


Property Listing
Description
uild in Champions Gate at Prairie Farms, an exclusive South Fargo community featuring spacious homesites, mature backyard trees, and a private drive. The featured two-story floor plan illustrates one possibility for this homesite. Designed for both everyday living and entertaining, it features a dramatic double-volume living room, an open-concept kitchen with a butler's pantry, and a spacious main-floor laundry room with abundant cabinetry. The main level also includes a private office and a thoughtfully designed primary suite with a generous walk-in closet, tile wet room, dual vanities, and a private water closet. Upstairs, three bedrooms, two bathrooms, and a loft provide flexible living space. The optional finished lower level includes in-floor heat, a spacious family and recreation area with a wet bar, an exercise room, and two additional bedrooms. The oversized four-stall garage also features in-floor heat and a dedicated golf simulator room. Prefer something different? This homesite is not limited to the featured plan. Choose from a collection of customizable floor plans, modify an existing design, or create a fully custom home tailored to your lifestyle. Photos are of a previously built home and may include features not reflected in the base price. Pricing and final specifications vary based on the selected floor plan, homesite, and finishes. Inquire for available homesites, floor plan options, and pricing.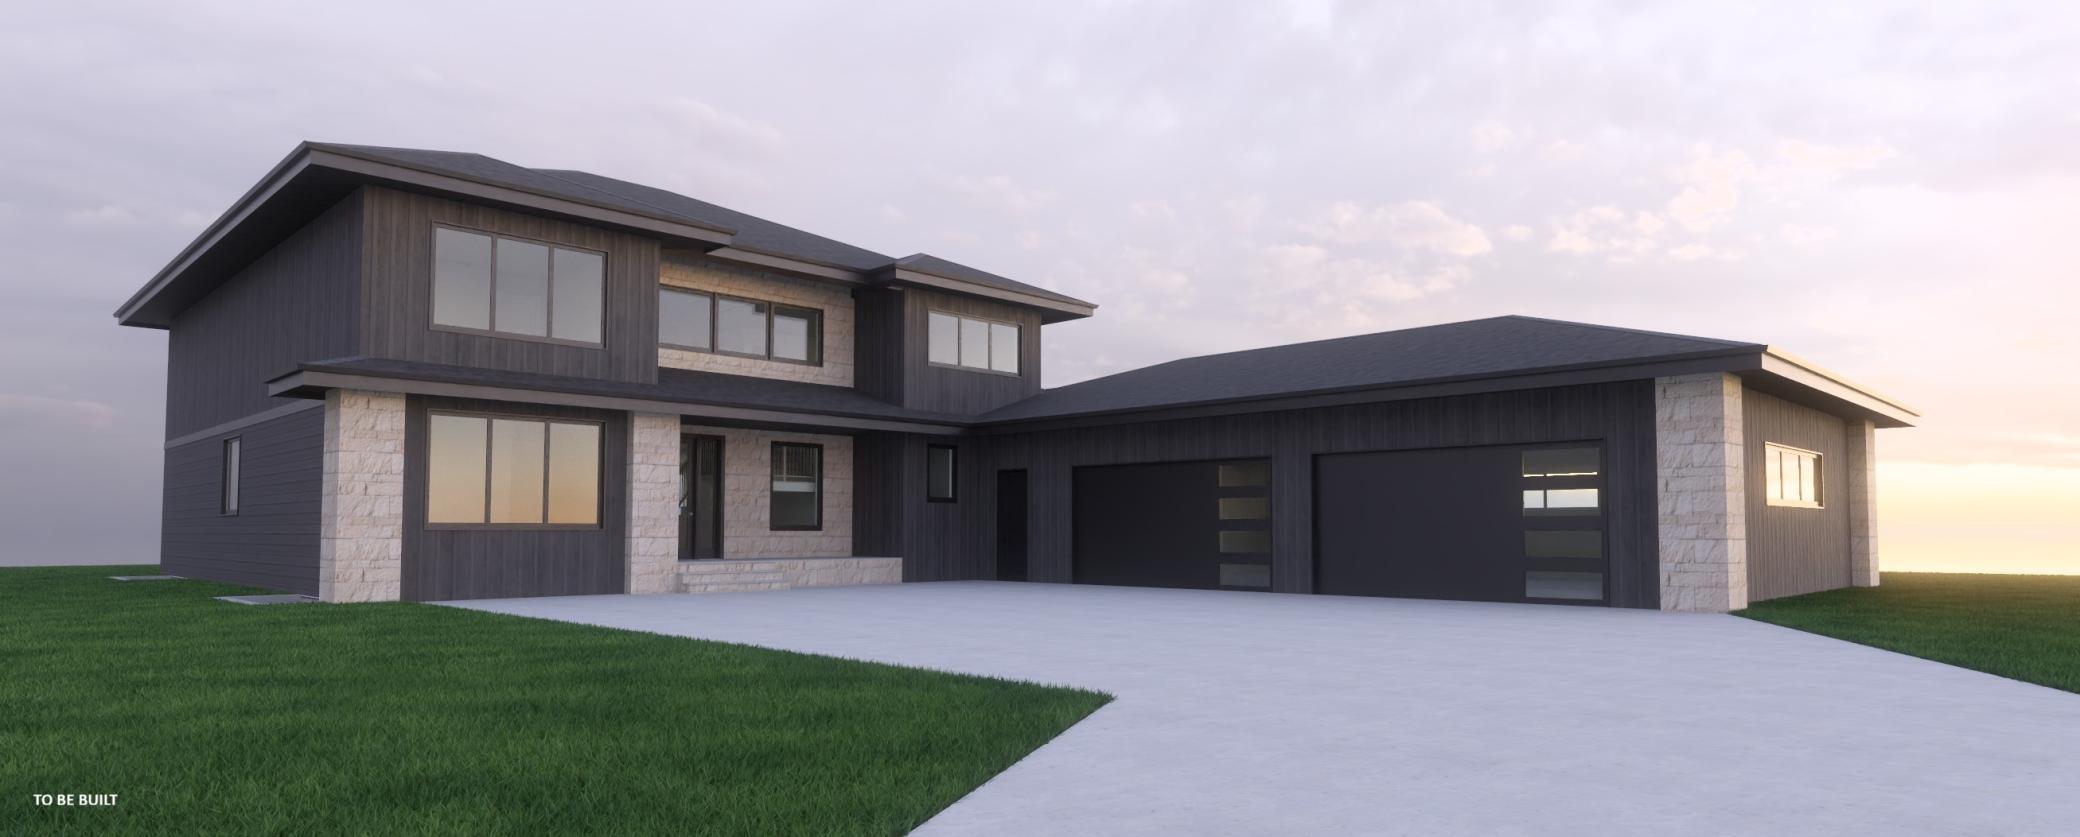
Property Information
Status: Active
Sub Type: ********
List Price: $2,029,900
MLS#: 7006593
Current Price: $2,029,900
Address: 5557 31st Street S, Fargo, ND 58104
City: Fargo
State: ND
Postal Code: 58104
Geo Lat: 46.798967
Geo Lon: -96.828844
Subdivision: Champions Gate At Prairie Farms Add
County: Cass
Property Description
Year Built: 2026
Lot Size SqFt: 26571.6
Gen Tax: 1926
Specials Inst: 85712
High School: Fargo
Square Ft. Source:
Above Grade Finished Area: 3793
Below Grade Finished Area: 2117
Below Grade Unfinished Area:
Total SqFt.: 6010
Style: Array
Total Bedrooms: 6
Total Bathrooms: 5
Total Full Baths: 4
Garage Type:
Garage Stalls: 4
Waterfront:
Property Features
Exterior:
Roof:
Foundation:
Lot Feat/Fld Plain:
Interior Amenities:
Inclusions: ********
Exterior Amenities:
Heat System:
Air Conditioning:
Utilities: