


Property Listing
Description
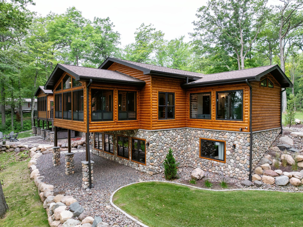
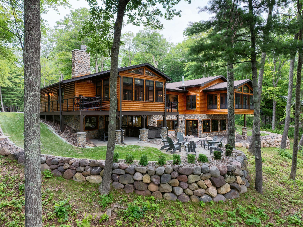
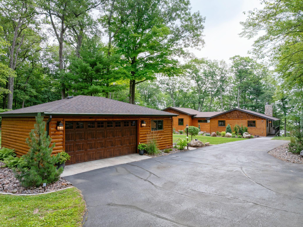
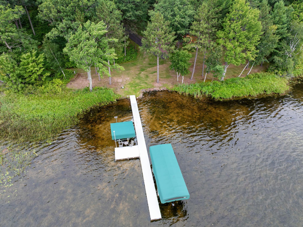
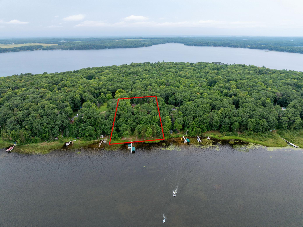
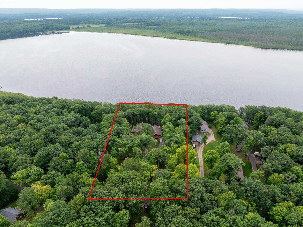

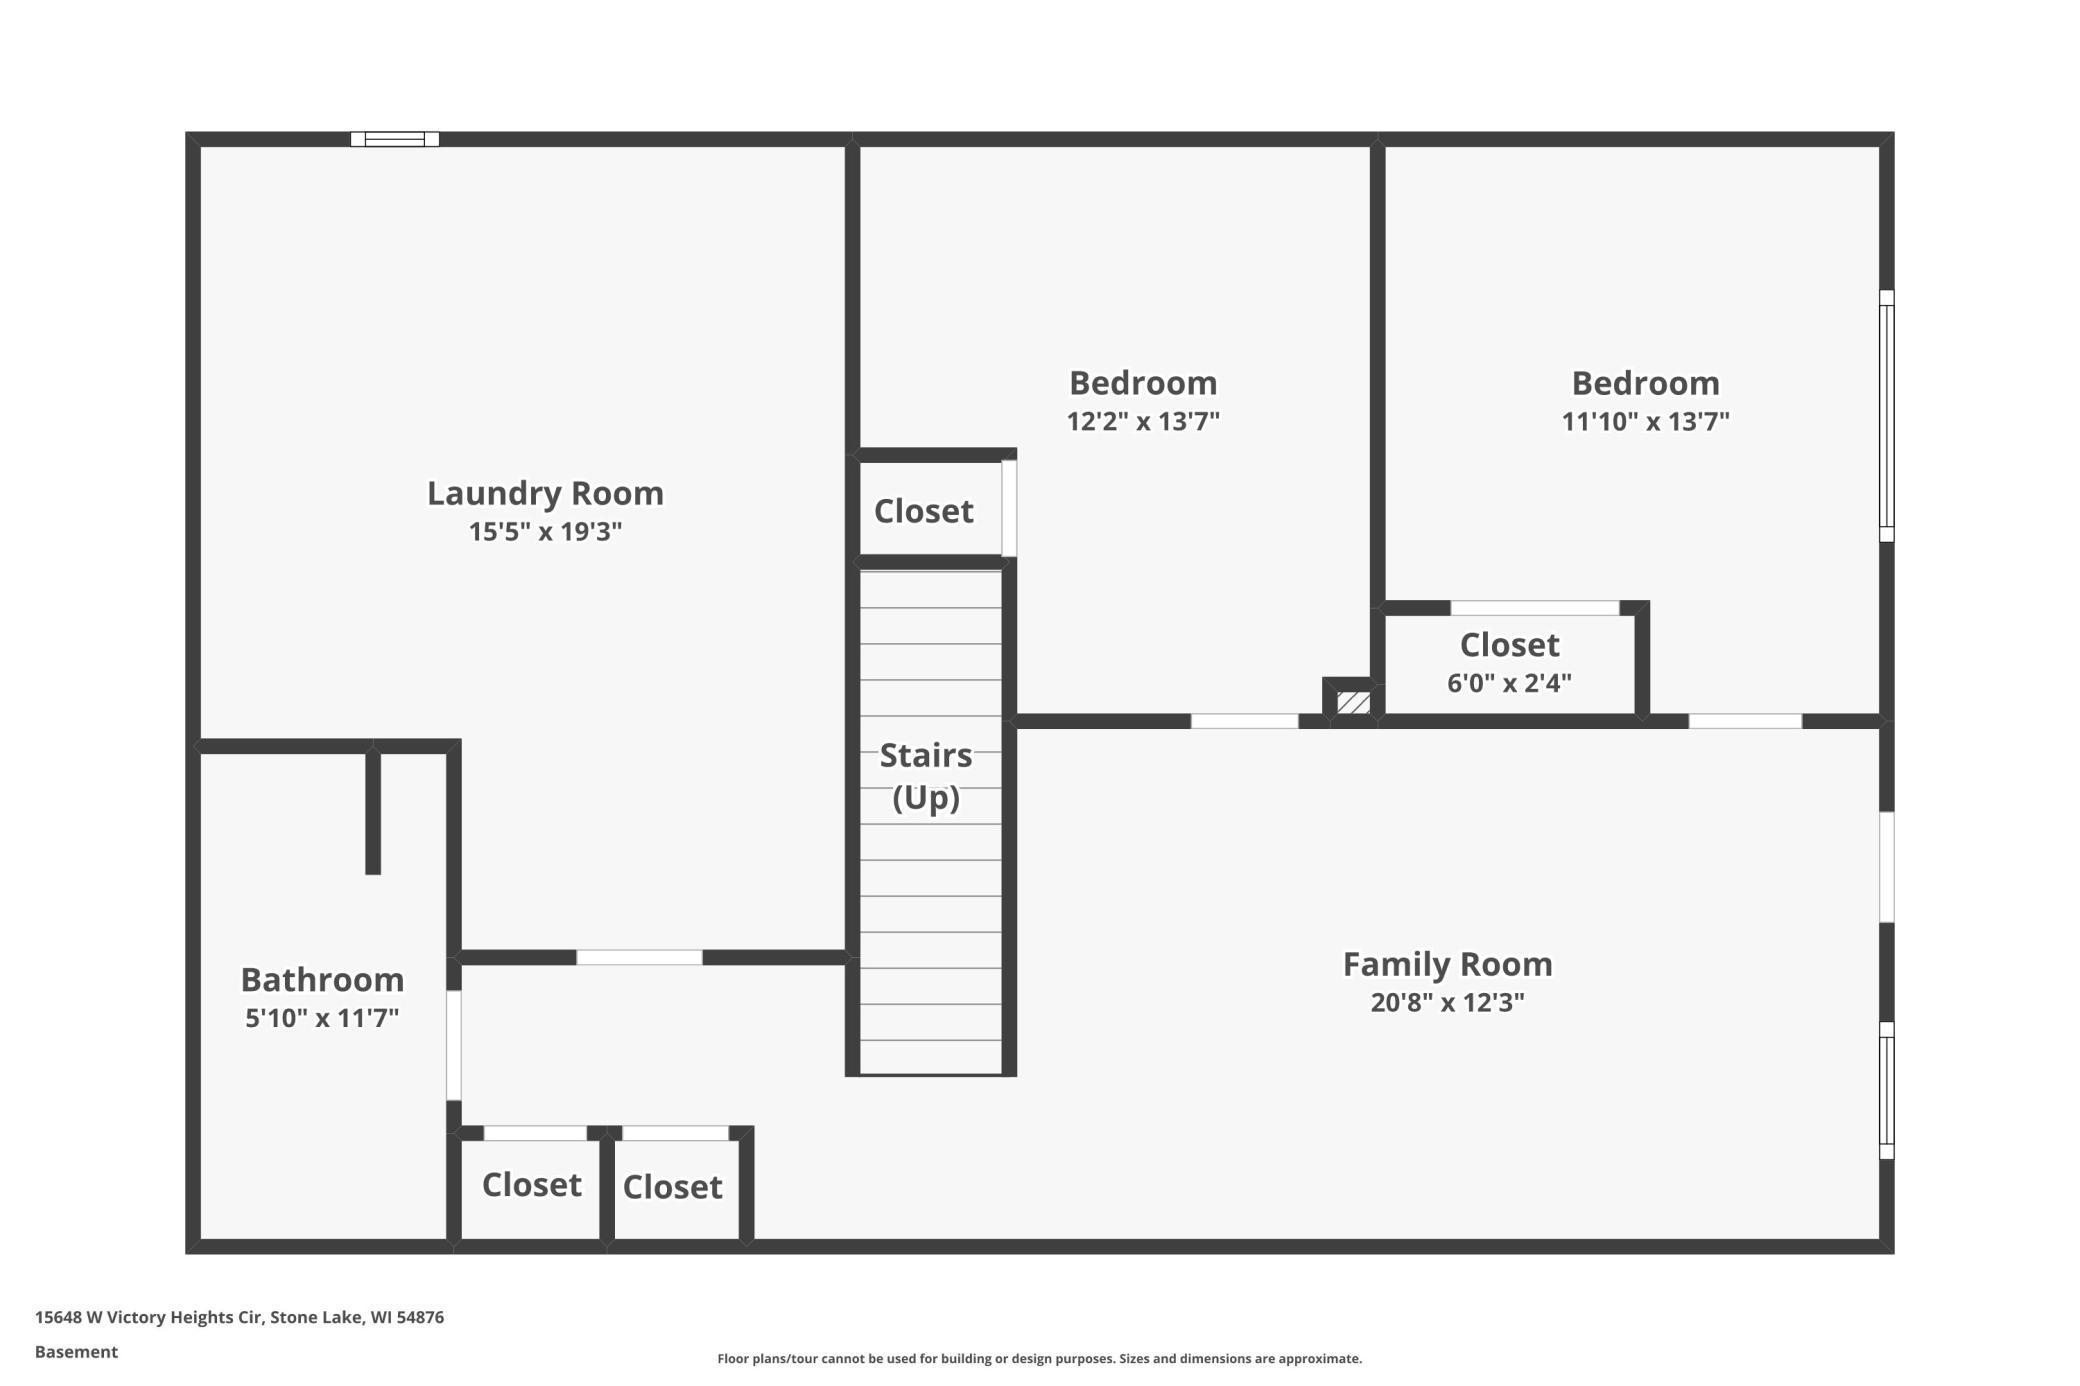
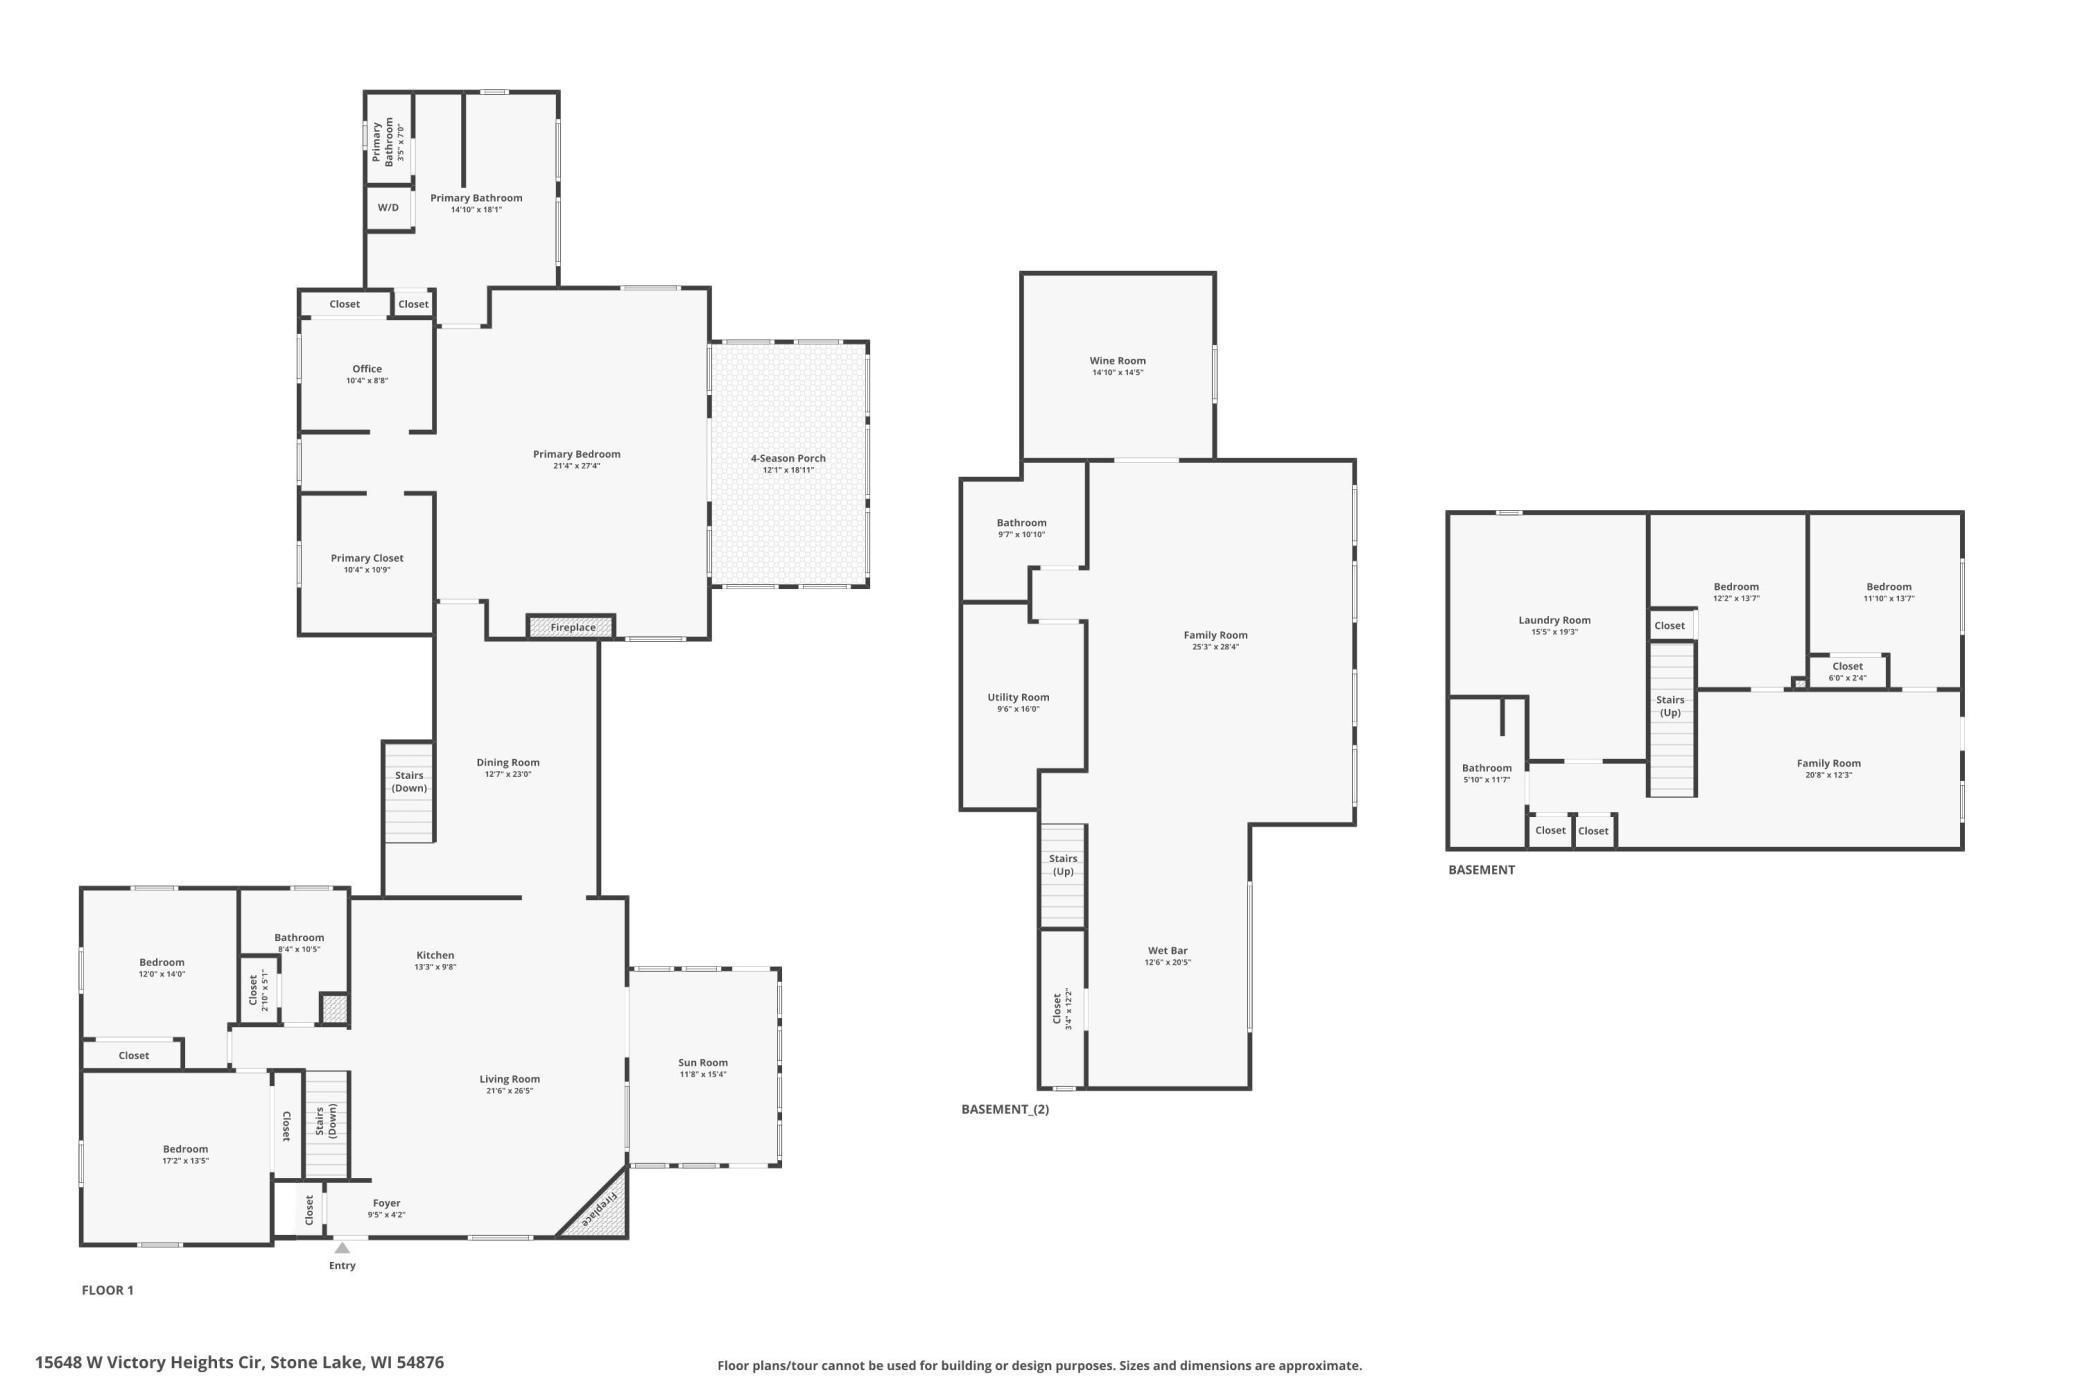
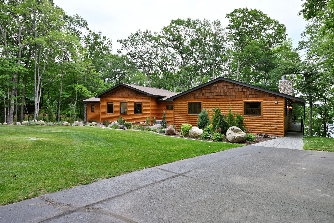
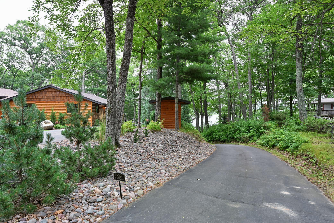
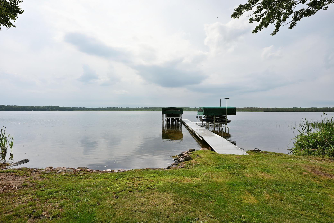
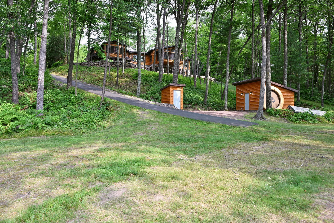
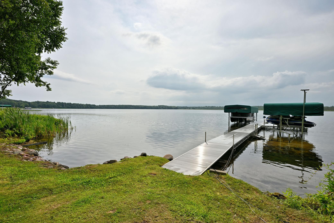
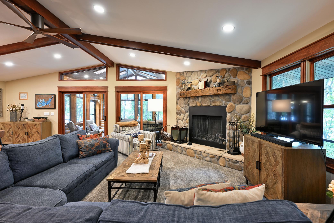
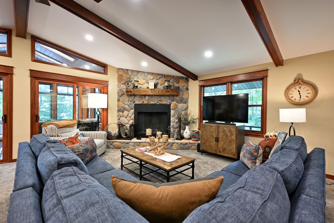
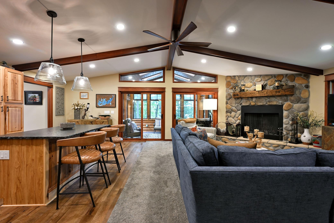
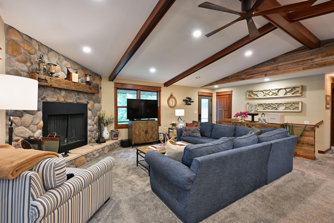
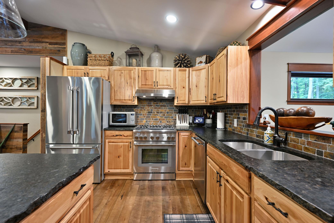
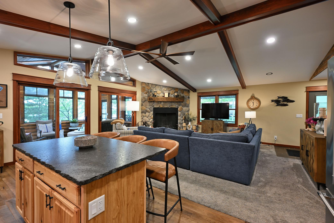

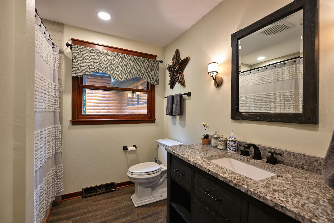

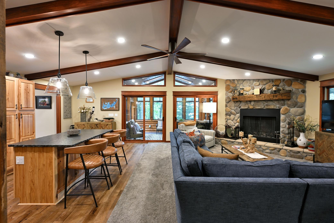
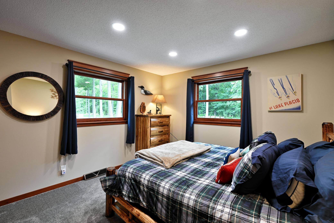
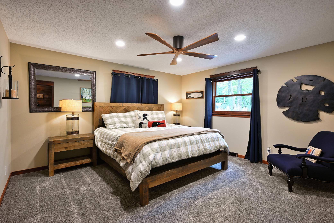
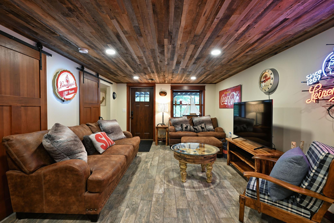
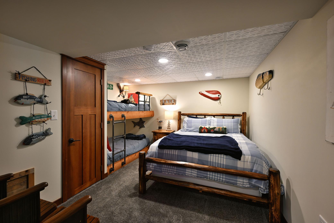
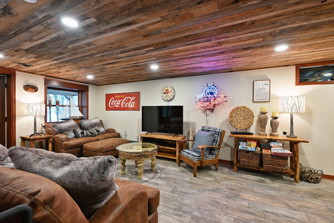

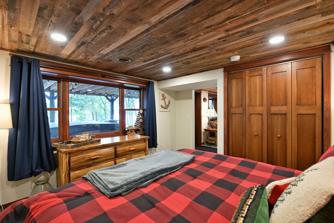
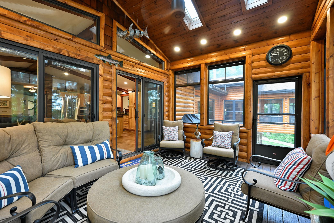
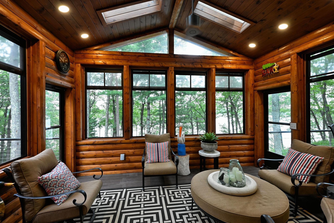
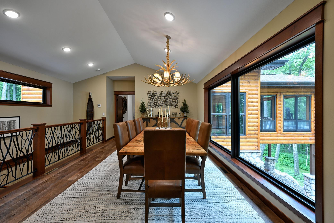
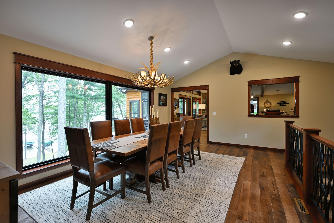
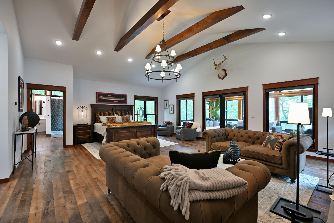
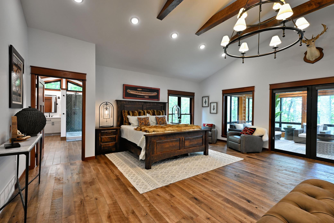
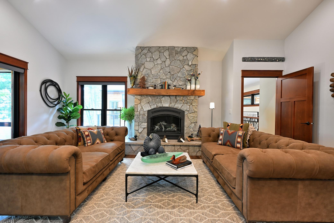
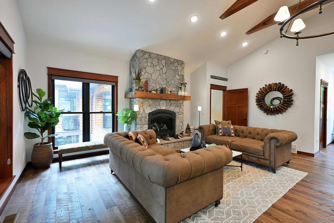
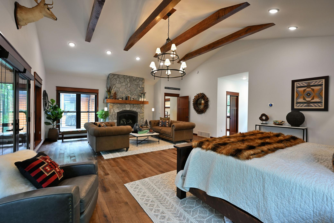
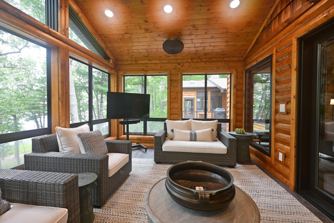
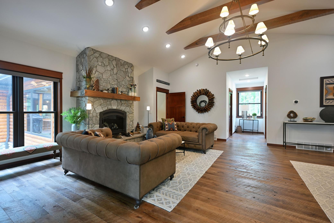
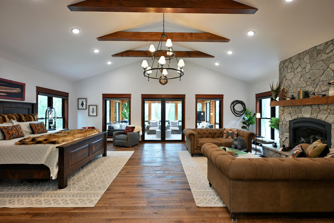
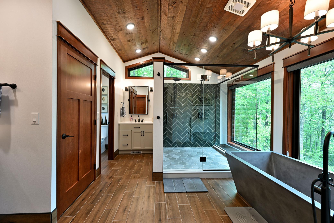
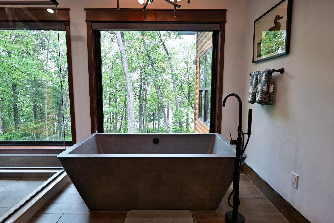
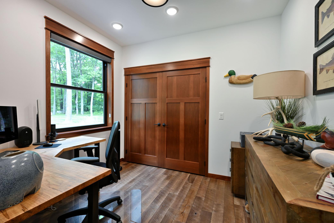
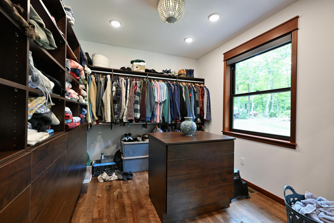
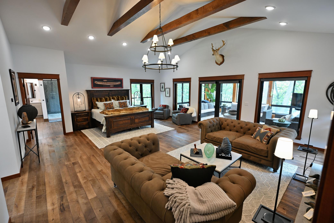

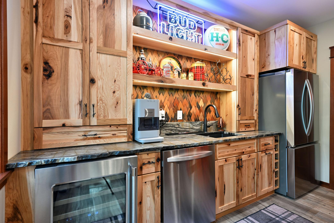
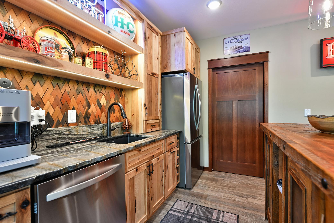
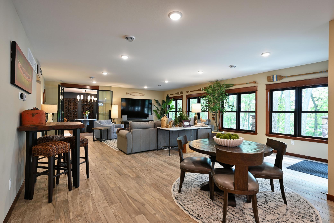

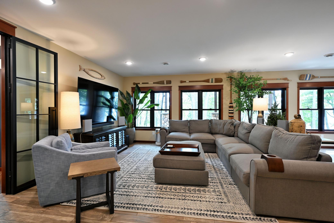
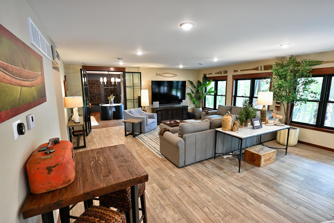

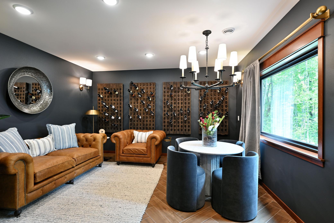
Back on the market after a previous accepted offer was terminated prior to inspections and financing. Exquisite lakefront estate on Lac Courte Oreilles in Victory Heights showcasing 240 feet of pristine, flat sandy shoreline and sweeping panoramic views. Originally a 1,176 sq ft residence, the home was taken down to the studs and thoughtfully reimagined, expanding to an impressive 5,816 sq ft of refined living space. Professionally landscaped with $150,000 in enhancements, this estate offers an exceptional balance of luxury and comfort. The owner's suite is a true sanctuary featuring its own HVAC system, fireplace, private office, sitting area, expansive walk-in closet, and spa-inspired bath with a 6 x 7 shower overlooking the lake and a striking concrete soaking tub. Interiors reveal custom hardwood floors, granite countertops, designer lighting, and a chef-inspired kitchen outfitted with premium Thermador appliances. Three sets of washers and dryers provide seamless convenience. Heated lower-level floors lead to an elegant bar and wine room, perfect for entertaining. Additional highlights include dual generators, two fireplaces, new septic system, EV-ready garage, high-speed fiber internet, hot tub, multiple outdoor fire pits, a grandfathered paved driveway to the lake, lakefront storage, fish shed, and room to add a pole barn.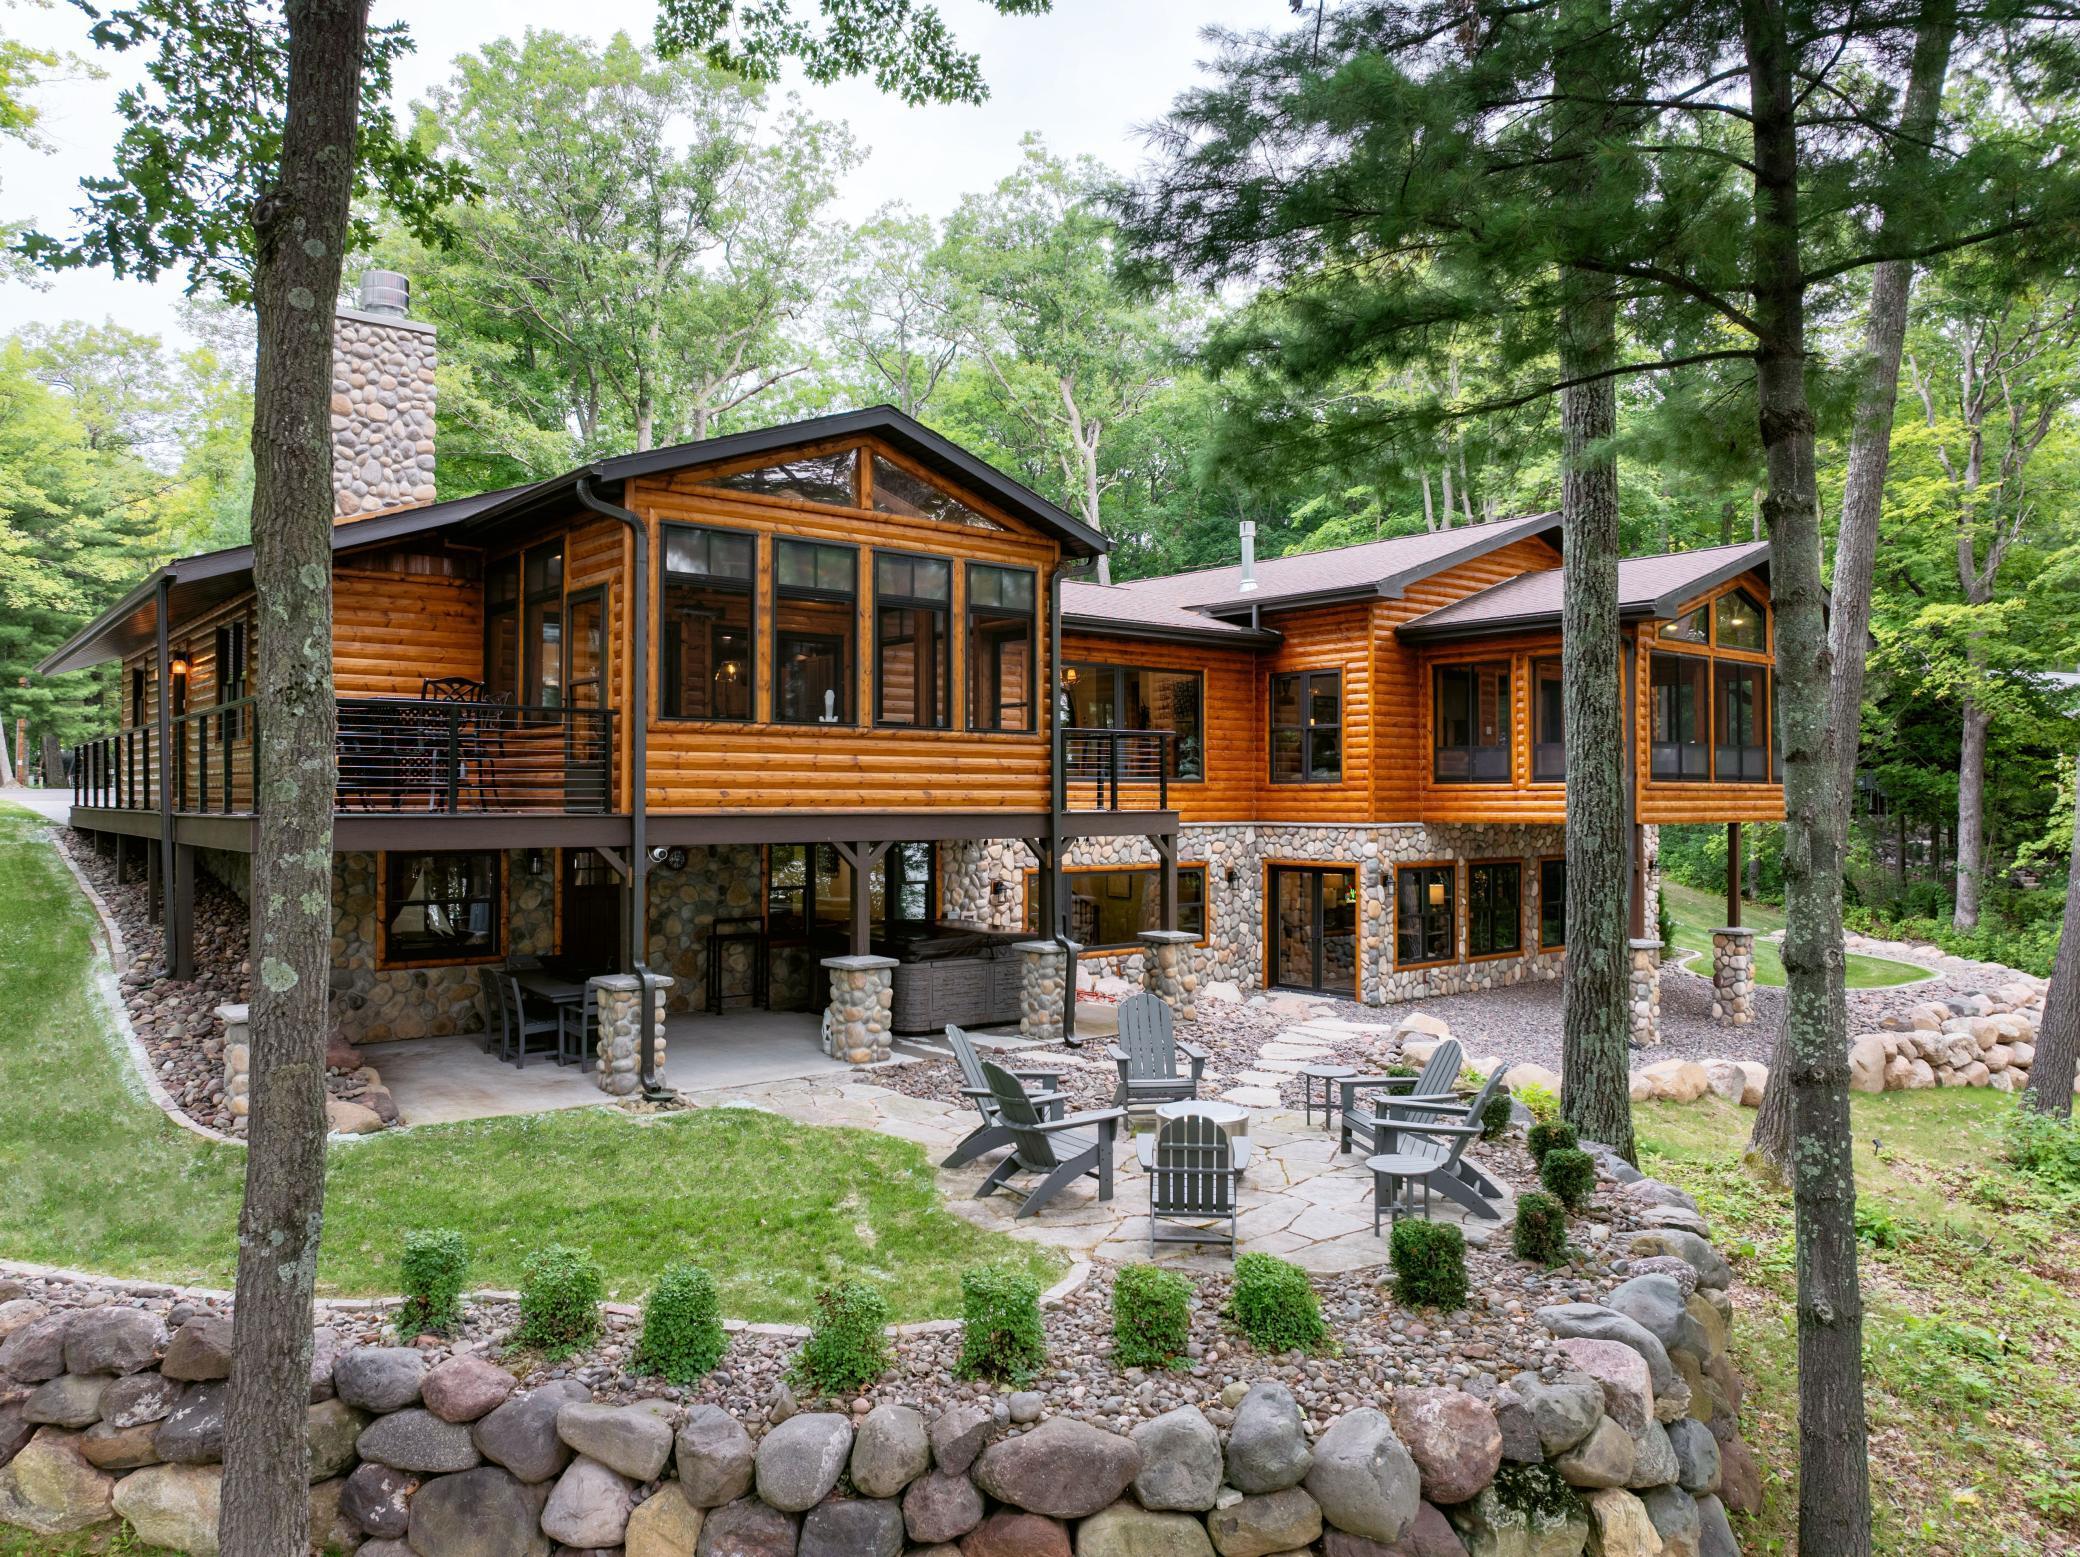
Property Information
Status: Active
Sub Type: ********
List Price: $2,199,999
MLS#: 7007722
Current Price: $2,199,999
Address: 15648 W Victory Heights Circle, Stone Lake, WI 54876
City: Stone Lake
State: WI
Postal Code: 54876
Geo Lat: 45.880575
Geo Lon: -91.467497
Subdivision: Victory Heights 2nd Add
County: Sawyer
Property Description
Year Built: 1979
Lot Size SqFt: 111513.6
Gen Tax: 9733
Specials Inst: 0
High School: Hayward Community
Square Ft. Source:
Above Grade Finished Area: 3124
Below Grade Finished Area: 2692
Below Grade Unfinished Area:
Total SqFt.: 5816
Style: Array
Total Bedrooms: 4
Total Bathrooms: 4
Total Full Baths: 2
Garage Type:
Garage Stalls: 2
Waterfront:
Property Features
Exterior:
Roof:
Foundation:
Lot Feat/Fld Plain: Array
Interior Amenities:
Inclusions: ********
Exterior Amenities:
Heat System:
Air Conditioning:
Utilities: