


Property Listing
Description
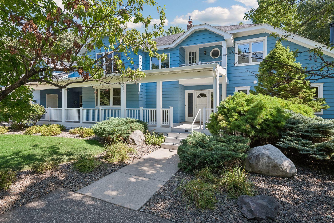
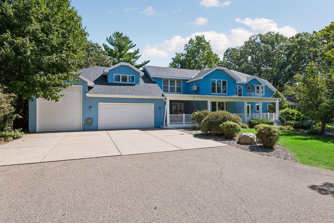
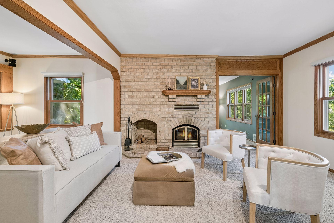
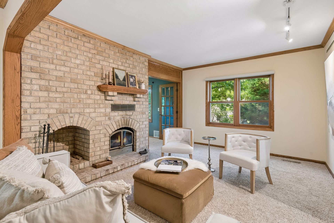
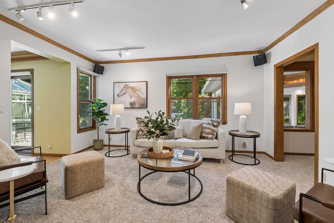
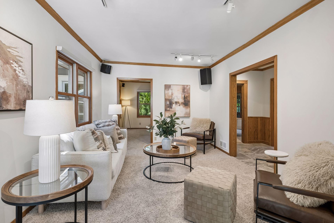
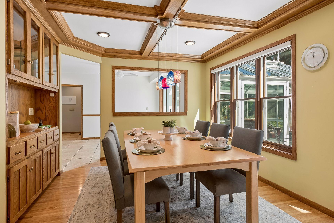
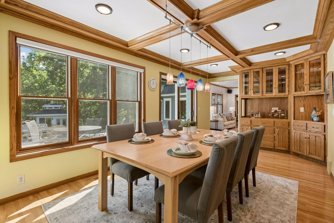
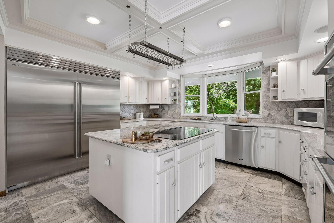
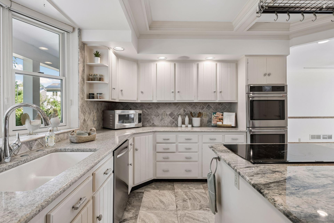
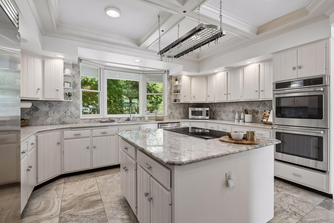
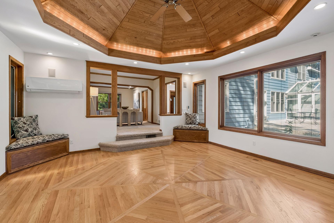
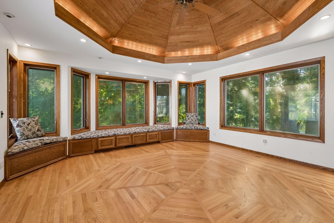
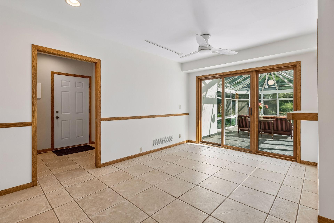
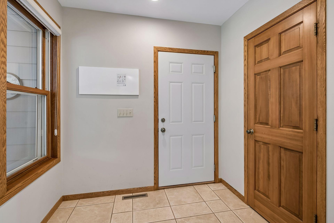
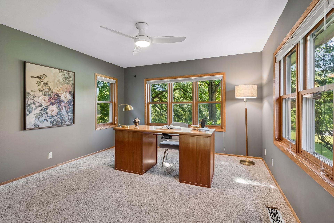
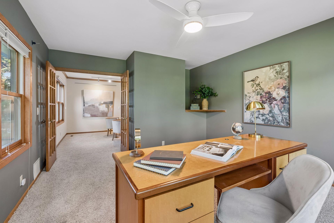
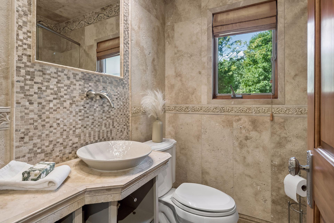
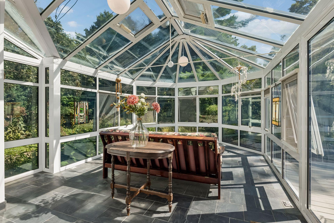
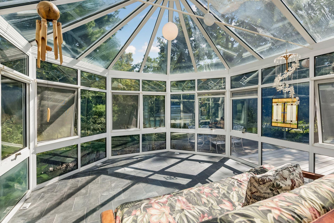
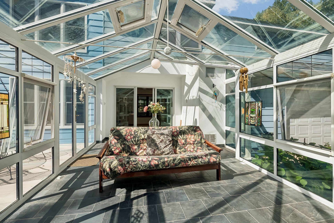
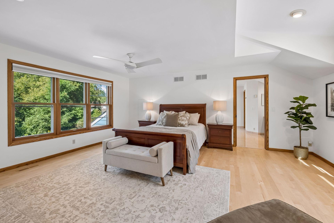
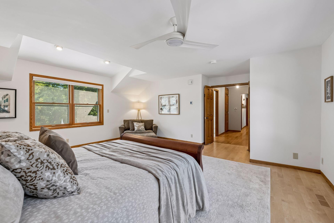
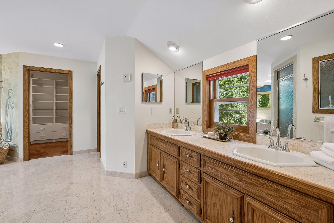
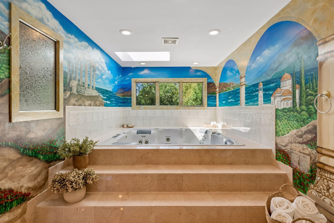
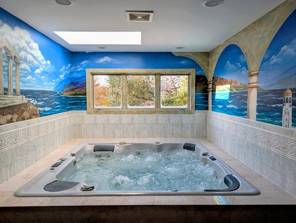
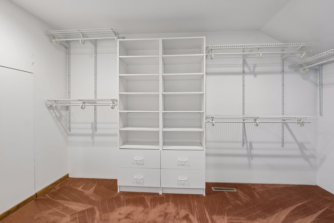
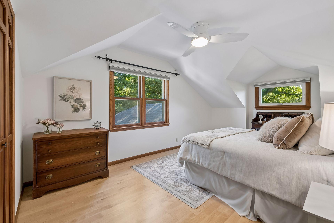
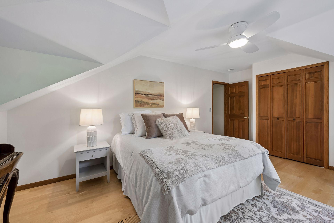
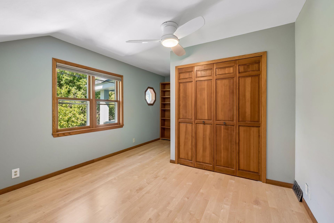
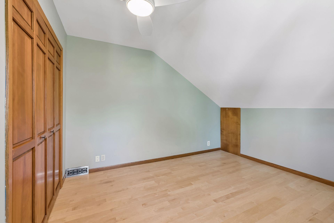
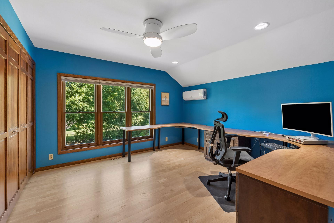
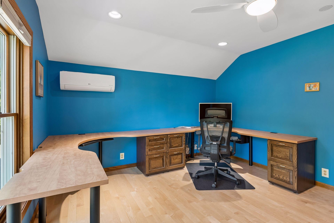
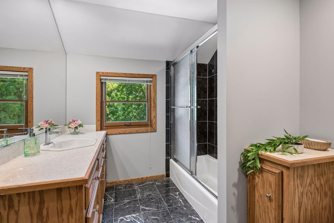
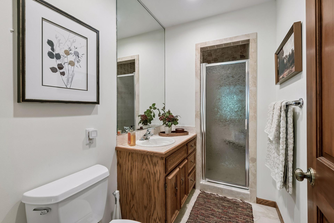
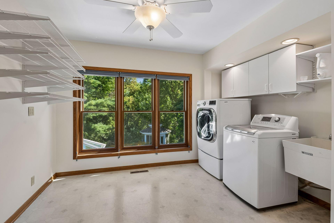
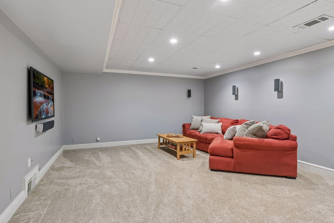
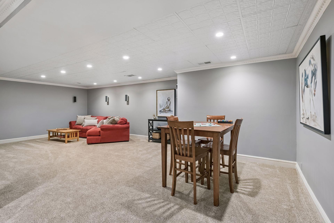
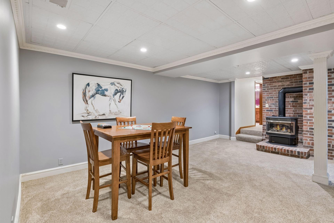
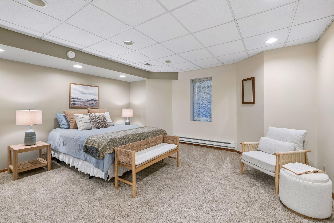
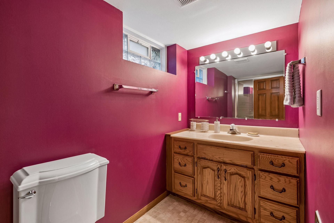
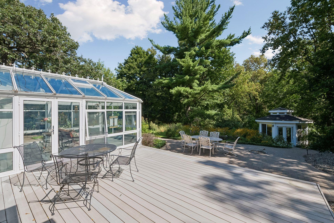
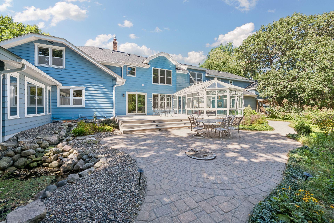
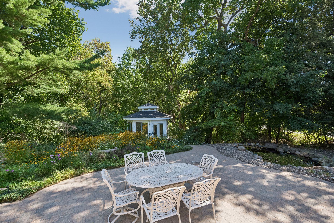
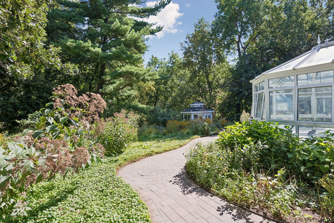
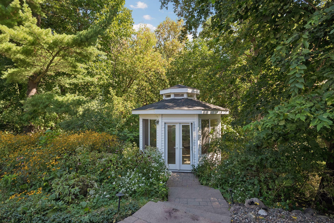
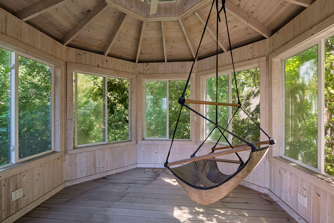
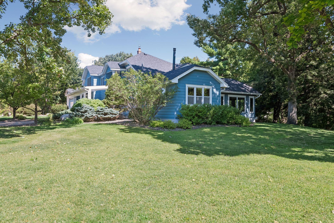
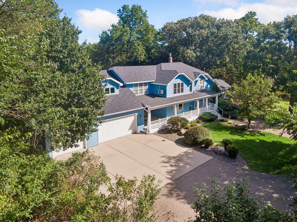
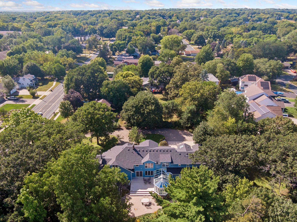
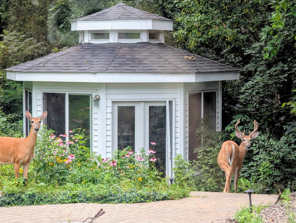
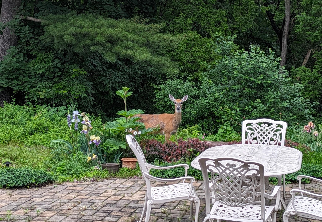
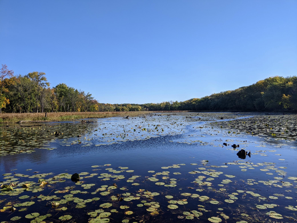
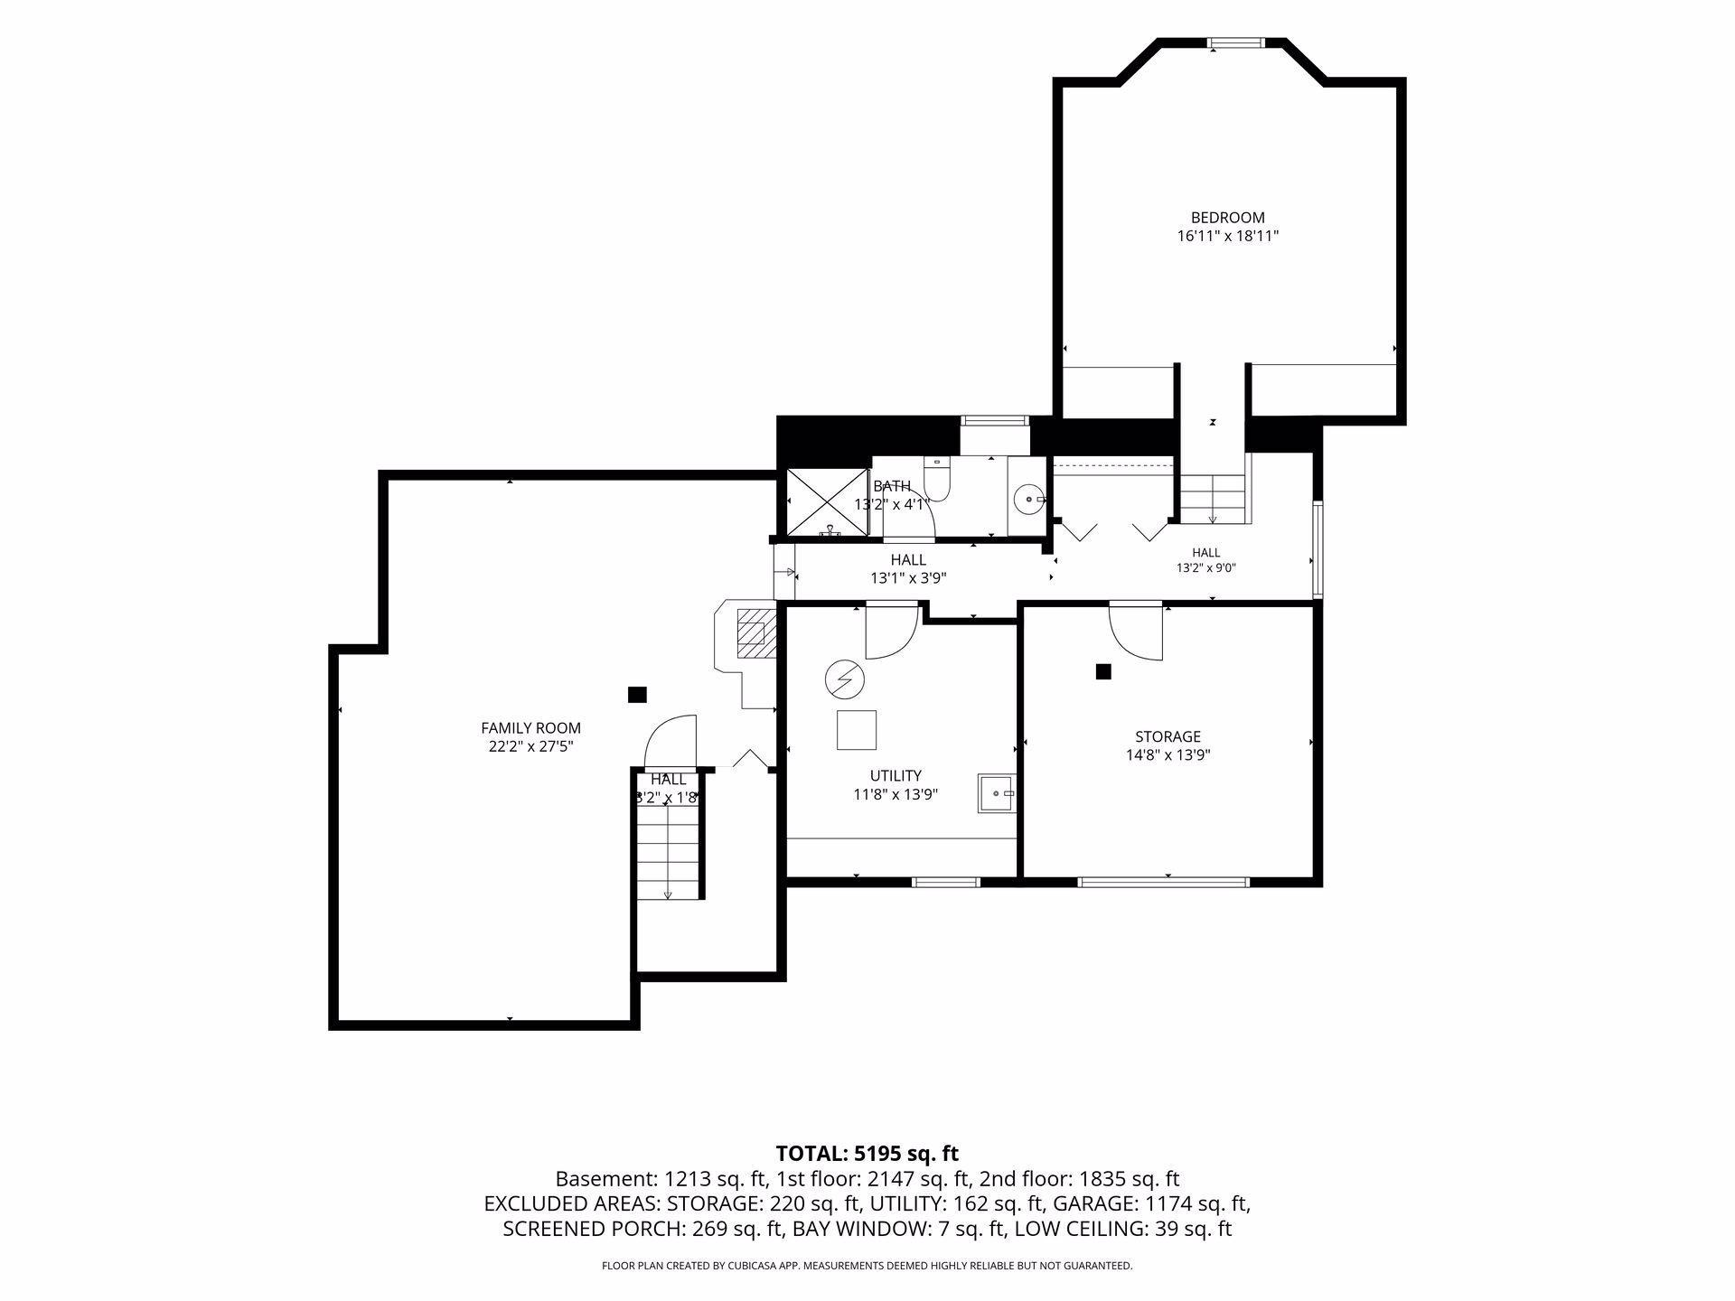
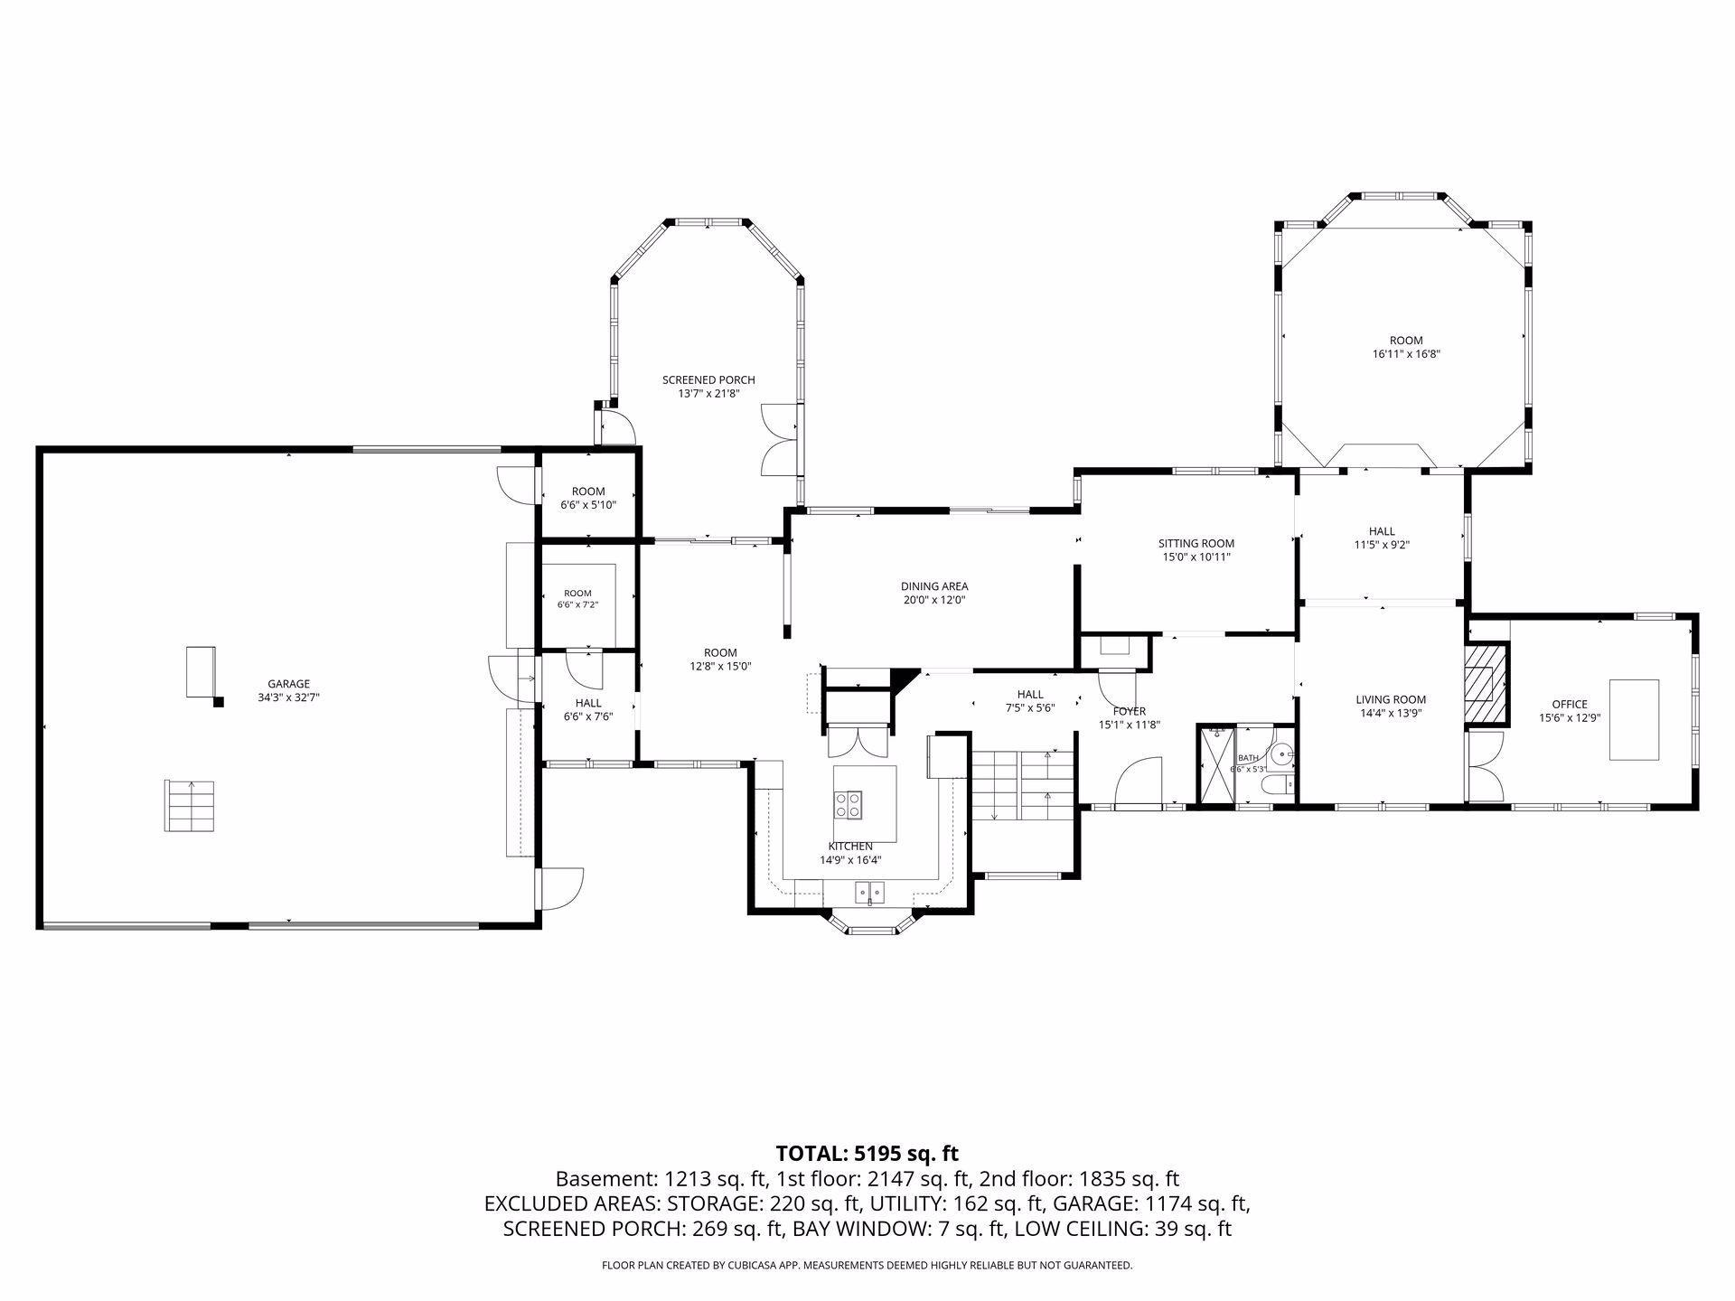
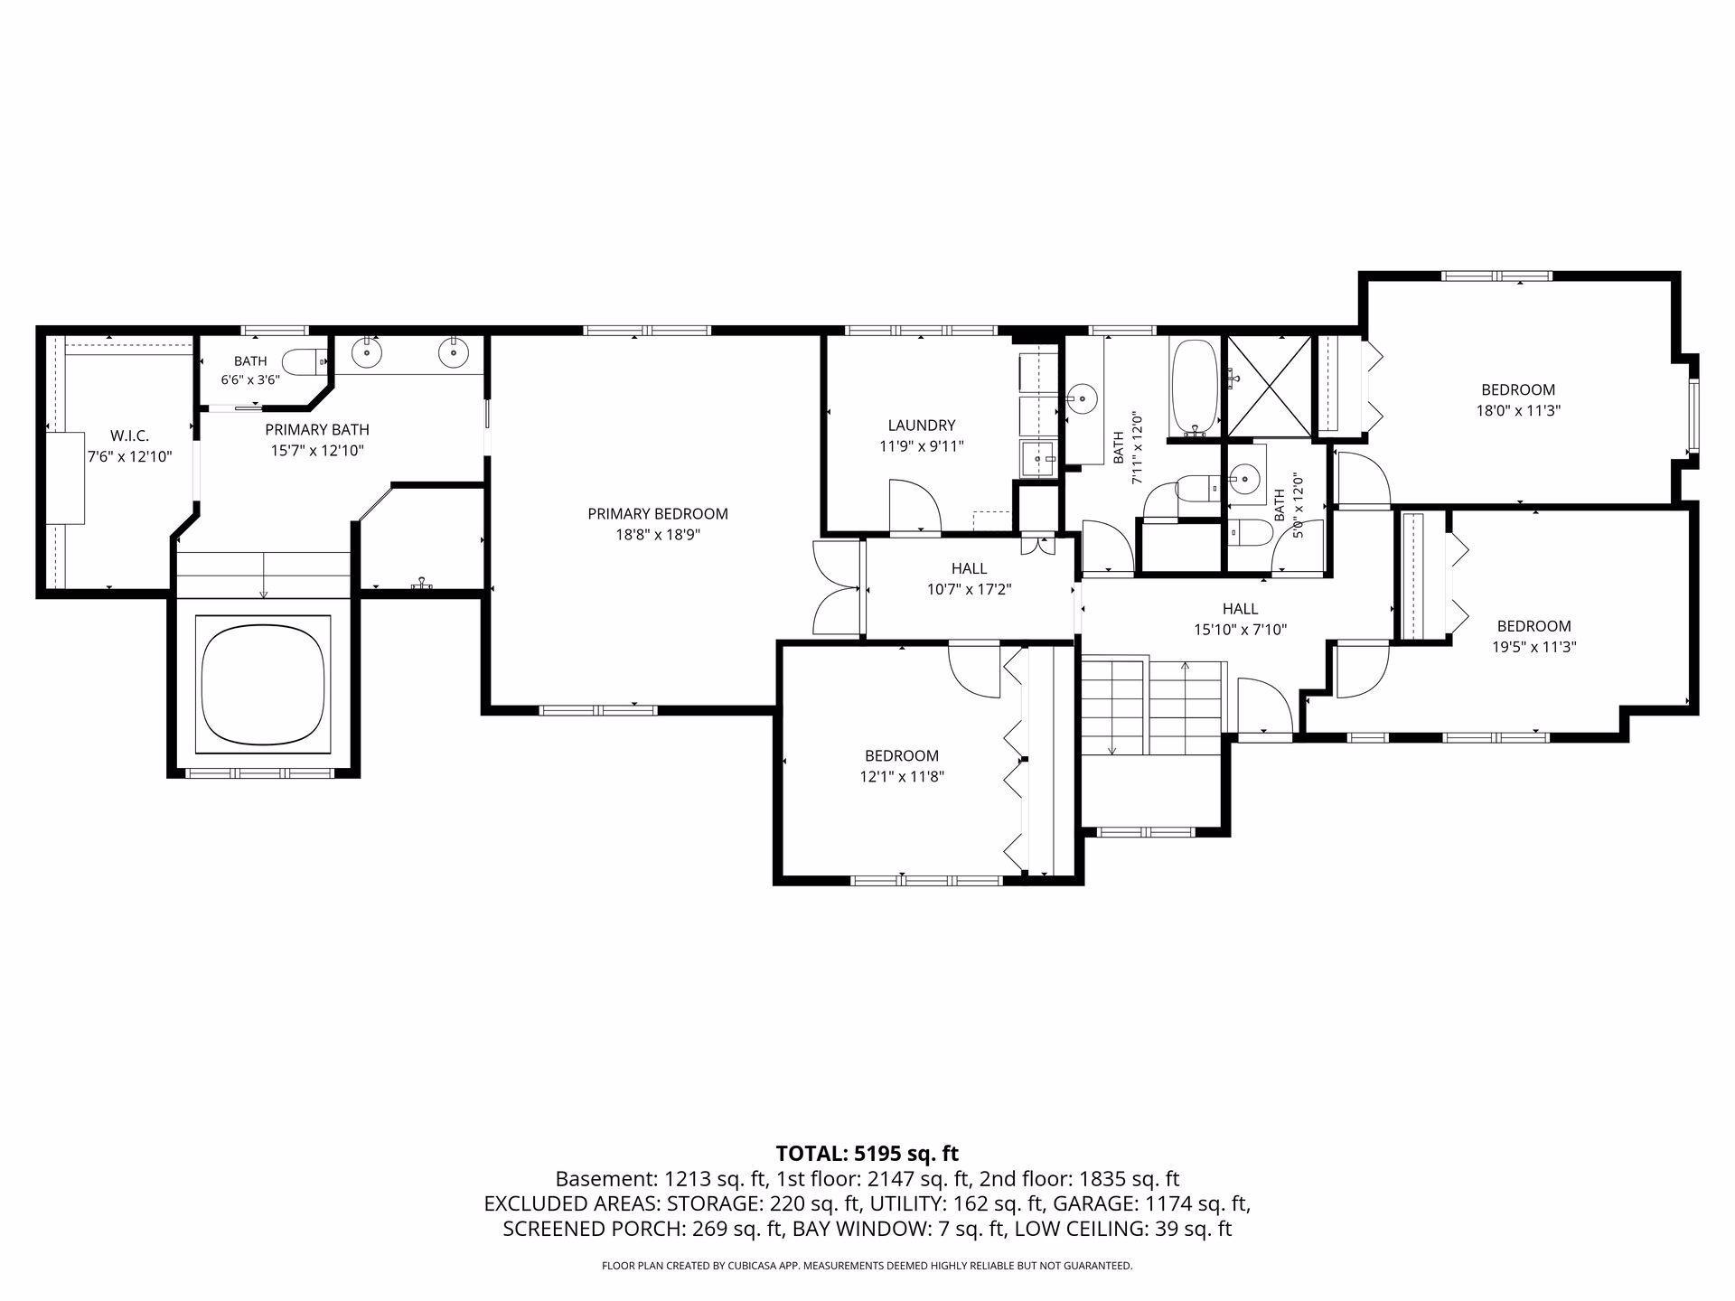
This exceptional custom home in Bloomington offers a rare combination of character and craftsmanship, with ample room for everyday living and entertaining. The chef's kitchen has Sub-Zero and Thermador appliances, granite countertops, custom lighting, and generous storage. The thoughtfully designed main level offers multiple gathering spaces, including a family room with wood-burning fireplace, a formal dining room with built-ins, and a stunning octagon room featuring cedar-vaulted ceiling and inlay flooring. The solarium provides a peaceful space to relax and enjoy the outdoors and natural surroundings. Upstairs, the private primary suite features a steam shower, hot tub, and large walk-in closet. Also upstairs are three additional bedrooms, two bathrooms, and a large laundry room. Every window has a beautiful view. Step outside to a backyard retreat featuring a large deck, paver patio and gazebo all overlooking Nine Mile Creek, creating a peaceful setting for relaxing, entertaining, and enjoying the outdoors. The oversized and heated garage offers parking for many vehicles, providing an exceptional amount of storage and flexibility. This unique home is a quiet retreat only a few minutes from 35W, with a variety of amenities rarely found in the same property.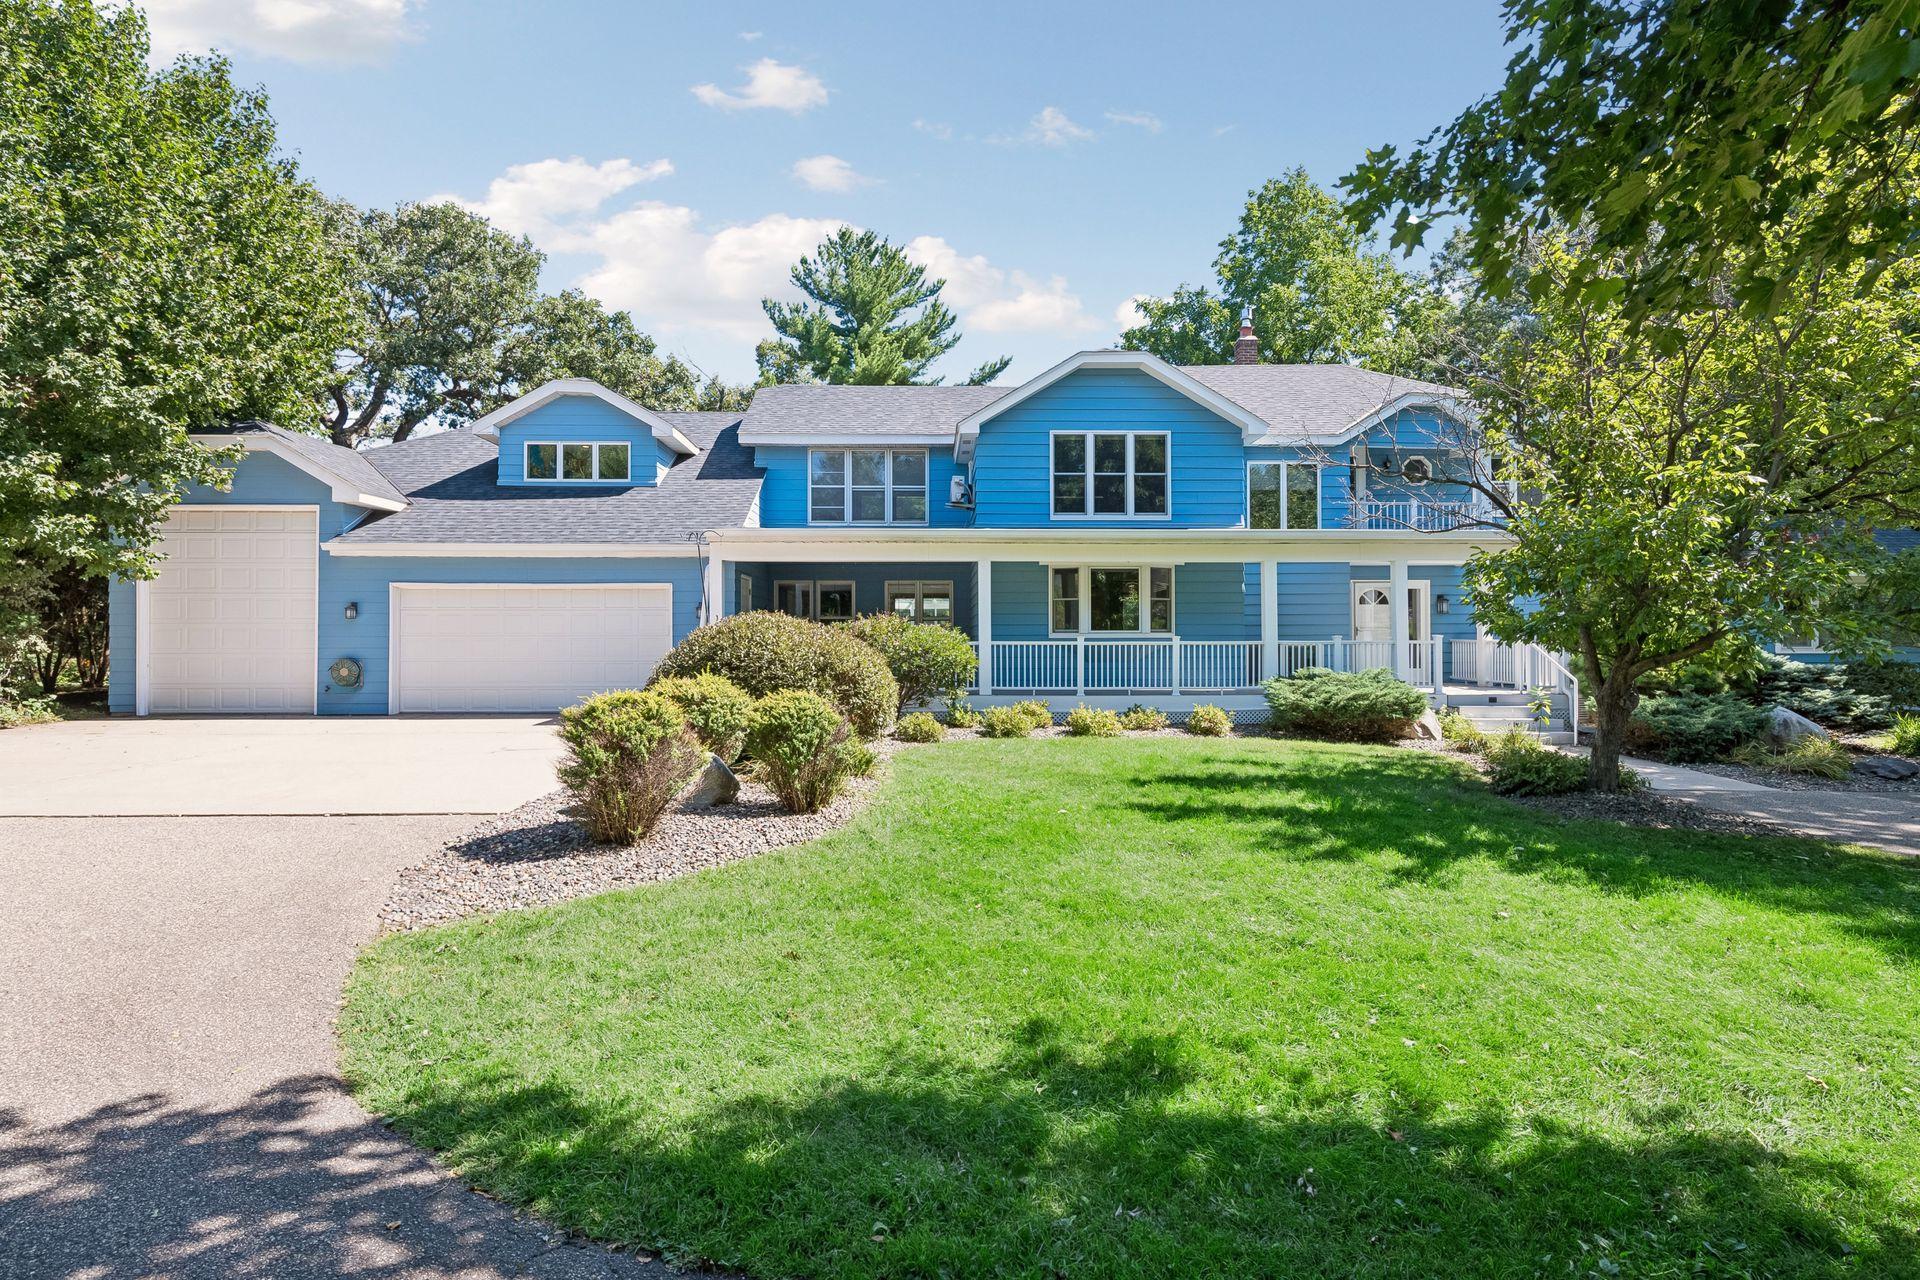
Property Information
Status: Active
Sub Type: ********
List Price: $850,000
MLS#: 7014577
Current Price: $850,000
Address: 2600 W 102nd Street, Minneapolis, MN 55431
City: Minneapolis
State: MN
Postal Code: 55431
Geo Lat: 44.819465
Geo Lon: -93.312546
Subdivision: Bloomington Gardens
County: Hennepin
Property Description
Year Built: 1924
Lot Size SqFt: 56192.4
Gen Tax: 10590.42
Specials Inst: 0
High School: Bloomington
Square Ft. Source:
Above Grade Finished Area: 3982
Below Grade Finished Area: 1213
Below Grade Unfinished Area:
Total SqFt.: 5195
Style: Array
Total Bedrooms: 5
Total Bathrooms: 5
Total Full Baths: 2
Garage Type:
Garage Stalls: 5
Waterfront:
Property Features
Exterior:
Roof:
Foundation:
Lot Feat/Fld Plain: Array
Interior Amenities:
Inclusions:
Exterior Amenities:
Heat System:
Air Conditioning:
Utilities: