


Property Listing
Description
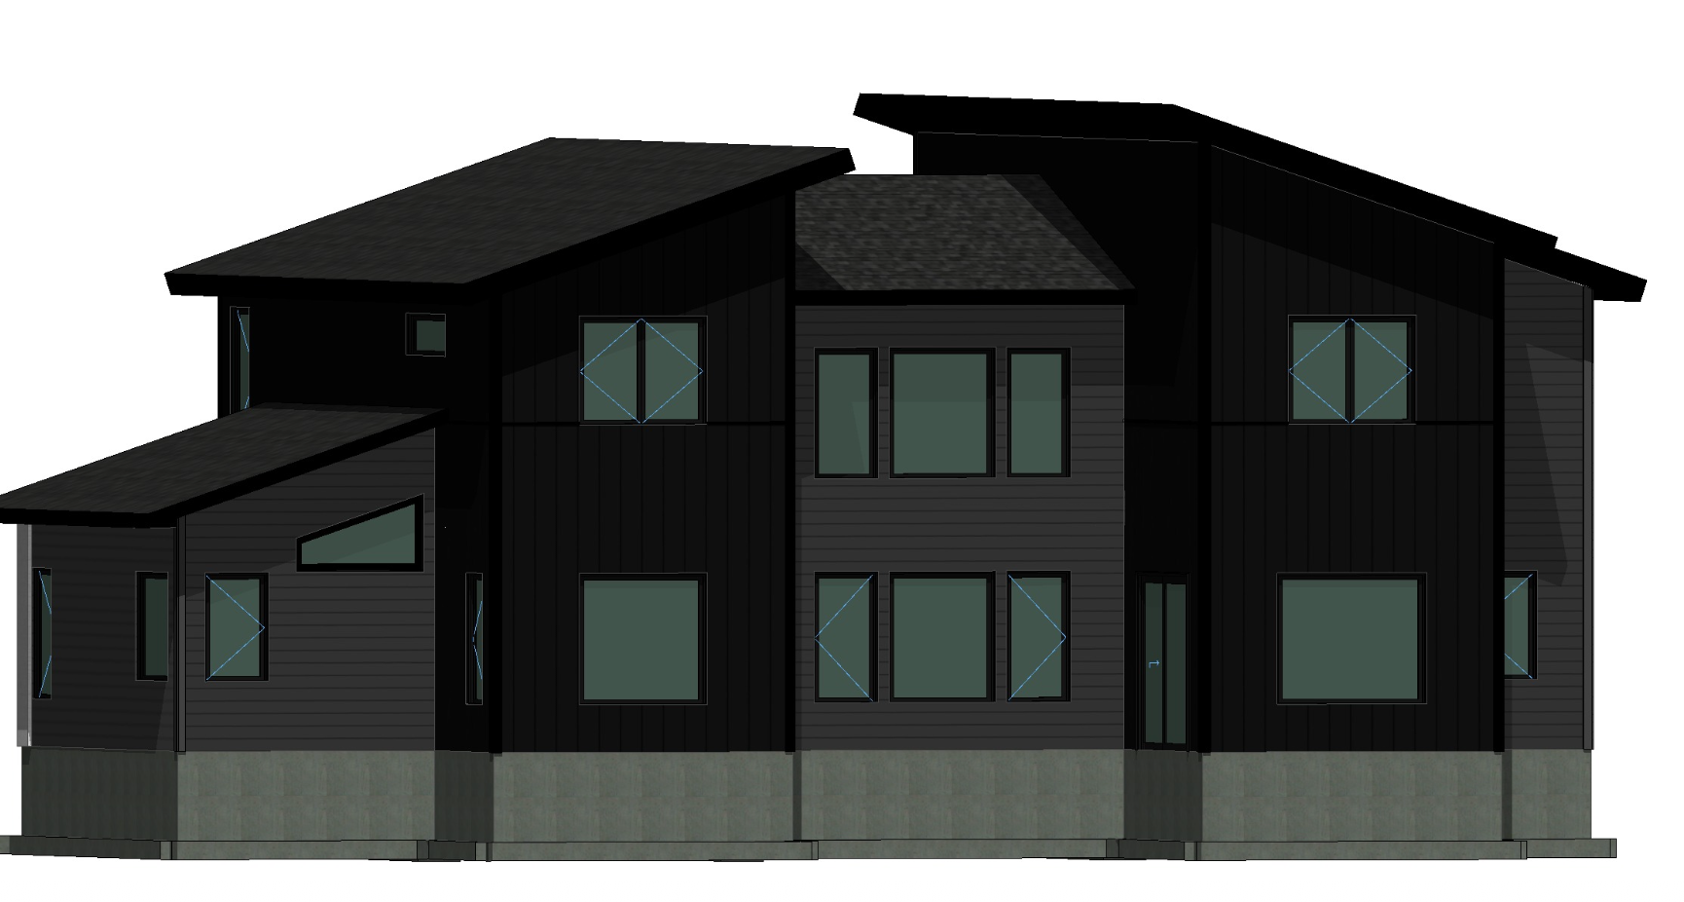
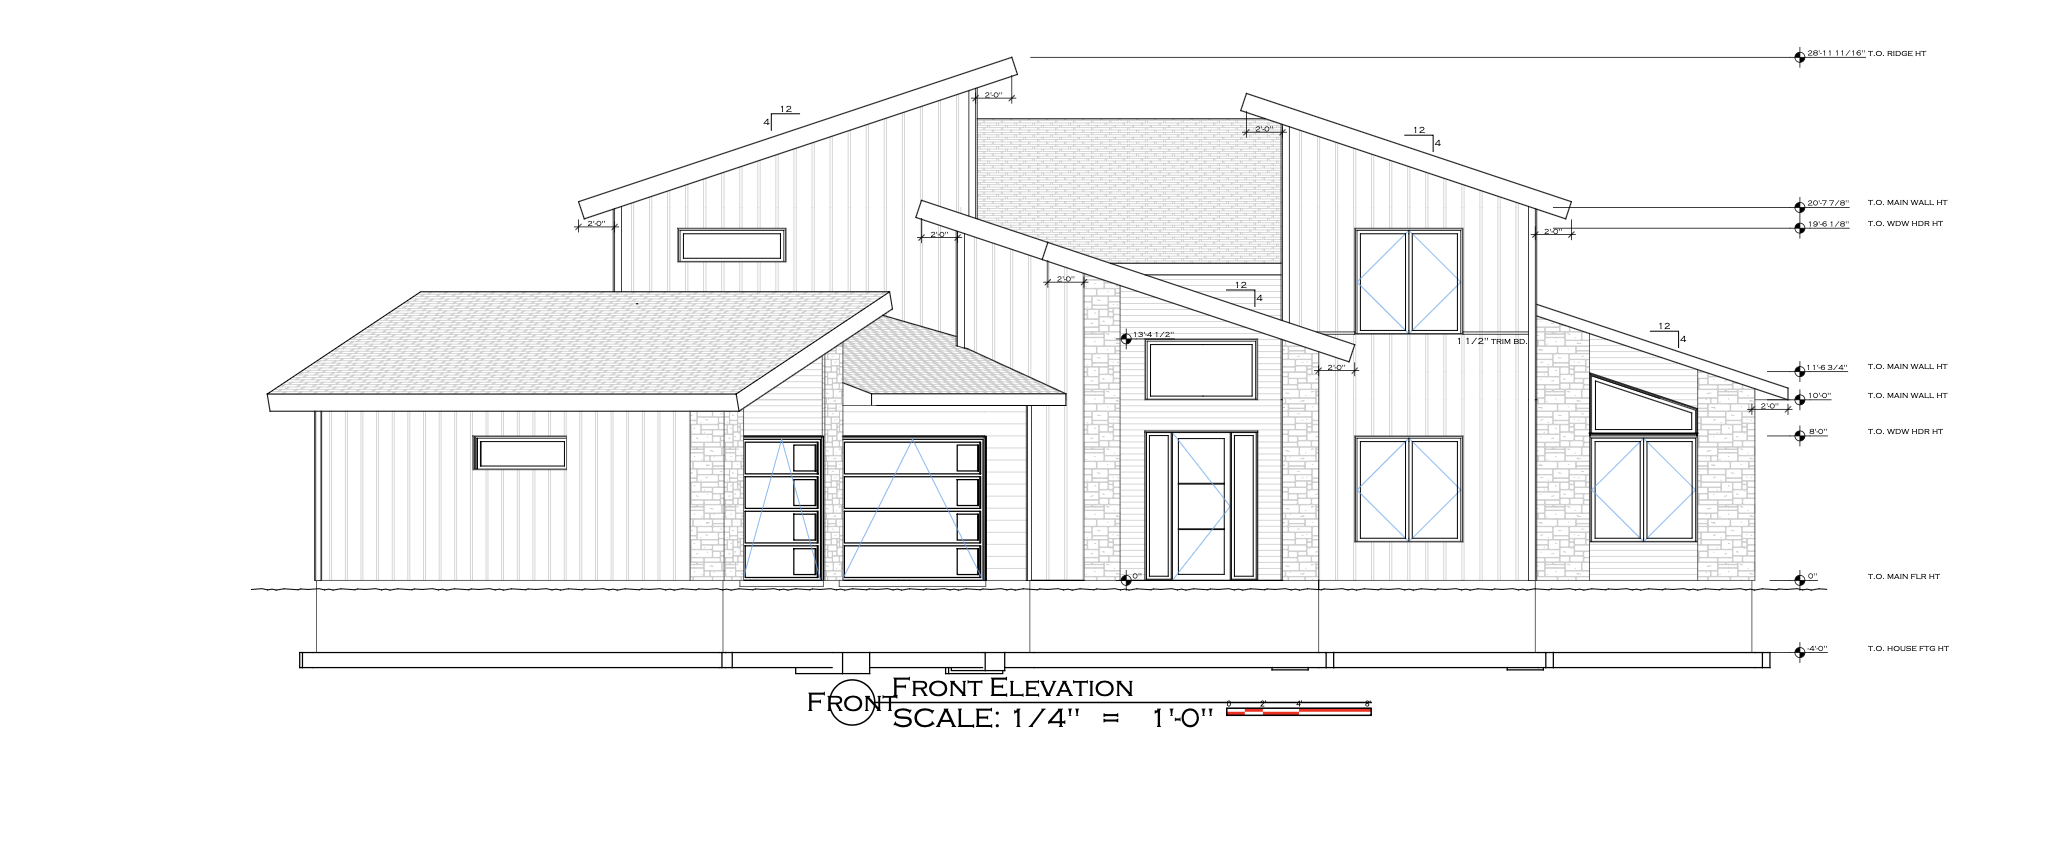
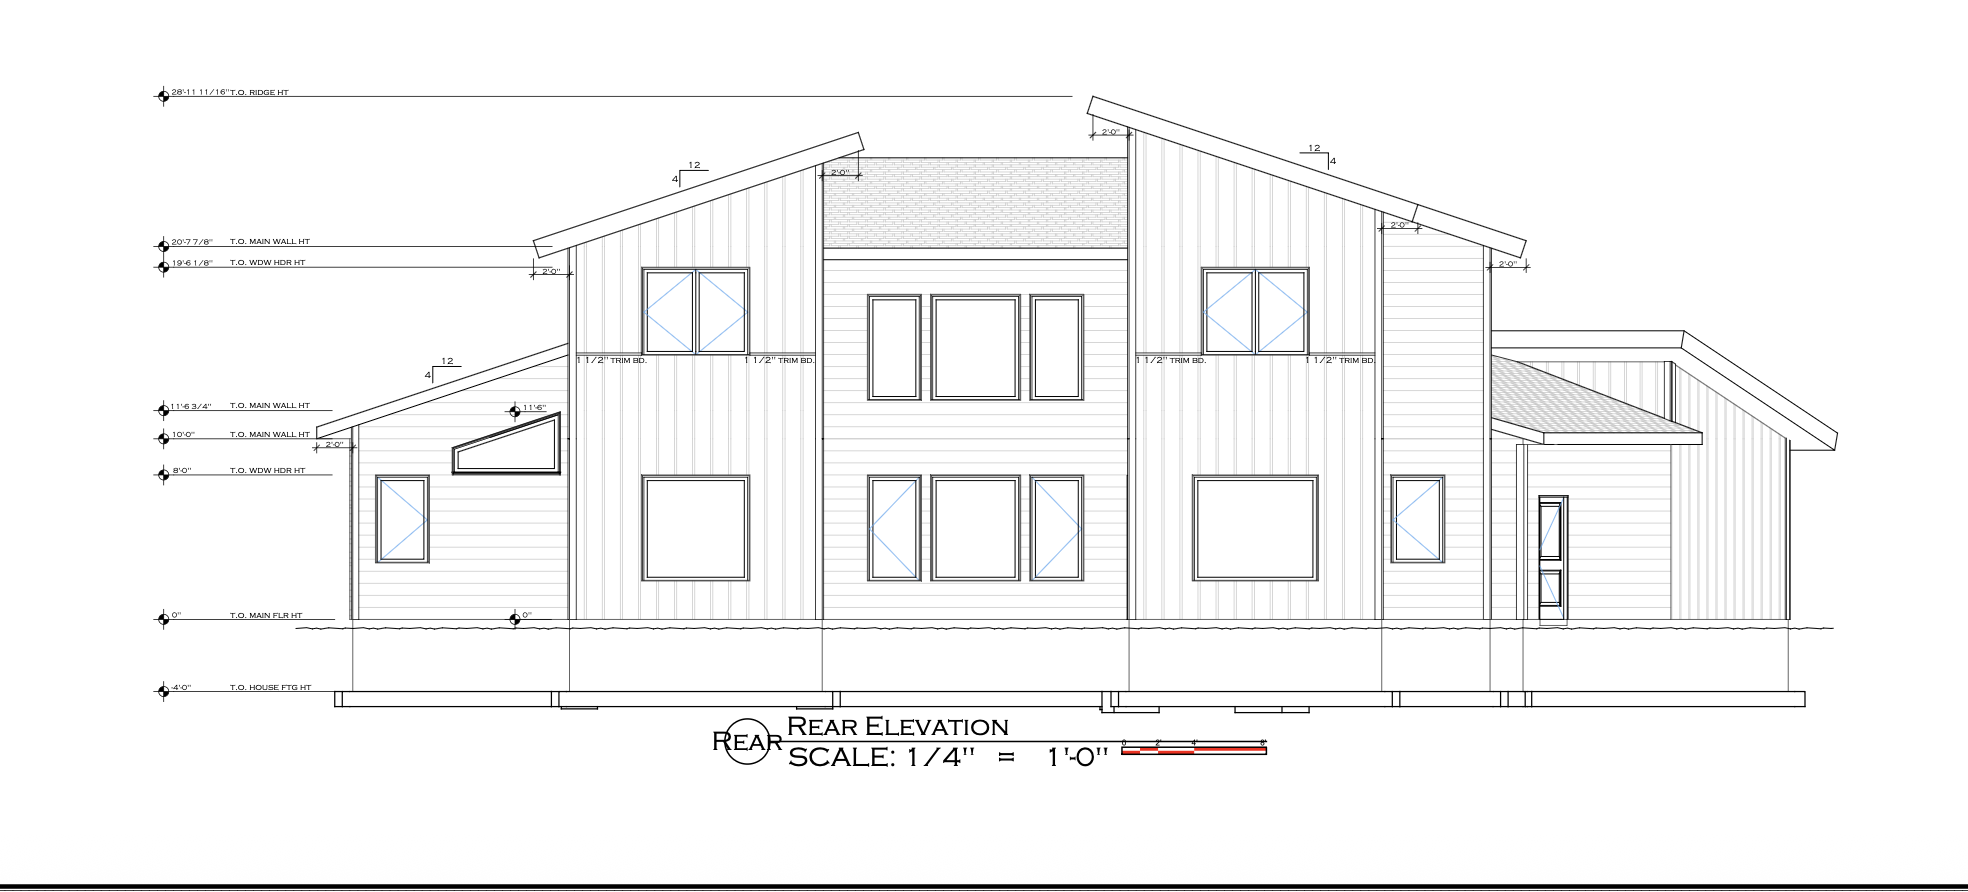
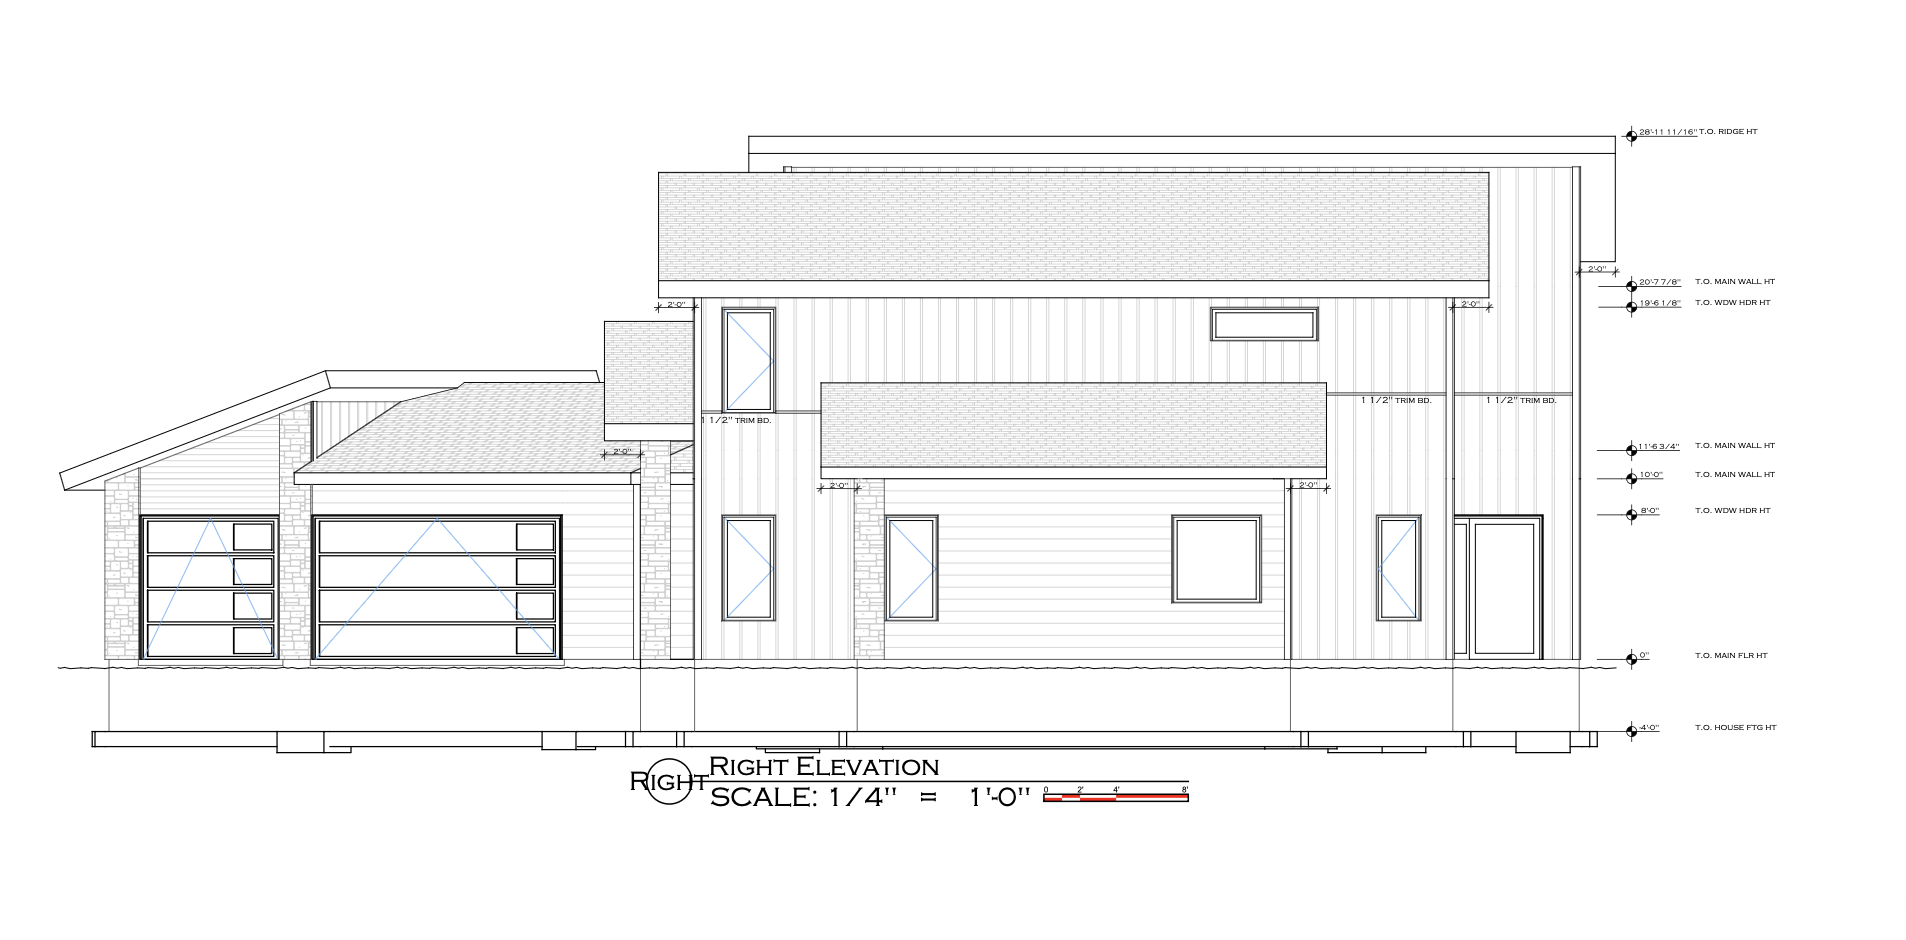
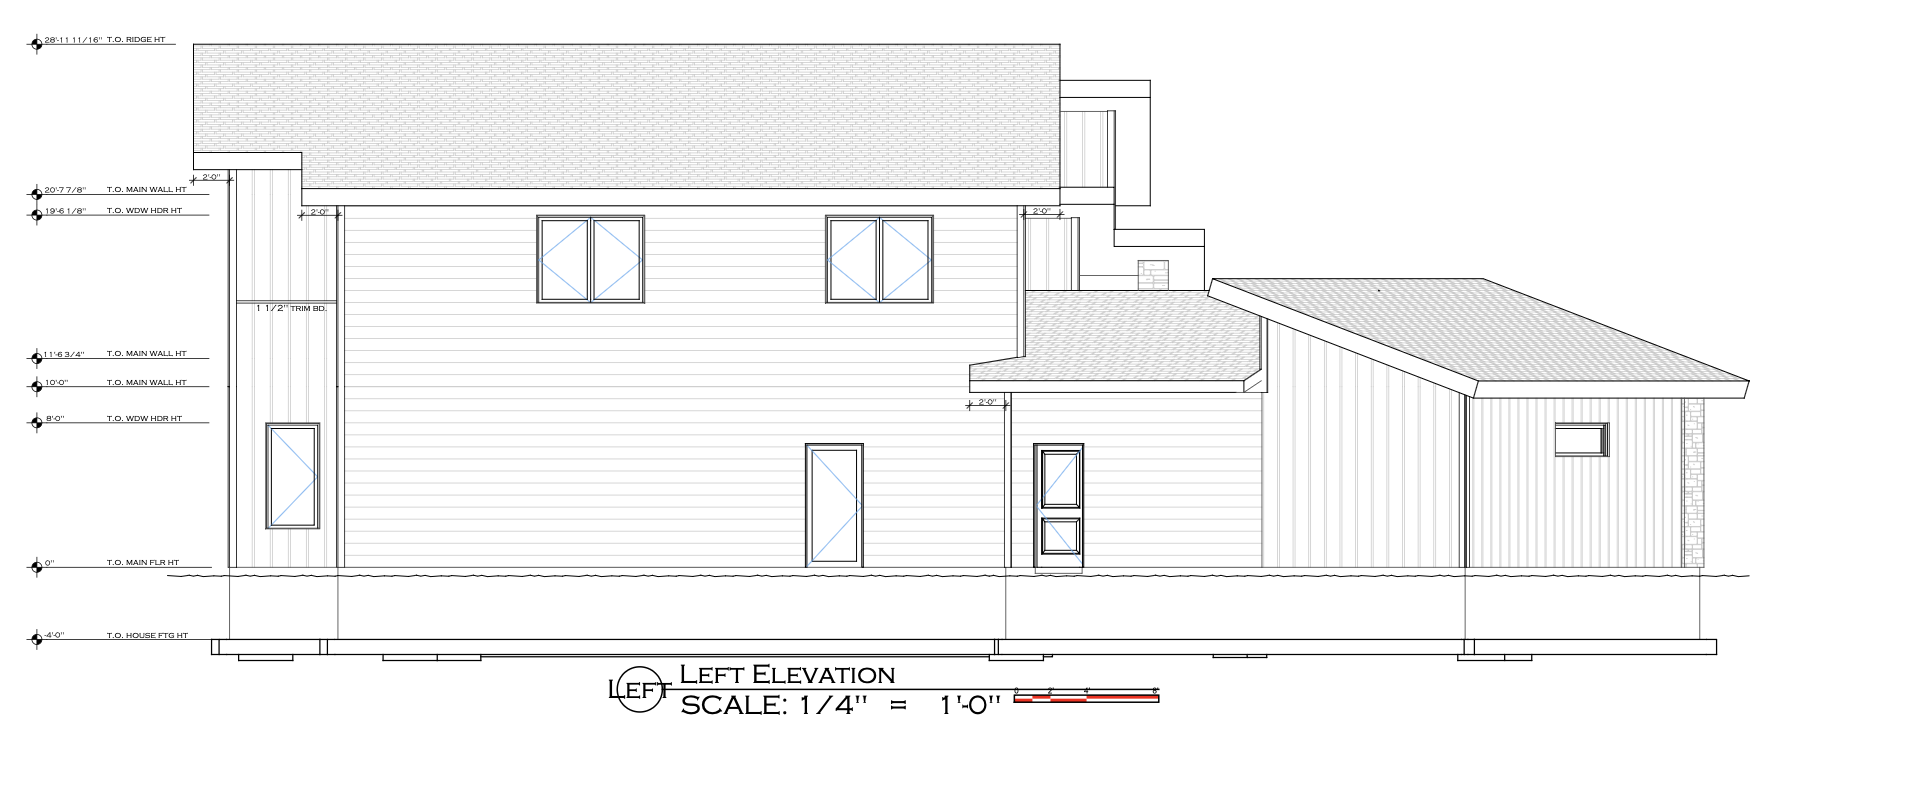
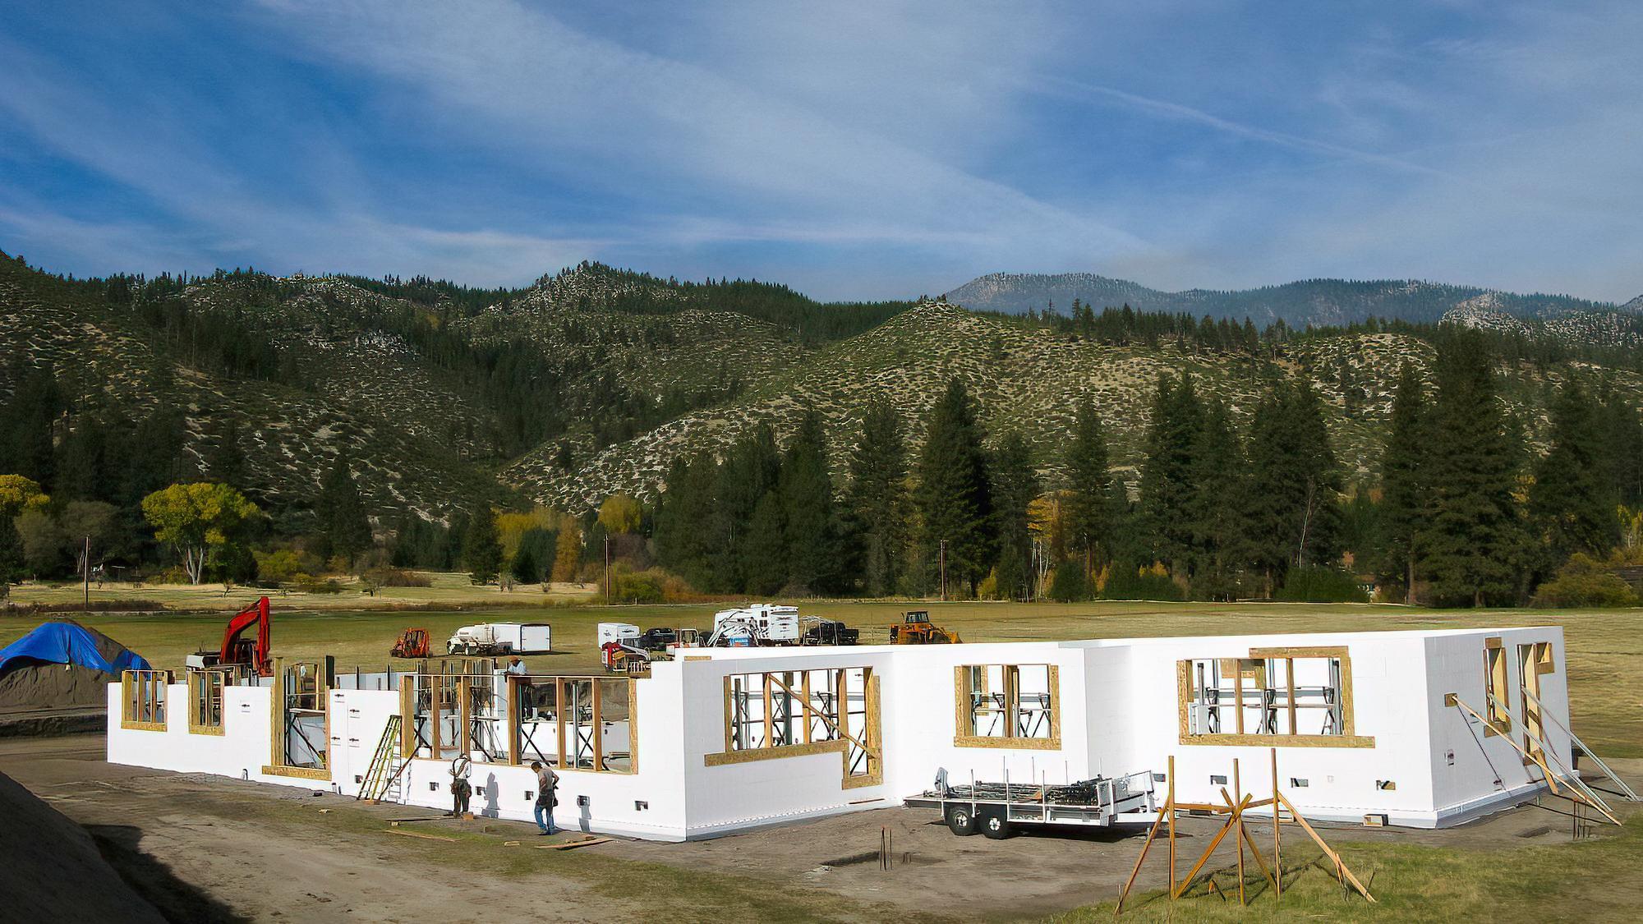

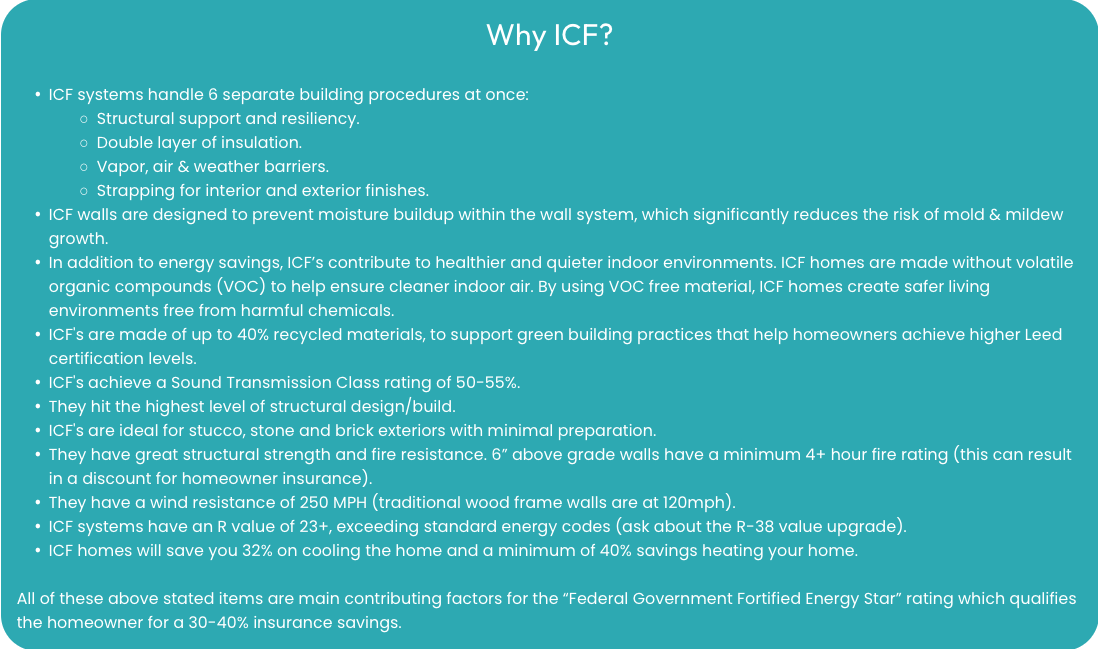
Custom designed by Timber Creek Homes, this innovative two-story ICF (Insulated Concrete Form) home combines striking architecture with exceptional energy efficiency, durability, and comfort. From the moment you arrive, the pivot front door, stone columns, and modern exterior create a memorable first impression. Designed for today's lifestyle, the main level features a spacious great room with a dramatic 22-foot vaulted ceiling, a luxurious owner's suite, private office, flex room, laundry room, and an open-concept kitchen with a walk-in pantry designed to meet the needs of a growing family. The second floor overlooks the great room from an impressive catwalk and offers four additional bedrooms, creating space for family, guests, or hobbies. Quality finishes include Cambria or granite countertops, white oak cabinetry, tiled bathrooms, luxury vinyl plank flooring, LP® SmartSide® siding, EnerLux windows, and distinctive stone accents. Built with ICF construction, Timber Creek Homes deliver superior energy efficiency, strength, quiet living, and long-term value. Custom home plans are available, or work with Timber Creek Homes to design a home tailored to your lifestyle. The right homesite is the first step, and Timber Creek Homes proudly builds throughout Central Minnesota, from the northern Twin Cities to the Brainerd and Nisswa Lakes area.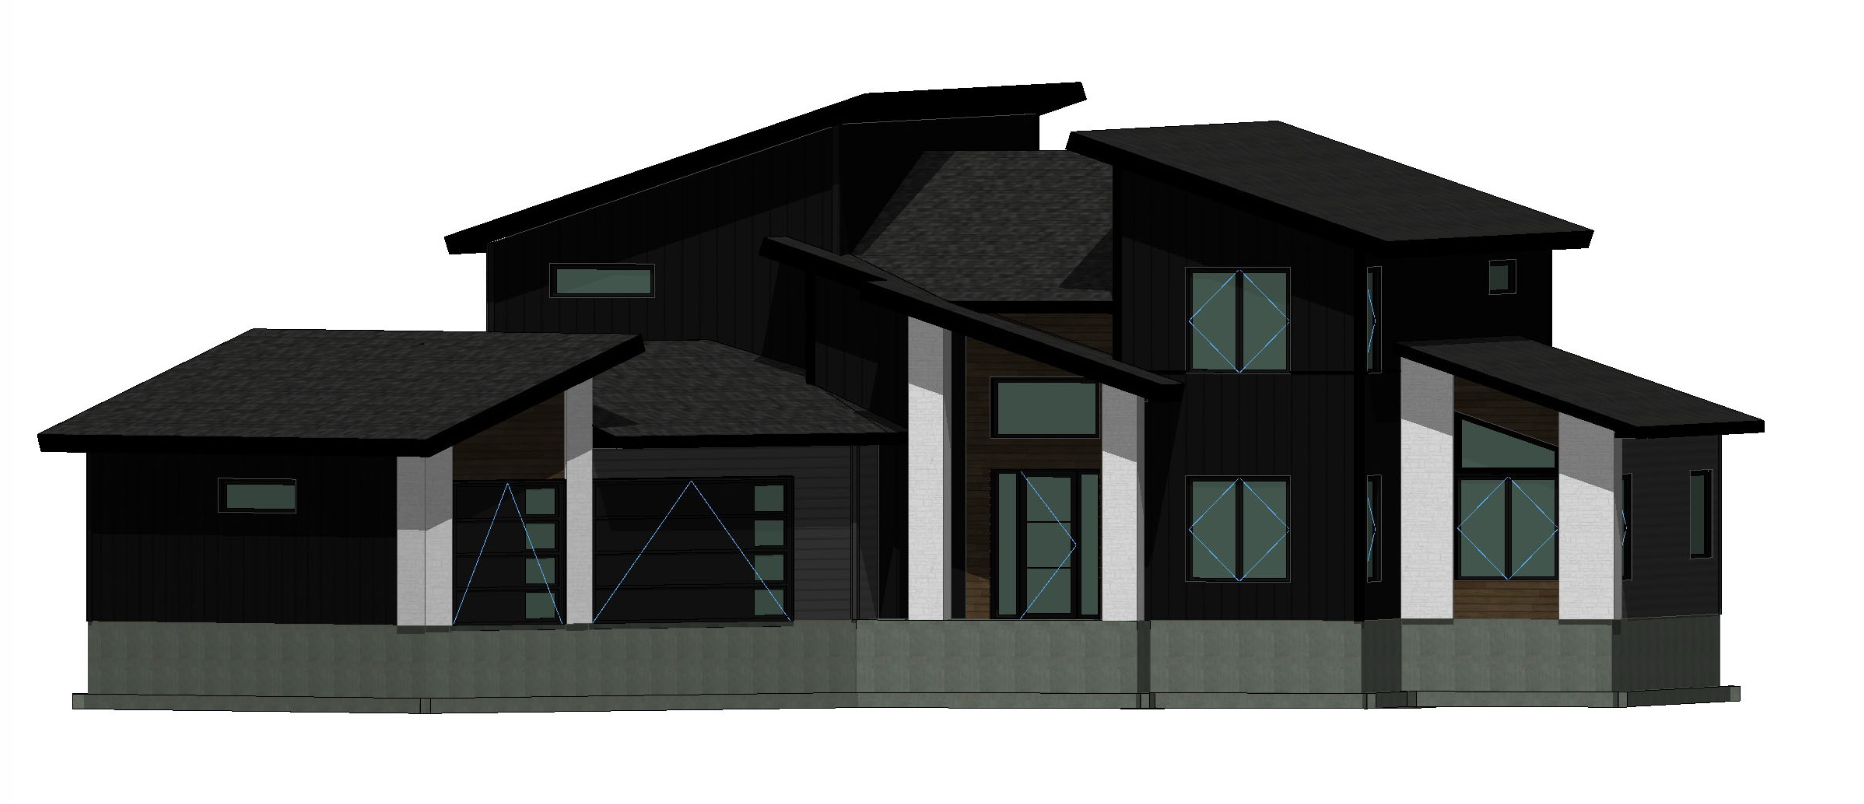
Property Information
Status: Active
Sub Type: ********
List Price: $1,250,000
MLS#: 7016809
Current Price: $1,250,000
Address: 11900 Tilton Trail N, Rogers, MN 55374
City: Rogers
State: MN
Postal Code: 55374
Geo Lat: 45.169303
Geo Lon: -93.56789
Subdivision: The Refuge
County: Hennepin
Property Description
Year Built: 2026
Lot Size SqFt: 266151.6
Gen Tax: 923
Specials Inst: 0
High School: Elk River
Square Ft. Source:
Above Grade Finished Area: 3827
Below Grade Finished Area: 0
Below Grade Unfinished Area:
Total SqFt.: 3827
Style: Array
Total Bedrooms: 5
Total Bathrooms: 4
Total Full Baths: 3
Garage Type:
Garage Stalls: 3
Waterfront:
Property Features
Exterior:
Roof:
Foundation:
Lot Feat/Fld Plain:
Interior Amenities:
Inclusions: ********
Exterior Amenities:
Heat System:
Air Conditioning:
Utilities: