


Property Listing
Description
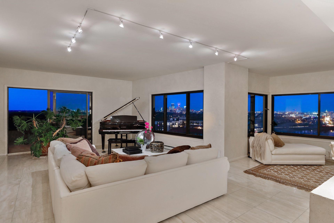
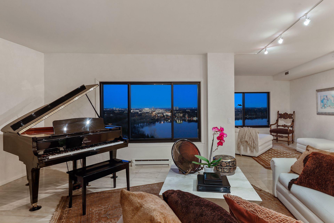
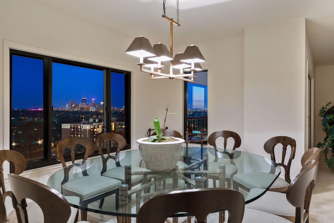
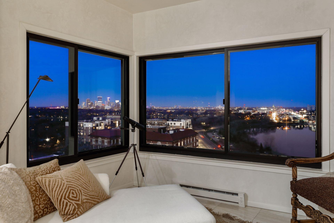
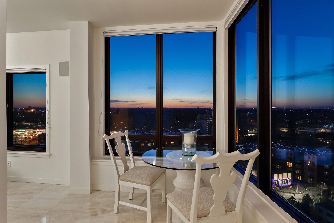
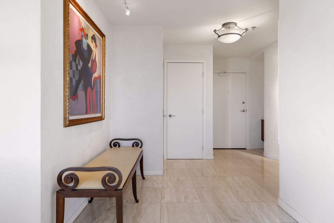
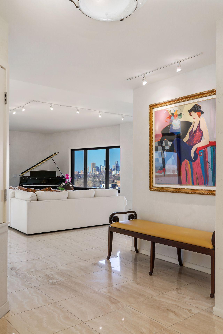
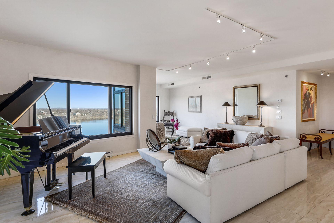
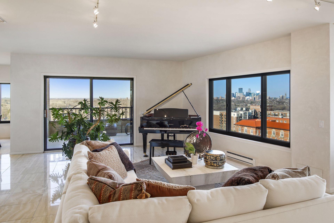
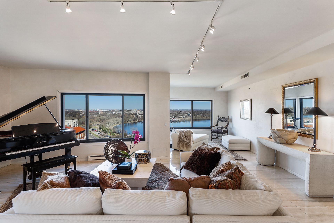
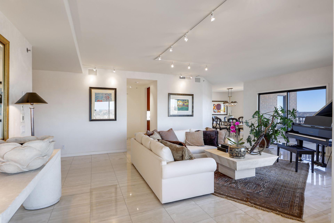
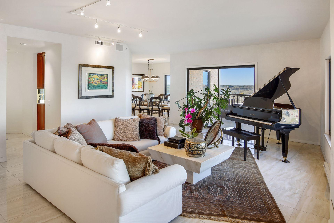
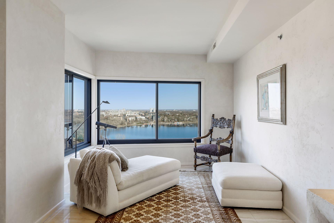
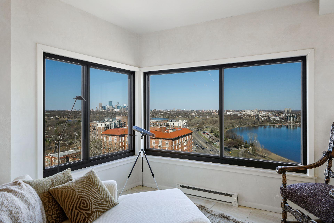
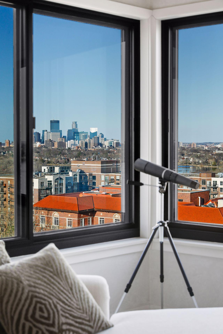
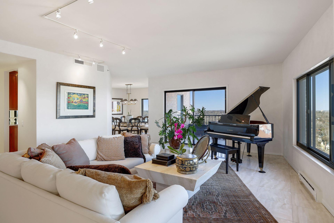
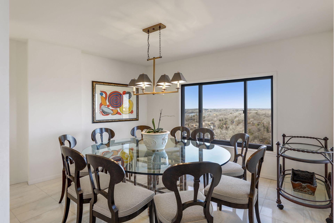
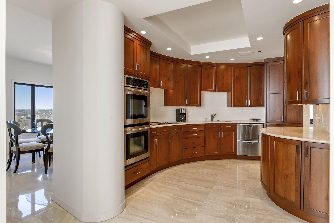
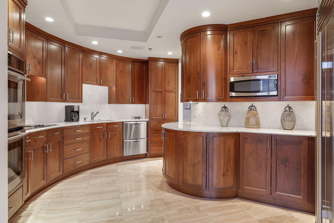
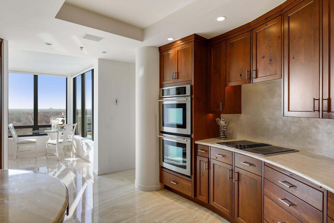
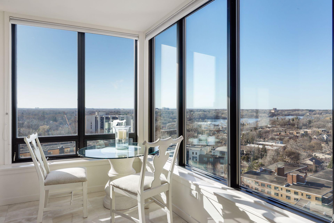
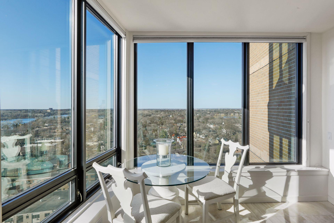
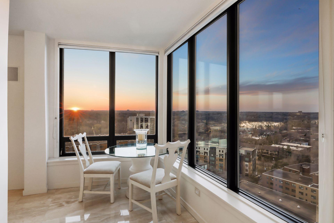
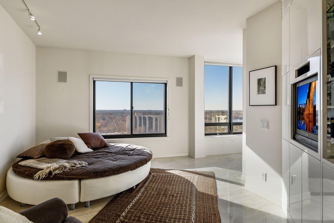
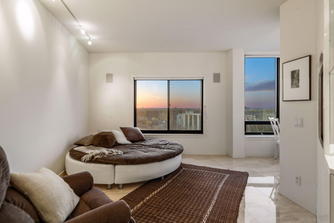
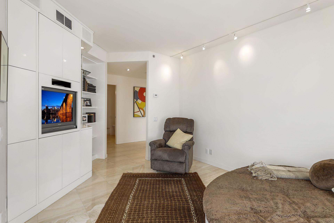
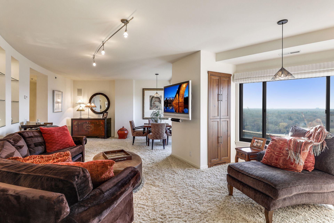
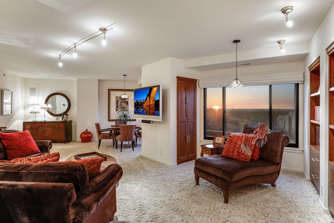
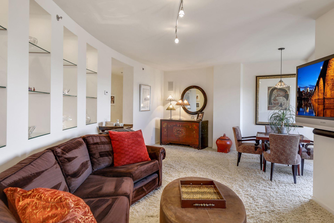
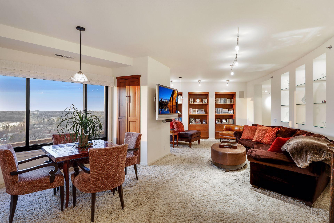
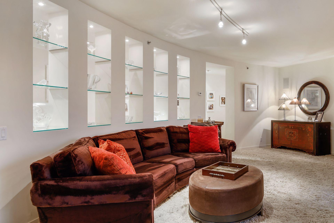
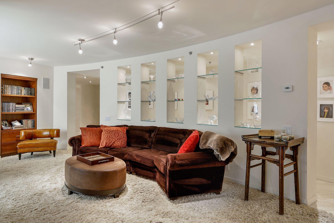
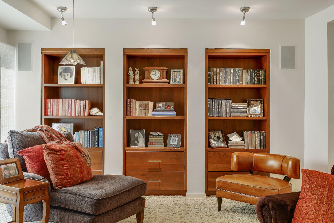
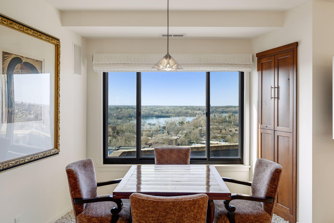
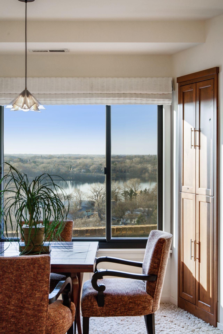
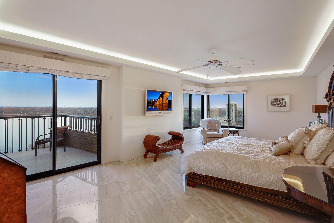
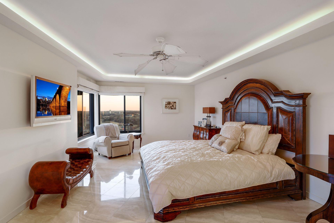
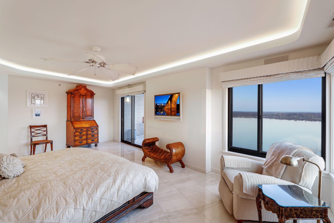
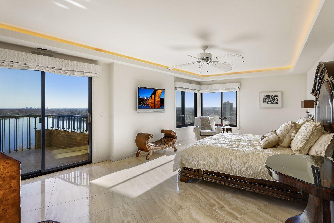
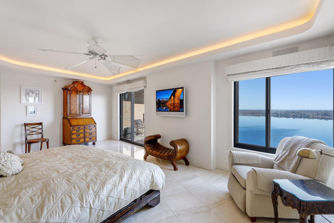
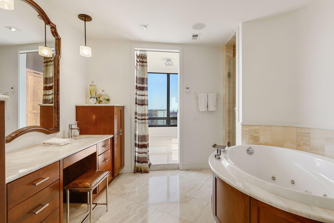
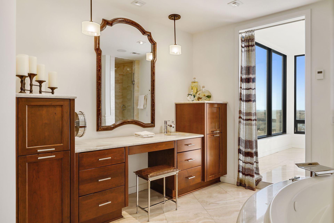
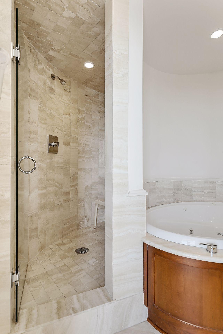
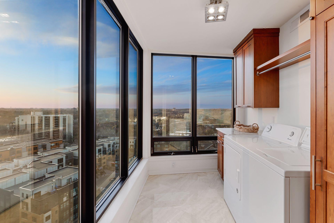
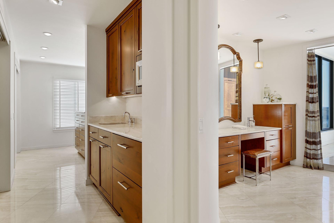
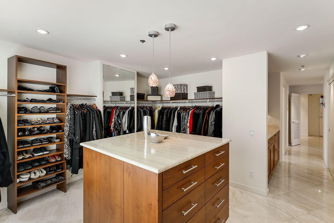
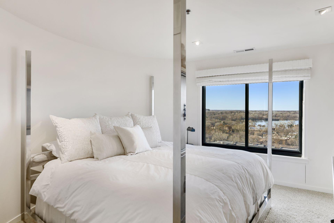
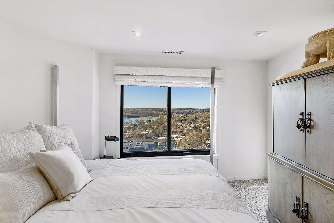
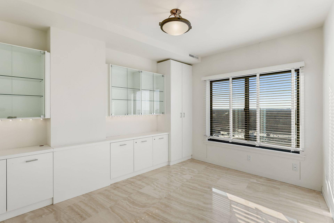
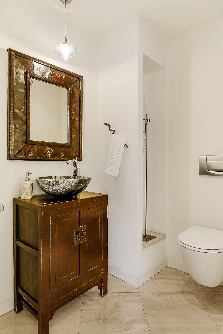
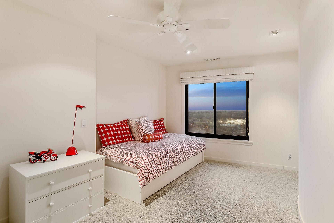
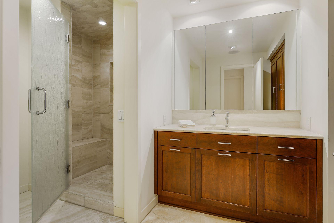
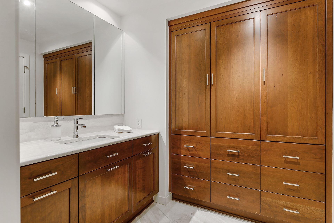
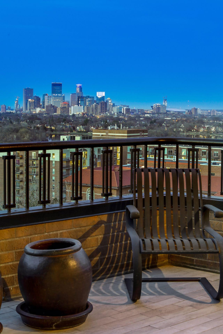
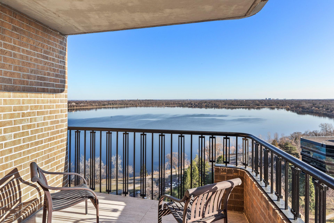
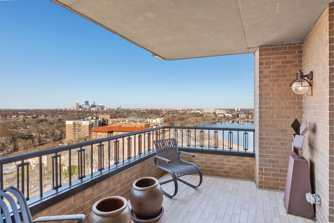
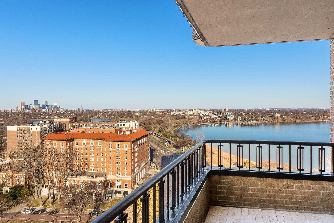
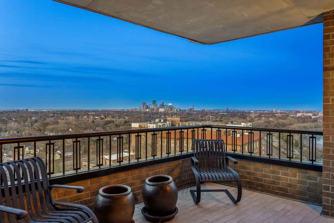
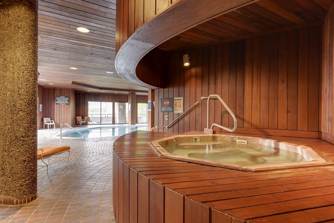
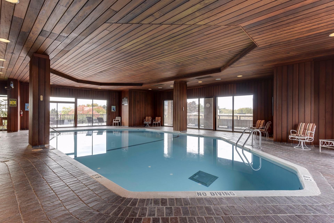
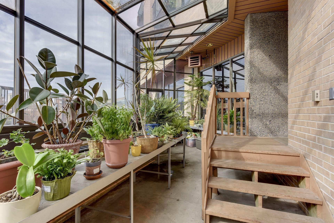
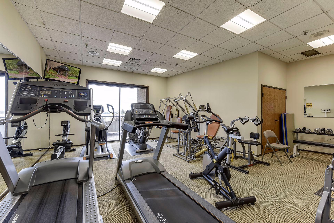
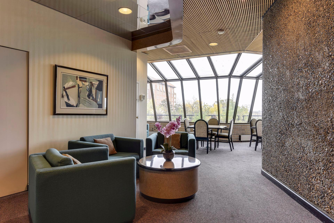
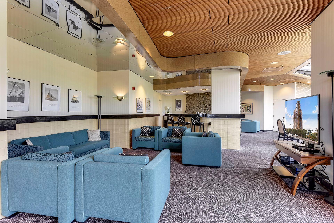
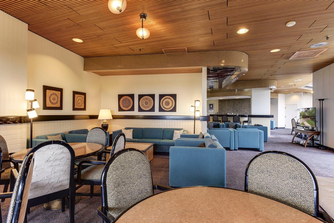
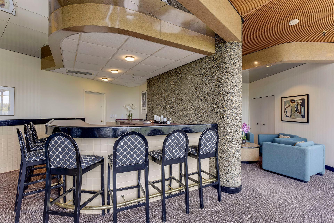
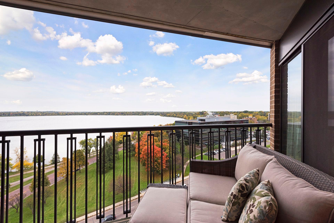
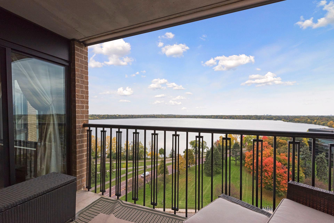
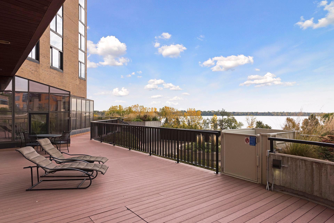
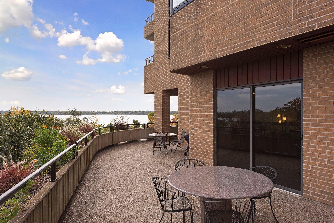
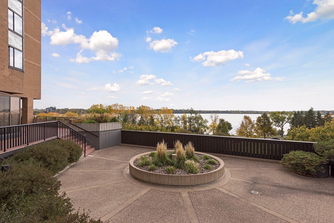
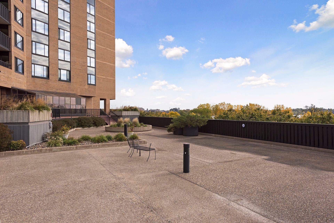
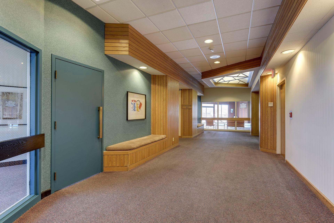
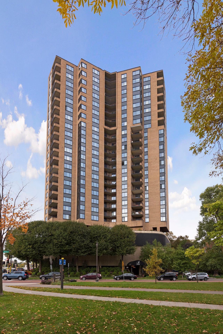
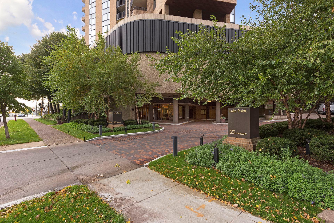
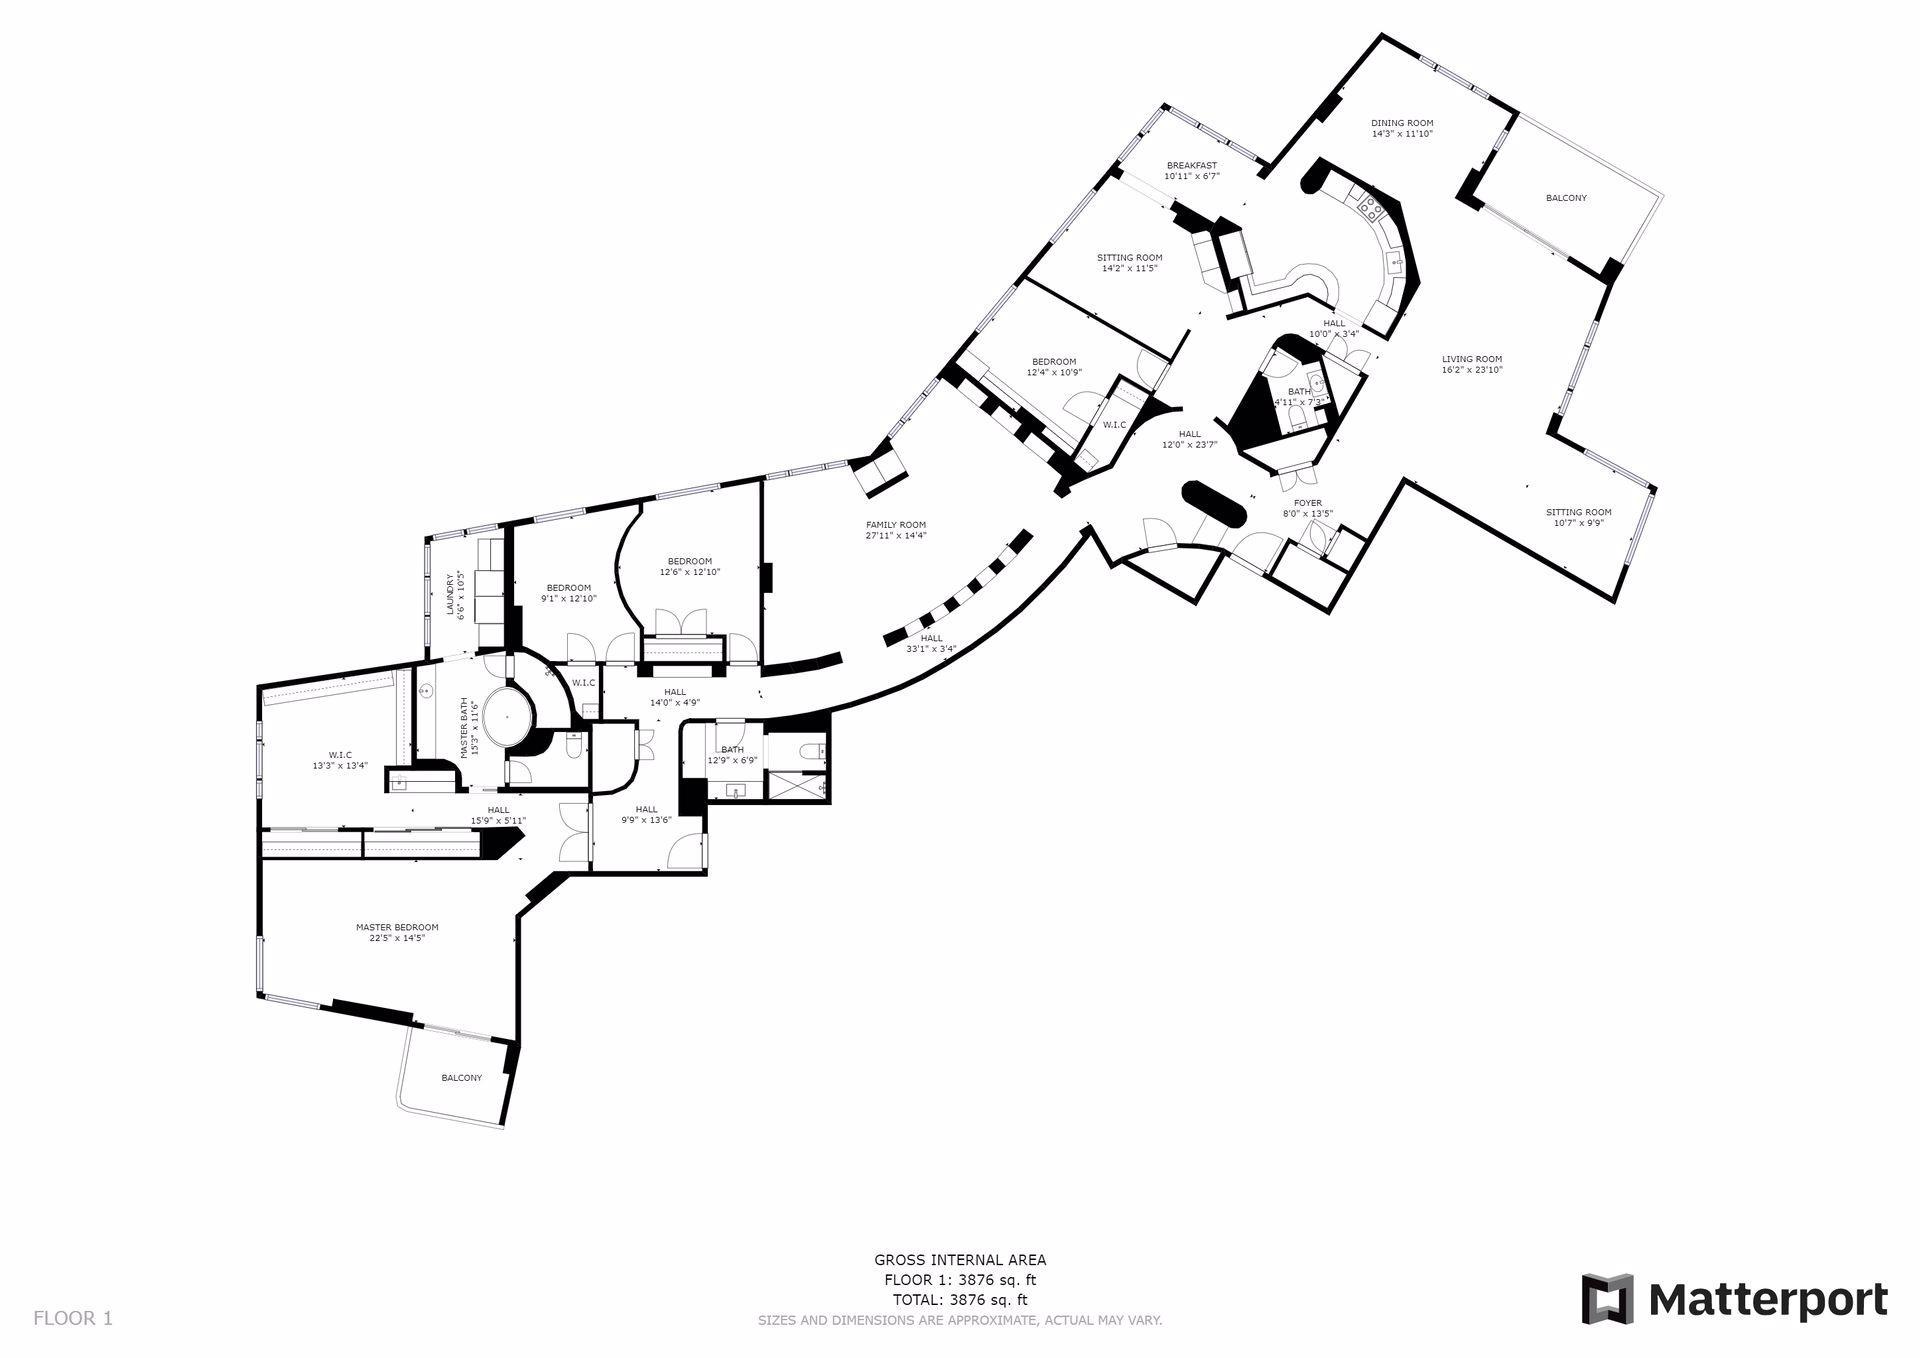
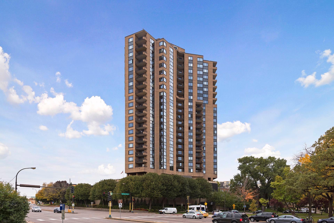
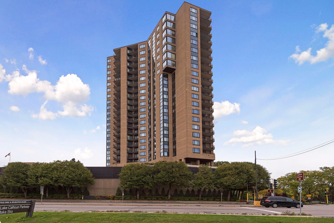
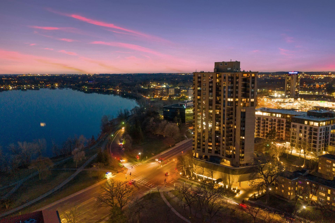
Presenting The Premier Lake Point Penthouse Residence! This is a truly one-of-a-kind home and is an absolute wow! Two highly desirable corner units have been combined to create the pinnacle of elegance with views from every room that will take your breath away. Bde Mka Ska, Cedar Lake and Lake of the Isles are showcased beautifully. In addition, the downtown skyline views are incredible and rival the Emerald City! As stunning as the views…the interior spaces will delight! Every imaginable feature providing the perfect blend of elegance and comfort. Surprises and delights are around every corner. The home has abundant storage, spacious and numerous bedrooms and both formal and informal spaces to entertain and relax. The highest level quality design and finishes were created and constructed by MA Peterson. You can transition from your home and sacrifice nothing! But there is much more. Lake Point’s location is absolutely ideal situated in the center of the chain of lakes. Unsurpassed walkability to restaurants, parks, shopping and all the best the city has to offer! Finally, Lake Point’s amenities are comprehensive and include an elegant lobby, staffed 24/7, a 5th floor plaza level with pool, spa, exercise room and Lake room. Additionally, a guest apartment is available for rent. An opportunity like this rarely comes around, and it is available at a fraction of the cost to replicate. Come see a very special residence like none other!!












Property Information
Status: Active
Sub Type: ********
List Price: $1,395,000
MLS#: 7023462
Current Price: $1,395,000
Address: 2950 Dean Parkway, 1903-4, Minneapolis, MN 55416
City: Minneapolis
State: MN
Postal Code: 55416
Geo Lat: 44.949187
Geo Lon: -93.317187
Subdivision: Lake Point Condos
County: Hennepin
Property Description
Year Built: 1977
Lot Size SqFt:
Gen Tax: 22239.06
Specials Inst: 11565
High School: Minneapolis
Square Ft. Source:
Above Grade Finished Area: 4075
Below Grade Finished Area: 0
Below Grade Unfinished Area:
Total SqFt.: 4075
Style: Array
Total Bedrooms: 4
Total Bathrooms: 3
Total Full Baths: 2
Garage Type:
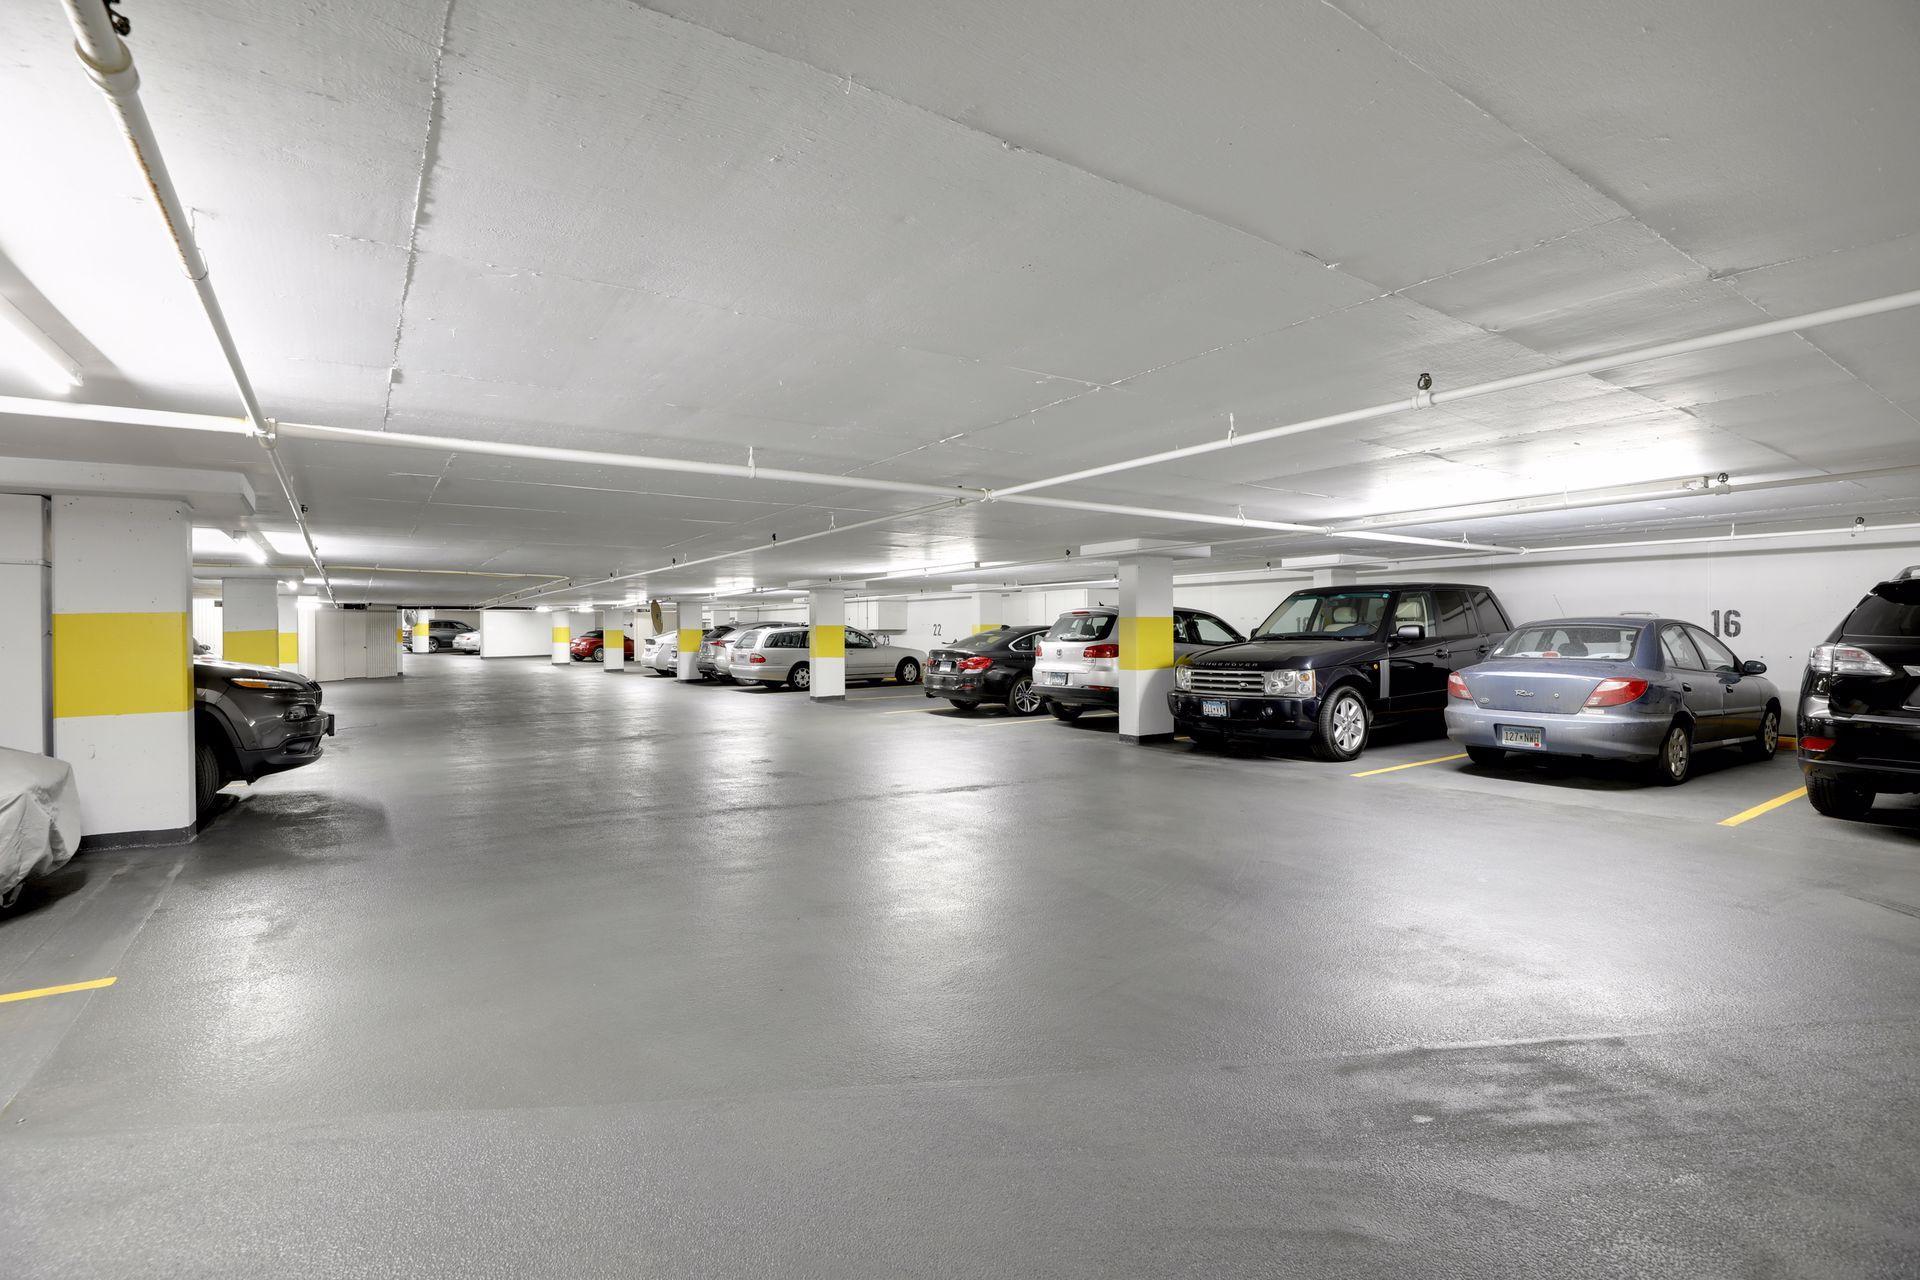
Garage Stalls: 3
Waterfront:
Property Features
Exterior:
Roof:
Foundation:
Lot Feat/Fld Plain:
Interior Amenities:
Inclusions: ********
Exterior Amenities:
Heat System:
Air Conditioning:
Utilities: