


Property Listing
Description
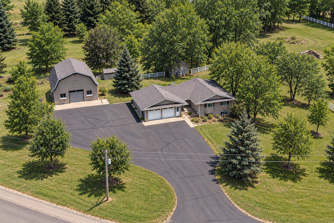
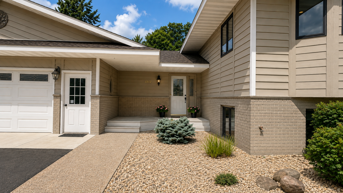

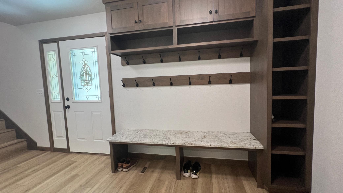
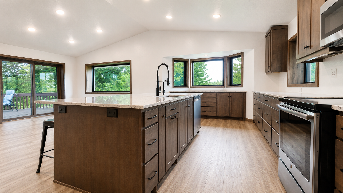


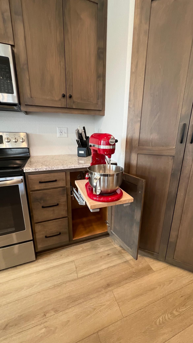
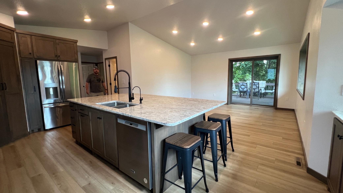
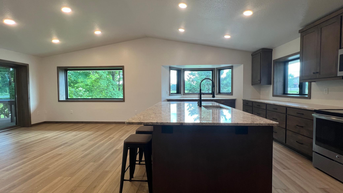
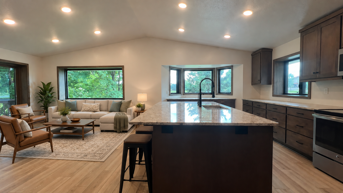
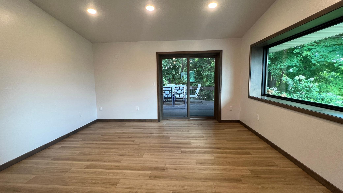
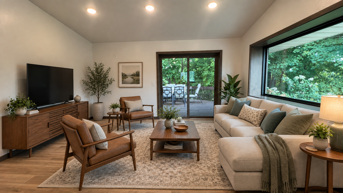
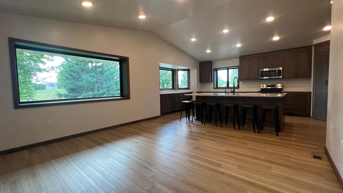
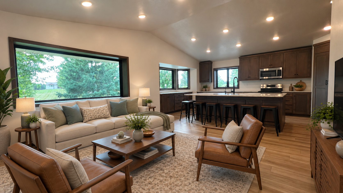
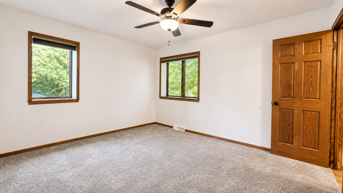
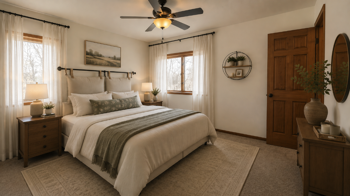
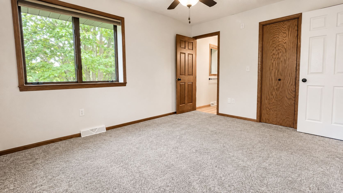
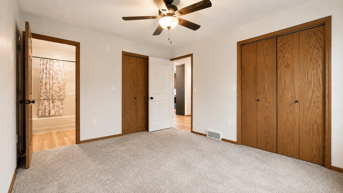
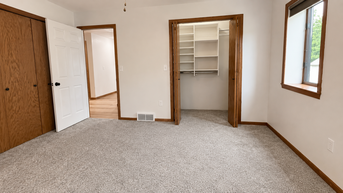
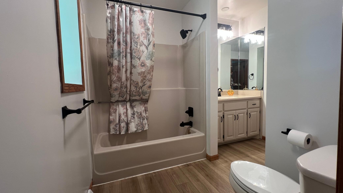
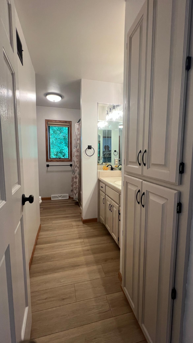
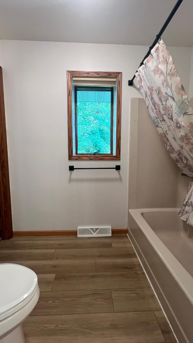
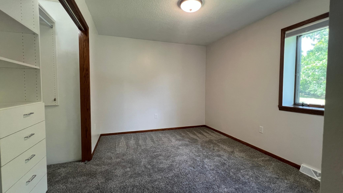
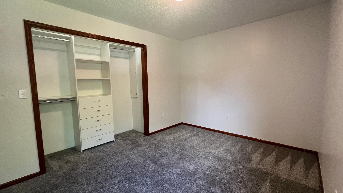
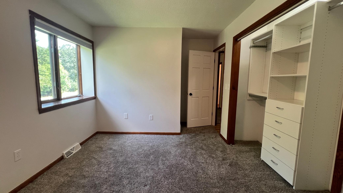
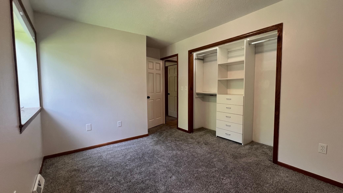


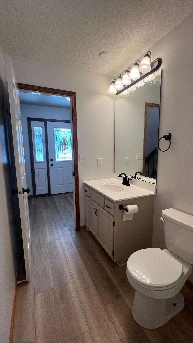
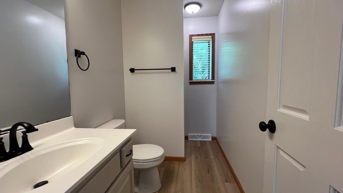
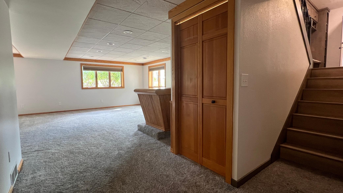
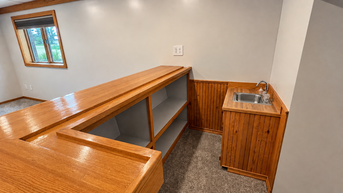
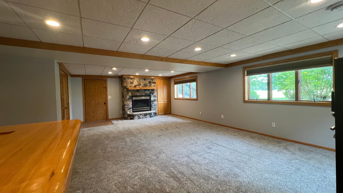
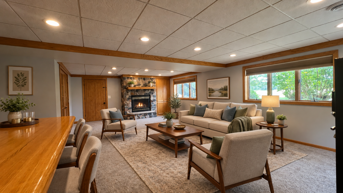
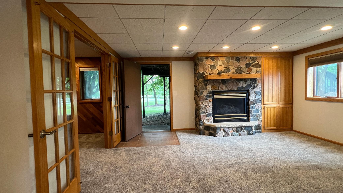
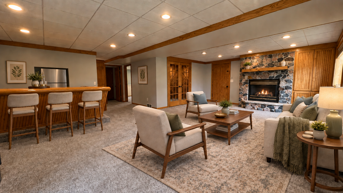
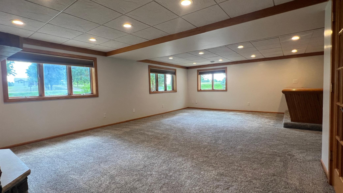
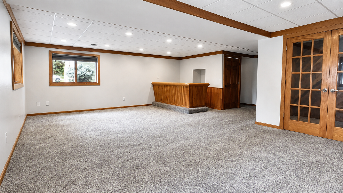
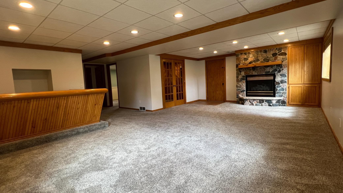
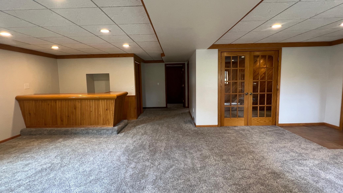
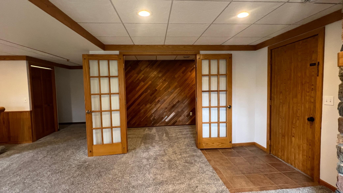
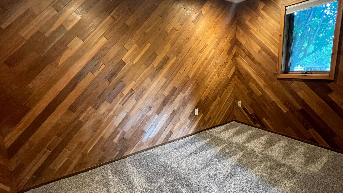
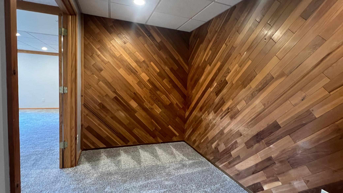
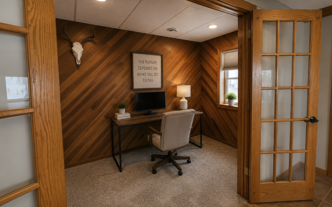
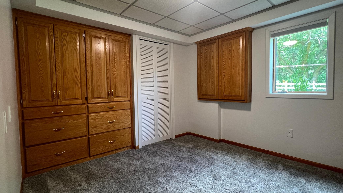
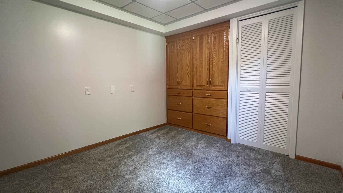
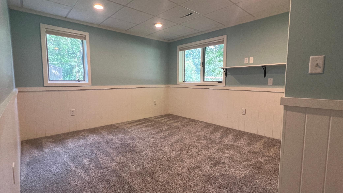
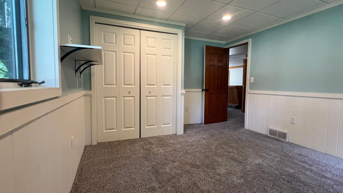
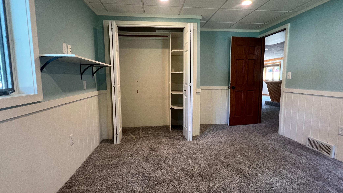
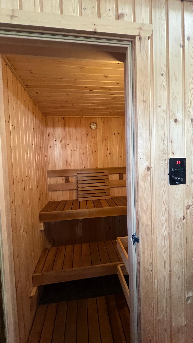
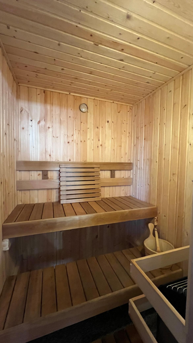
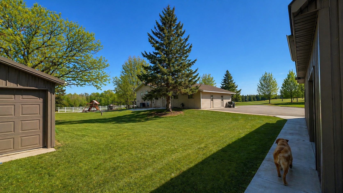
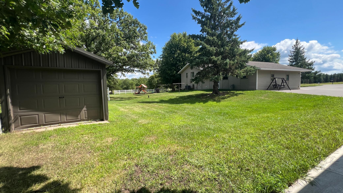
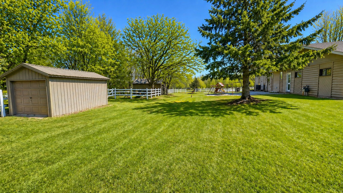
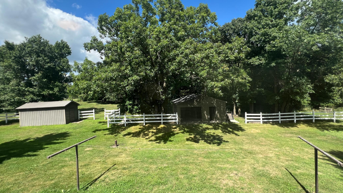
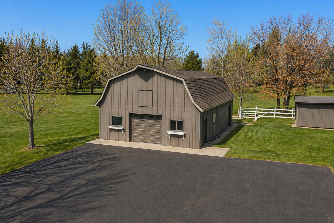
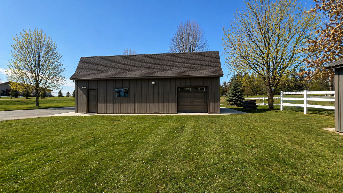
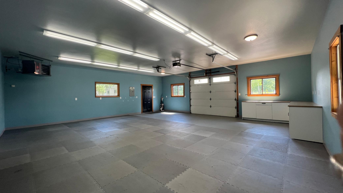
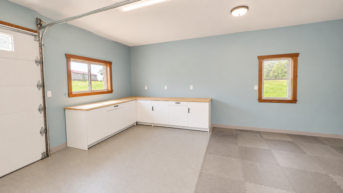
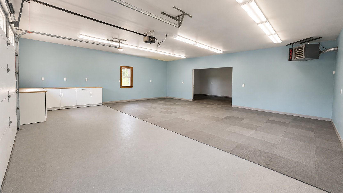
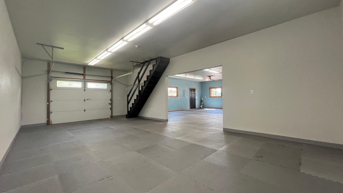
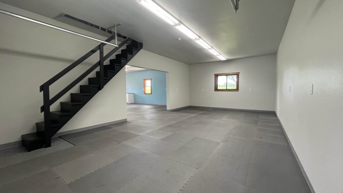
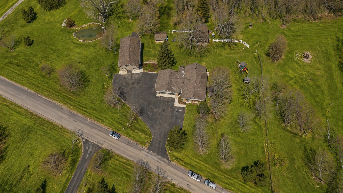
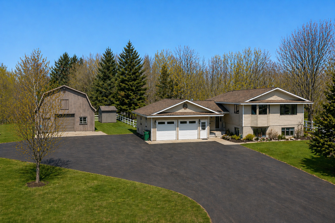
GREAT PRICE + NEW ROOF COMING! An incredible opportunity for nearly 4 acres of peaceful country living just minutes from St. Cloud. Recently reduced to $499,000, this spacious property offers room to spread out, mature trees for privacy and Over an acre of fenced pasture —perfect for play, pets, gardening or simply enjoying the outdoors. Even better, the home is scheduled to receive a new roof, and the septic system has been inspected and is compliant, taking care of two important items for the next owner. Inside, a spacious entry welcomes you with custom lockers and a granite bench, leading to a large laundry room with abundant cabinetry and storage. The beautifully remodeled kitchen is truly the heart of the home, featuring custom cabinetry, granite countertops, a walk-in pantry and plenty of space for gathering with family and friends. Andersen windows, some new, bring in wonderful natural light, while the gas fireplace creates a warm and inviting focal point in the spacious lower level family room. The flexible floor plan offers plenty of room for everyday living, entertaining, working from home or creating spaces that fit your lifestyle. You'll notice the new driveway and sidewalks, that lead to one of the home's most unique features—the custom electric sauna, tucked inside the insulated and heated attached garage—your own private retreat without ever leaving home. Outside, enjoy the privacy and possibilities that come with nearly four acres while still being conveniently located just minutes from St. Cloud. A major price adjustment, a new roof on the way and a compliant septic system make this property worth another look—even if you've seen it before.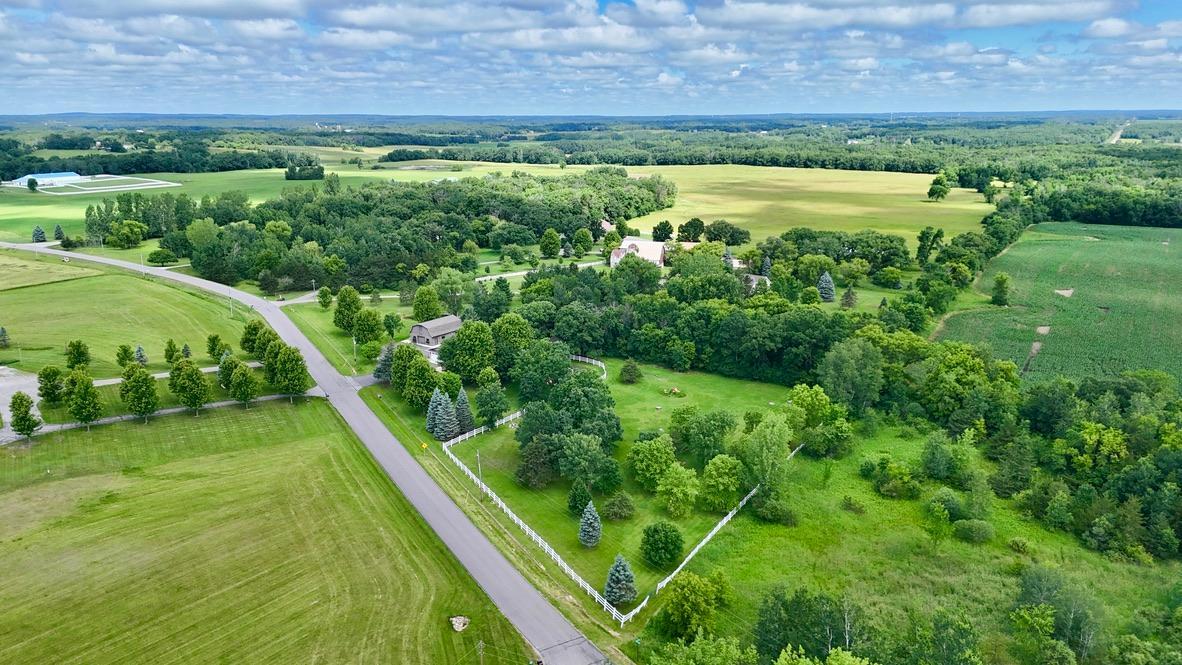
Property Information
Status: Active
Sub Type: ********
List Price: $499,000
MLS#: 7031378
Current Price: $499,000
Address: 7352 Ahles Road, Saint Cloud, MN 56301
City: Saint Cloud
State: MN
Postal Code: 56301
Geo Lat: 45.45712
Geo Lon: -94.261889
Subdivision:
County: Stearns
Property Description
Year Built: 1983
Lot Size SqFt: 159429.6
Gen Tax: 5232
Specials Inst: 0
High School: St. Cloud
Square Ft. Source:
Above Grade Finished Area: 1316
Below Grade Finished Area: 1064
Below Grade Unfinished Area:
Total SqFt.: 2660
Style: Array
Total Bedrooms: 4
Total Bathrooms: 2
Total Full Baths: 1
Garage Type:
Garage Stalls: 6
Waterfront:
Property Features
Exterior:
Roof:
Foundation:
Lot Feat/Fld Plain:
Interior Amenities:
Inclusions:
Exterior Amenities:
Heat System:
Air Conditioning:
Utilities: