


Property Listing
Description
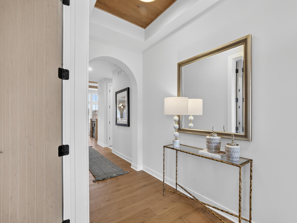
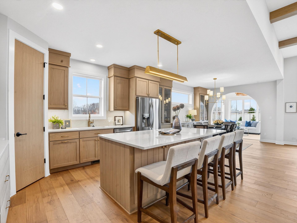
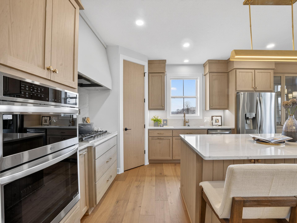
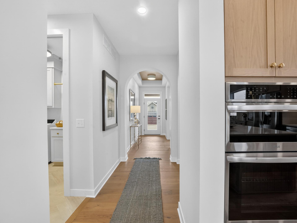
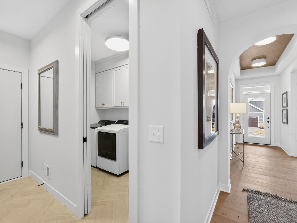
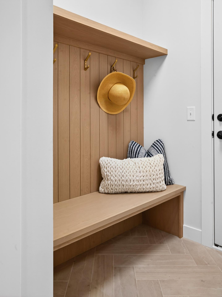
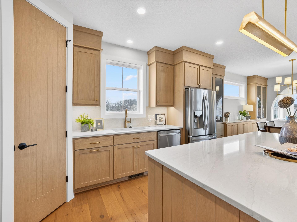
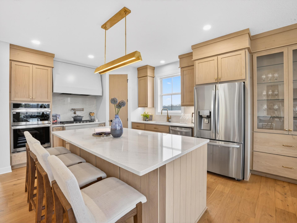
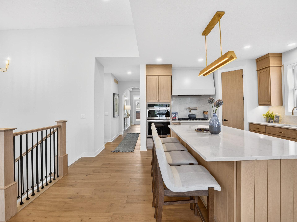
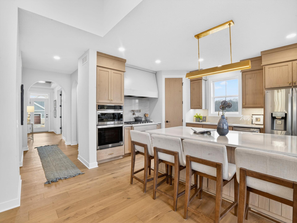
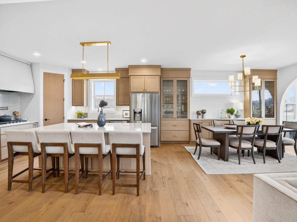
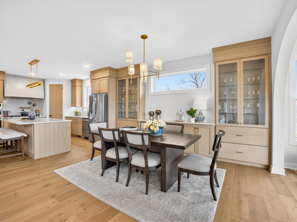
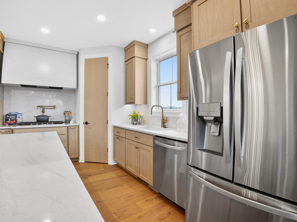
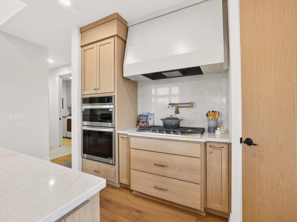
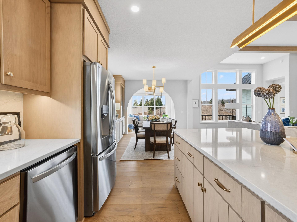
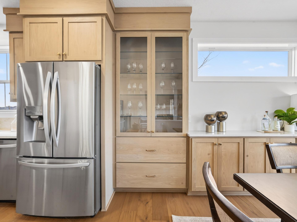
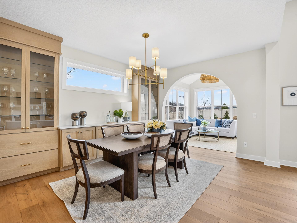
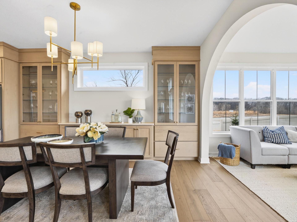
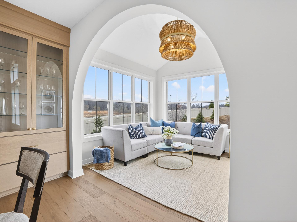
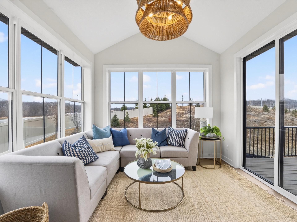
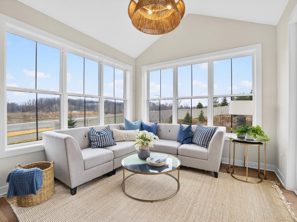
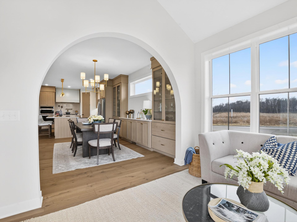
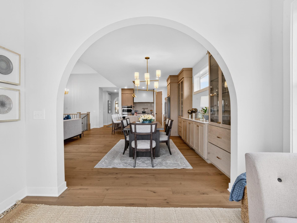
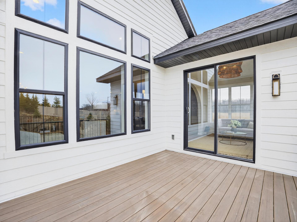
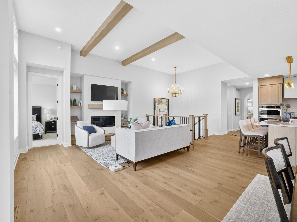
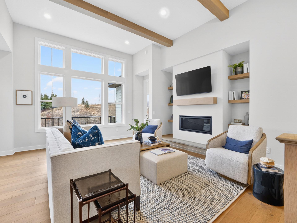
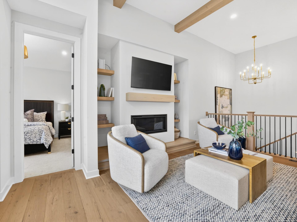
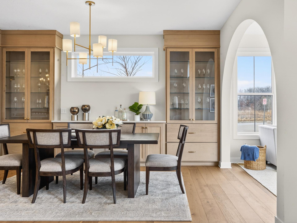
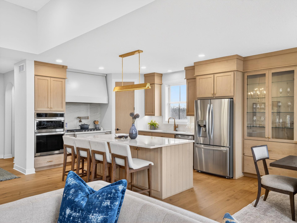
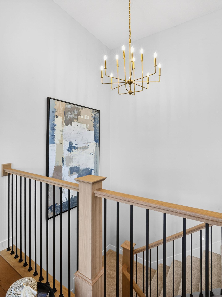
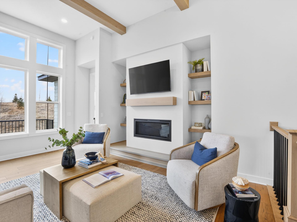
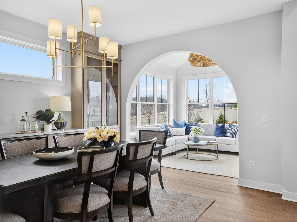
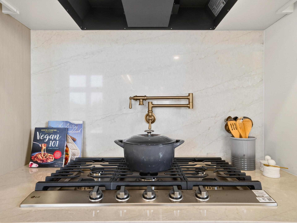
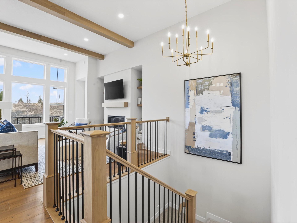
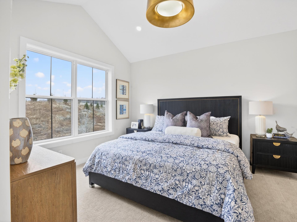
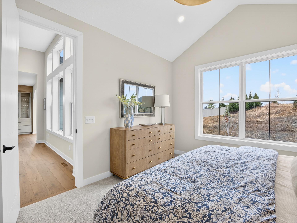
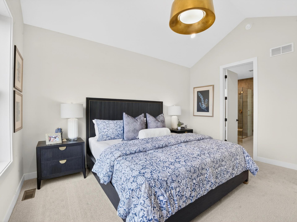
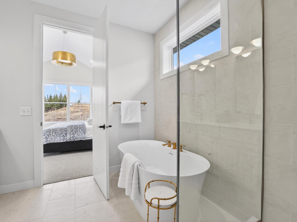
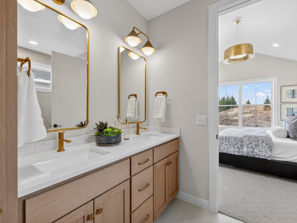
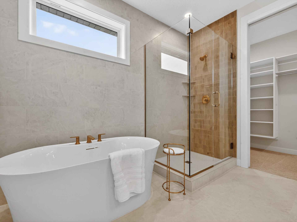
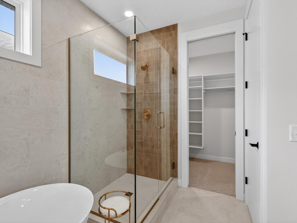
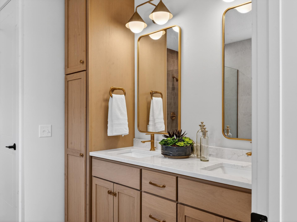
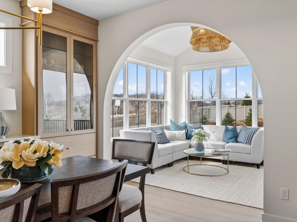
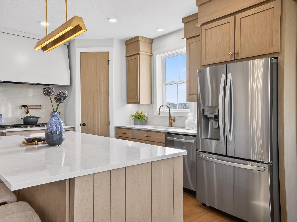
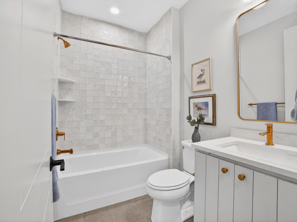
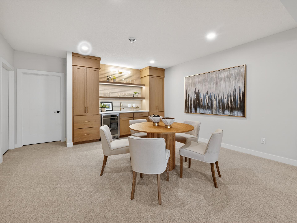
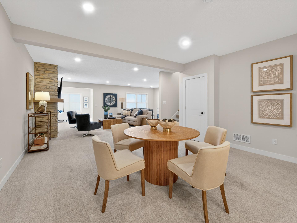
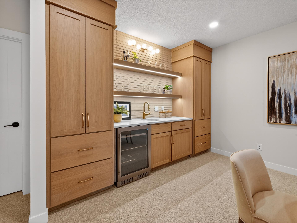
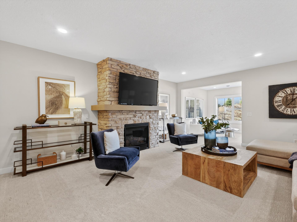
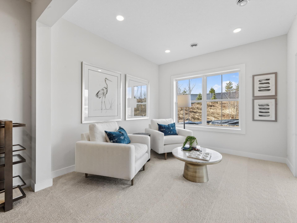
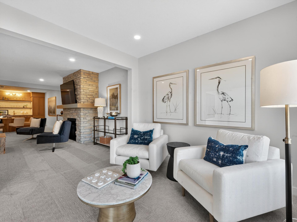
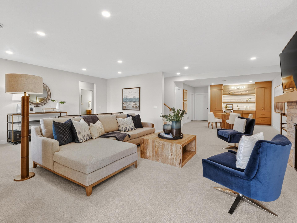
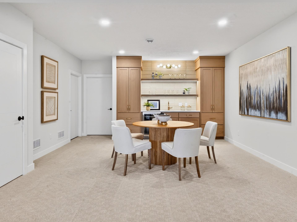
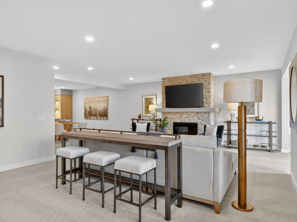
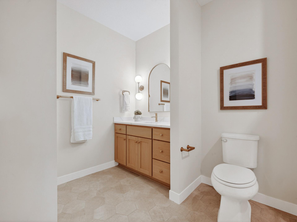
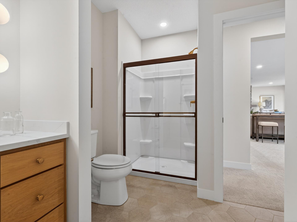
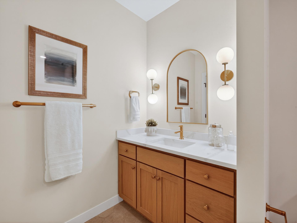
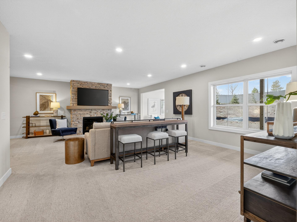

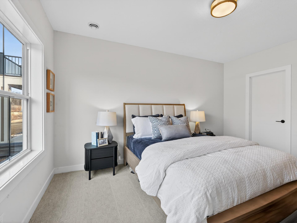
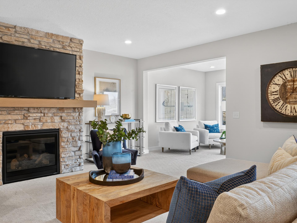
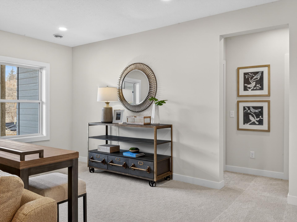
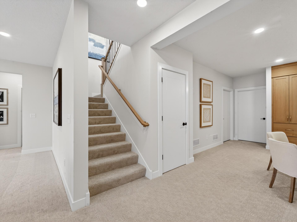
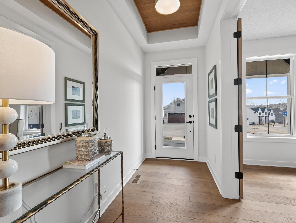
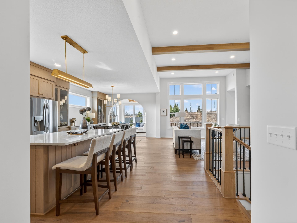
Enjoy effortless villa living in this beautifully designed home where thoughtful architecture, upscale finishes, and low-maintenance convenience come together. From the moment you step inside, you'll be welcomed by soaring 12-foot ceilings, exposed wood beams, and a stunning gas fireplace that creates a warm and inviting gathering space perfect for both everyday living and entertaining. The heart of the home is a designer kitchen crafted to impress, featuring a gas cooktop, dramatic 60-inch hood, and high-end finishes throughout. Whether hosting friends or preparing a quiet meal at home, this space is designed to make every occasion feel special. Just beyond, the four-season porch offers a bright and comfortable retreat where you can relax and enjoy the changing seasons year-round. The owner's suite provides a true escape, featuring a spa-inspired bath with a freestanding soaking tub, heated floors, and a peaceful atmosphere designed for relaxation. A second main-level bedroom currently serves as a flexible office space, offering versatility to fit your lifestyle. The walkout lower level expands the home's living and entertaining opportunities with 9-foot ceilings, a spacious family room, a second gas fireplace, and a beautiful wet bar that's perfect for game days, movie nights, or hosting guests. With inviting spaces on both levels and quality details throughout, this villa offers the perfect blend of luxury, comfort, and easy living.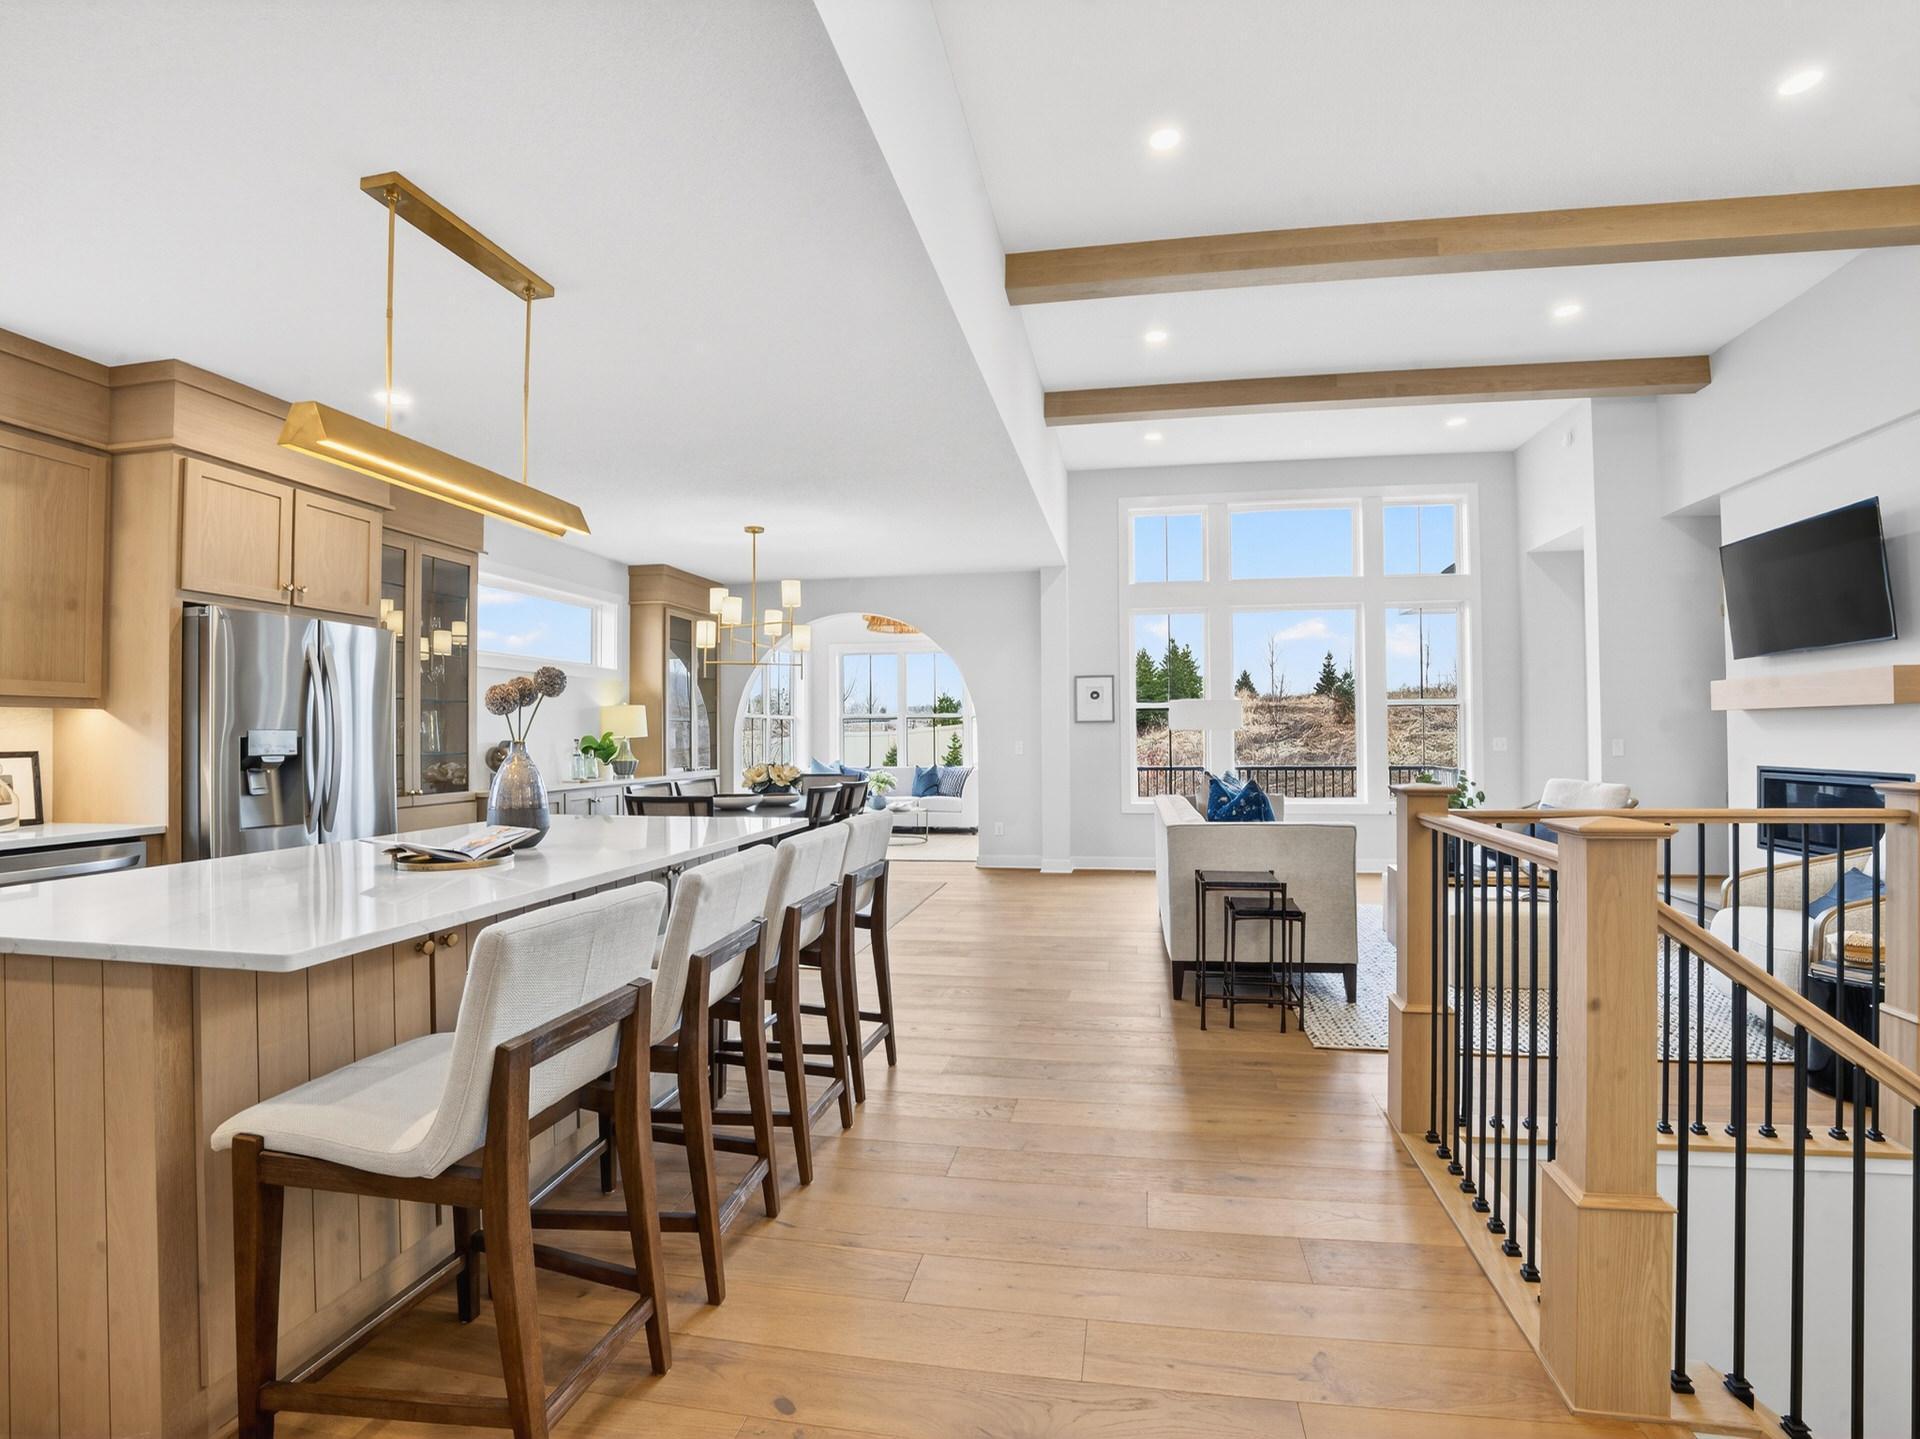
Property Information
Status: Active
Sub Type: ********
List Price: $1,039,550
MLS#: 7036593
Current Price: $1,039,550
Address: 13722 Park Haven Trail NE, Prior Lake, MN 55372
City: Prior Lake
State: MN
Postal Code: 55372
Geo Lat: 44.751123
Geo Lon: -93.437527
Subdivision: Pike Lake Lndg
County: Scott
Property Description
Year Built: 2026
Lot Size SqFt: 6969.6
Gen Tax: 1954
Specials Inst: 0
High School: Prior Lake-Savage Area Schools
Square Ft. Source:
Above Grade Finished Area: 1829
Below Grade Finished Area: 1444
Below Grade Unfinished Area:
Total SqFt.: 3273
Style: Array
Total Bedrooms: 3
Total Bathrooms: 3
Total Full Baths: 1
Garage Type:
Garage Stalls: 3
Waterfront:
Property Features
Exterior:
Roof:
Foundation:
Lot Feat/Fld Plain:
Interior Amenities:
Inclusions:
Exterior Amenities:
Heat System:
Air Conditioning:
Utilities: