


Property Listing
Description
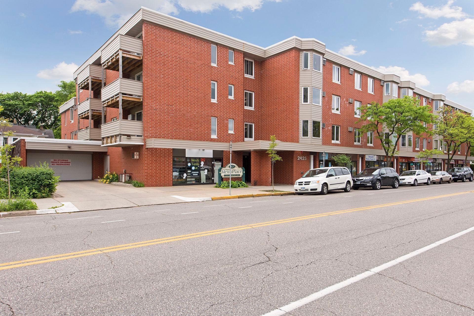
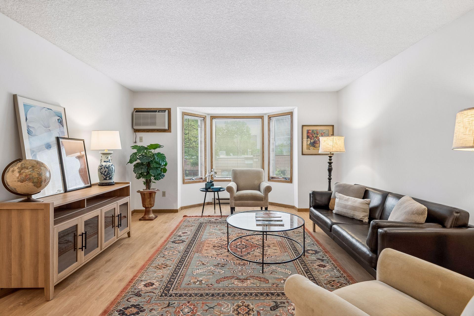
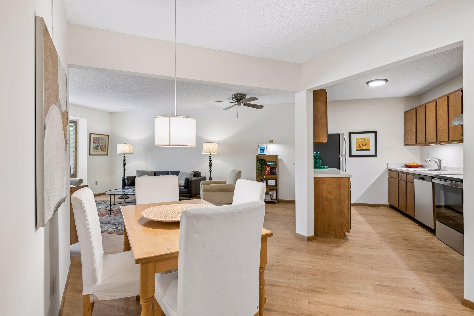
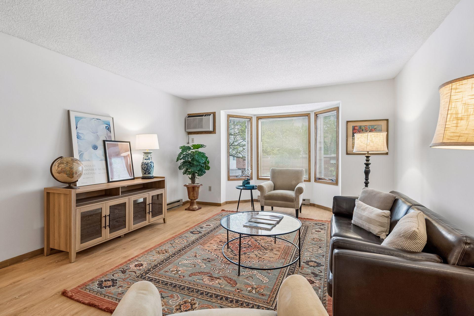
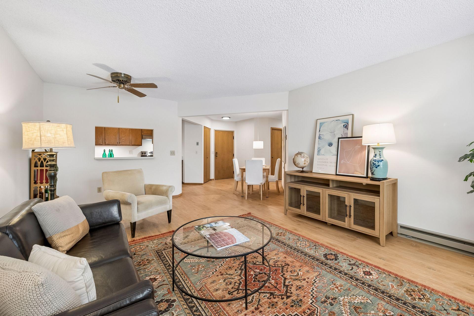
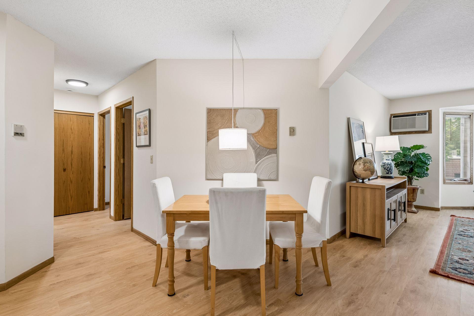
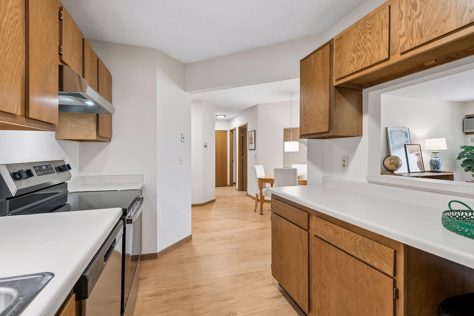
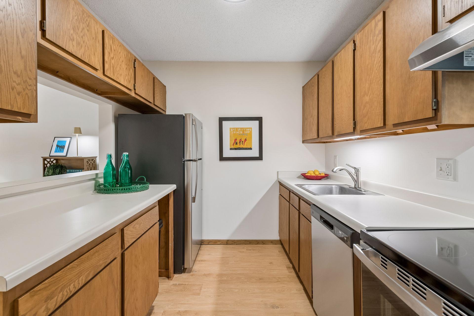
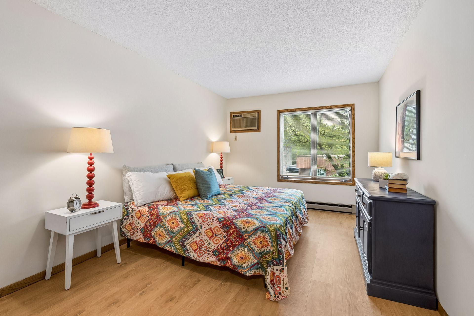
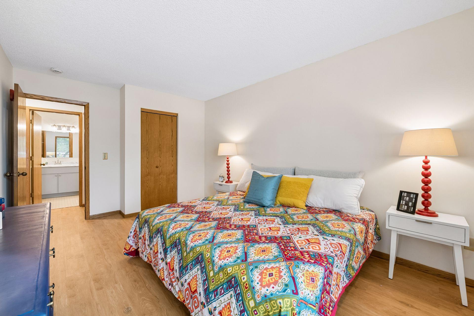
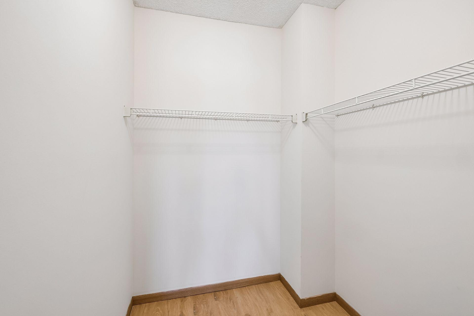
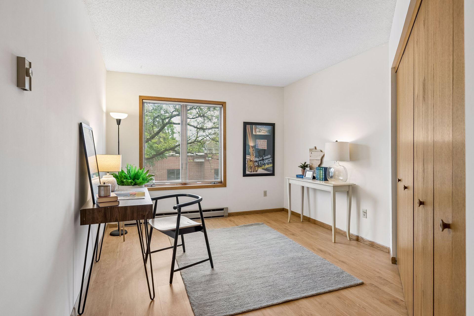
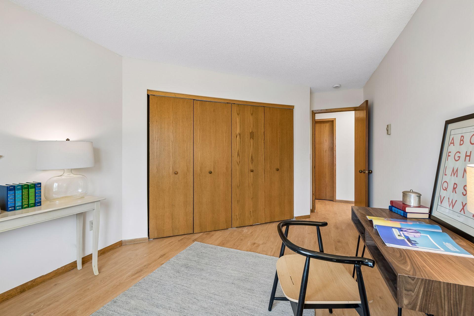
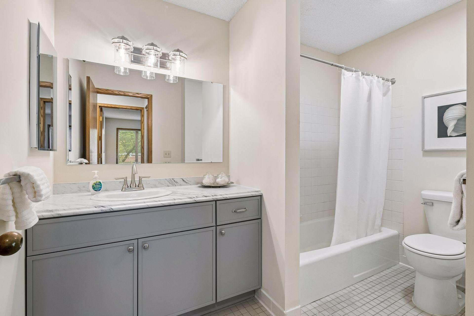
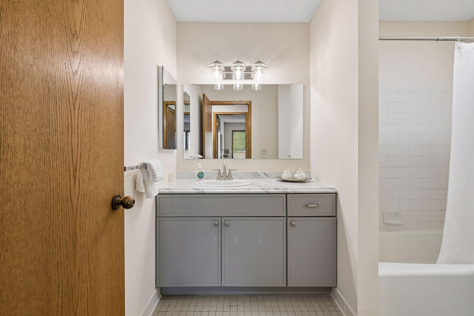
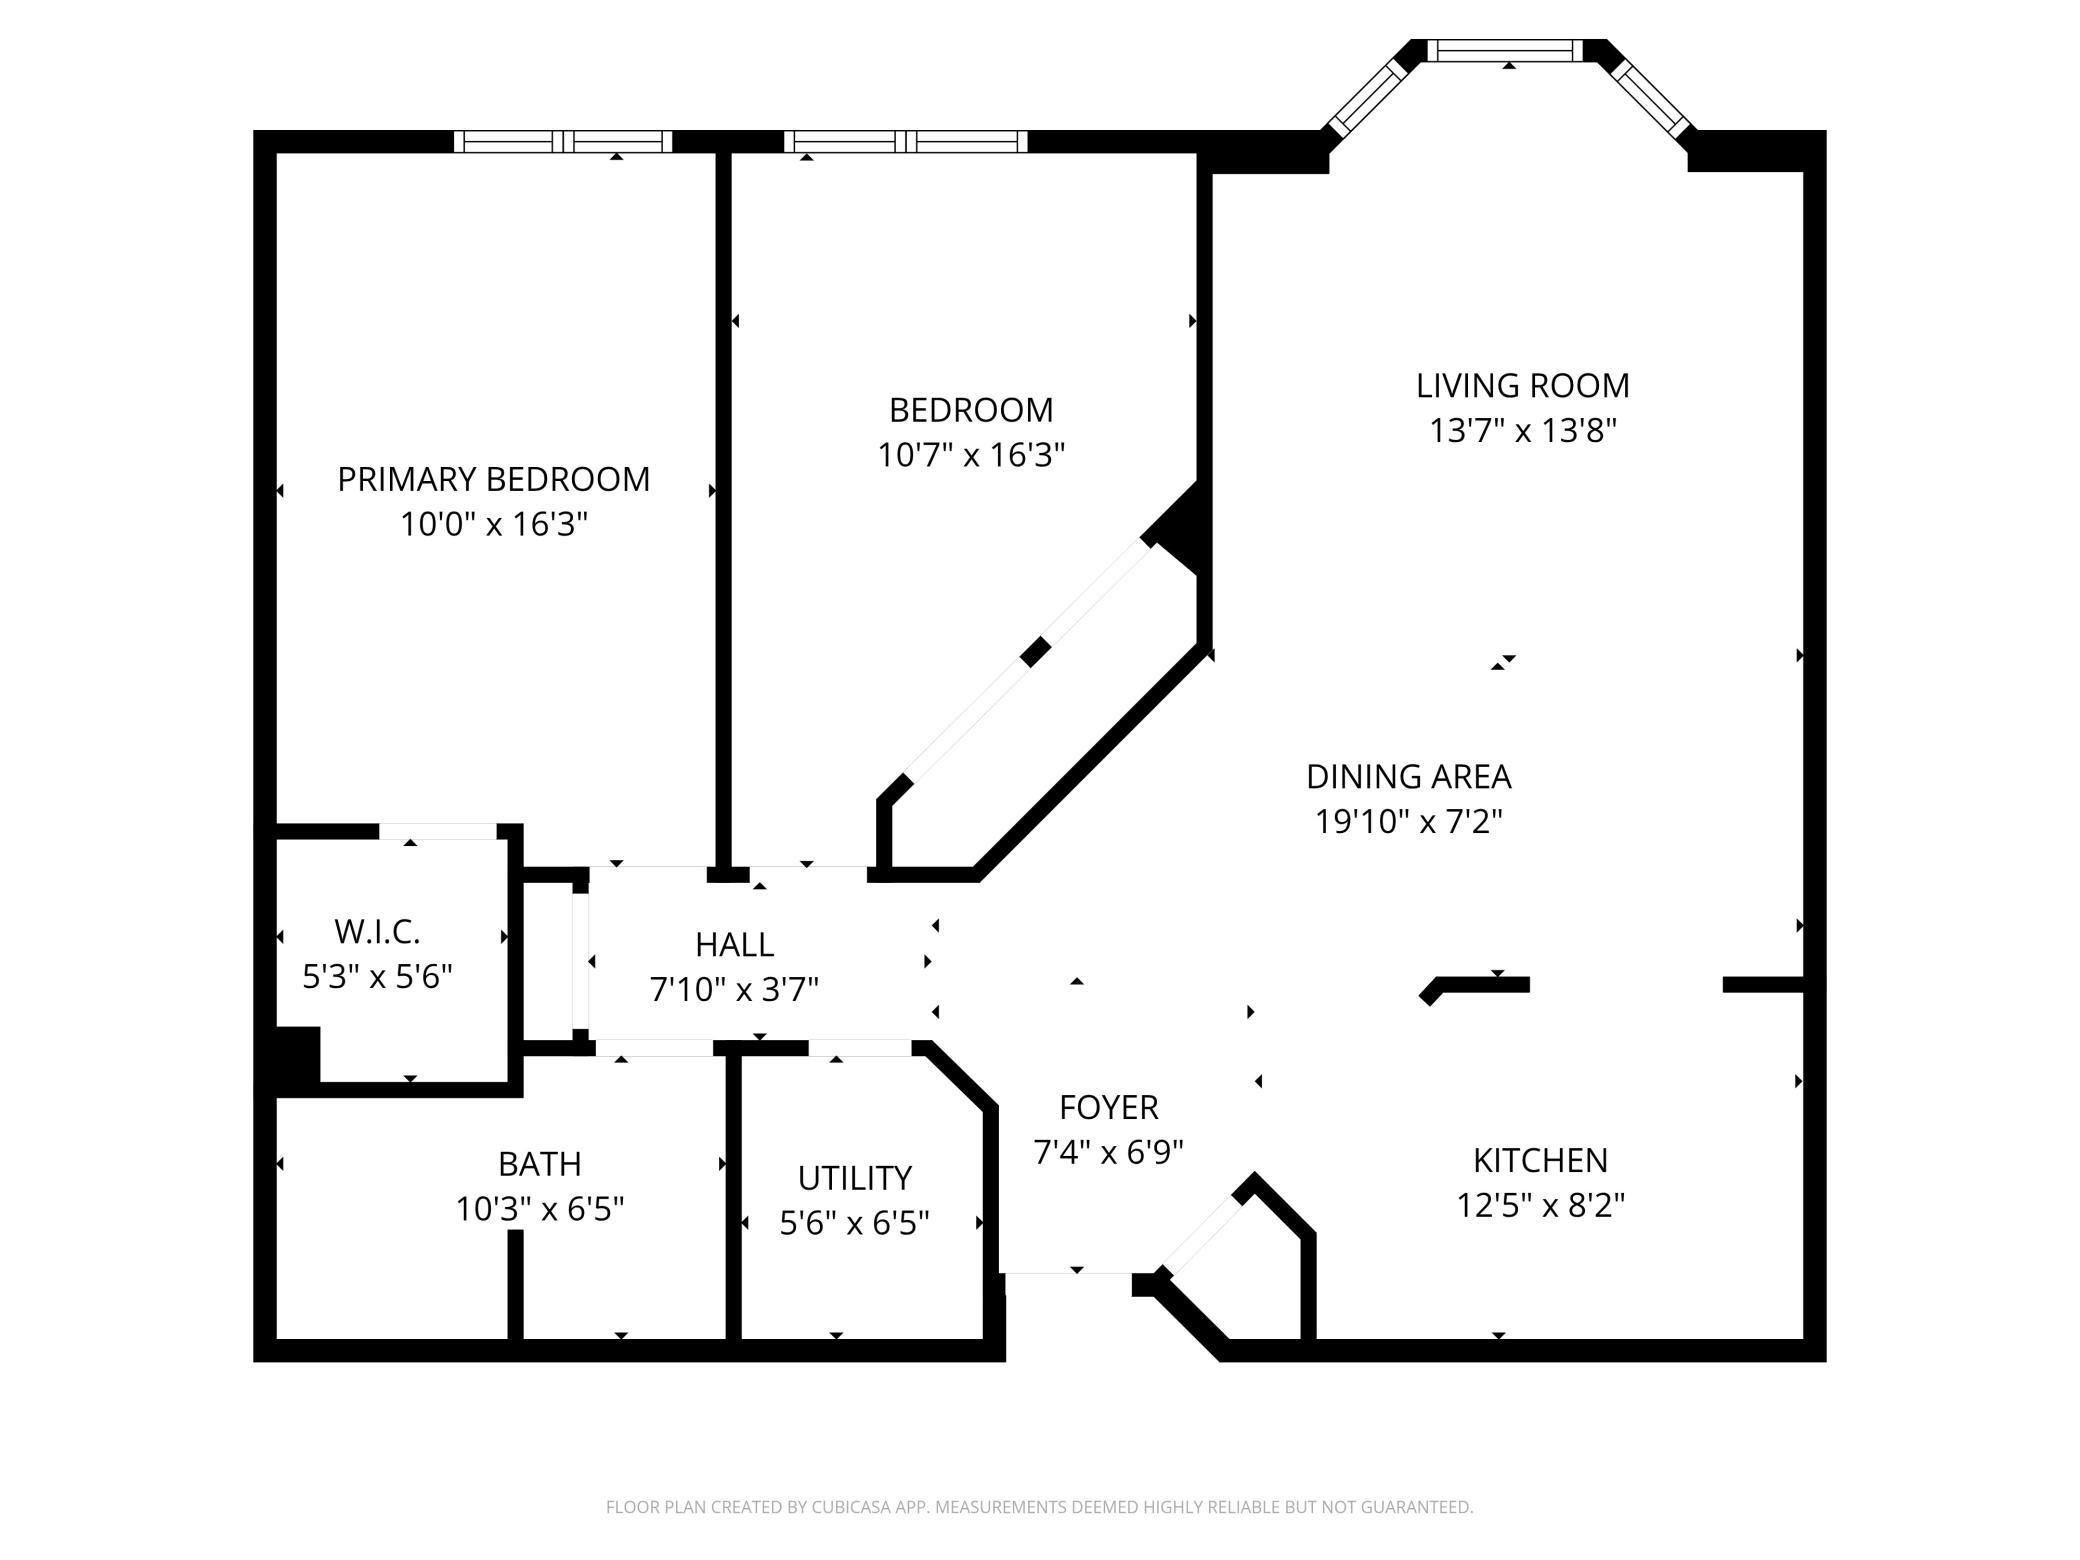
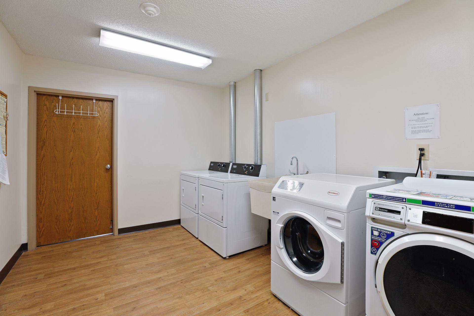
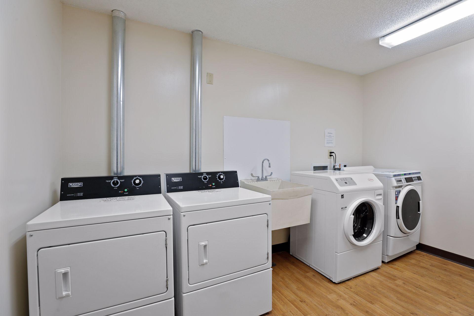
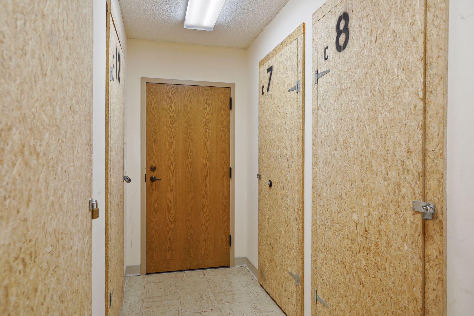
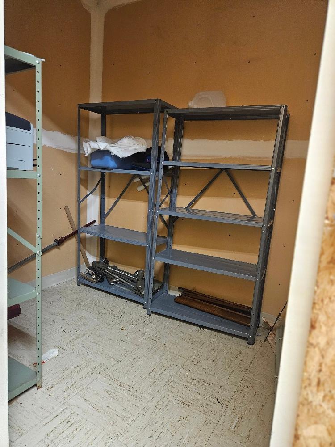
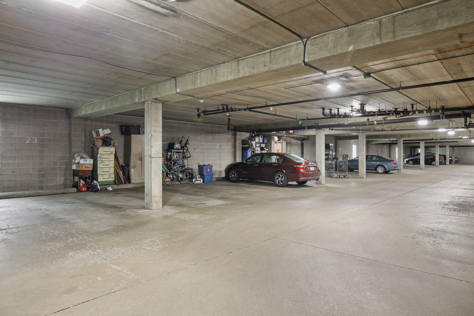
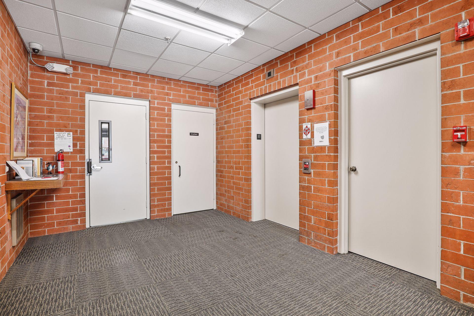
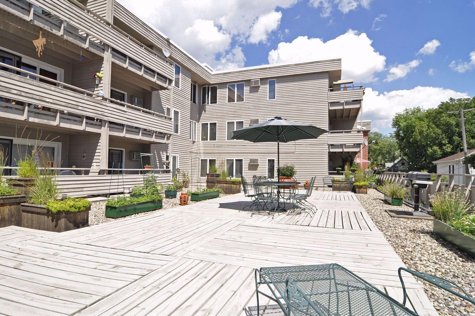
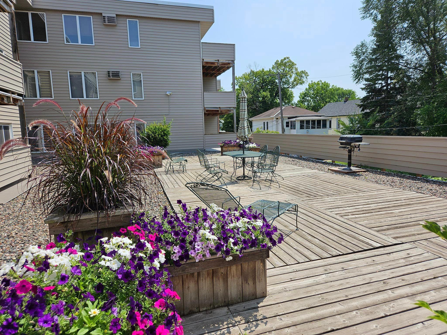
Metroplace Condominiums: Offering a financial incentive for Fall Buyers! ** Located on Seward's mainstreet, this spacious, updated 2BR/1BA condo has a great floorplan: large living/dining space, kitchen with lots of cabinets and counter space, large primary bedroom with walk-in closet and second bedroom/home office with full wall of closets. This unit has tons of storage for condo living - entry closet, utility room, and a separate 5x7 storage closet on the same floor as unit. Lots of updates - neutral colors throughout, LED light fixtures, new LVP flooring throughout, new bathroom vanity and brand new appliances. This unit is conveniently located near the 2nd floor (free) laundry and sun deck with grill and garden. This neighborly community is a well-managed, financially strong association (no special assessments in its history) and is approved for conventional financing. The HOA monthly includes: fiber internet, security building with heated, indoor parking, free laundry, bike rack and storage. Owner occupancy required for 2 years before renting. Up to 2 Cats allowed, sorry no pet dogs. Bike or walk to the River, transit, light rail, bus line, restaurants, arts, shops, downtown, universities. ** Now offering a seller-paid 2-1 buydown to lower your interest rate by 2% in the first year and 1% in the second, saving you on monthly payments right out of the gate. Offered at a fantastic budget-friendly price, this is the perfect turn-key starter home to stop renting and start building equity today!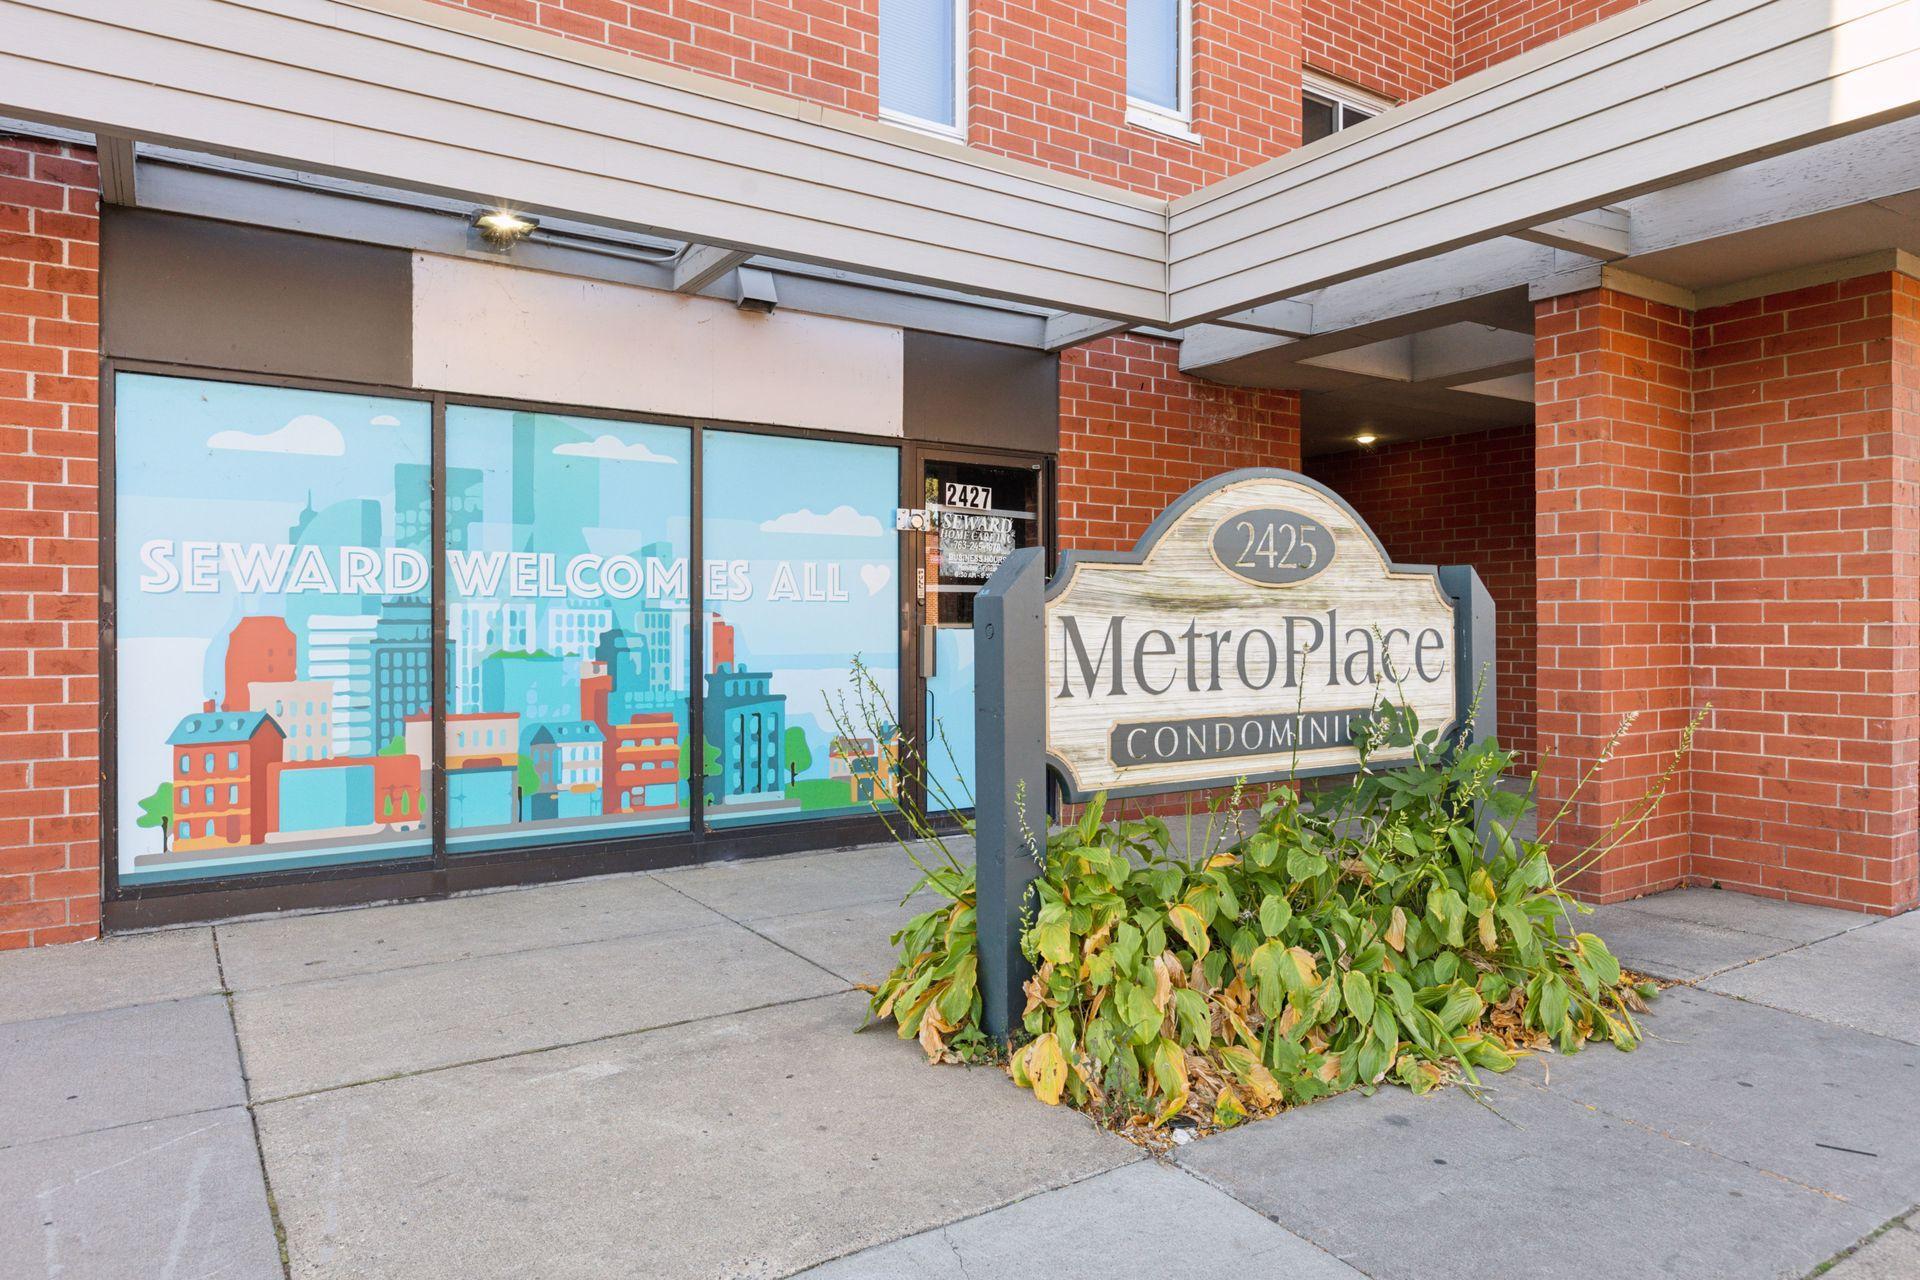
Property Information
Status: Active
Sub Type: ********
List Price: $149,900
MLS#: 7041663
Current Price: $149,900
Address: 2425 E Franklin Avenue, 209, Minneapolis, MN 55406
City: Minneapolis
State: MN
Postal Code: 55406
Geo Lat: 44.962484
Geo Lon: -93.236915
Subdivision:
County: Hennepin
Property Description
Year Built: 1982
Lot Size SqFt: 28314
Gen Tax: 2026
Specials Inst: 0
High School: Minneapolis
Square Ft. Source:
Above Grade Finished Area: 1046
Below Grade Finished Area: 0
Below Grade Unfinished Area:
Total SqFt.: 1046
Style: Array
Total Bedrooms: 2
Total Bathrooms: 1
Total Full Baths: 1
Garage Type:
Garage Stalls: 1
Waterfront:
Property Features
Exterior:
Roof:
Foundation:
Lot Feat/Fld Plain: Array
Interior Amenities:
Inclusions:
Exterior Amenities:
Heat System:
Air Conditioning:
Utilities: