


Property Listing
Description
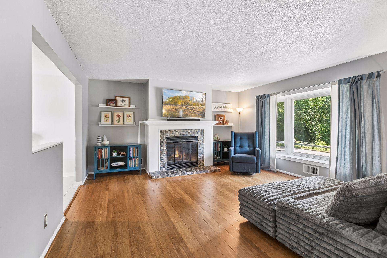
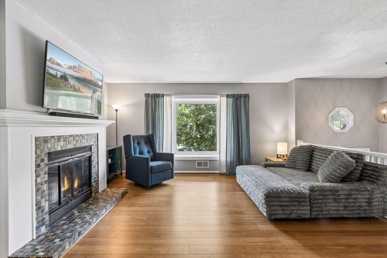
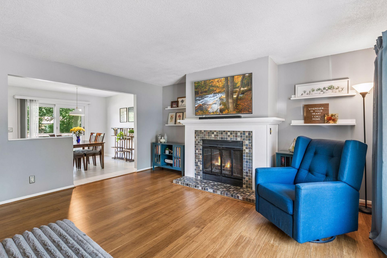
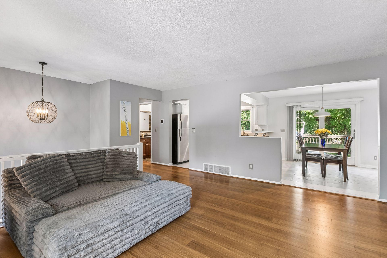
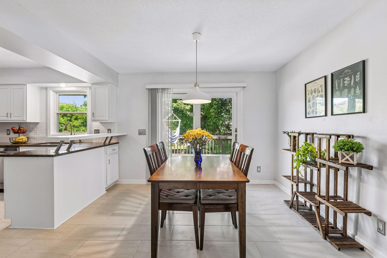
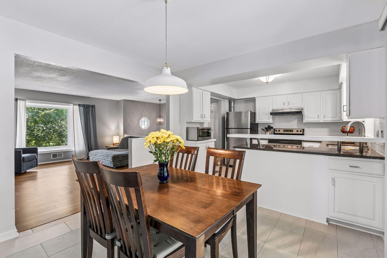
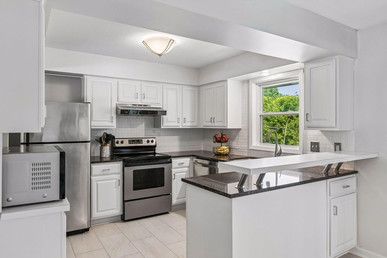
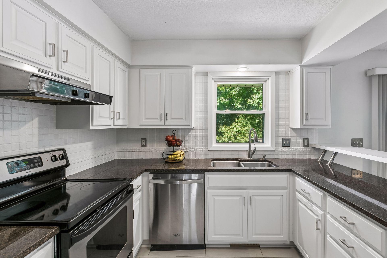
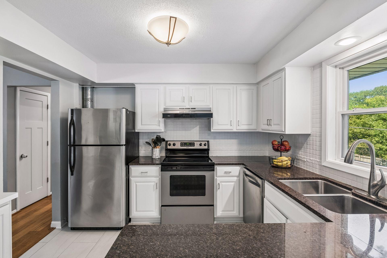
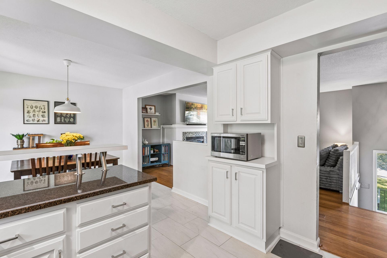
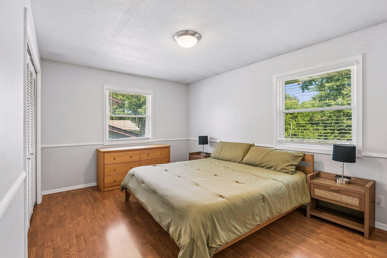
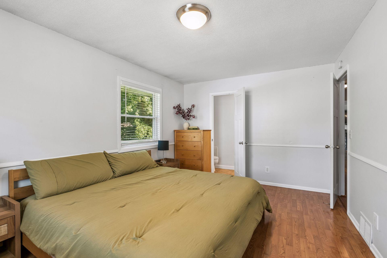
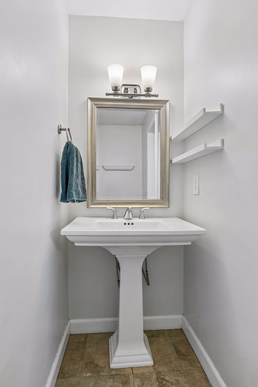
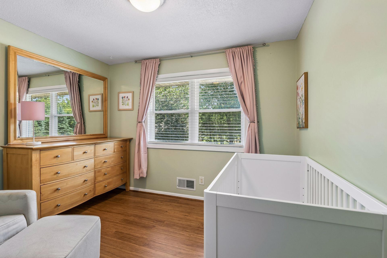
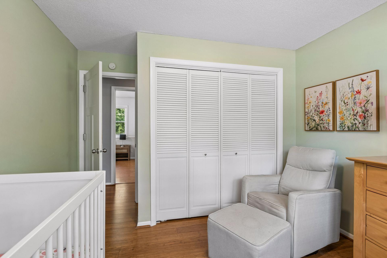
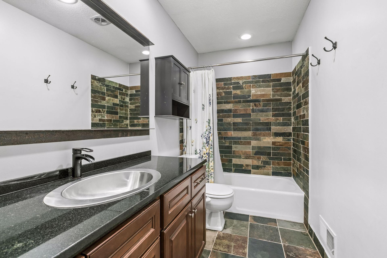
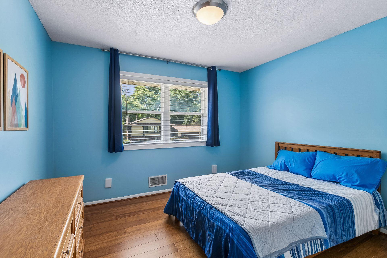
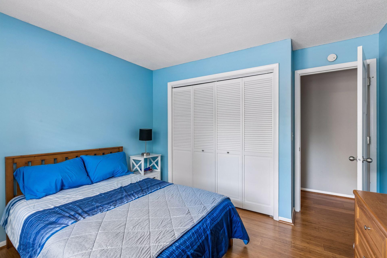
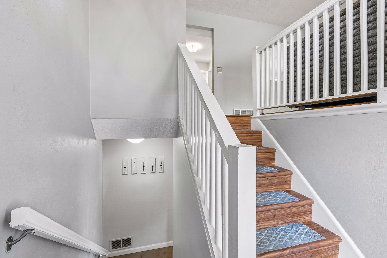
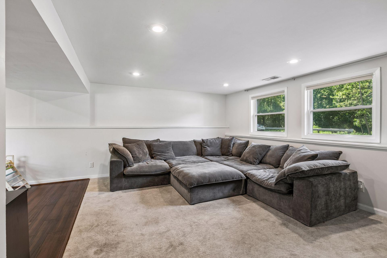
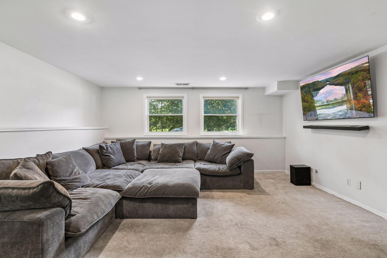
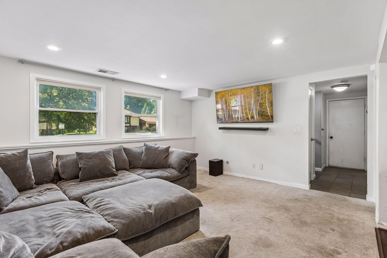
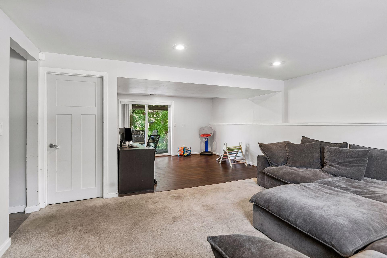
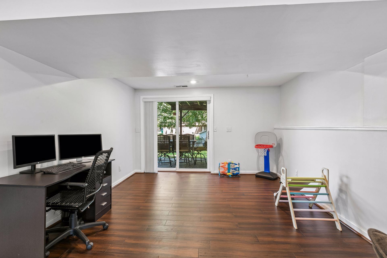
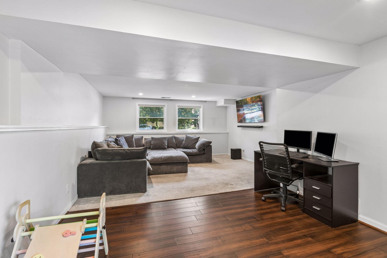
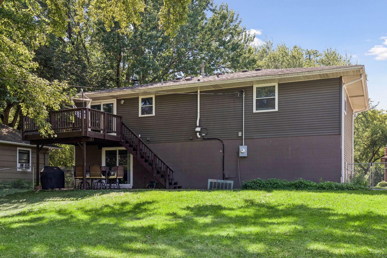
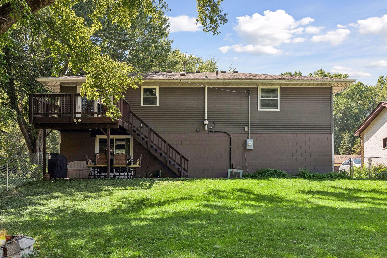
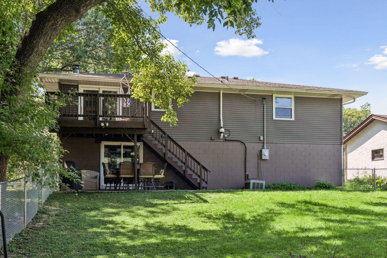
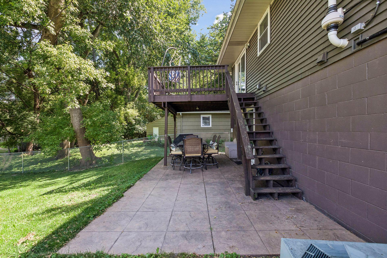
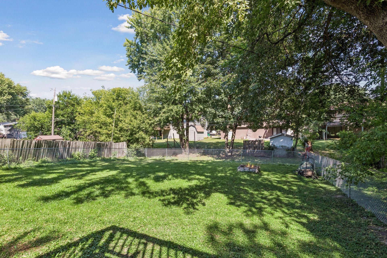
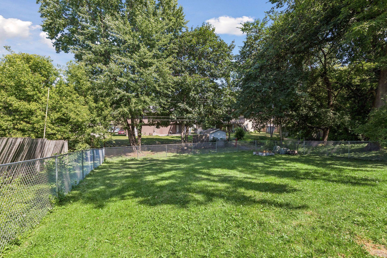
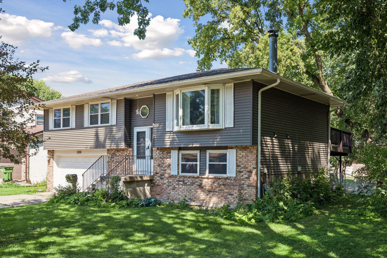
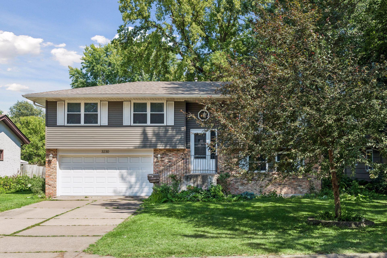
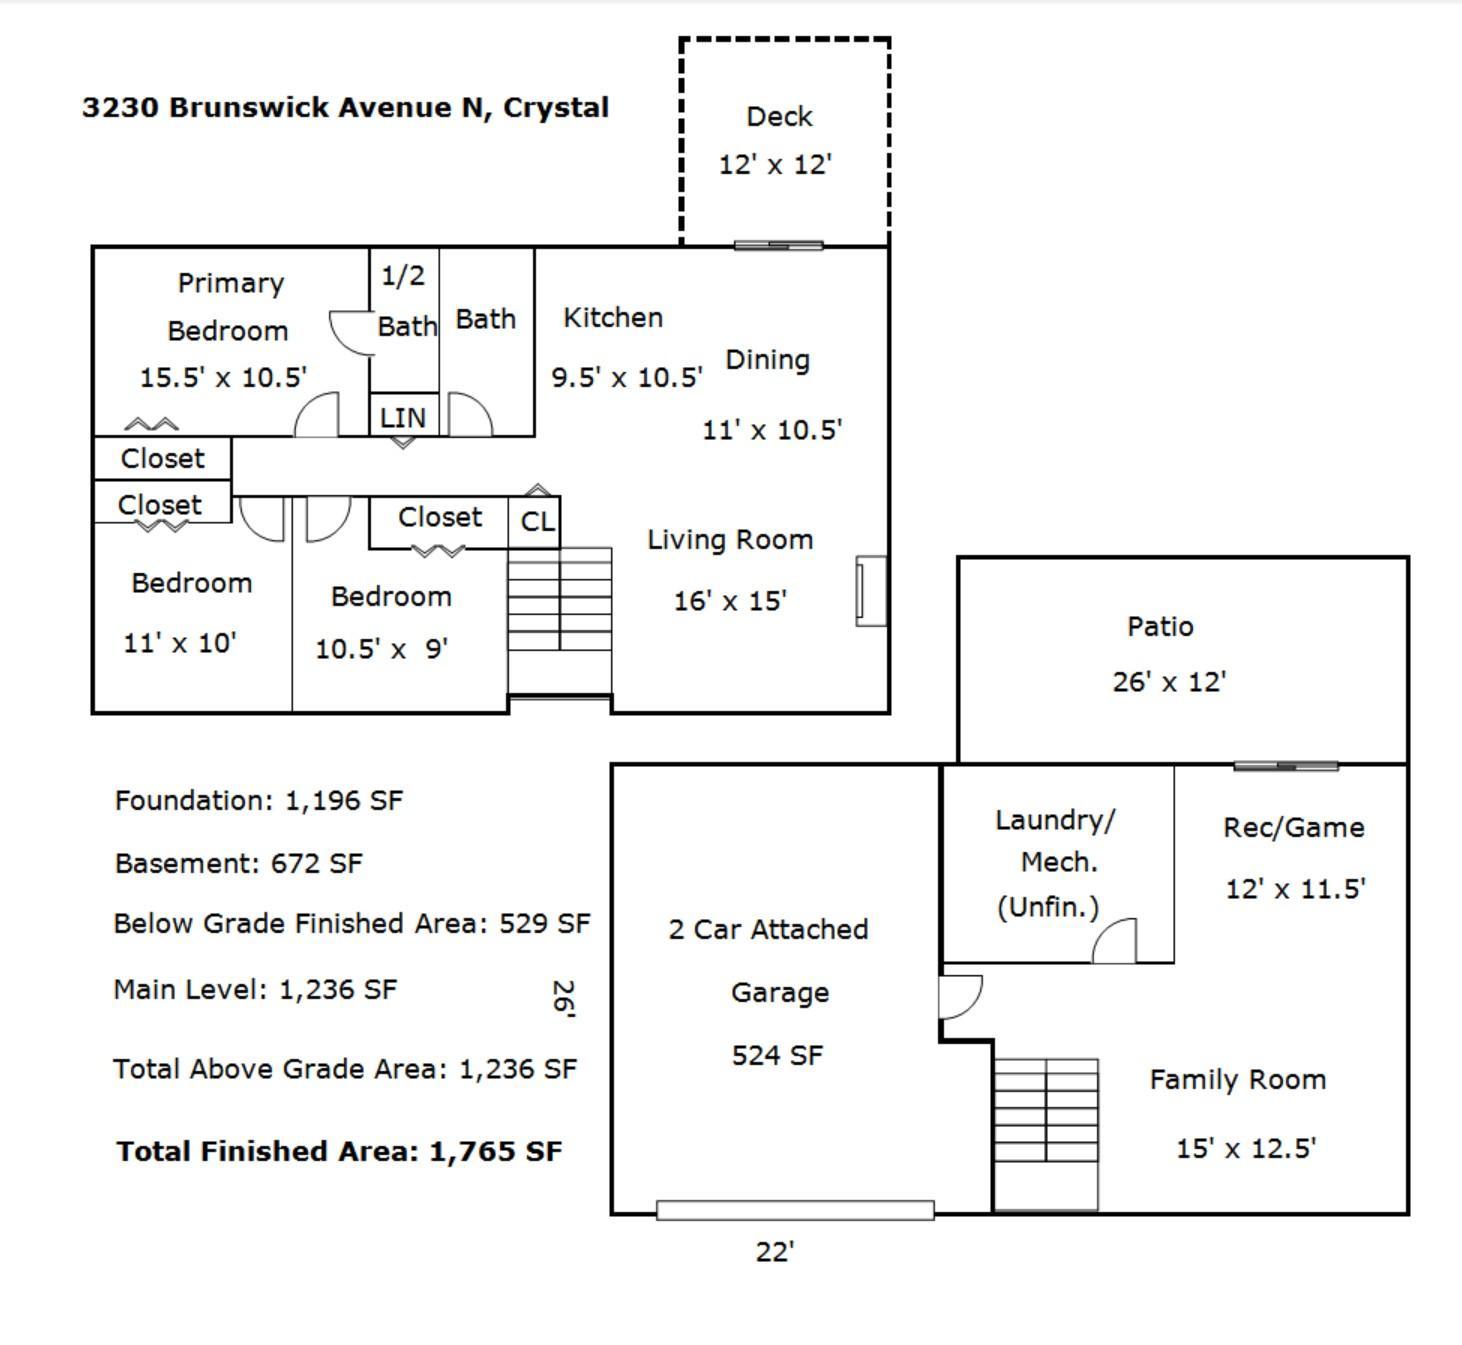
Welcome home to this beautifully updated split-level in a fantastic Crystal location! This 3-bedroom, 2-bath home offers 1,765 finished square feet in a bright, open floor plan designed for easy living. Upstairs, the spacious living room is the heart of the home, anchored by a gorgeous tiled fireplace surround and filled with natural light from a large bay window. The kitchen has been thoughtfully updated with new cabinetry, tile backsplash, and hardware, plus stainless steel appliances and an undermount sink — as functional as it is stylish. The open dining area flows seamlessly between the kitchen and living room, perfect for entertaining. Also on the upper level are three bedrooms, including a primary suite with its own private 1/2 bath, while the two additional bedrooms share a beautifully updated full bath with modern fixtures. The walkout lower level expands your living space with a large family room and a separate rec/game area, ideal for movie nights, a home gym, or a playroom. A dedicated laundry/mechanical room adds convenience. Step outside to enjoy a deck off the main level, a large paved patio below, and a huge, newly fenced backyard — perfect for pets, play, or summer gatherings. The wooded area right across the street means regular visits from local wildlife, and you're just a short walk to Bassett Creek Park, the dog park, disc golf course, walking trails, and a fishing pier. Commuting is a breeze with easy access to the cities, and you'll find plenty of great restaurants nearby. Don’t miss your chance to make this your very own.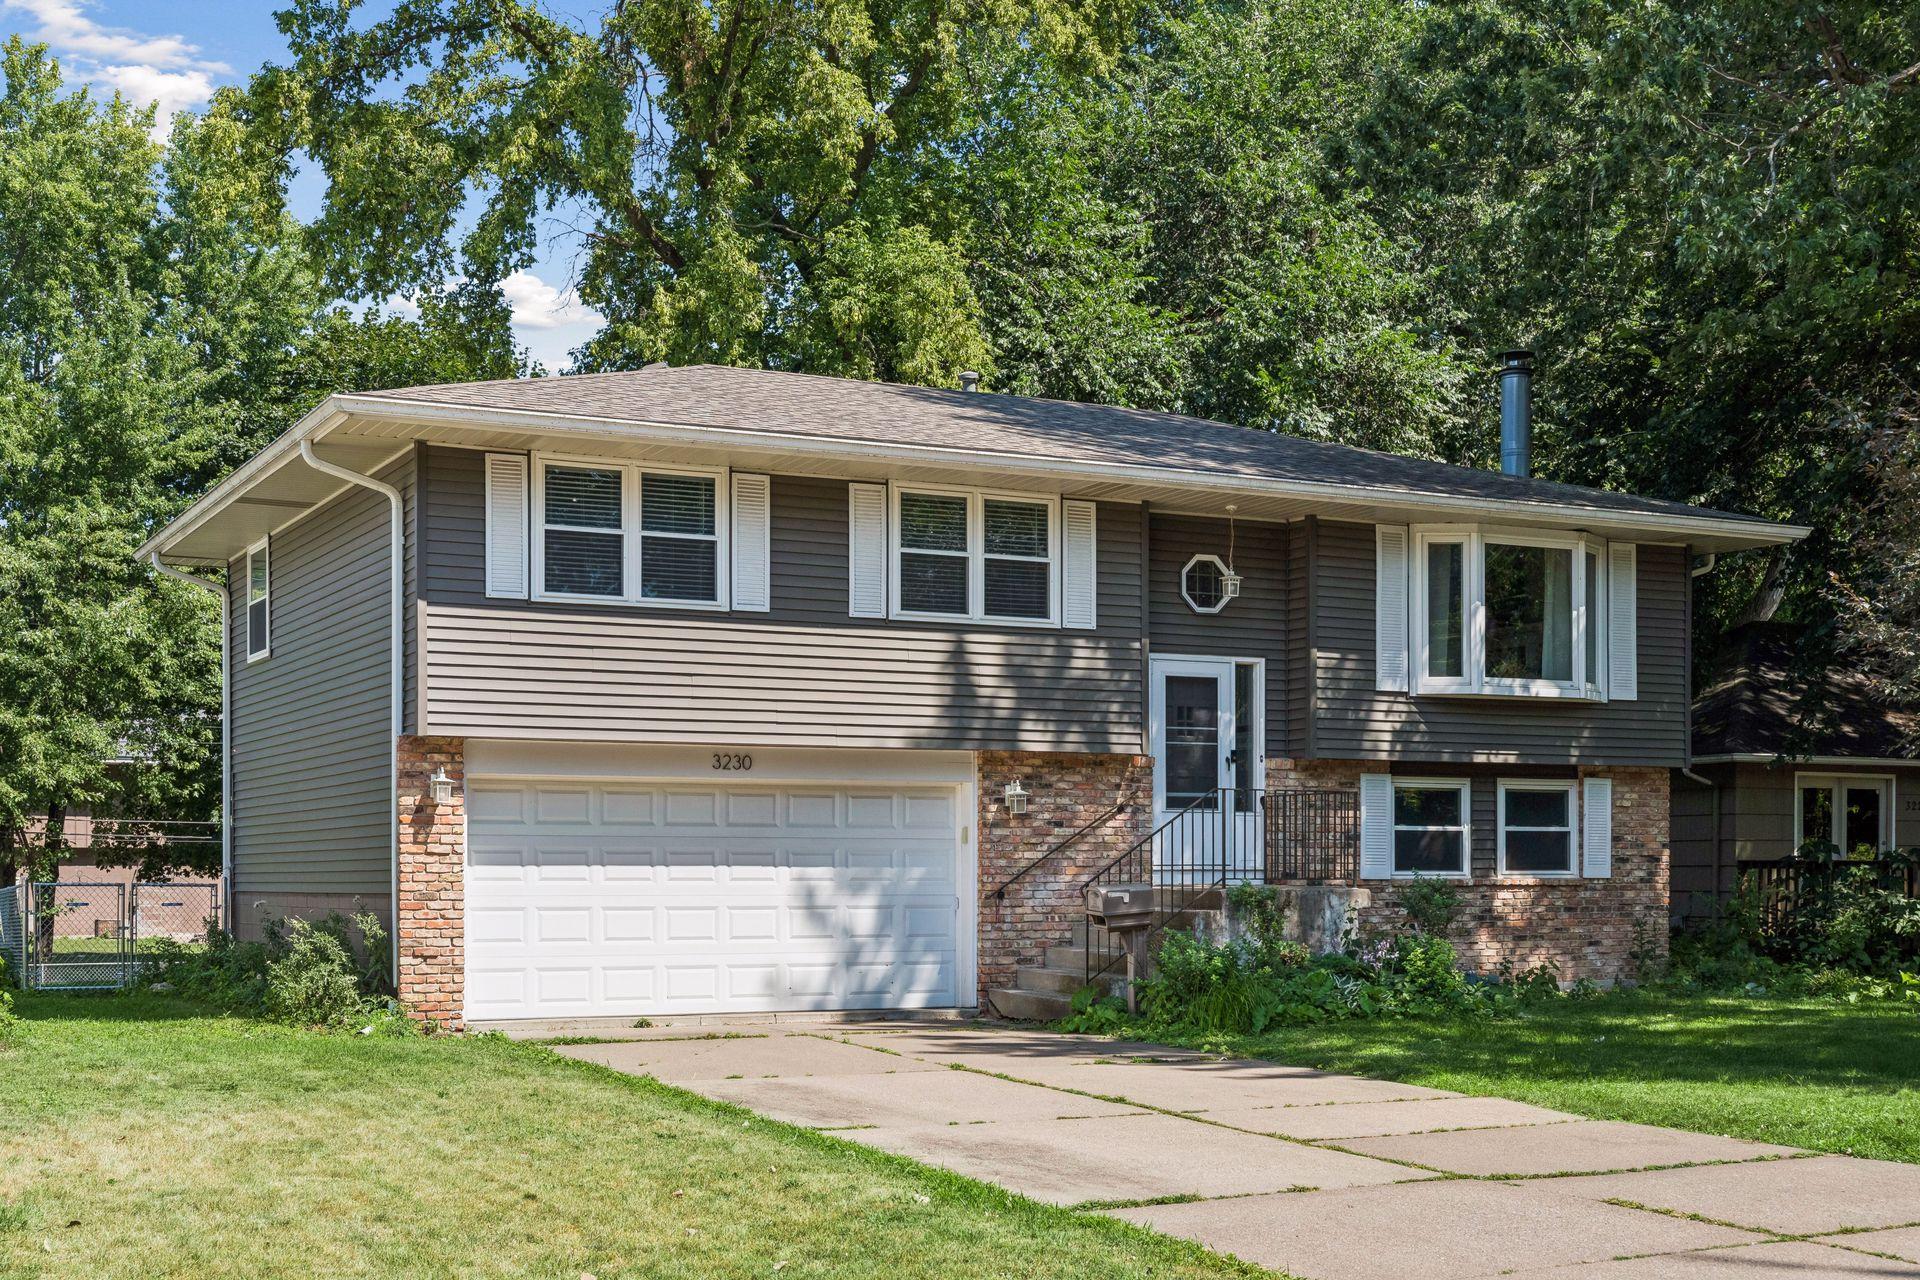
Property Information
Status: Active
Sub Type: ********
List Price: $350,000
MLS#: 7049750
Current Price: $350,000
Address: 3230 Brunswick Avenue N, Crystal, MN 55422
City: Crystal
State: MN
Postal Code: 55422
Geo Lat: 45.015391
Geo Lon: -93.357107
Subdivision: Earl Wilson 2nd Add
County: Hennepin
Property Description
Year Built: 1971
Lot Size SqFt: 8712
Gen Tax: 5892.7
Specials Inst: 0
High School: Robbinsdale
Square Ft. Source:
Above Grade Finished Area: 1236
Below Grade Finished Area: 529
Below Grade Unfinished Area:
Total SqFt.: 1908
Style: Array
Total Bedrooms: 3
Total Bathrooms: 2
Total Full Baths: 1
Garage Type:
Garage Stalls: 2
Waterfront:
Property Features
Exterior:
Roof:
Foundation:
Lot Feat/Fld Plain: Array
Interior Amenities:
Inclusions: ********
Exterior Amenities:
Heat System:
Air Conditioning:
Utilities: