


Property Listing
Description
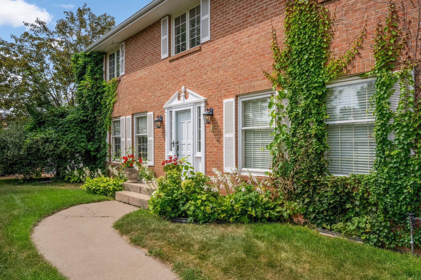
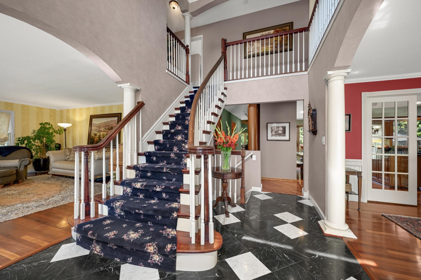
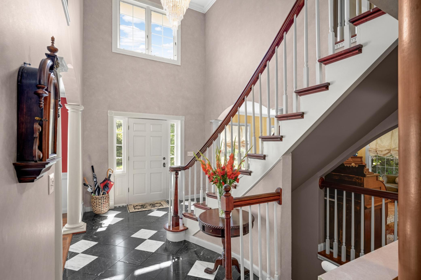
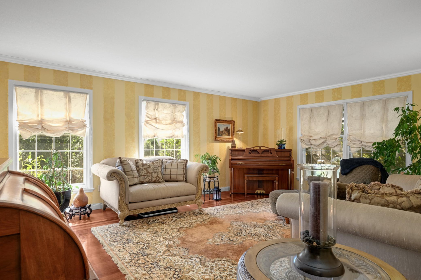
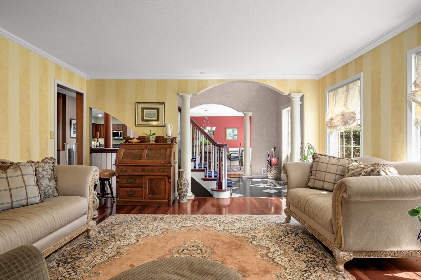
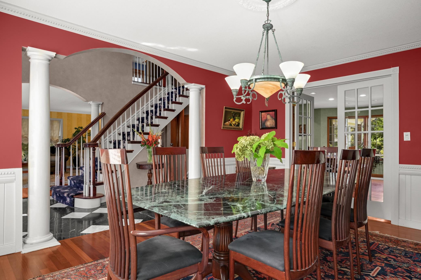
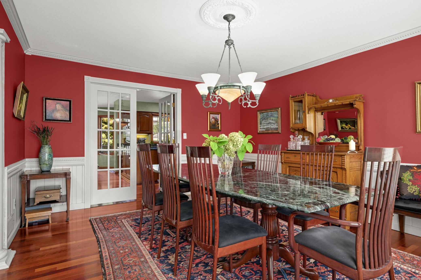
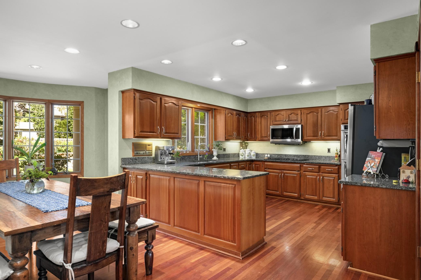
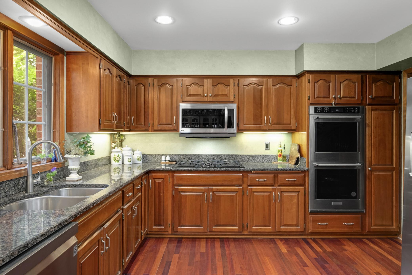
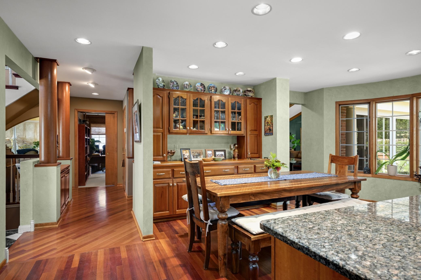
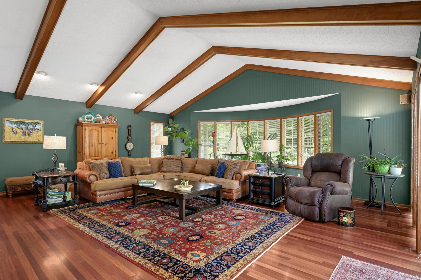
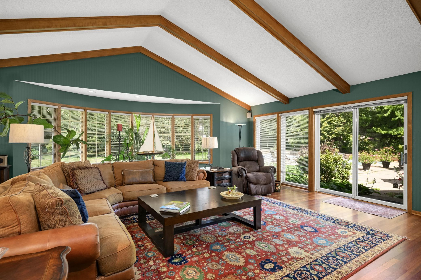
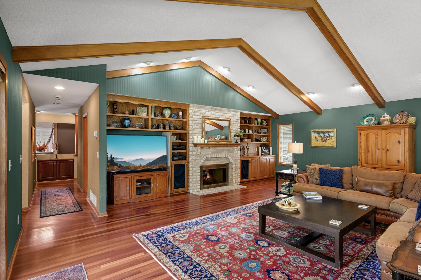
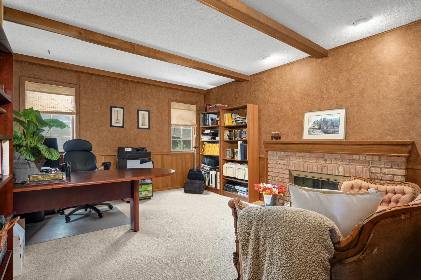
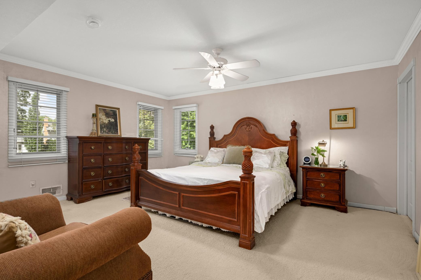
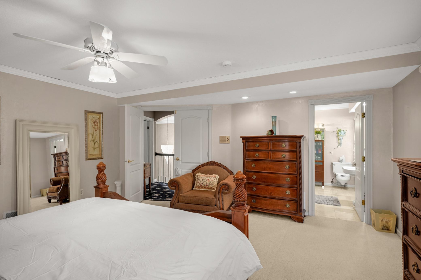
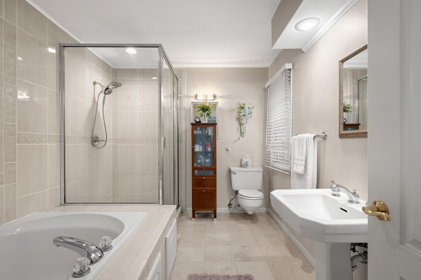
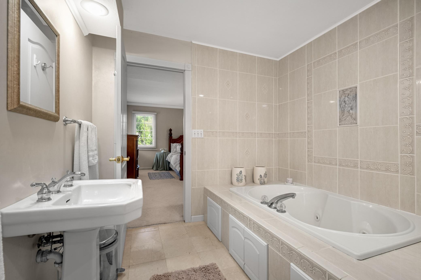
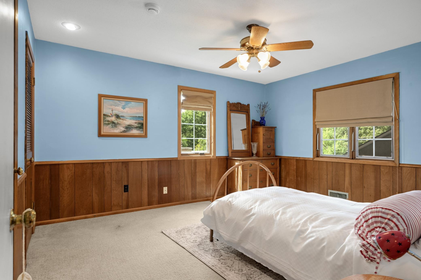
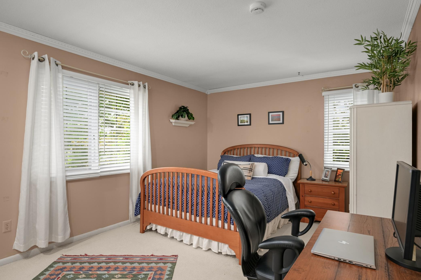
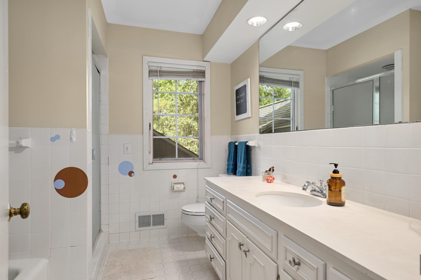
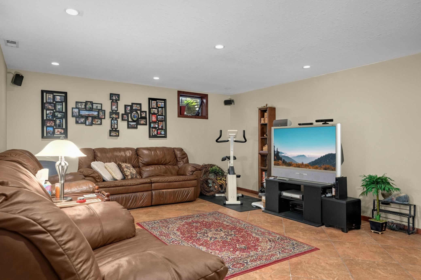
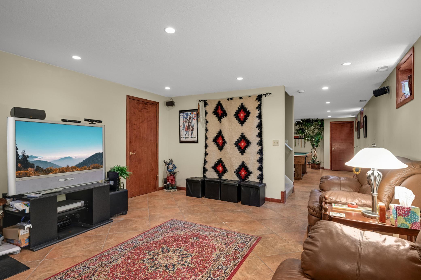
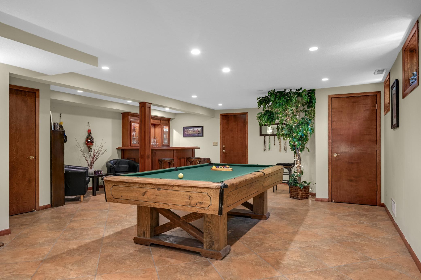
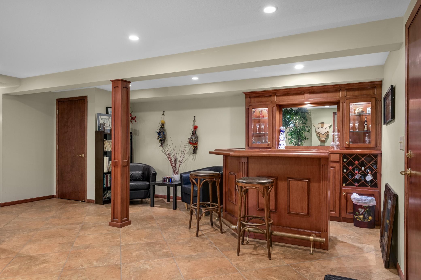
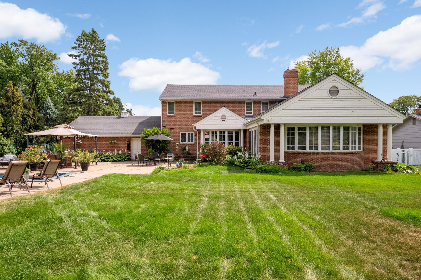
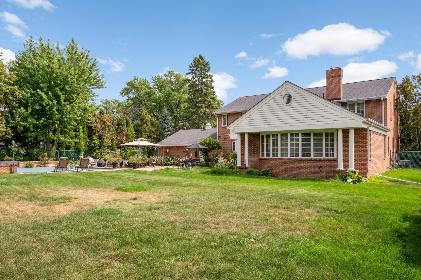
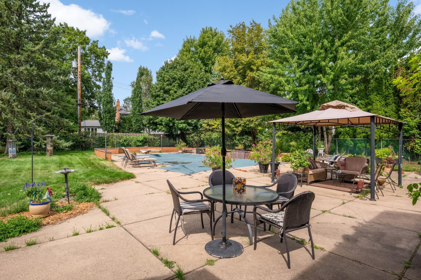
Located in the desirable Ivy Falls neighborhood, this stately brick Colonial two-story home offers gracious everyday living. A marble foyer and graceful curved staircase create a welcoming and elegant first impression. The main level features more than 2,000 finished square feet with a spacious kitchen, formal dining room, living room, and a wonderful family room addition. Generously filled with natural light, the family room showcases vaulted ceilings, Brazilian cherry floors, a fireplace, and built-in bookshelves—ideal for everyday living and entertaining. The kitchen includes cherry-wood cabinetry, granite countertops, and stainless-steel appliances. A main-level office with a shared fireplace offers flexible use as a den, guest space, or bedroom. The upper level offers four well-sized bedrooms, including a spacious primary suite with a walk-in closet and private full bath. The lower level further enhances the home’s appeal. It includes a comfortable family room, a billiards room with a custom-built bar, and a dedicated storage area - offering a sophisticated balance of recreation, entertainment, and practical function. The fenced-in spacious backyard provides an excellent space for outdoor activities, gatherings, and relaxation and why not a gardening experience? The setting is equally exceptional, offering a central location with convenient access across the Twin Cities and steps away from a newly updated playground. A distinguished Mendota Heights offering, this home combines expansive living spaces, and an exceptional location - an elegant residence designed to be both impressive and warmly livable.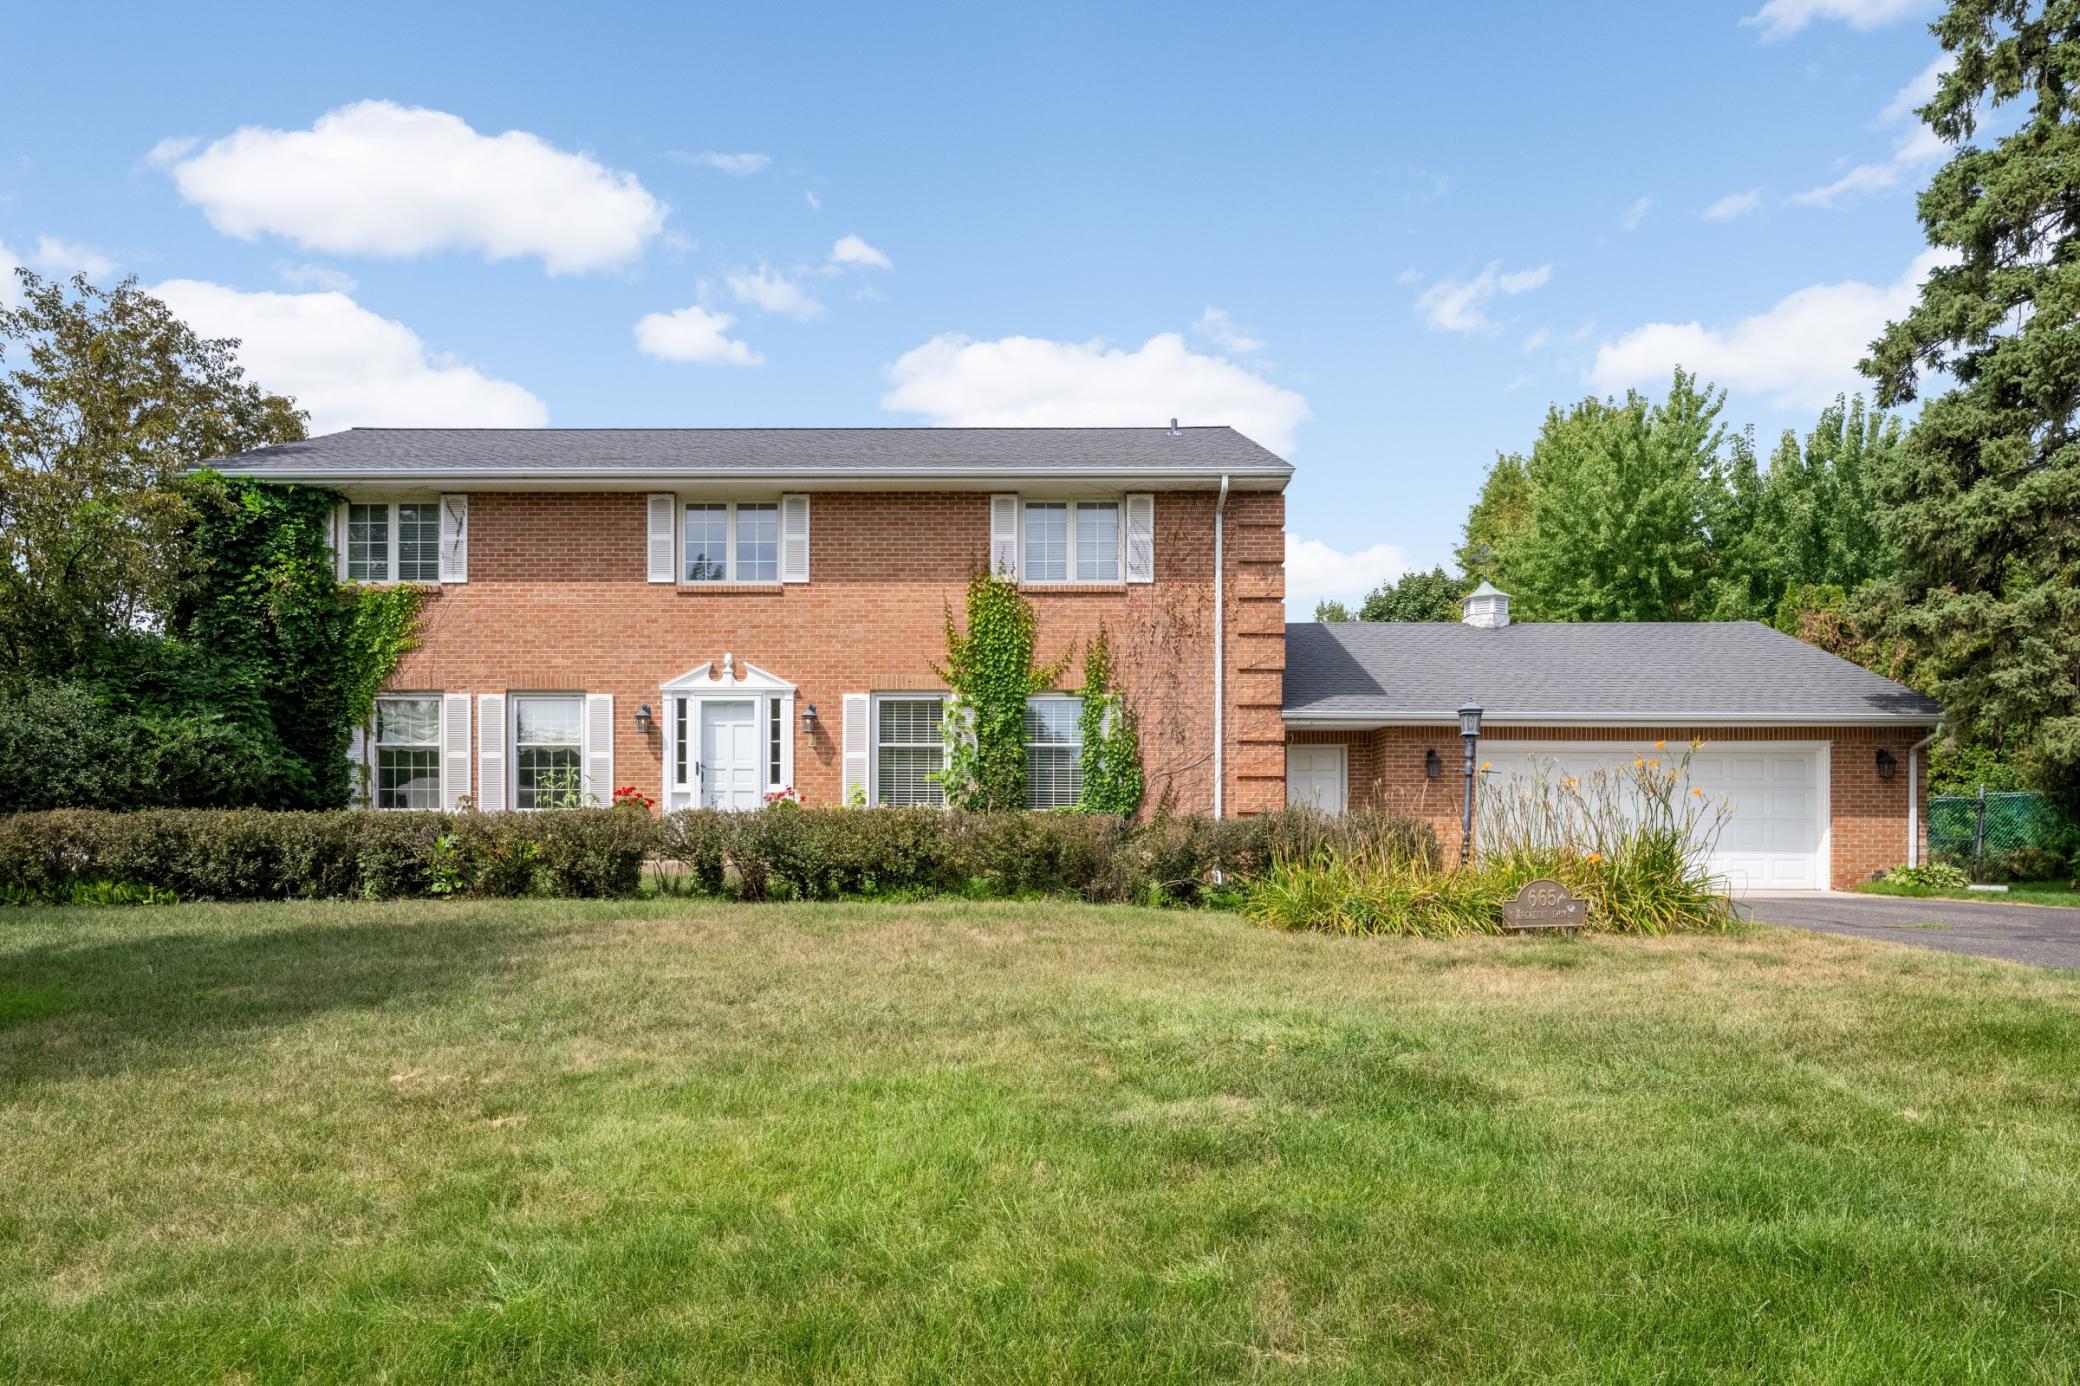
Property Information
Status: Active
Sub Type: ********
List Price: $1,000,000
MLS#: 7057470
Current Price: $1,000,000
Address: 665 Arcadia Drive, Saint Paul, MN 55118
City: Saint Paul
State: MN
Postal Code: 55118
Geo Lat: 44.91155
Geo Lon: -93.117318
Subdivision: Ivy Falls
County: Dakota
Property Description
Year Built: 1965
Lot Size SqFt: 21344.4
Gen Tax: 9808
Specials Inst: 0
High School: West St. Paul-Mendota Hts.-Eagan
Square Ft. Source:
Above Grade Finished Area: 3686
Below Grade Finished Area: 1140
Below Grade Unfinished Area:
Total SqFt.: 4826
Style: Array
Total Bedrooms: 4
Total Bathrooms: 4
Total Full Baths: 2
Garage Type:
Garage Stalls: 2
Waterfront:
Property Features
Exterior:
Roof:
Foundation:
Lot Feat/Fld Plain:
Interior Amenities:
Inclusions:
Exterior Amenities:
Heat System:
Air Conditioning:
Utilities: