


Property Listing
Description
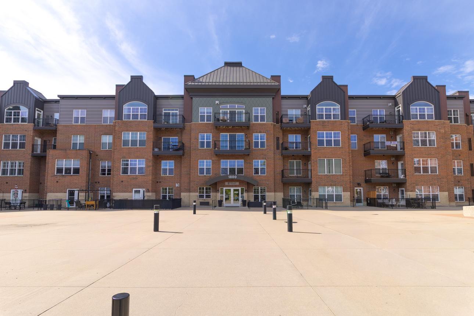
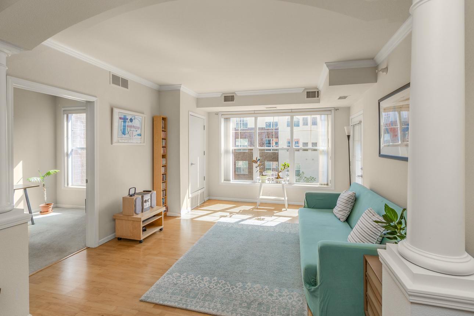
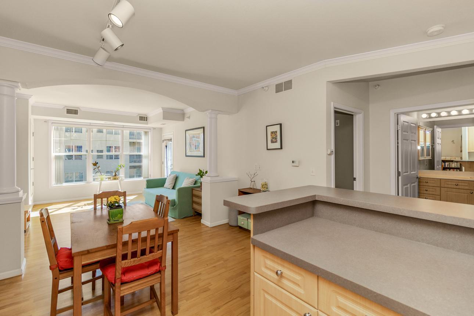
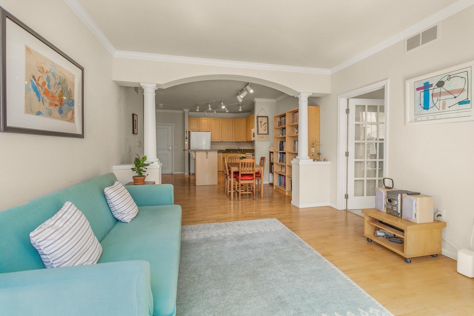
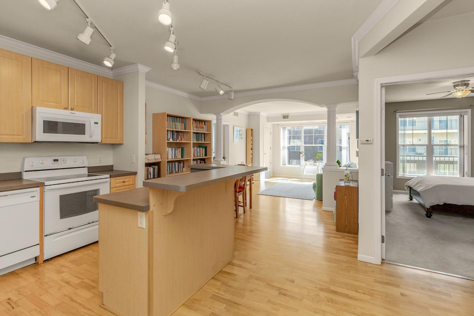
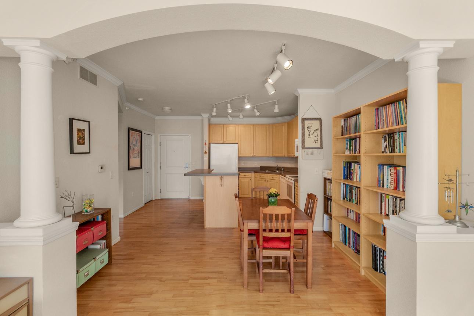
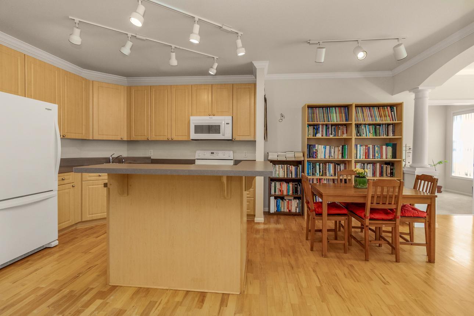
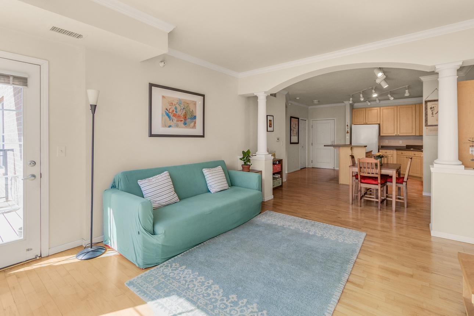
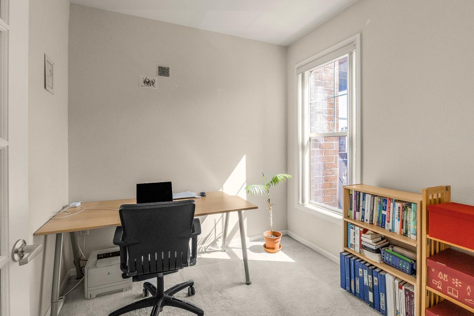
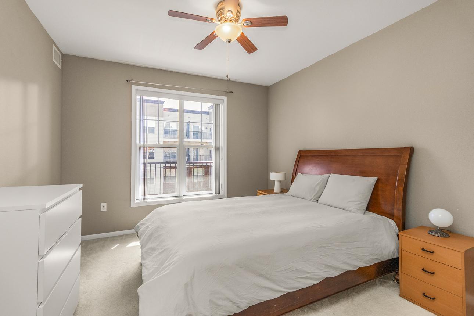
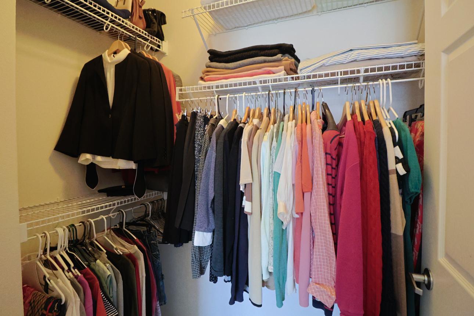
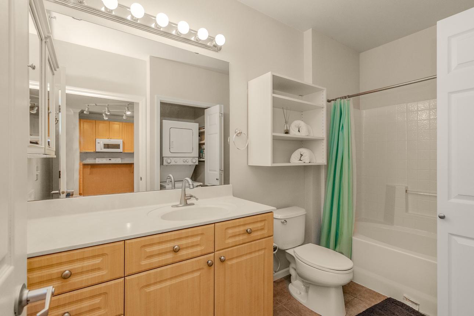
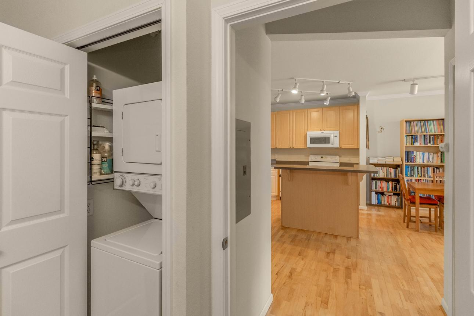
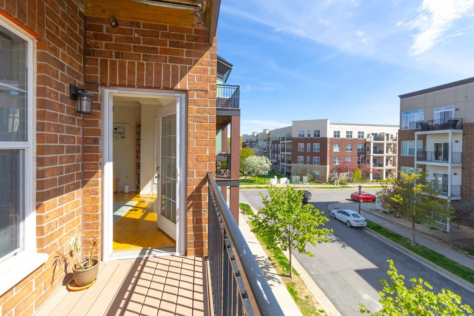
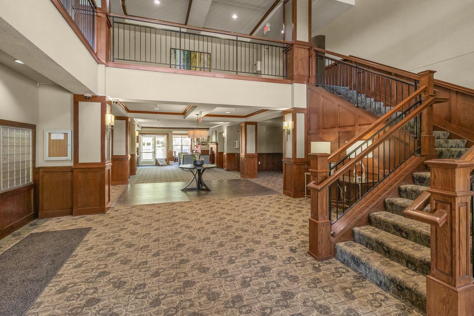
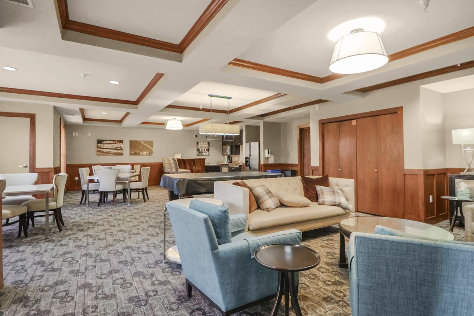
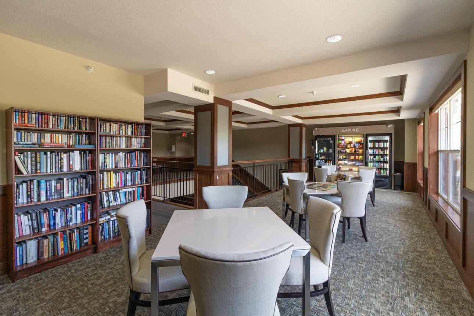
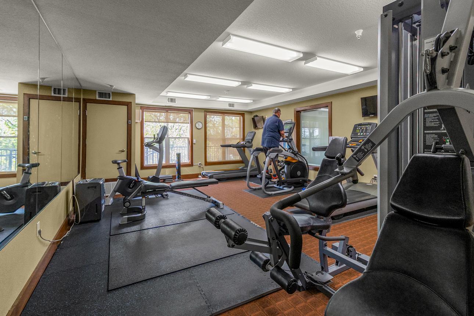
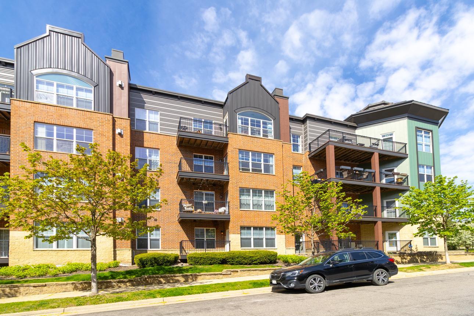
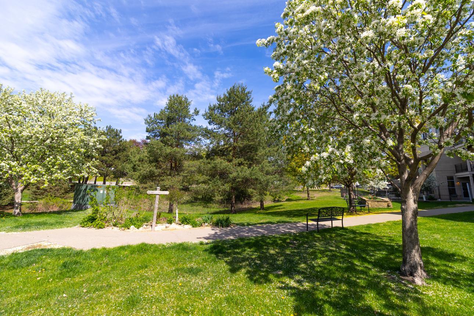
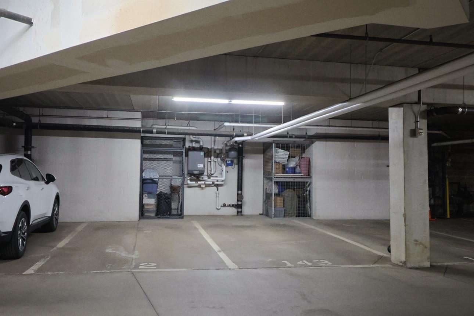
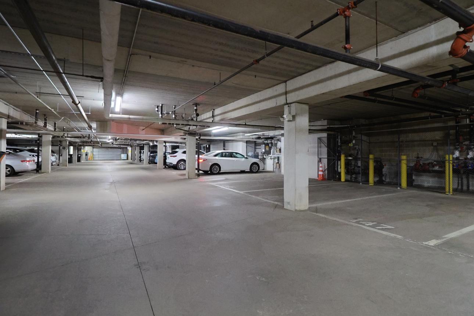
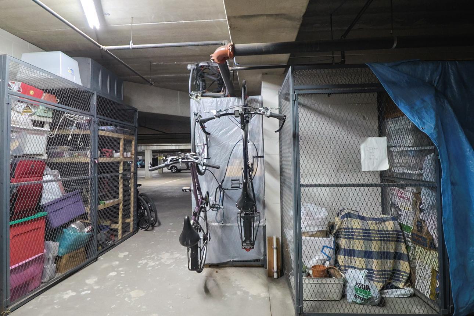
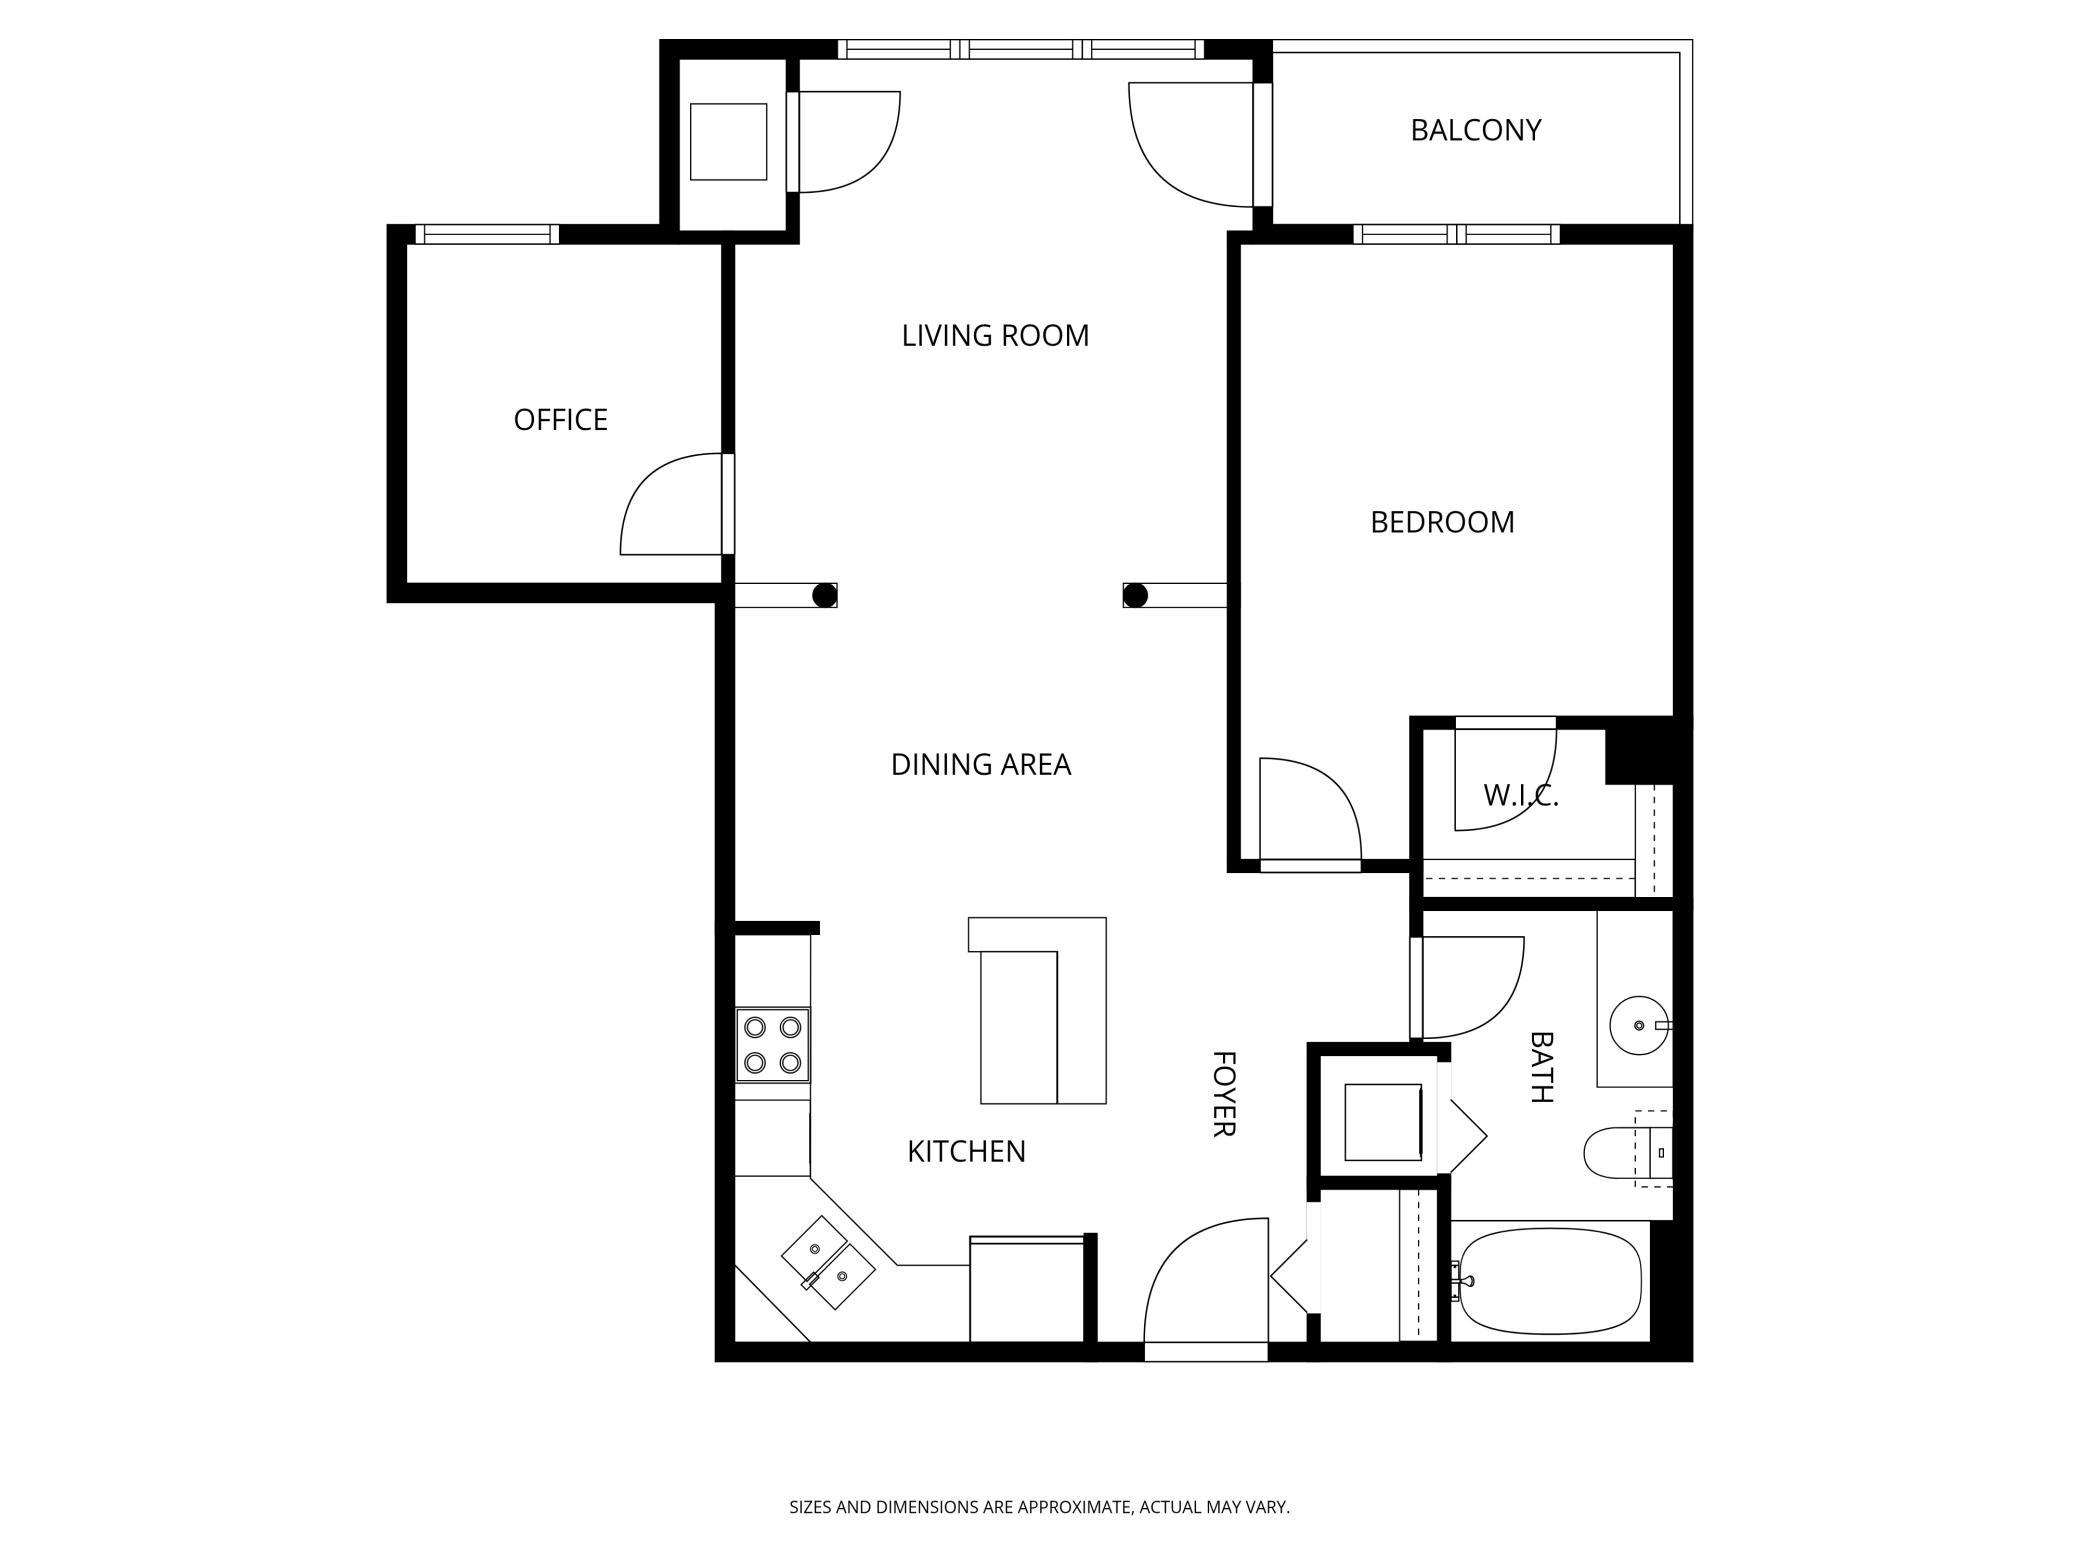
Welcome to easy living at Highland Pointe in the heart of Highland Park! This bright and well-cared for 3rd-floor condo offers high ceilings, crown molding, and large windows that fill the living spaces with natural light. The open-concept floor plan is ideal for today’s lifestyle, with a flexible second bedroom currently used as a home office—perfect for working from home. The spacious kitchen features maple cabinetry, a center island, laminate flooring, and new refrigerator and microwave in 2026. The generous primary bedroom includes a walk-in closet, while the bathroom offers tile flooring and a clean, timeless look. Rentals allowed. Enjoy in-unit laundry, central air, and a private east-facing balcony with morning sun and shaded summer afternoons. Highland Pointe is pet-friendly allowing both dogs and cats, with amenities including a club room with pool table and gas fireplace, fitness center, package room, outdoor patio space, and onsite manager. The heated underground parking has car wash bay, and extra storage; EV charger installation is possible at buyer’s expense. Fannie Mae has reviewed and approved this HOA for conventional financing. Conveniently located near Highland Village shopping, Mississippi River parks and trails, downtown St. Paul, MSP airport, MOA, and freeway access.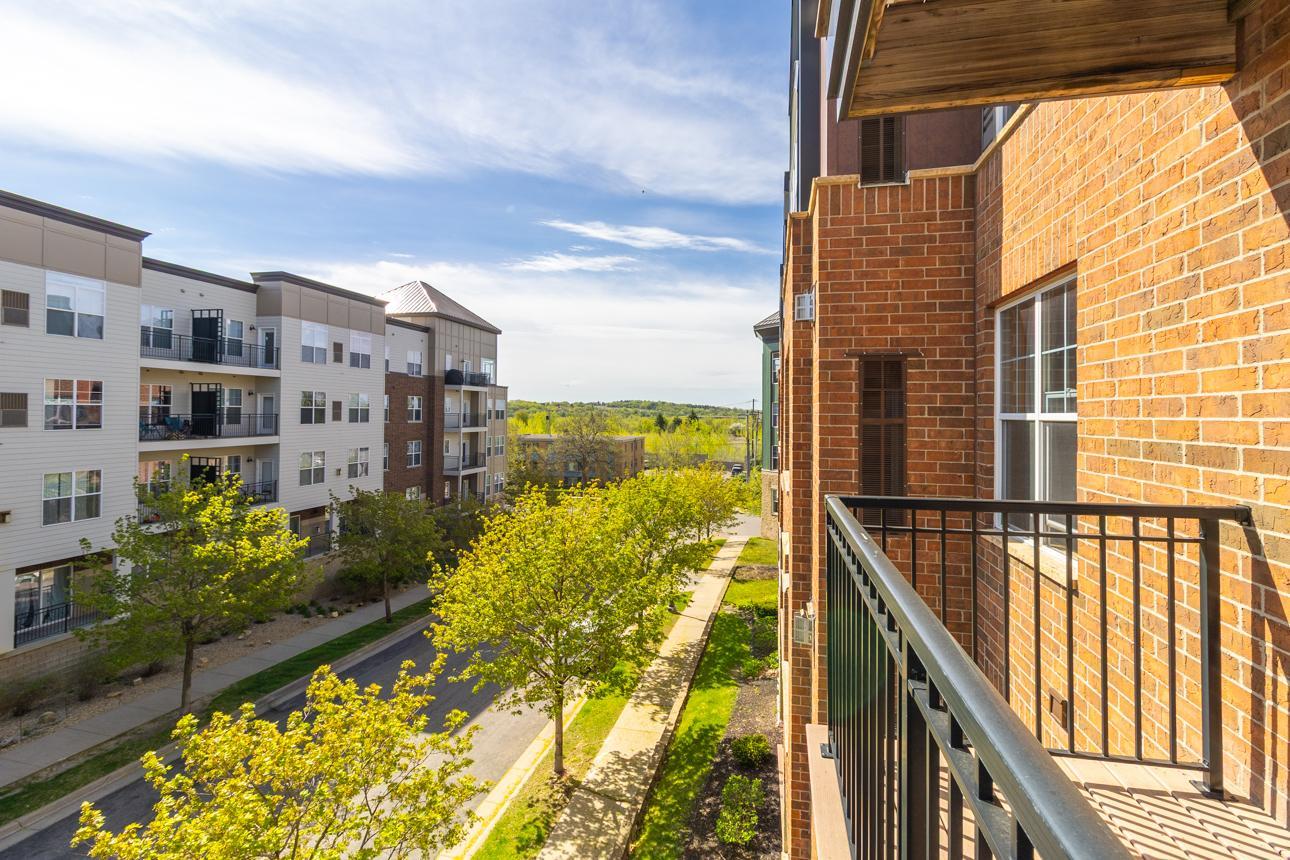
Property Information
Status: Active
Sub Type: ********
List Price: $195,000
MLS#: 7063037
Current Price: $195,000
Address: 1800 Graham Avenue, 316, Saint Paul, MN 55116
City: Saint Paul
State: MN
Postal Code: 55116
Geo Lat: 44.898772
Geo Lon: -93.175533
Subdivision: Cic 584 Highland Pointe
County: Ramsey
Property Description
Year Built: 2005
Lot Size SqFt: 140698.8
Gen Tax: 2822
Specials Inst: 0
High School: St. Paul
Square Ft. Source:
Above Grade Finished Area: 874
Below Grade Finished Area: 0
Below Grade Unfinished Area:
Total SqFt.: 873
Style: Array
Total Bedrooms: 2
Total Bathrooms: 1
Total Full Baths: 1
Garage Type:
Garage Stalls: 1
Waterfront:
Property Features
Exterior:
Roof:
Foundation:
Lot Feat/Fld Plain:
Interior Amenities:
Inclusions: ********
Exterior Amenities:
Heat System:
Air Conditioning:
Utilities: