


Property Listing
Description
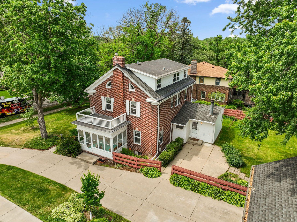
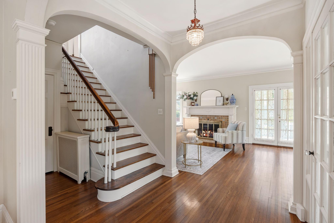
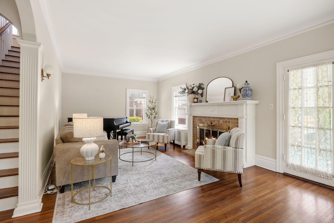
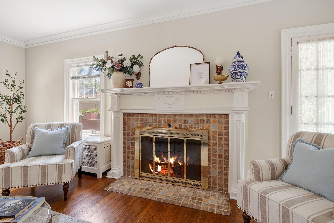
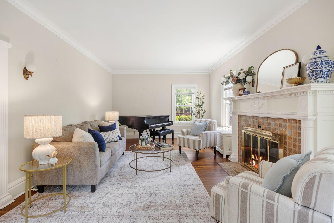
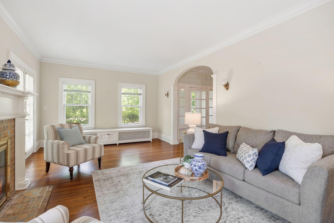
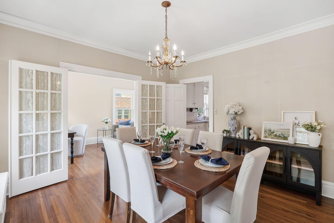
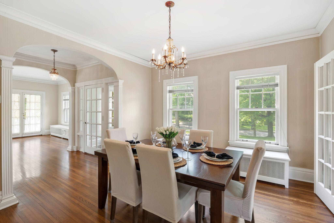
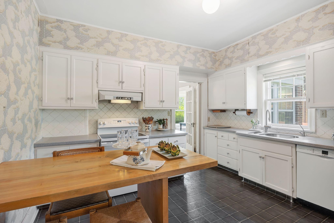
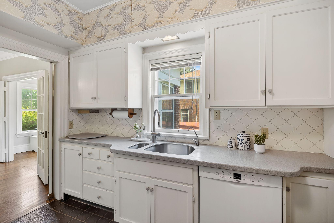
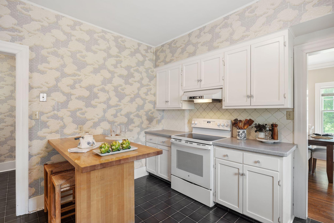
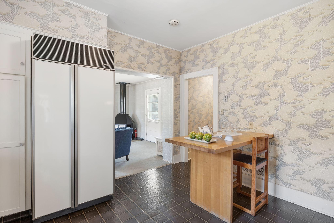
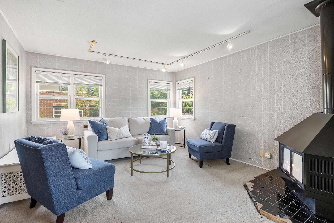
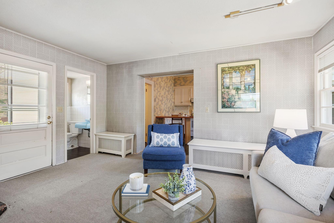
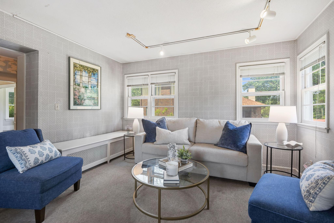
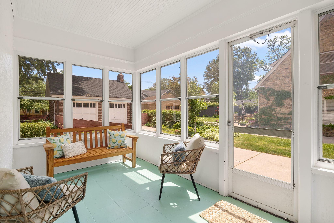
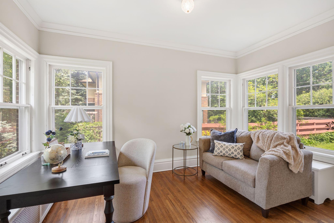
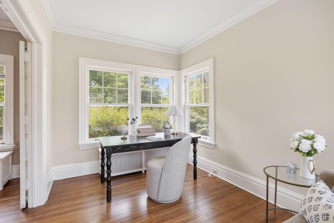
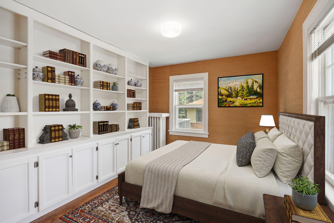
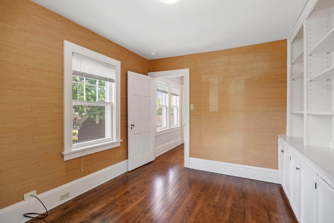
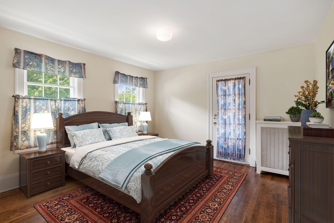
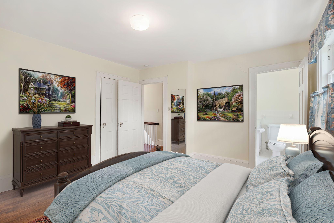
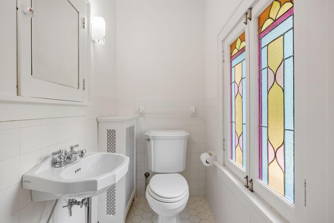
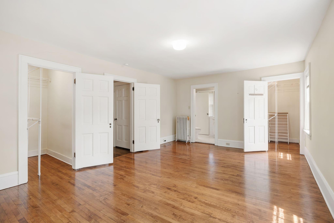
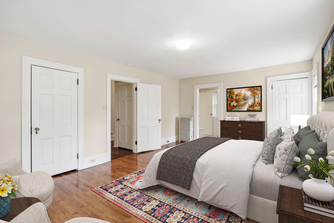
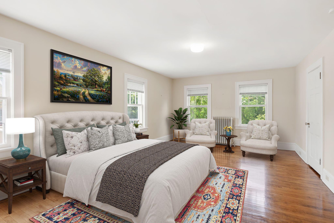
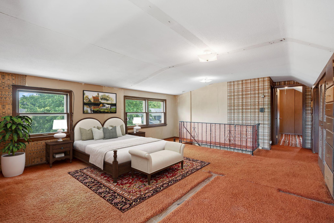
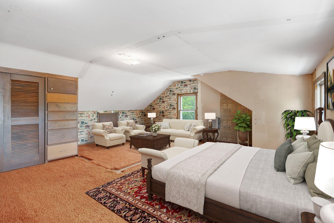
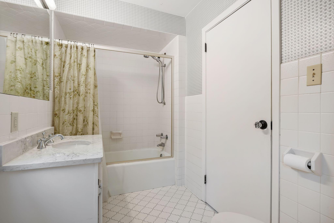
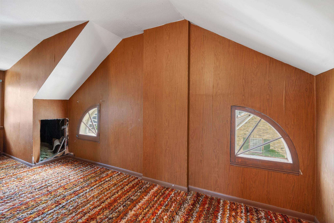
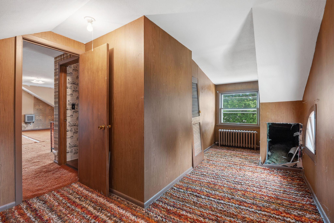
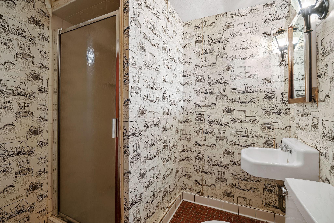
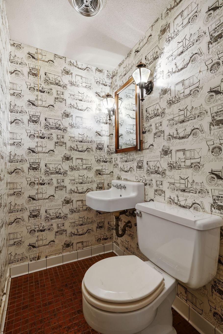
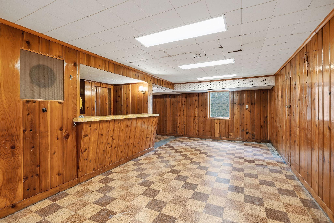
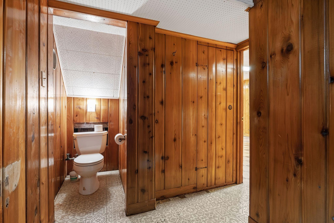
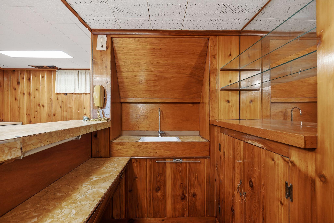
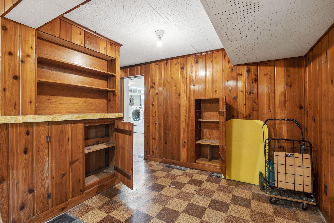
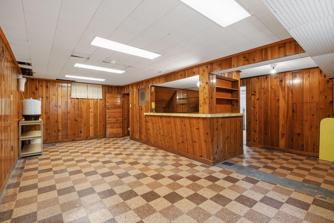
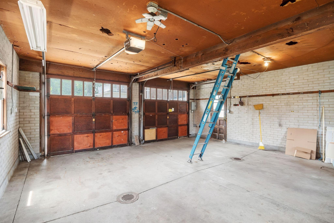
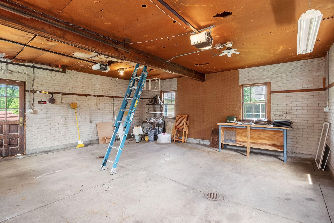
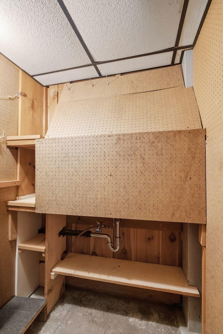
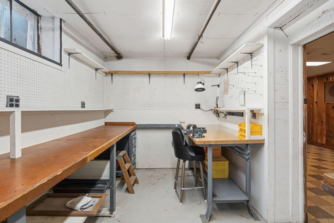
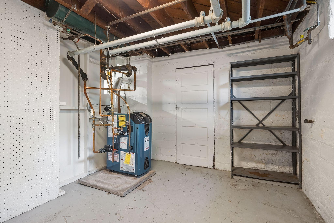
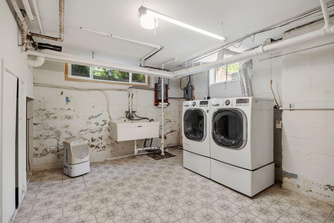
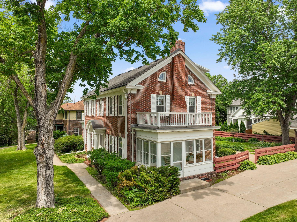
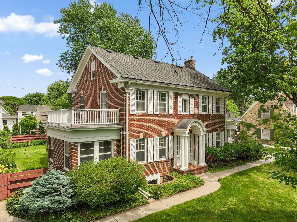
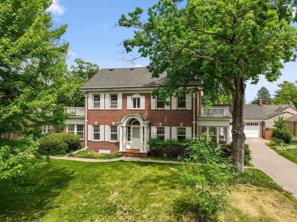
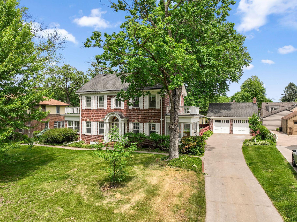
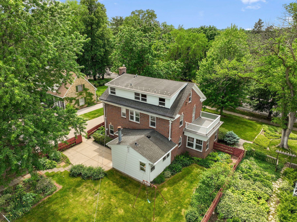
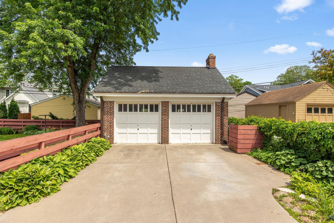
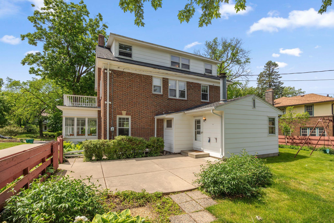
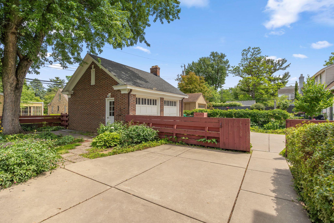
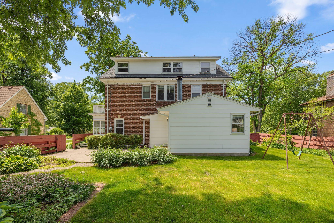
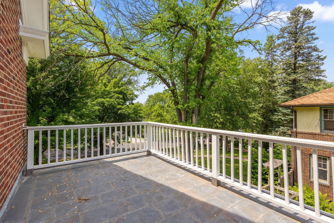
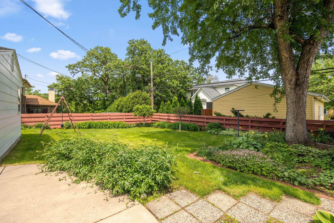
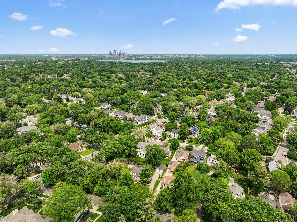
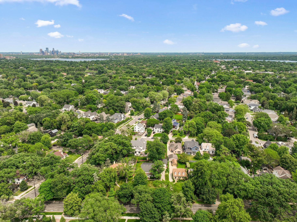
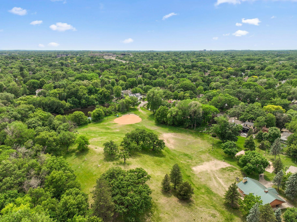
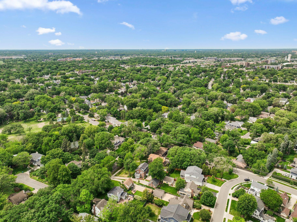
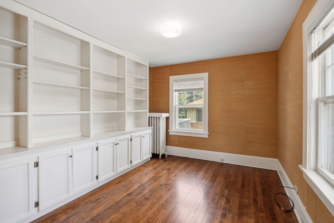
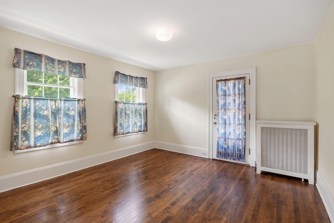
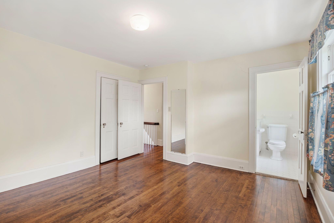
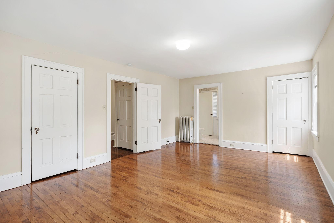
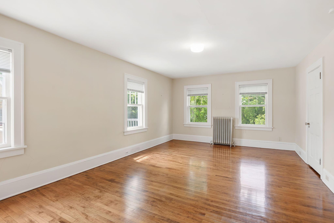
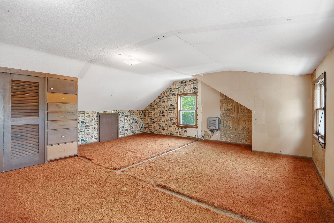
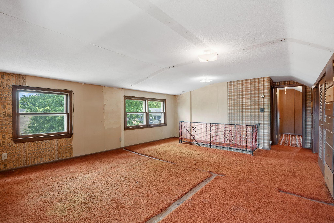
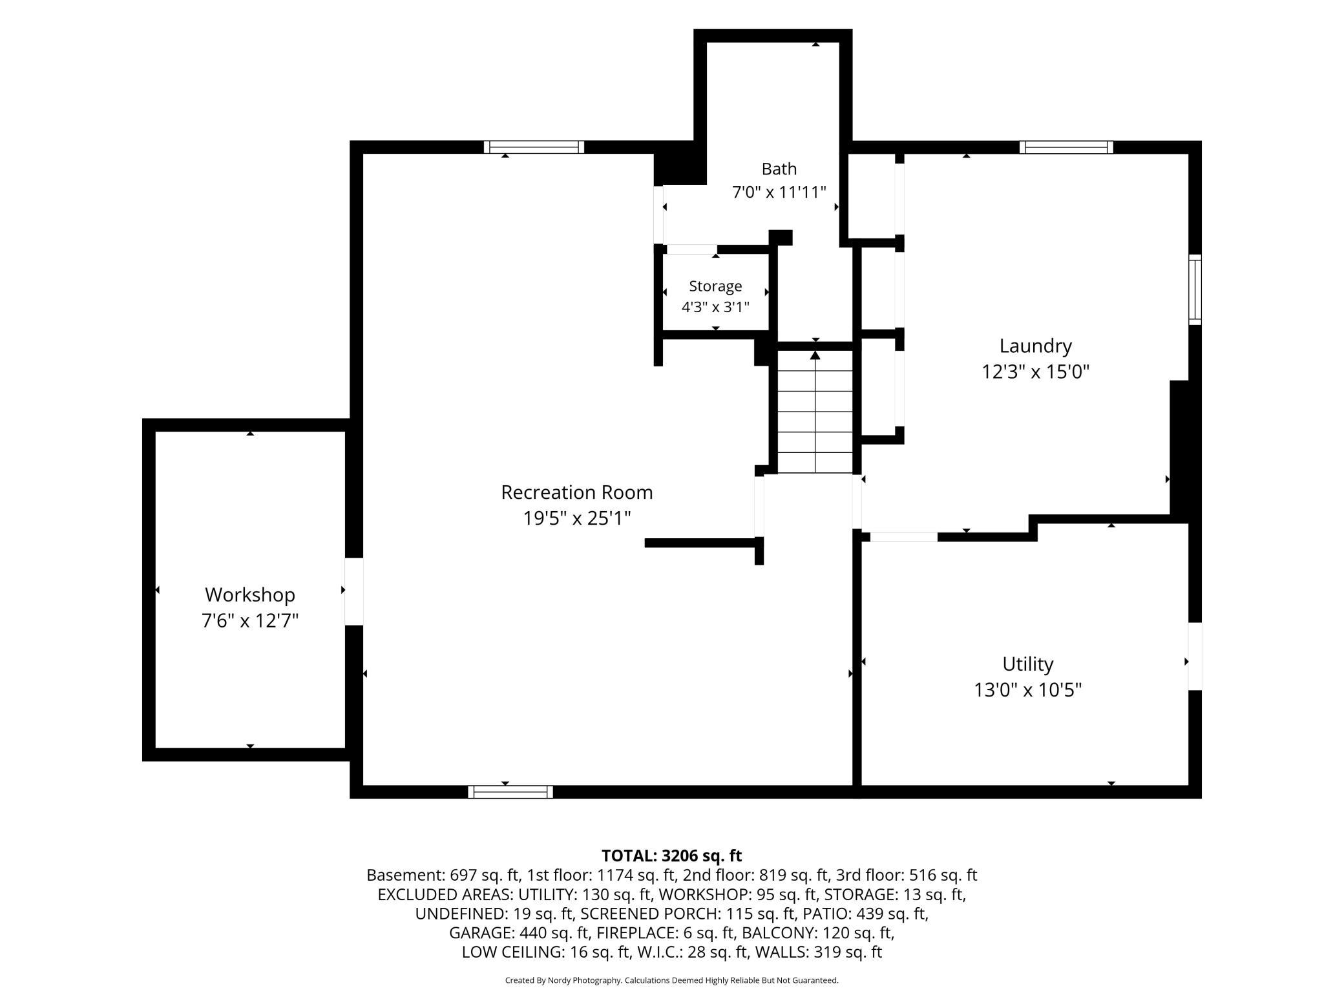
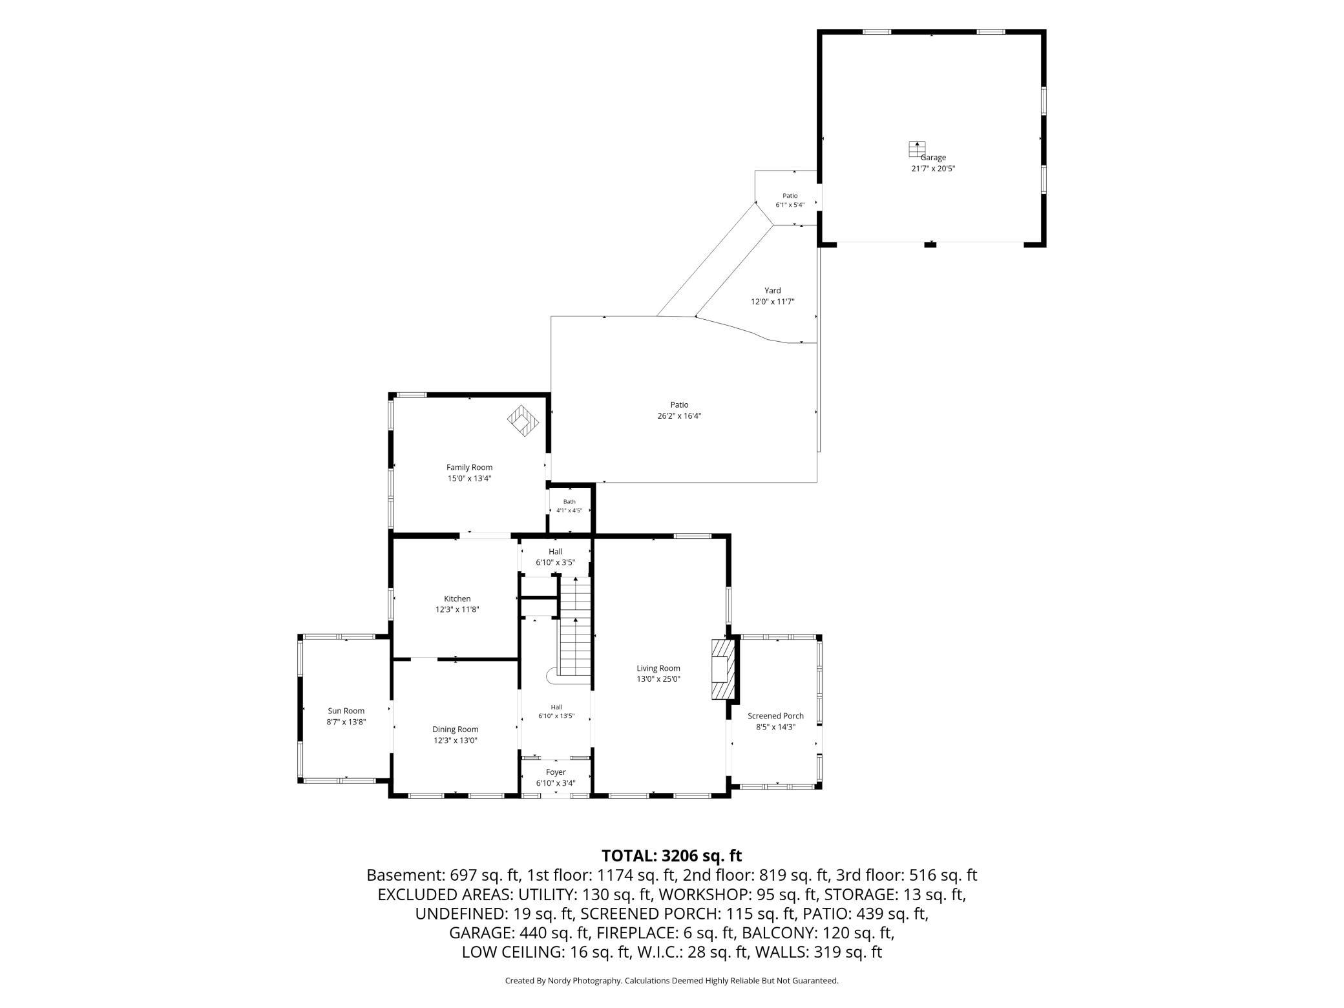
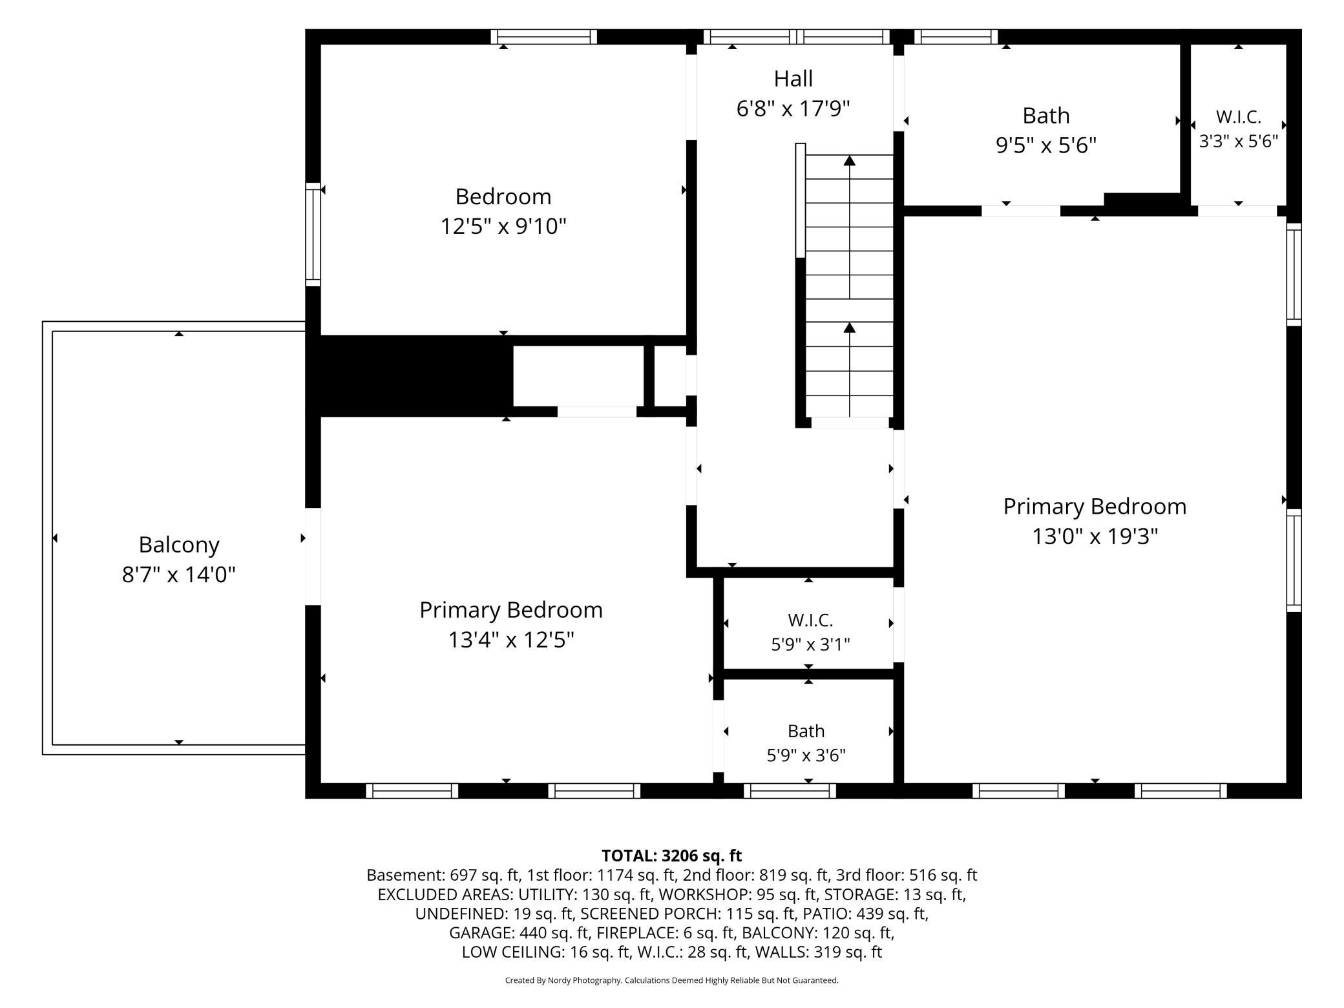
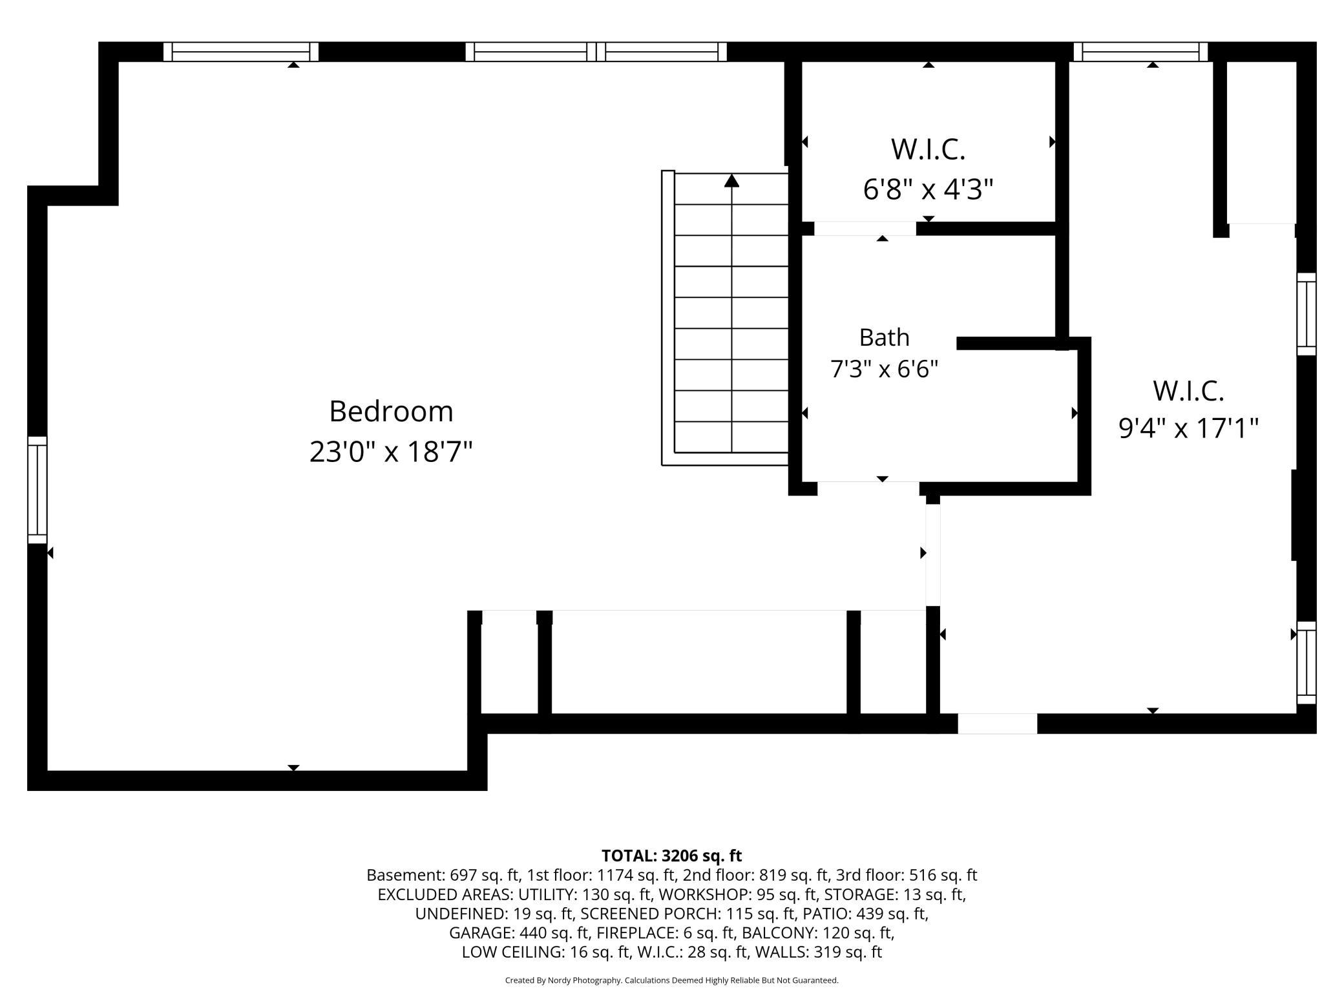
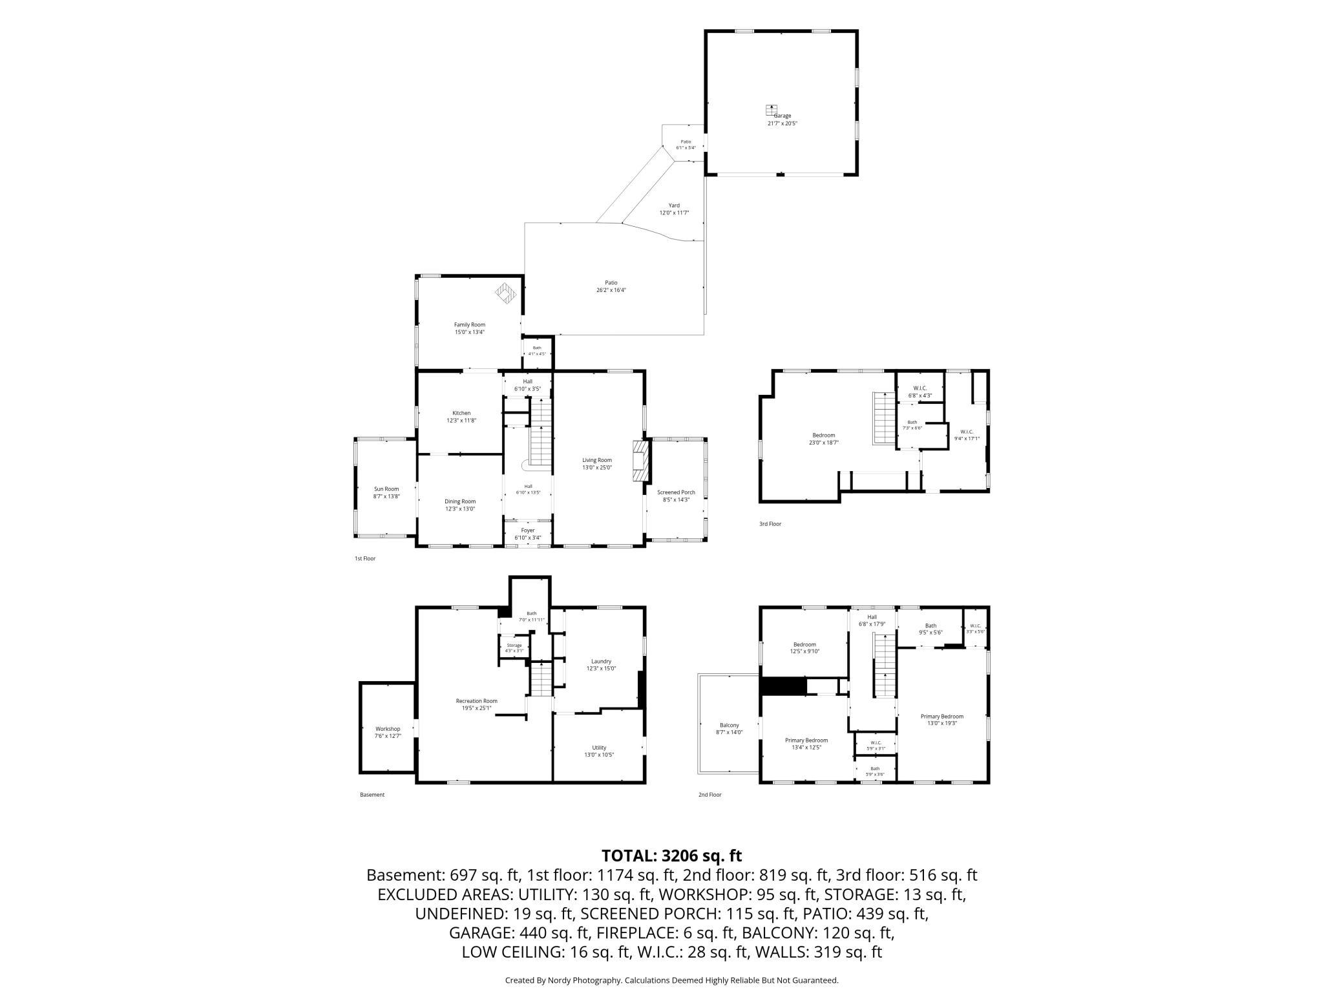
Stately brick Colonial loaded with character, space, and timeless charm! This impressive 4 bedroom, 4 bath home offers over 3,200 finished square feet across four levels, providing room for everyone to live, work, and entertain. The main floor features beautiful hardwood floors, a spacious living room with fireplace, formal dining room, bright and inviting family room, kitchen, gorgeous sun room, and a screened porch overlooking the beautifully landscaped yard. Upstairs, you'll find four generously sized bedrooms, including a spacious primary bedroom with walk-through bath, a second bedroom with its own private bath, and a 3rd bedroom currently used as an office with built-in book shelves. (note, the bookshelves are hiding the closet in this bedroom). The finished third level offers endless flexibility for a playroom, guest suite, studio, "Teen Suite or additional family room. The lower level includes a large recreation area, workshop, storage rooms, and utility space. Enjoy outdoor living on the deck and patio surrounded by mature trees and established landscaping. Complete with a detached 2-car garage and located near parks, trails, shopping, dining, and schools, this home offers a rare combination of classic architecture and everyday functionality. This property does require work to bring it to the glory of what it could be.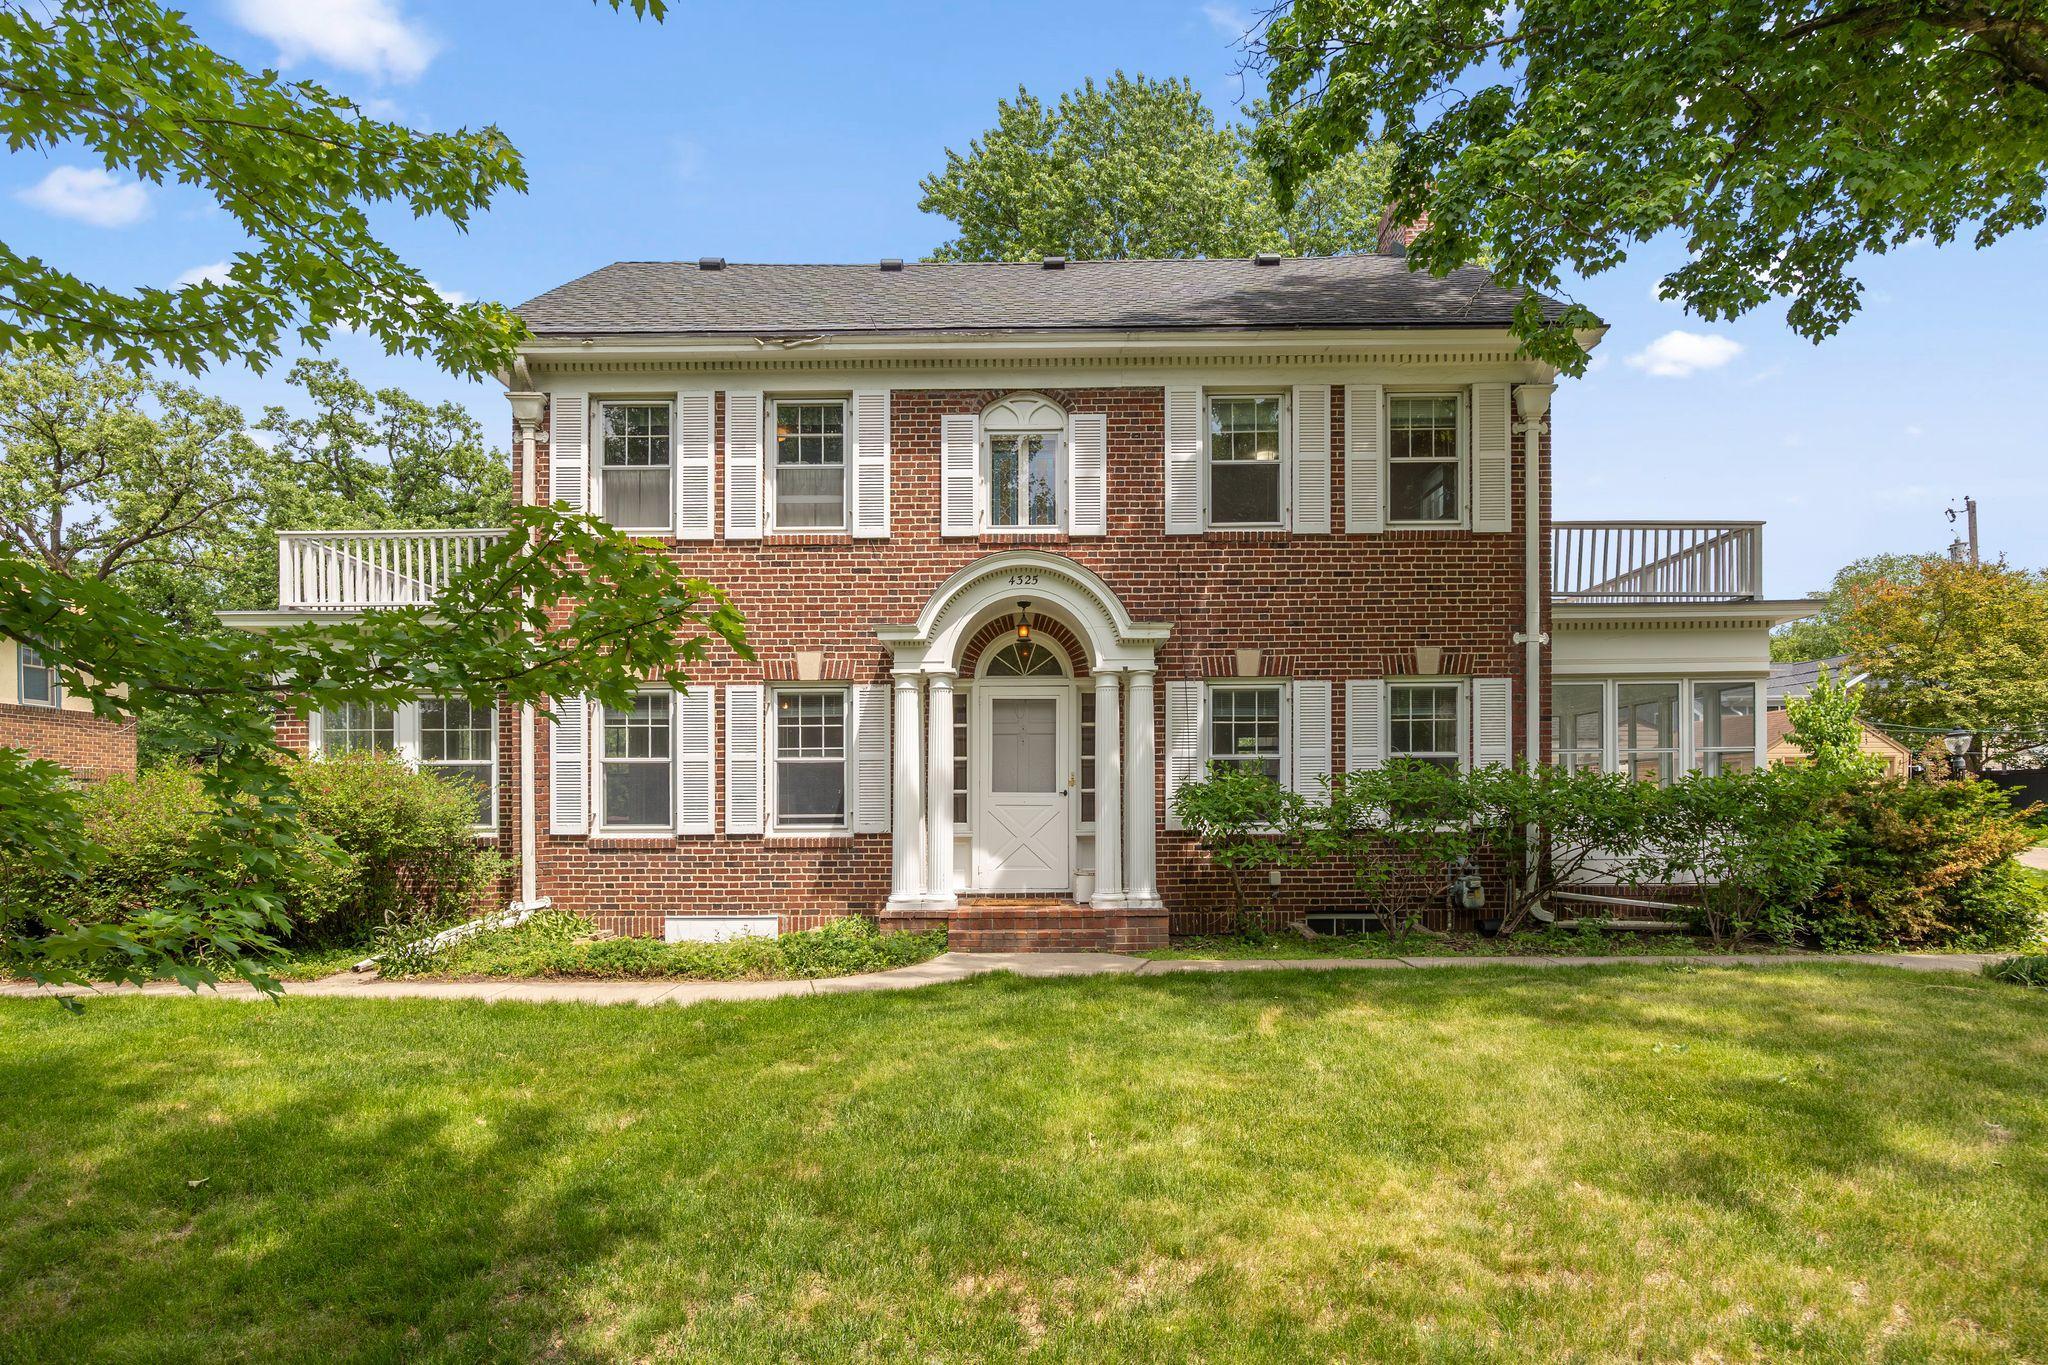
Property Information
Status: Active
Sub Type: ********
List Price: $700,000
MLS#: 7065010
Current Price: $700,000
Address: 4325 Wooddale Avenue S, Minneapolis, MN 55424
City: Minneapolis
State: MN
Postal Code: 55424
Geo Lat: 44.92282
Geo Lon: -93.34025
Subdivision: Wooddale Heights
County: Hennepin
Property Description
Year Built: 1923
Lot Size SqFt: 12632.4
Gen Tax: 13187
Specials Inst: 0
High School: St. Louis Park
Square Ft. Source:
Above Grade Finished Area: 2509
Below Grade Finished Area: 846
Below Grade Unfinished Area:
Total SqFt.: 3605
Style: Array
Total Bedrooms: 4
Total Bathrooms: 4
Total Full Baths: 2
Garage Type:
Garage Stalls: 2
Waterfront:
Property Features
Exterior:
Roof:
Foundation:
Lot Feat/Fld Plain: Array
Interior Amenities:
Inclusions:
Exterior Amenities:
Heat System:
Air Conditioning:
Utilities: