


Property Listing
Description
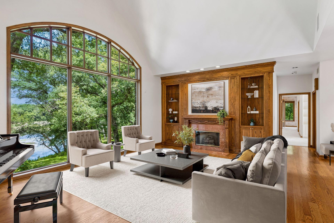
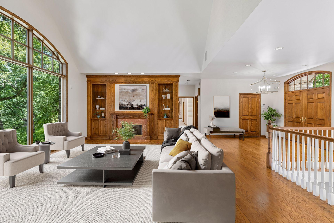
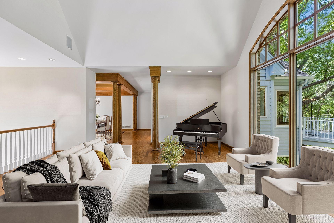
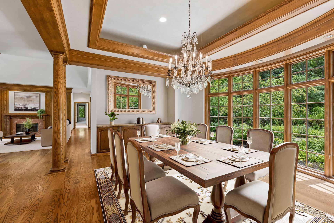
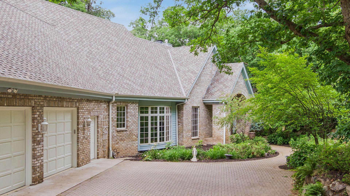
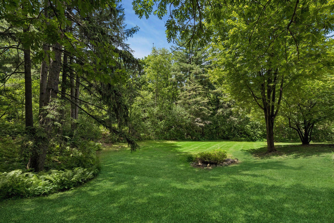
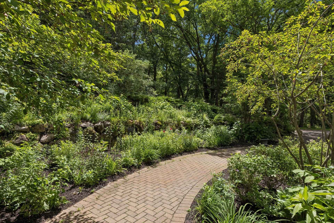
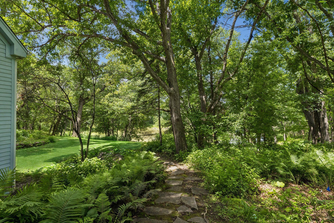
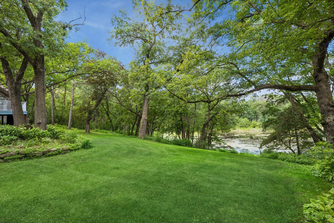
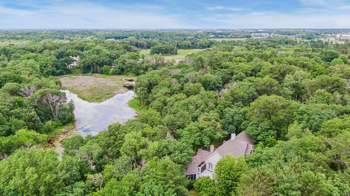
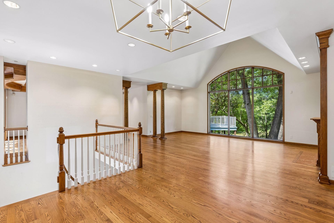
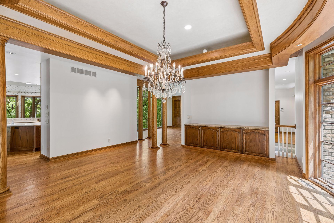
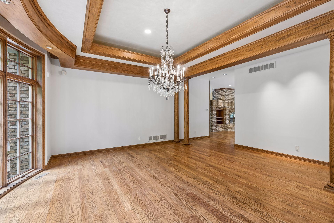
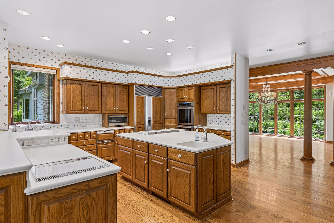
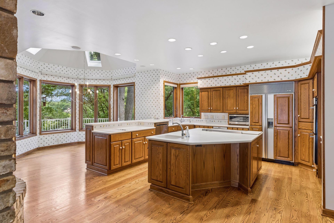
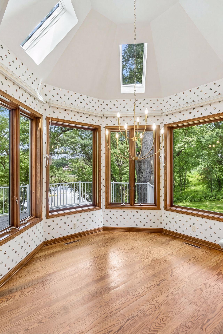
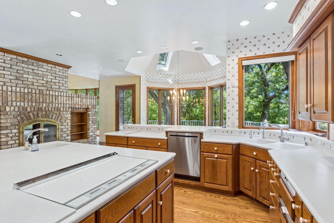
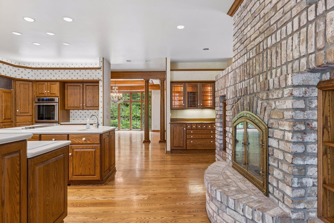
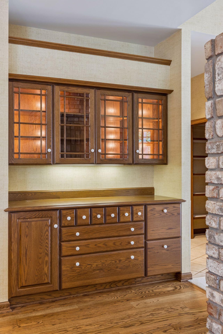
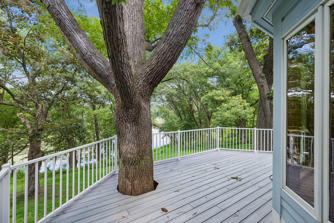
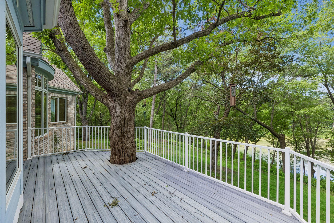
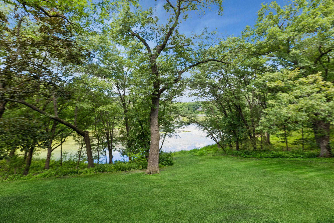
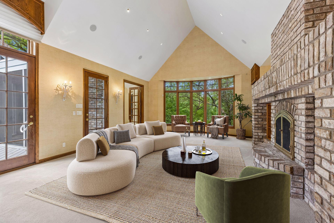
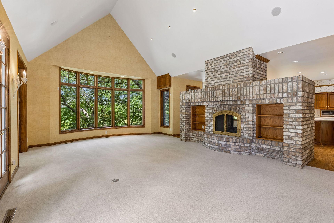
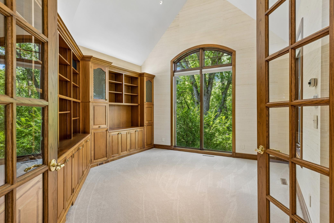
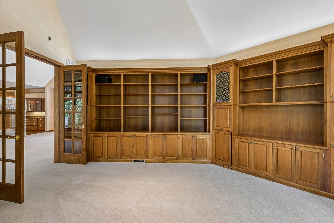
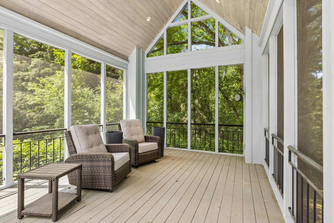
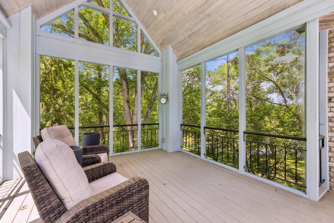
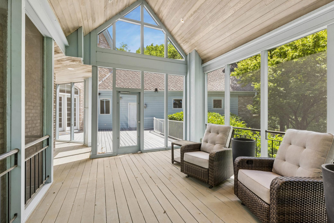
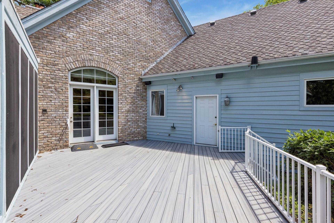
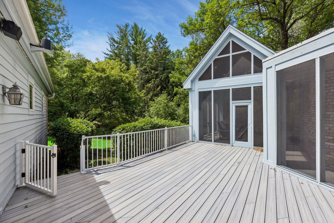
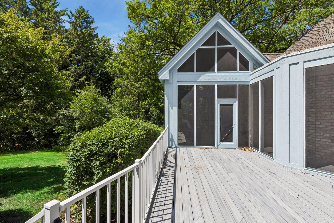
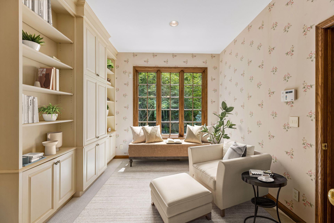
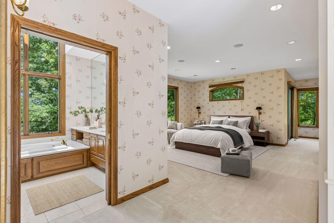
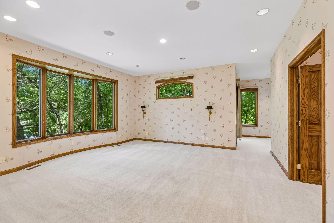
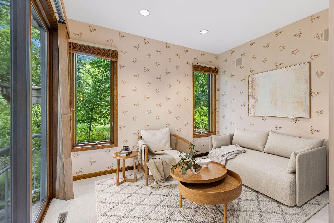
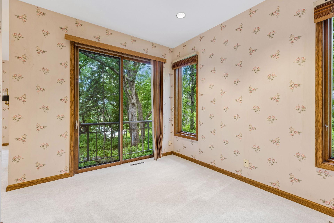
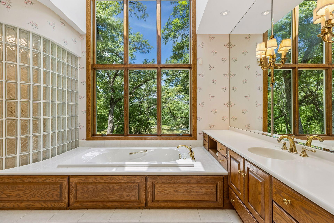
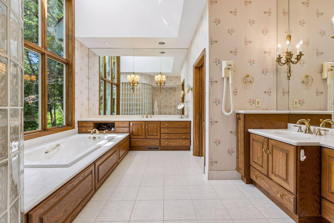
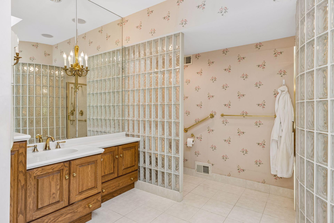
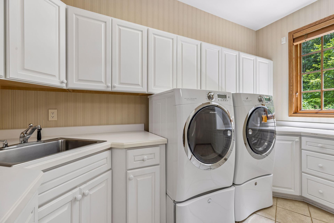
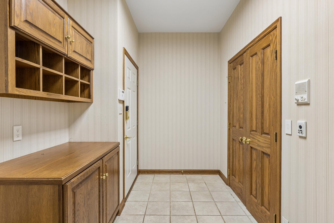
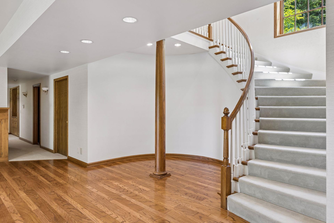
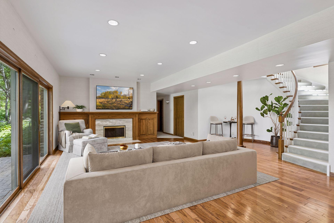
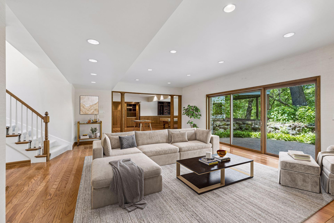
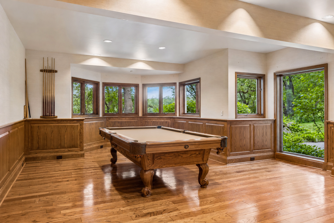
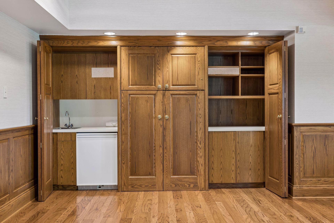
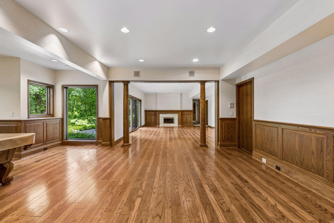
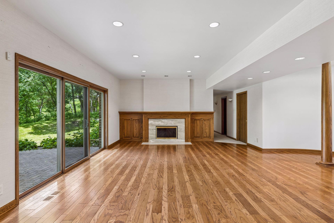
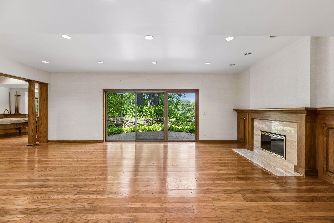
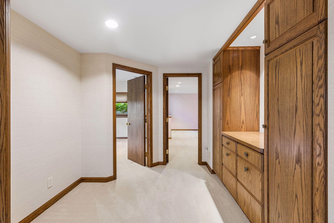
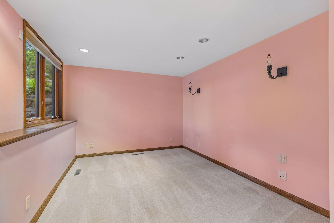
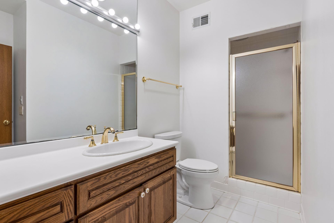
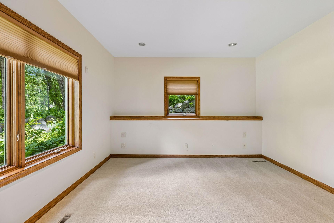
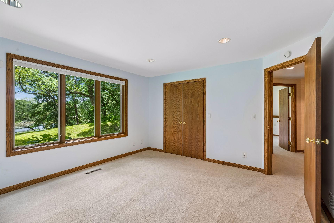
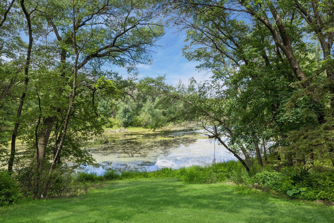
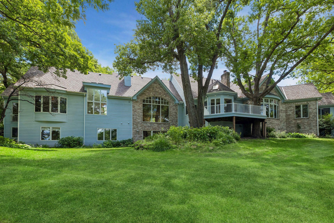
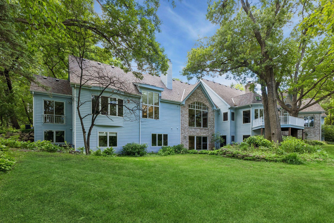
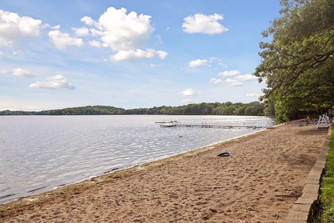
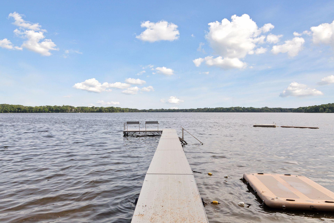
Tucked away at the end of a quiet street on a spectacular 3.61-acre setting overlooking a beautiful pond and surrounding nature, this meticulously maintained custom-built rambler by Michels Homes showcases timeless design, brick and cedar exterior details, and exceptional solid woodwork throughout. Designed for comfortable main-level living, the spacious floorplan features a Library with built-in bookshelves & cabinetry, a Formal Dining Room with built-in buffet, and a large Mud Room/Laundry area. The vaulted Great Room features a gas fireplace flanked by custom built-in bookshelves & a dramatic arched picture window showcasing panoramic views of the pond. The vaulted Family Room offers a 2-sided gas fireplace shared with the Kitchen and opens to the Screen Porch & one of two expansive Decks. The Kitchen includes a walk-in pantry & Dinette with access to the 2nd Deck. The Owner’s Suite features a sitting area overlooking the pond, a reading alcove with built-in bookshelves, a large walk-in closet with built-in dresser, and a private spa-like Bath with double vanities, separate tub & oversized shower. The mostly finished walkout lower level offers three additional Bedrooms—one with an en suite Bath—a spacious Family Room with gas fireplace, Wet Bar, Flex/Craft Room, and two substantial unfinished areas ideal for storage, hobbies, or a workshop. Convenient stairs connect the lower-level storage area directly to the heated Garage. A rare opportunity to own an exceptionally maintained custom home where timeless craftsmanship, estate-like grounds, and breathtaking pond views create a truly special retreat.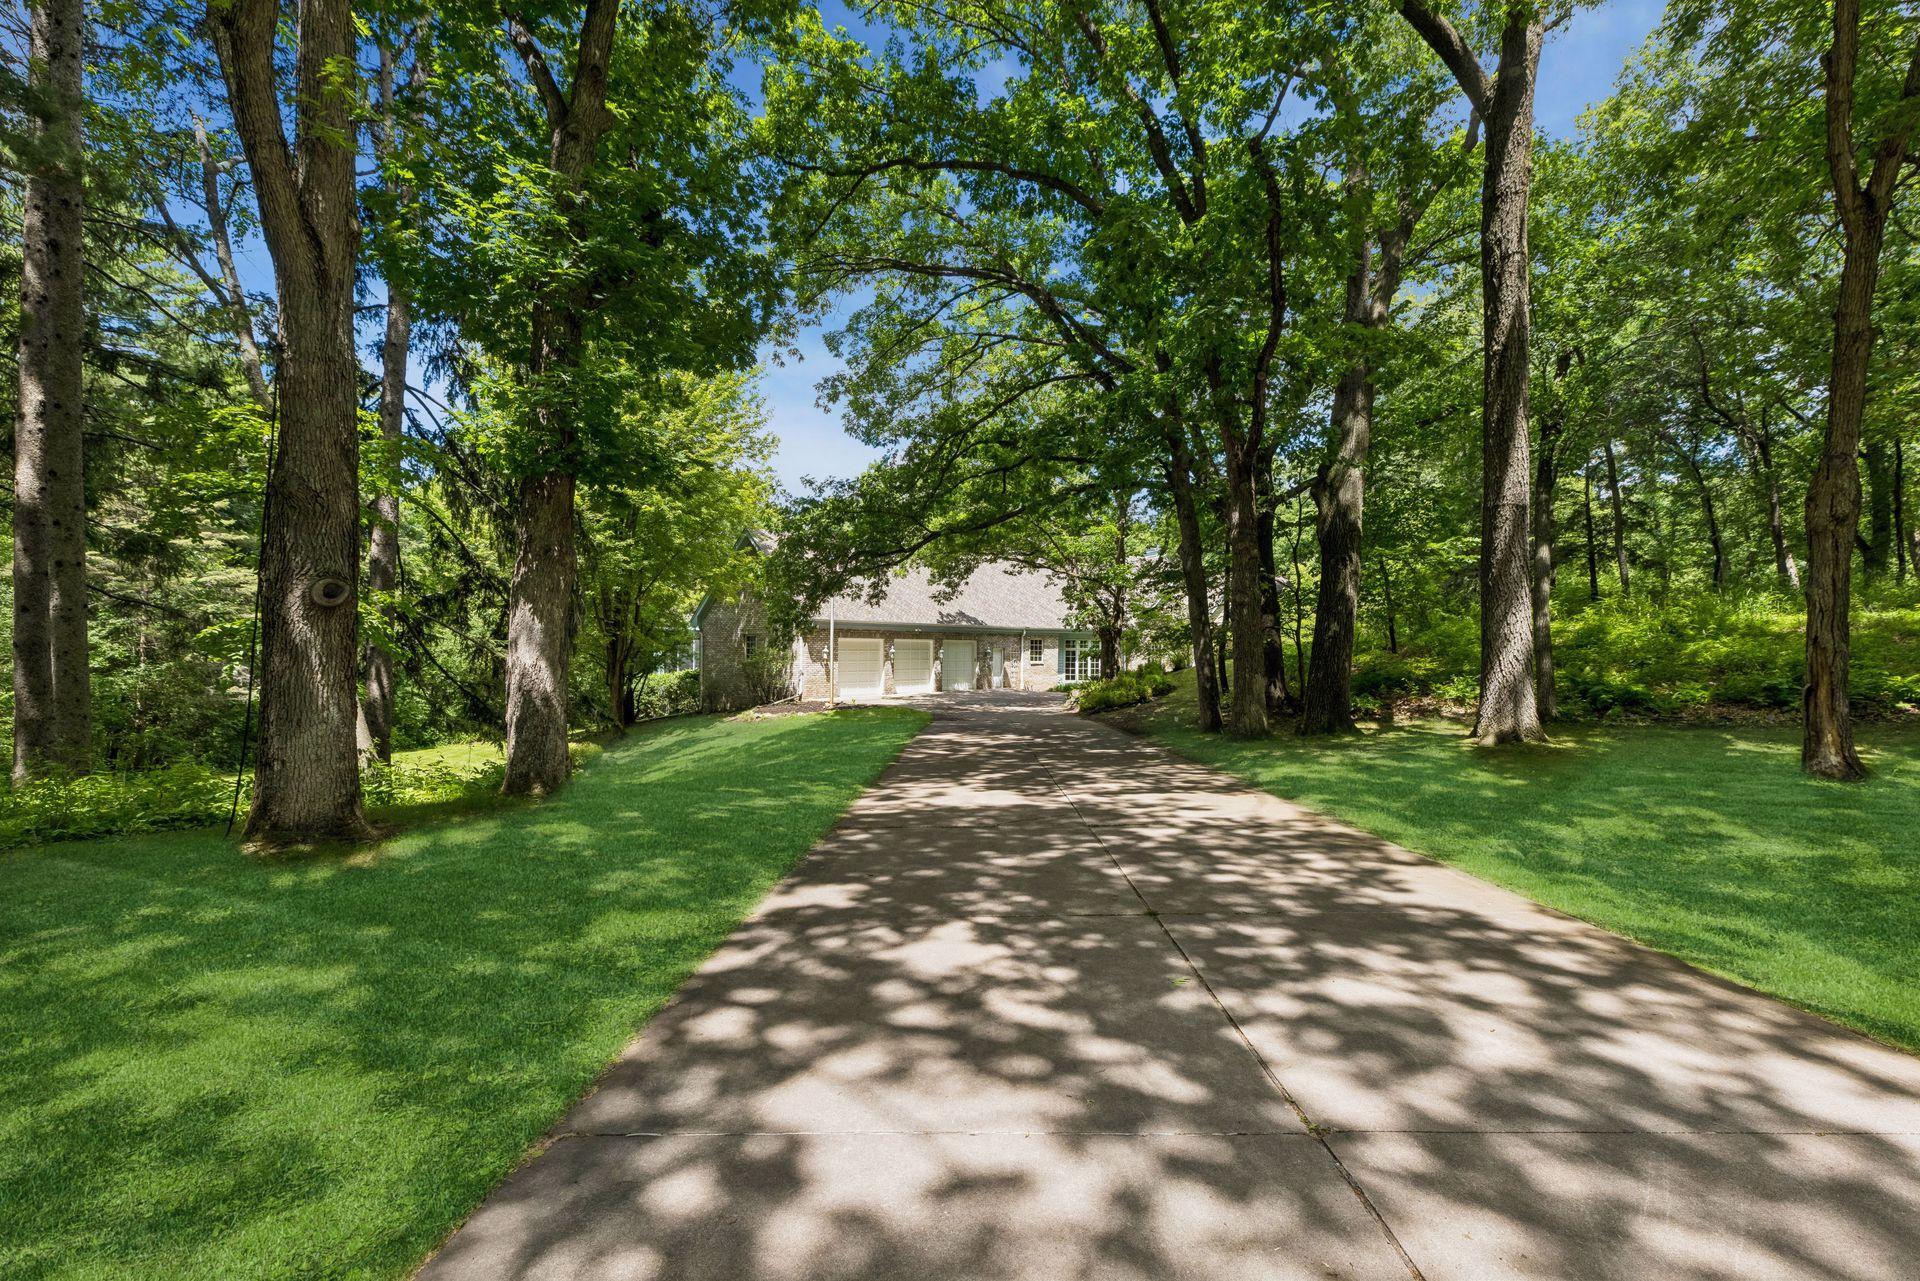
Property Information
Status: Active
Sub Type: ********
List Price: $1,578,000
MLS#: 7067667
Current Price: $1,578,000
Address: 7 Mallard Lane, Saint Paul, MN 55127
City: Saint Paul
State: MN
Postal Code: 55127
Geo Lat: 45.087502
Geo Lon: -93.067416
Subdivision:
County: Ramsey
Property Description
Year Built: 1991
Lot Size SqFt: 157251.6
Gen Tax: 19144
Specials Inst: 0
High School: White Bear Lake
Square Ft. Source:
Above Grade Finished Area: 3670
Below Grade Finished Area: 2393
Below Grade Unfinished Area:
Total SqFt.: 7198
Style: Array
Total Bedrooms: 4
Total Bathrooms: 5
Total Full Baths: 1
Garage Type:
Garage Stalls: 3
Waterfront:
Property Features
Exterior:
Roof:
Foundation:
Lot Feat/Fld Plain: Array
Interior Amenities:
Inclusions: ********
Exterior Amenities:
Heat System:
Air Conditioning:
Utilities: