


Property Listing
Description
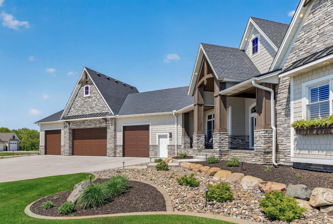
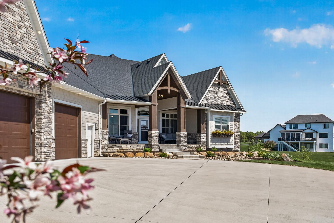
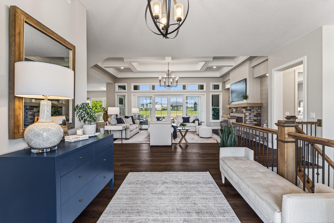
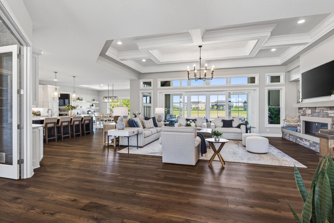
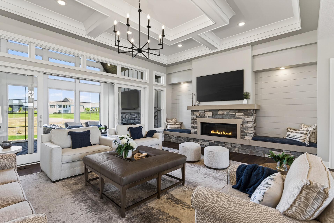
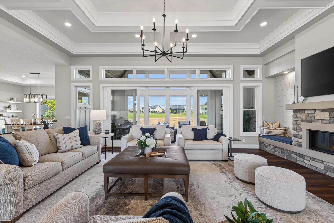
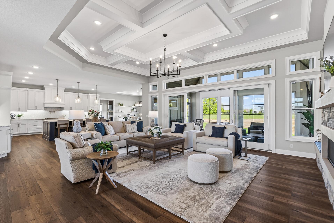
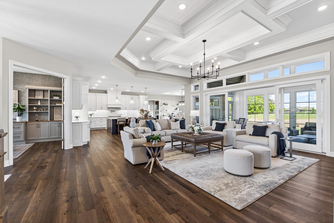
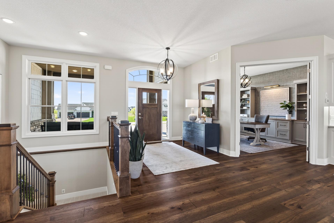
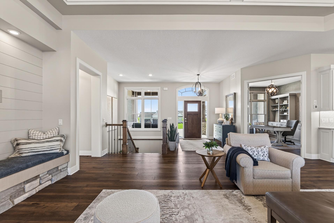
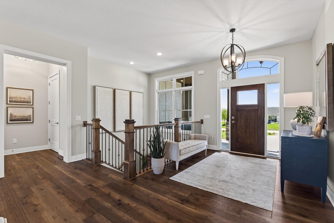
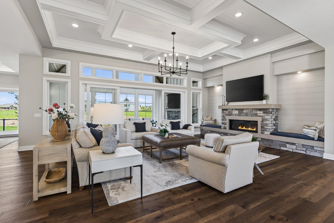
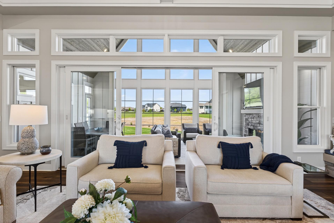
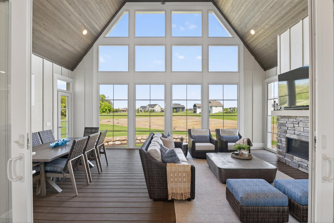
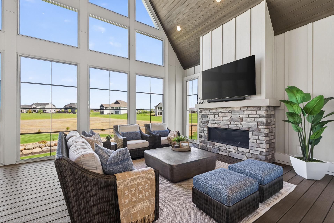
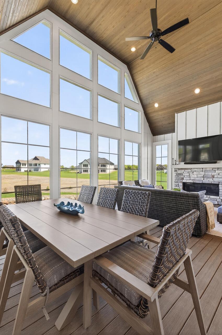
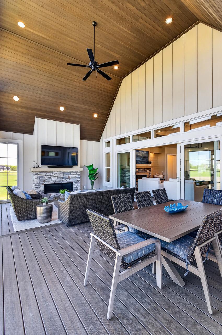
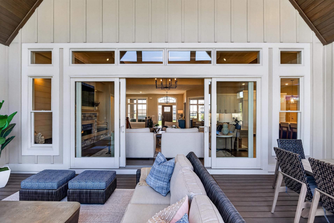
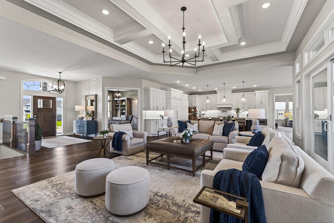
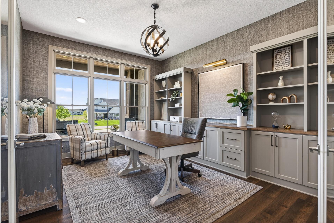
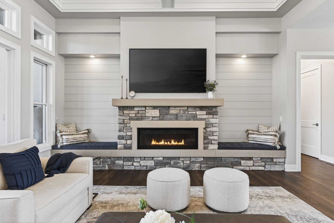
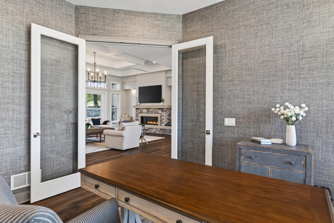
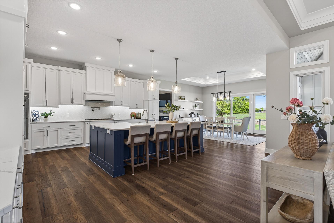
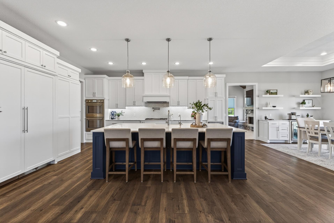
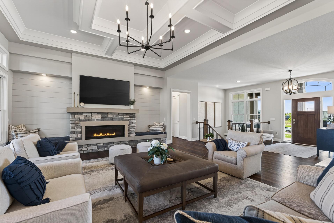
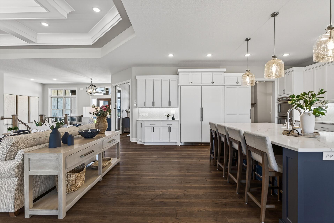
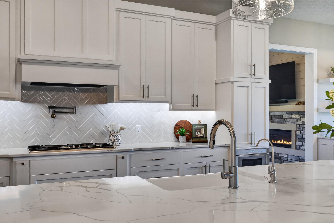
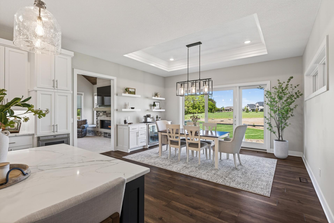
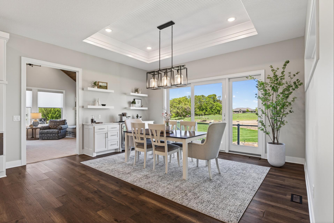
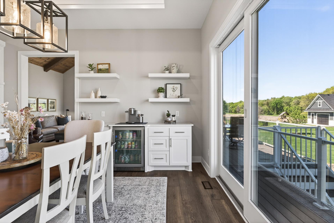
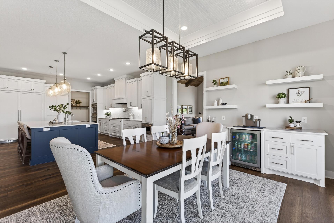
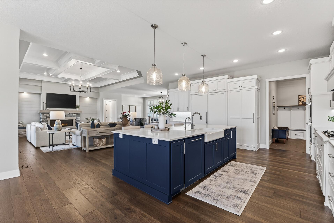
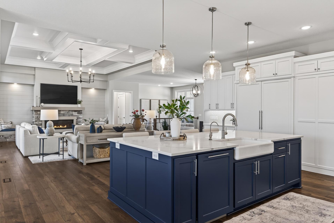
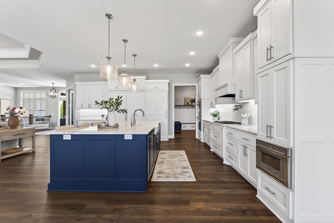
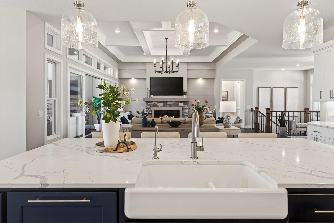
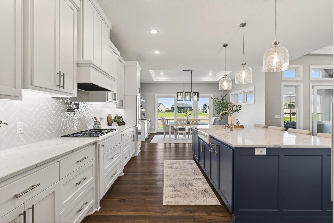
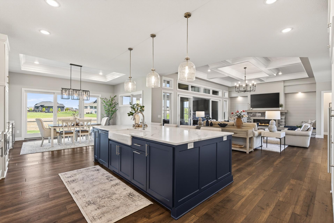
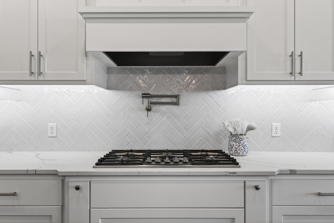
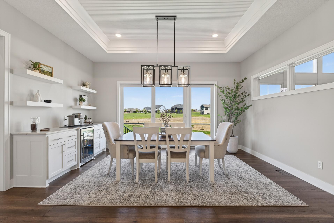
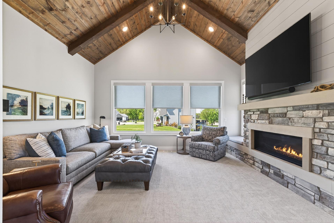
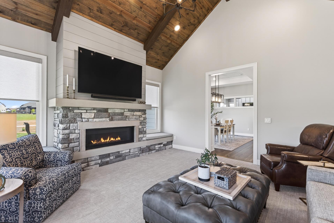
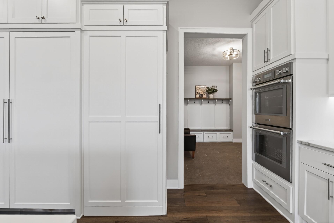
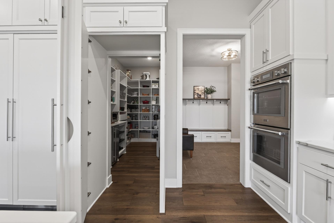
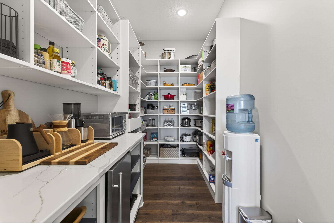
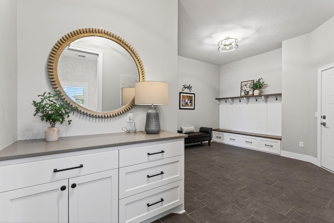
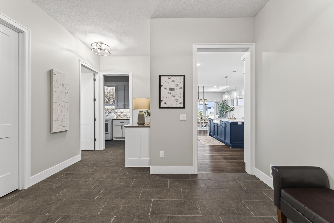
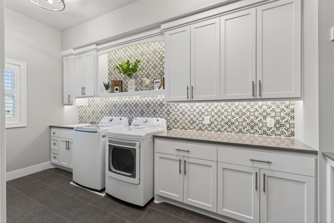
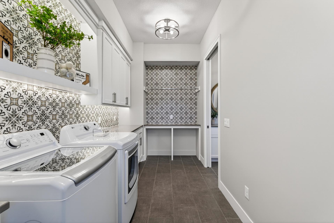
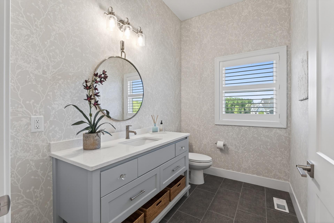
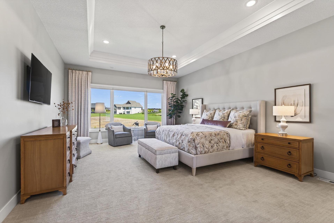
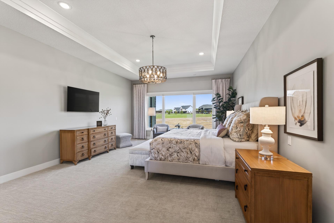
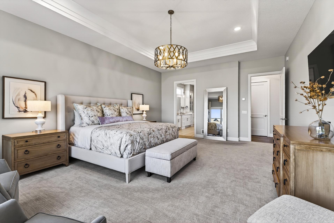
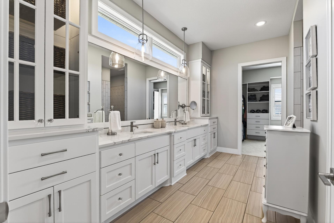
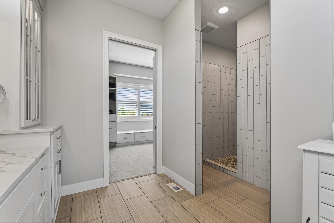
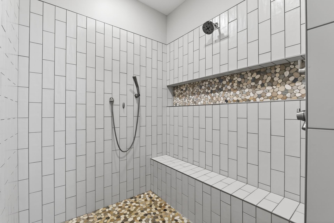
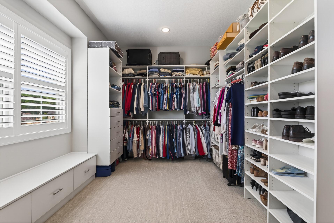
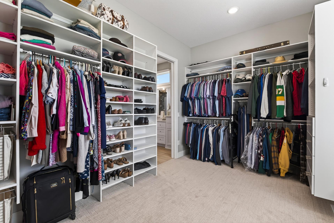
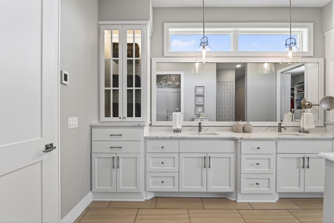
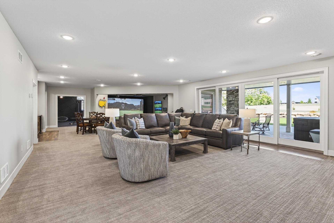
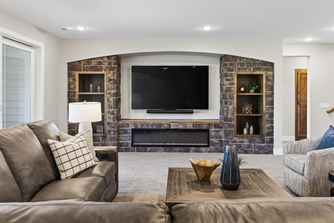
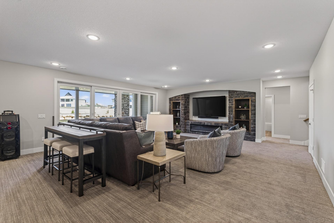
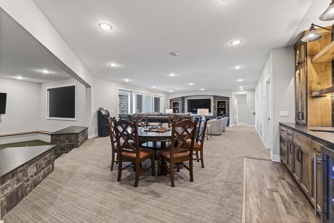
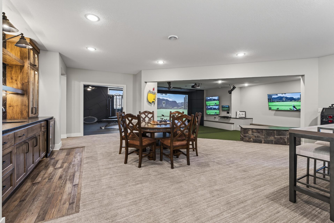
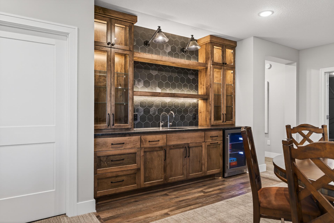
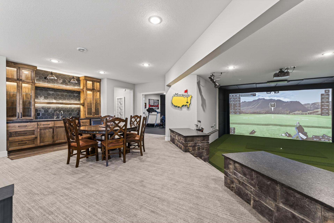
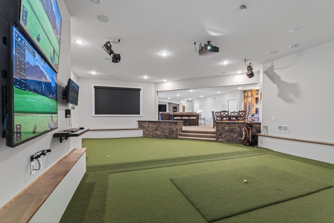
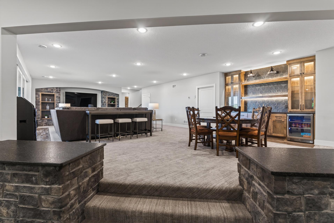
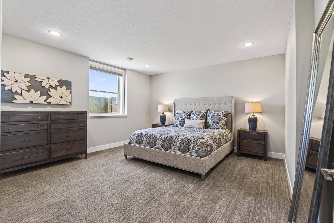
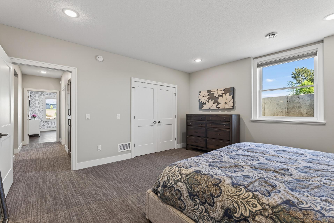
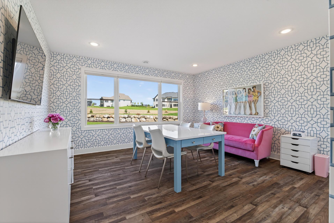
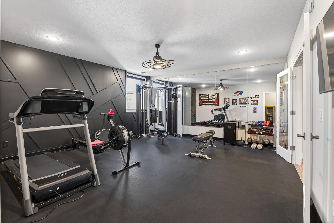
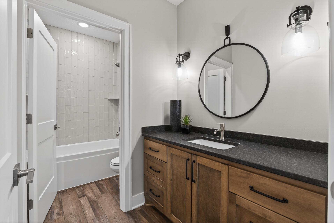
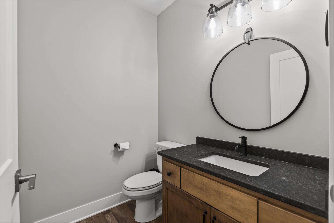
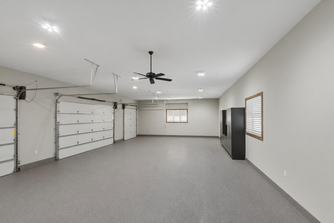
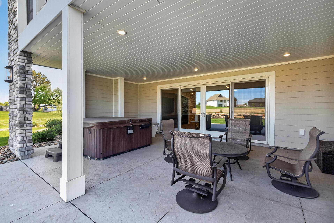
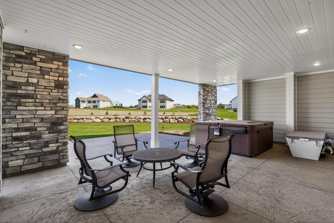
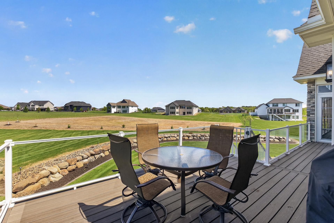
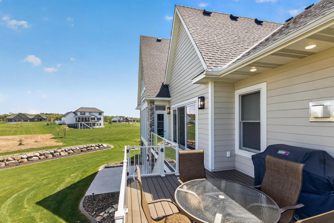
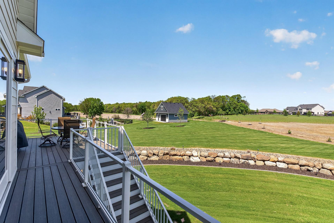
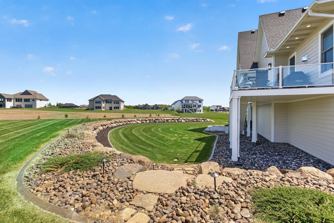
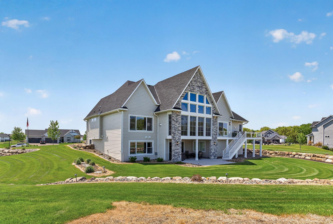
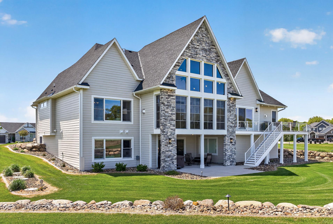
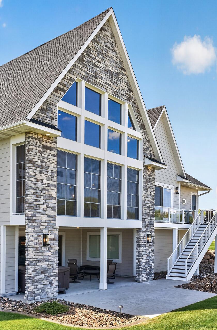
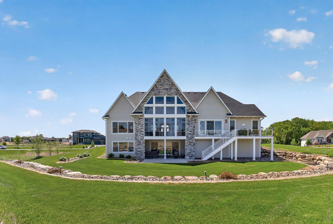
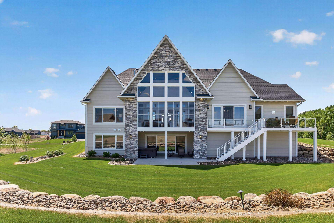
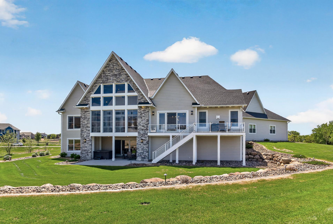
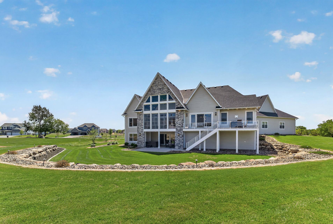
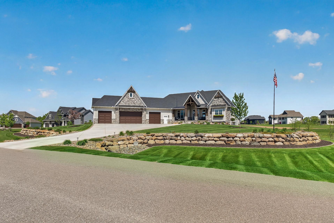
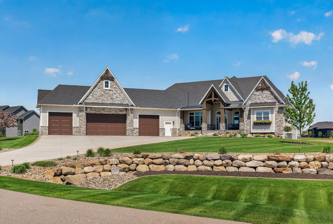
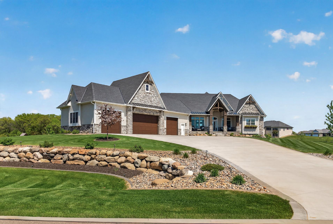
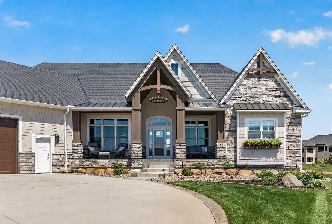
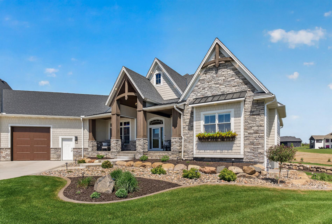
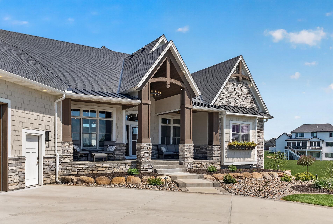
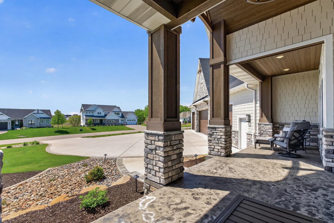
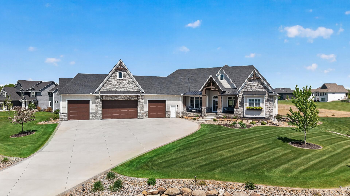
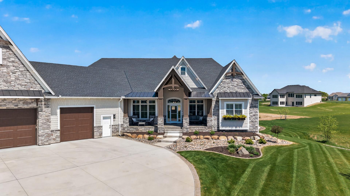
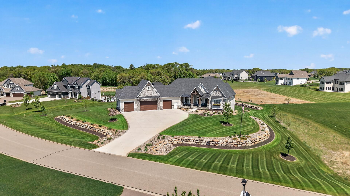
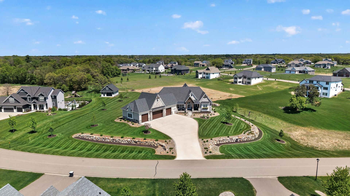
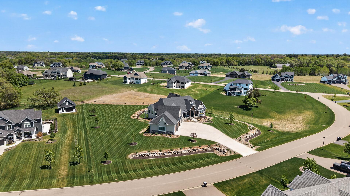
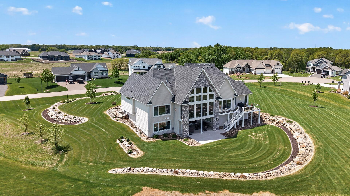
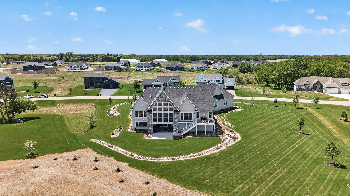
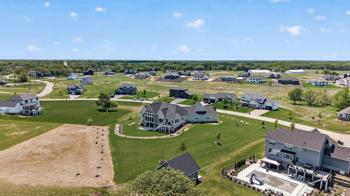
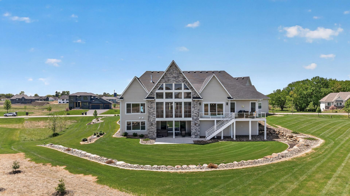
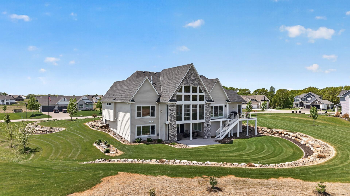
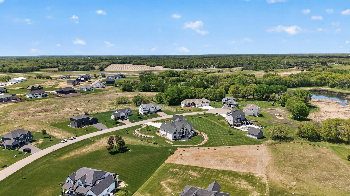
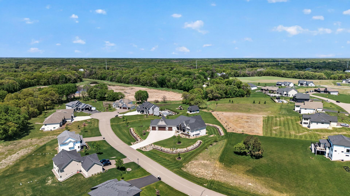
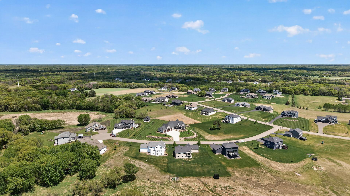
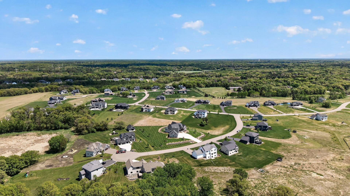
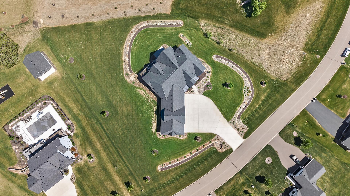
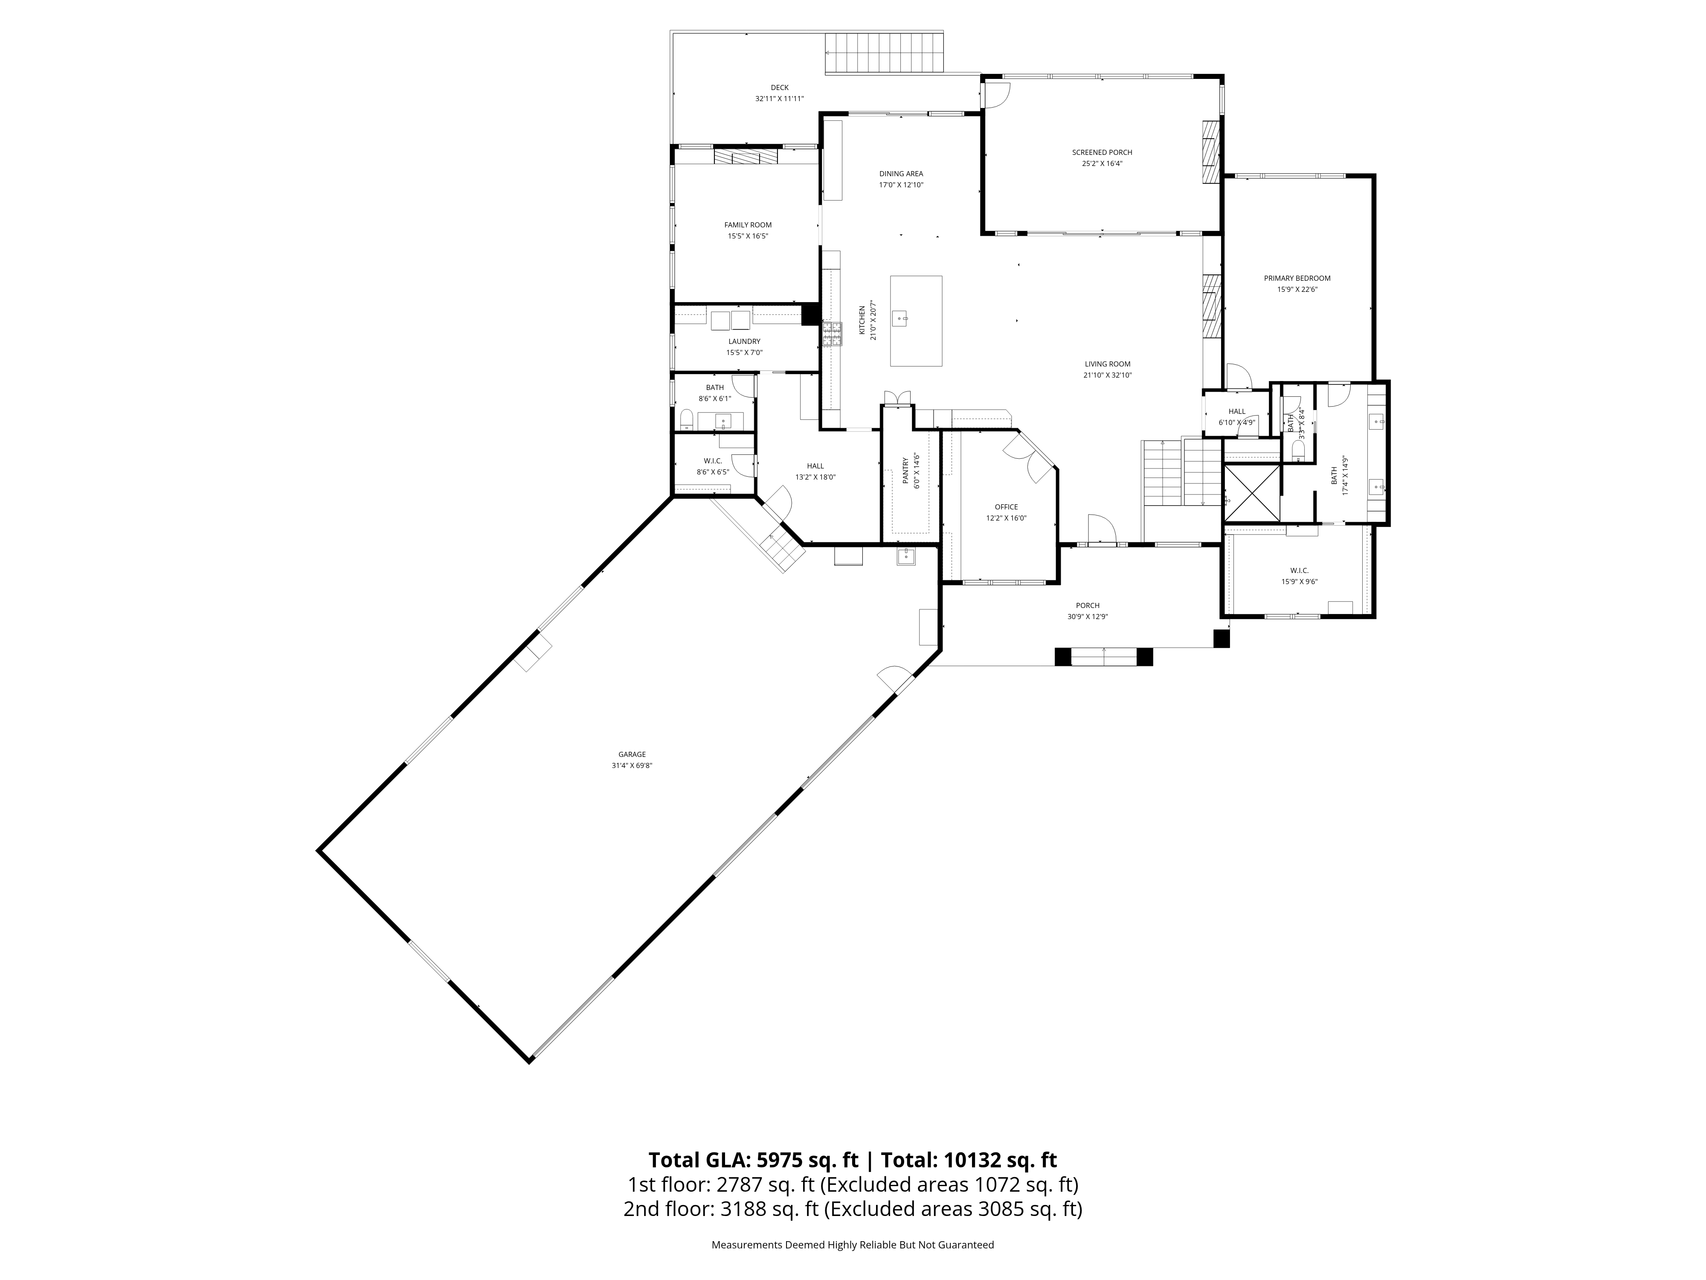
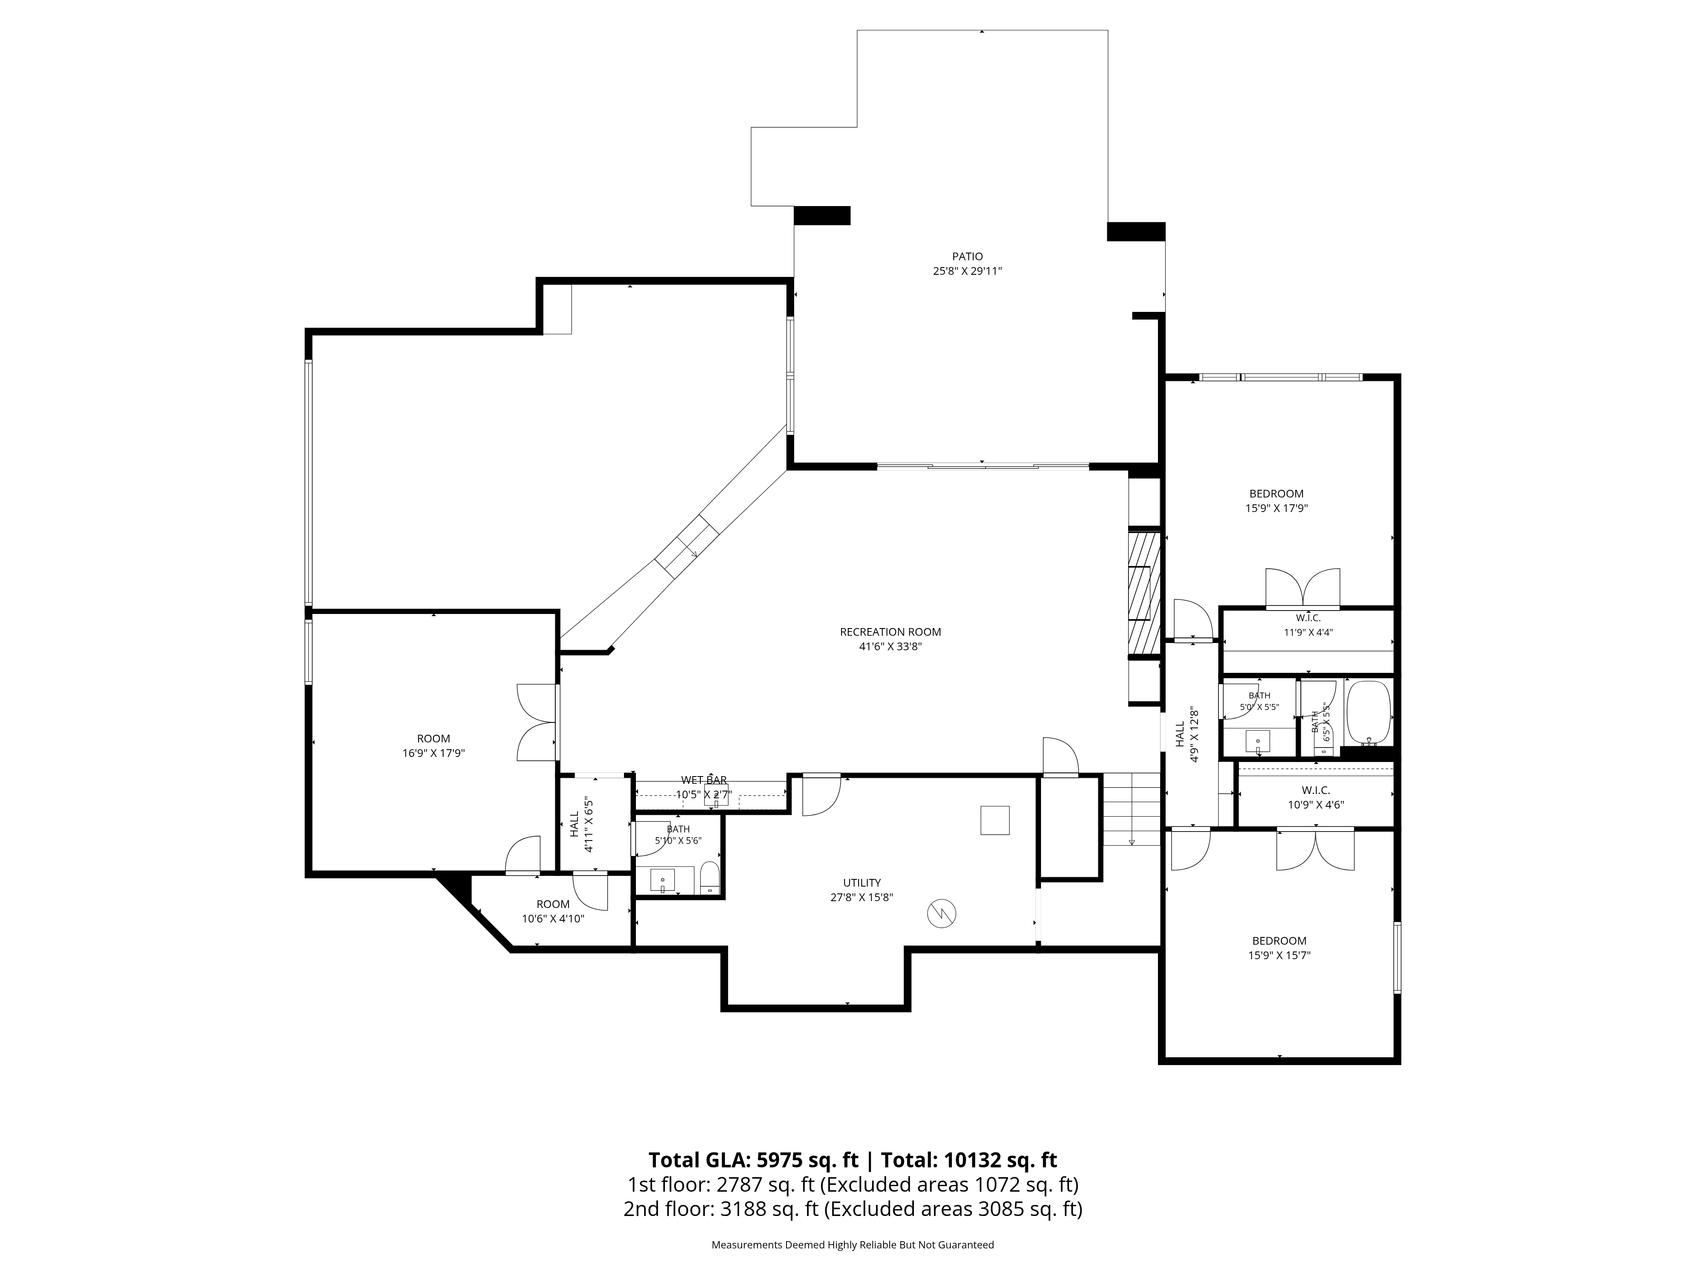
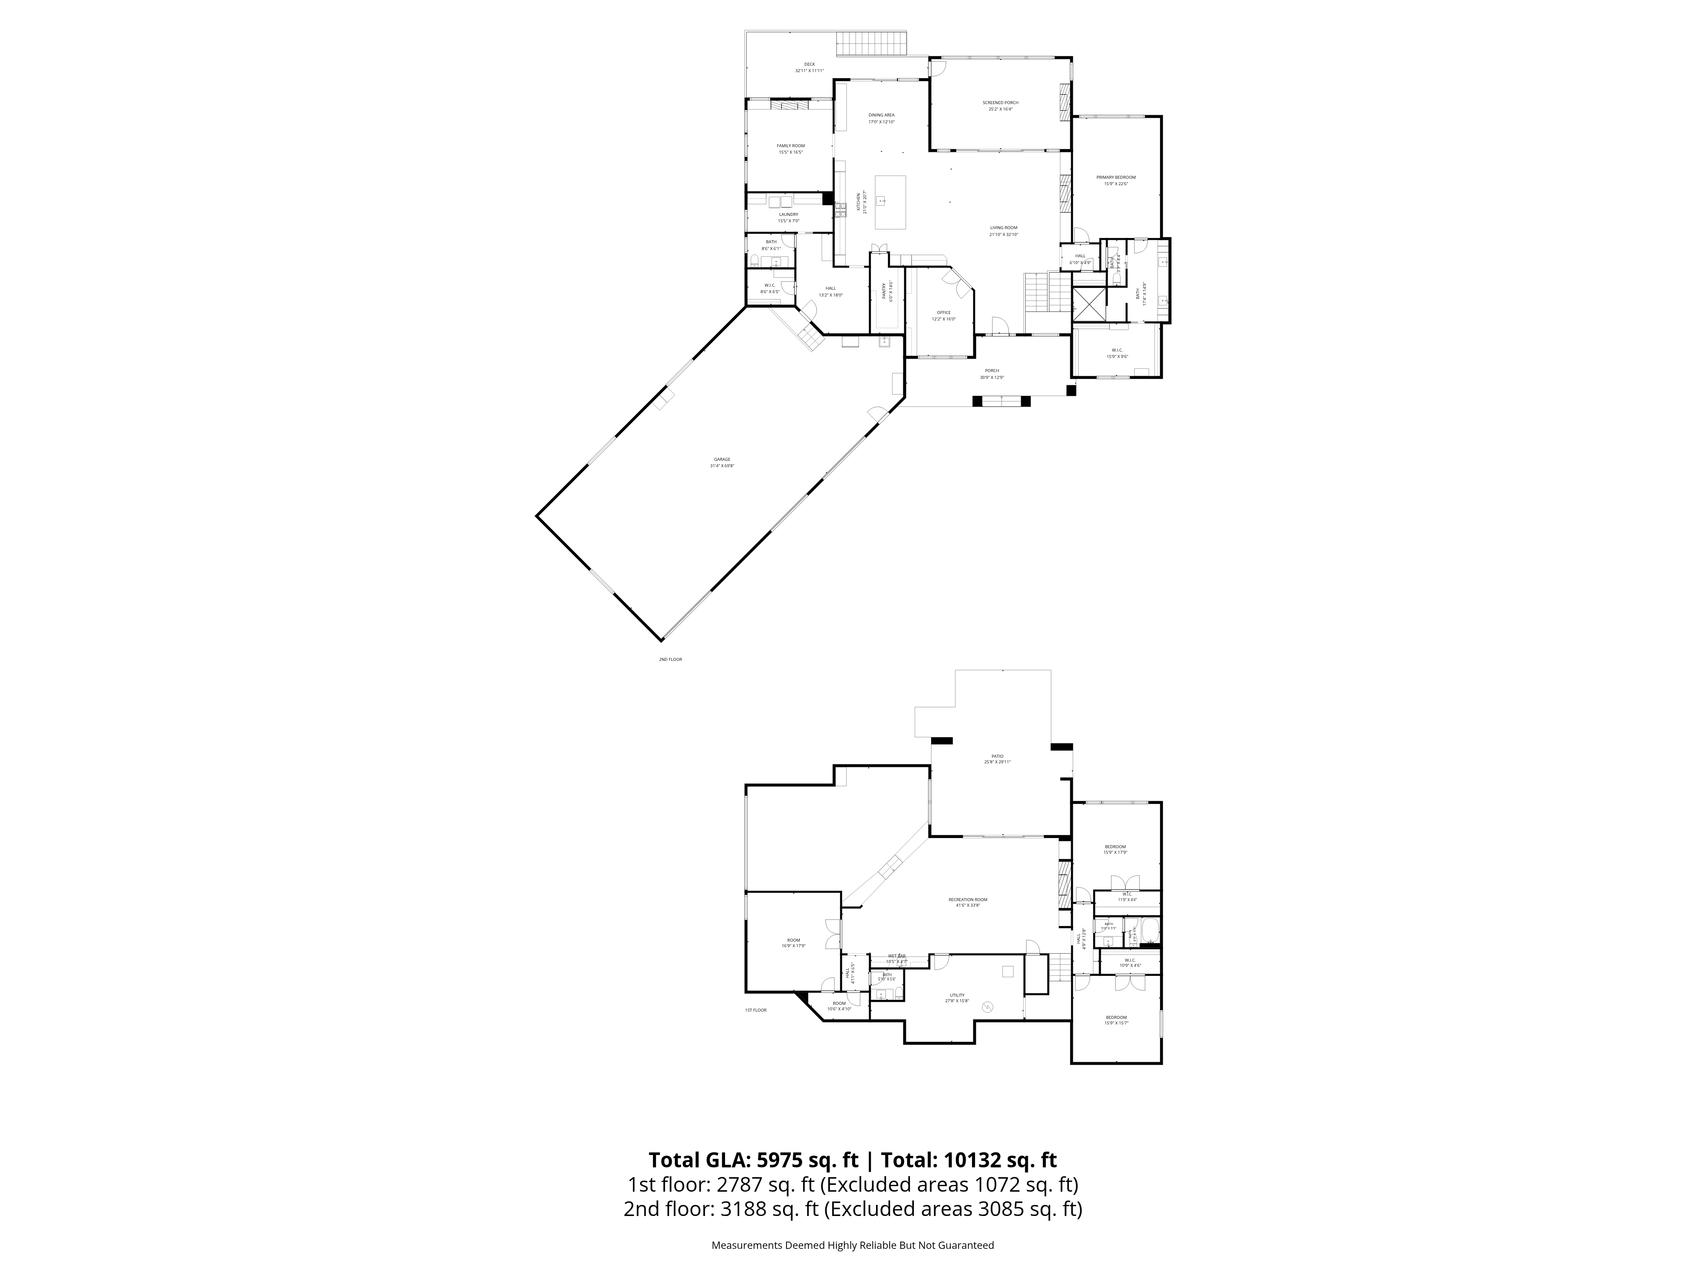
Experience uncompromising quality and thoughtful design in this exceptional executive home offering over 6,000 finished square feet, 4 bedrooms, and 4 bathrooms. Built for long-term living with no expense spared, only relocation brings a home of this caliber to market. The main level features a stunning vaulted coffered ceiling in the great room, a beautiful blend of stained and enameled woodwork, and expansive four-panel sliding doors leading to the screen porch. The gourmet kitchen includes an oversized island and hidden walk-through butler’s pantry. A vaulted four-season porch with fireplace creates the perfect year-round retreat, while the luxurious owner’s suite offers a spa-like walk-in shower and oversized custom closet. Anderson 400 Series windows provide abundant natural light throughout. Designed for entertaining in every season, the screen porch features composite decking, fireplace, stacking vinyl windows, and access to the grill deck. The walkout lower level offers heated floors, 3 additional bedrooms (including one ideal for an exercise room), a large family room with custom fireplace and media wall, and a game area with wet bar. The showpiece is the sunken golf simulator room featuring a top-of-the-line simulator, putting green, and elevated viewing area—perfect for gatherings or year-round practice. The fully finished 4-car garage includes 10’ doors, heated epoxy floors, and utility sink. Outside, enjoy a large concrete driveway, manicured lawn, retaining walls, irrigation system, and peaceful wildlife views. Located in sought-after Petersen Farms with wooded trails connecting to Martins Meadows and Rum River, plus convenient access to restaurants and retail. Pride in ownership shines throughout with not a detail missed.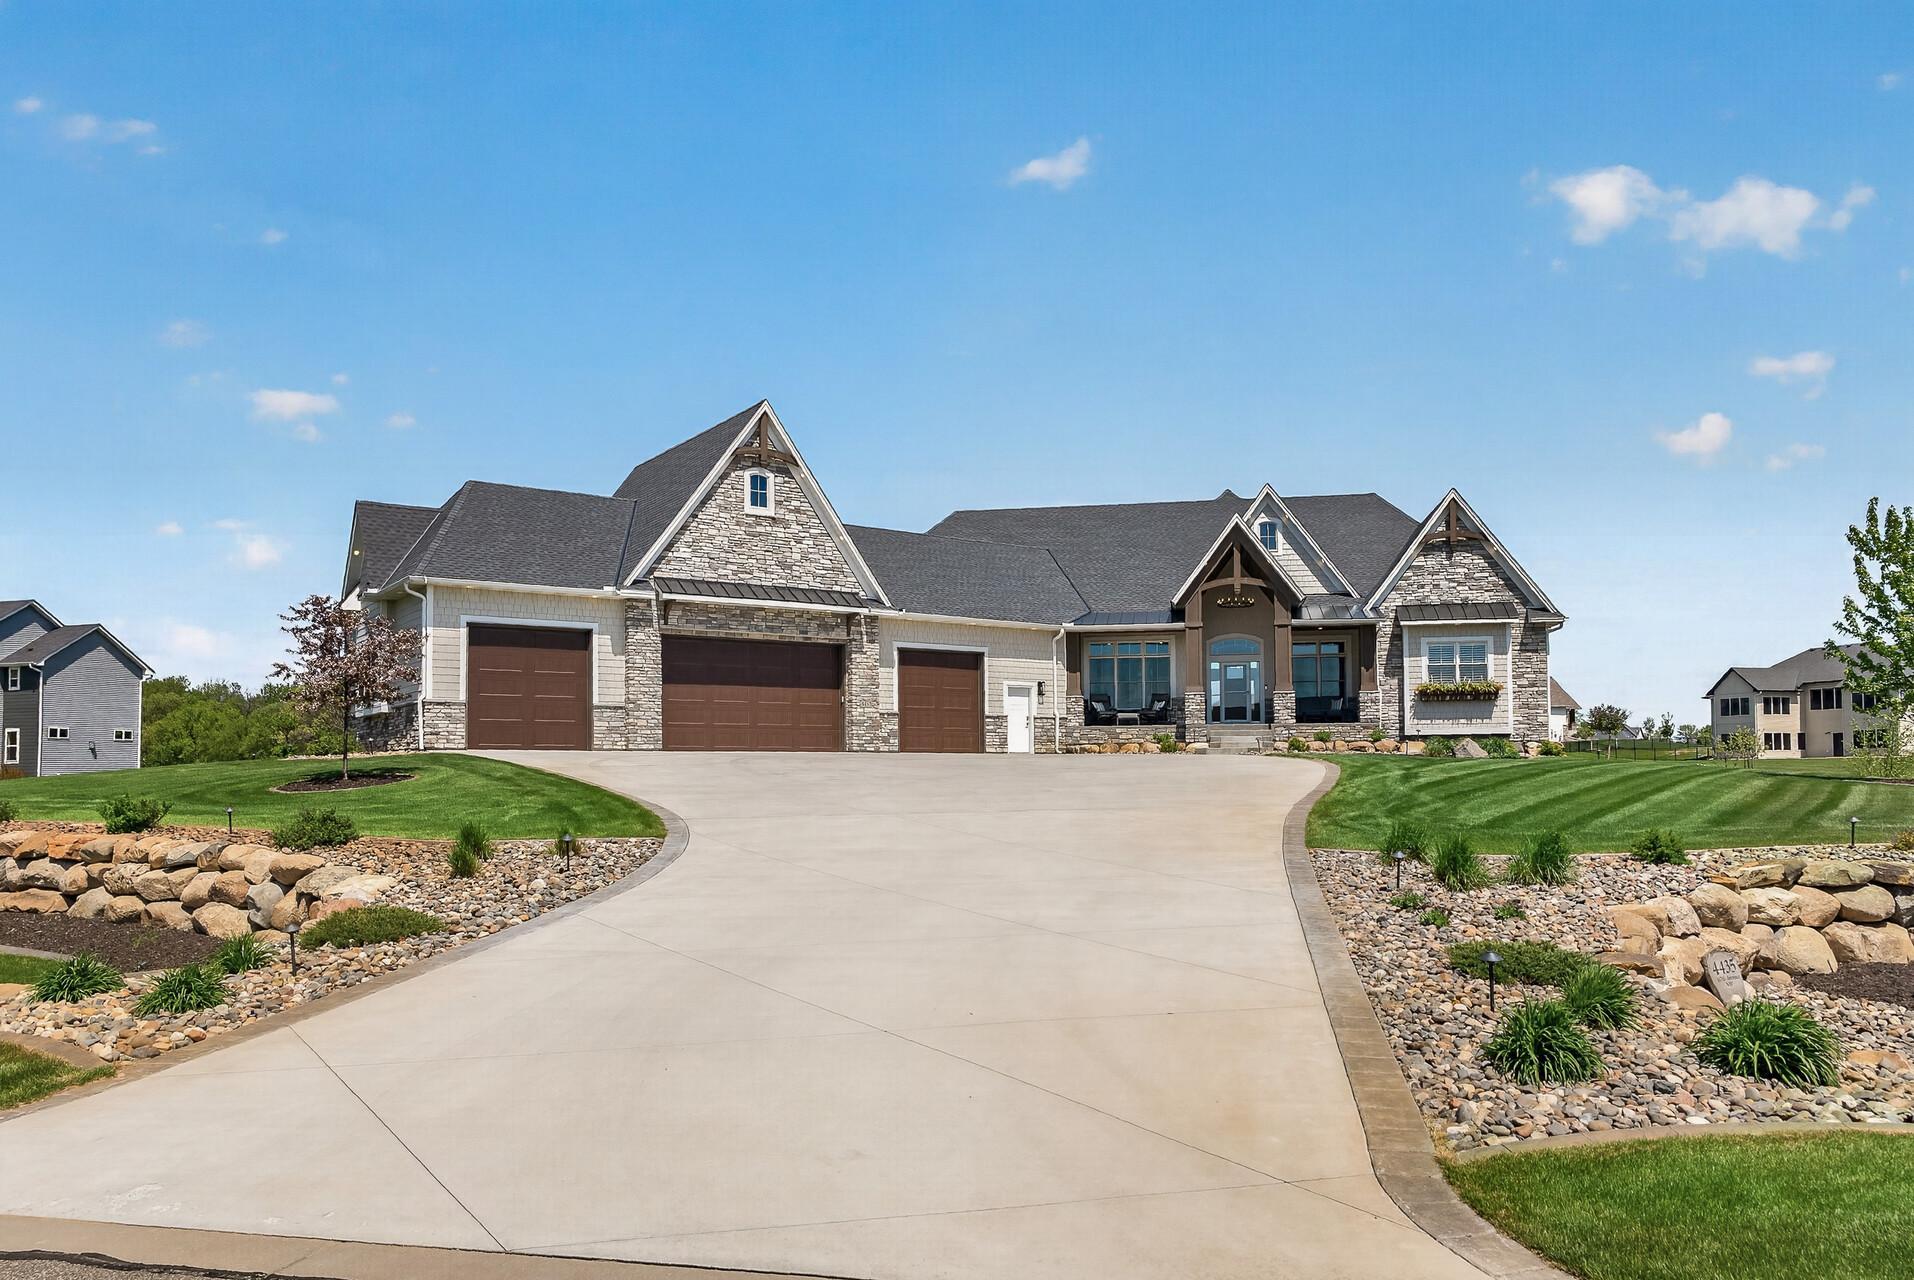







Property Information
Status: Active
Sub Type: ********
List Price: $1,999,900
MLS#: 7070327
Current Price: $1,999,900
Address: 4435 167th Avenue NW, Andover, MN 55304
City: Andover
State: MN
Postal Code: 55304
Geo Lat: 45.275094
Geo Lon: -93.377813
Subdivision: Meadows At Petersen Farms
County: Anoka
Property Description
Year Built: 2023
Lot Size SqFt: 69696
Gen Tax: 16784
Specials Inst: 0
High School: Anoka-Hennepin
Square Ft. Source:
Above Grade Finished Area: 3278
Below Grade Finished Area: 2792
Below Grade Unfinished Area:
Total SqFt.: 6556
Style: Array
Total Bedrooms: 4
Total Bathrooms: 4
Total Full Baths: 1
Garage Type:
Garage Stalls: 4
Waterfront:
Property Features
Exterior:
Roof:
Foundation:
Lot Feat/Fld Plain: Array
Interior Amenities:
Inclusions: ********
Exterior Amenities:
Heat System:
Air Conditioning:
Utilities: