


Property Listing
Description
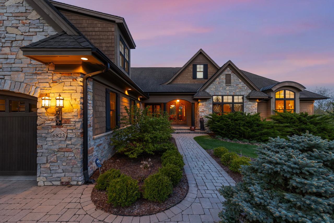
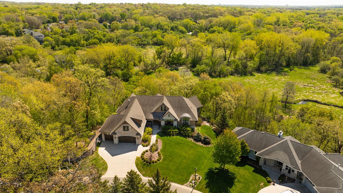
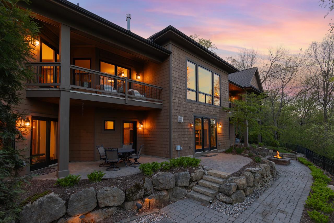
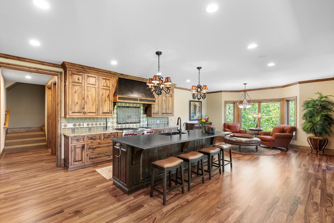
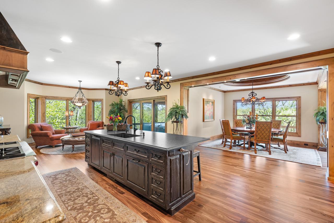
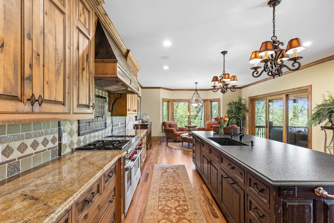
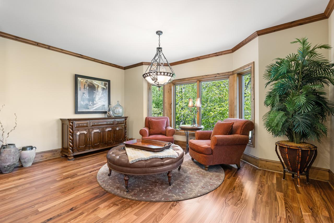
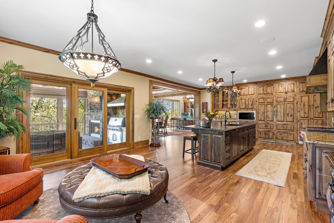
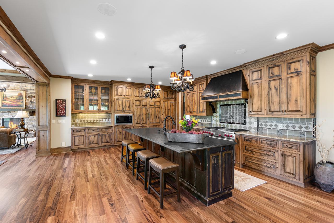
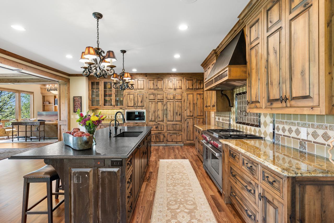
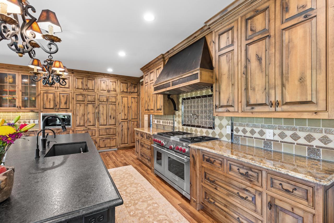
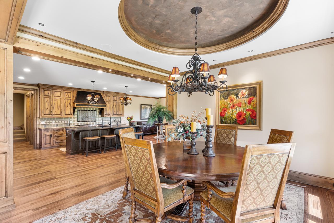
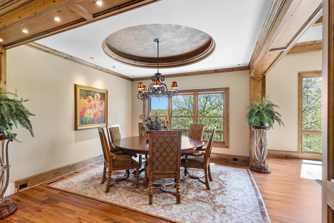
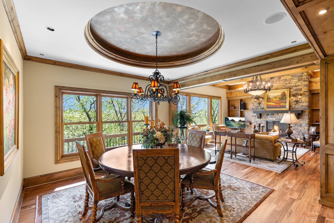
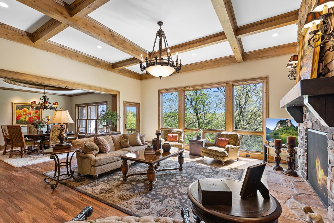
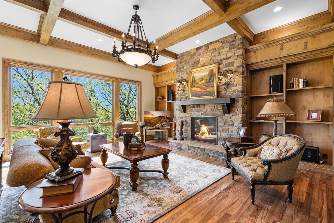
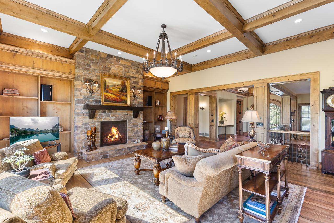
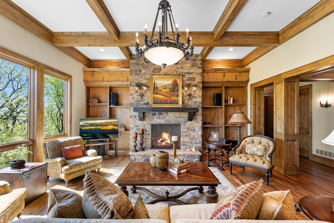
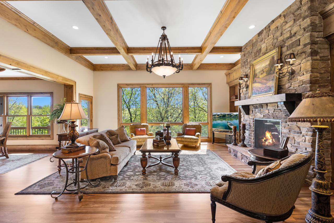
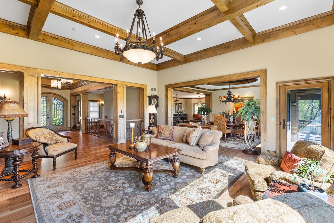
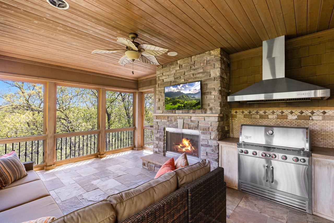
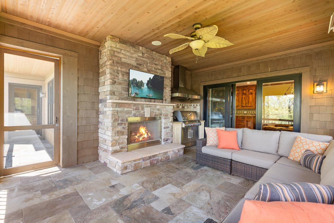
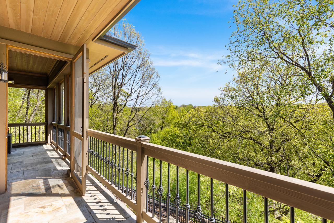
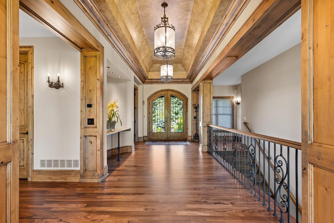
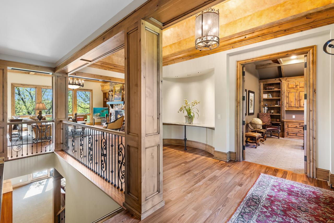
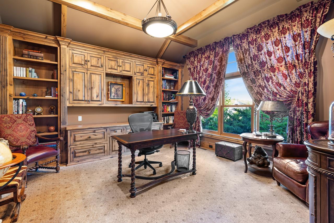
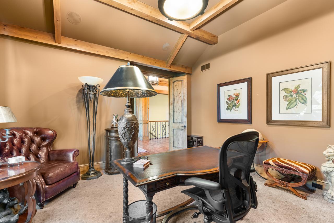
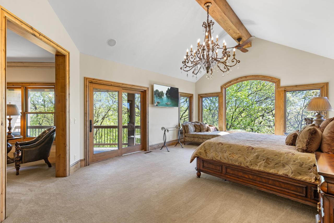
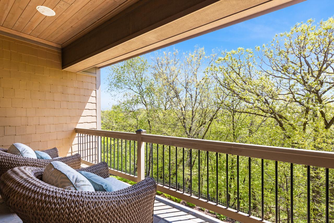
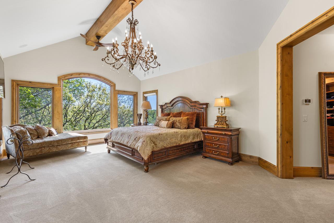
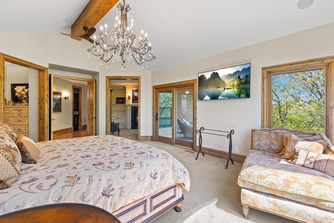
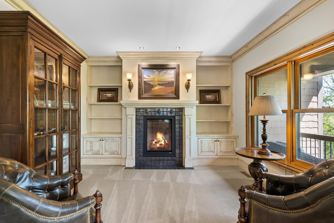
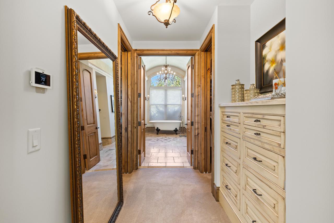
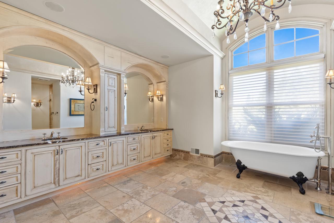
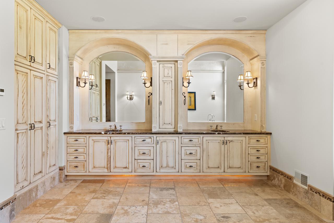
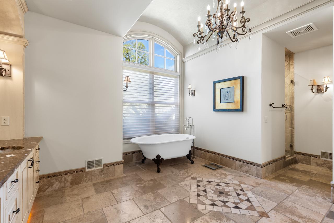
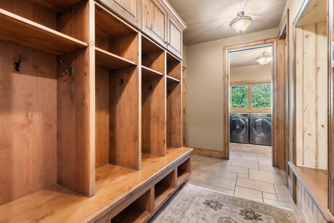
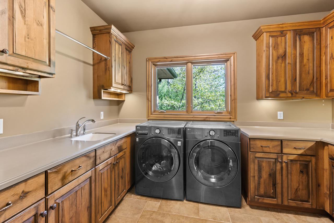
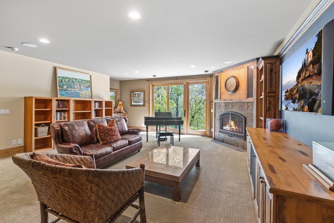
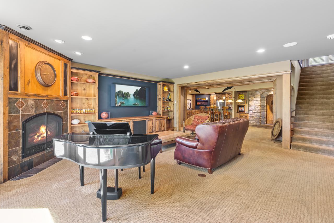
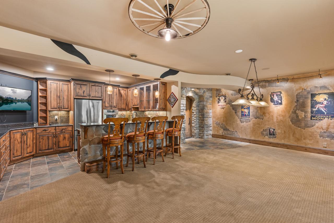
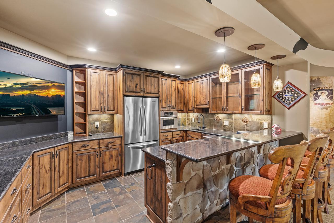
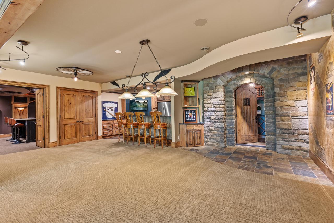
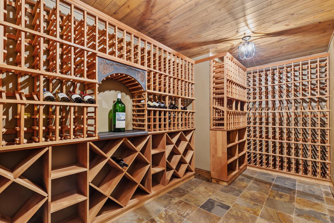
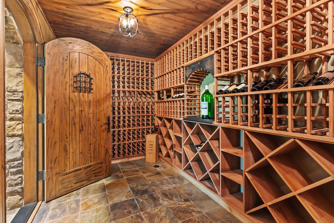
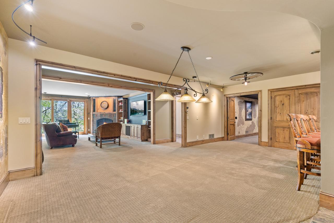
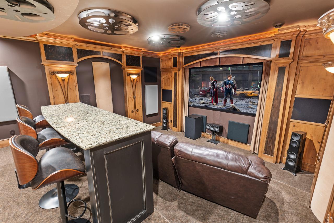
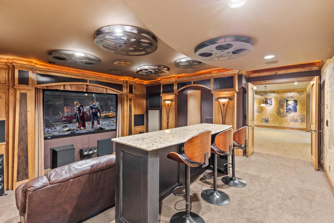
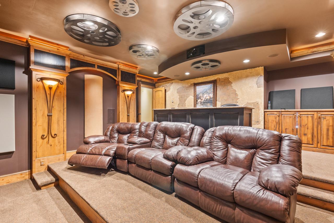
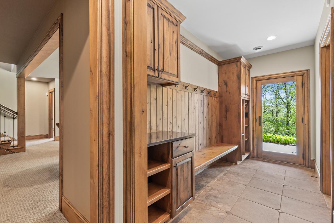
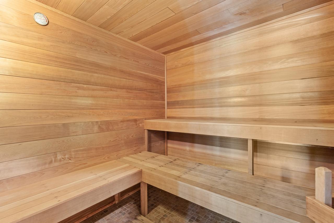
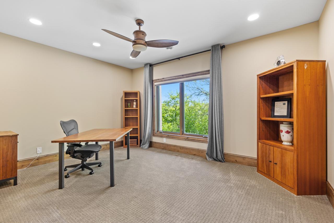
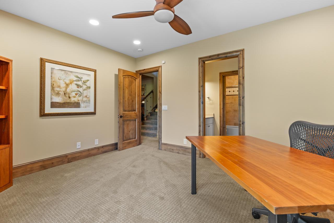
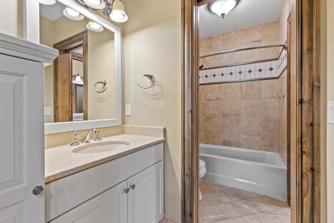
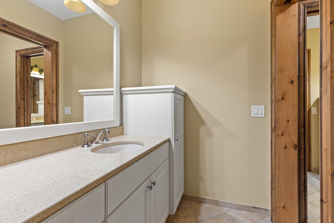
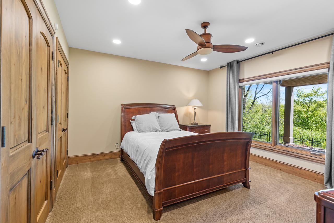
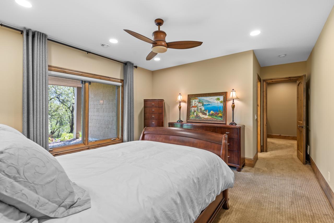
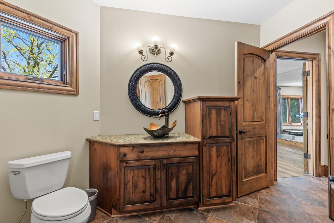
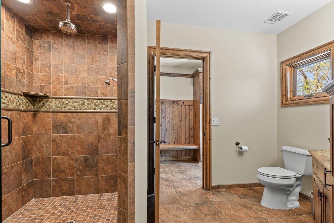
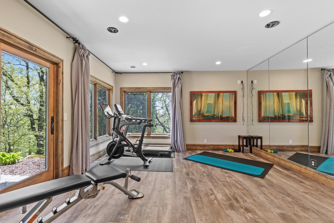
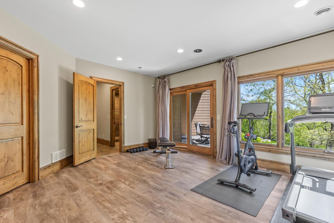
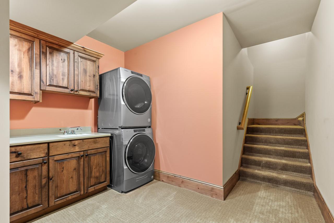
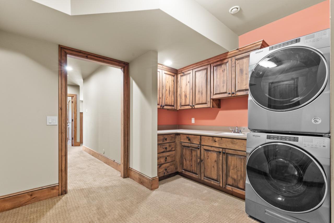
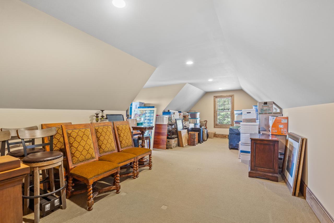
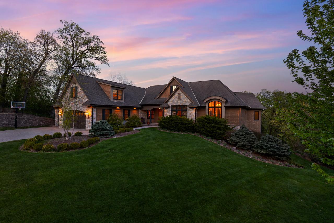
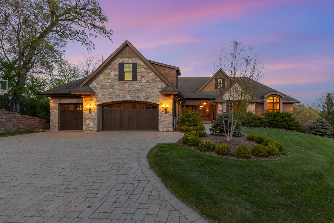
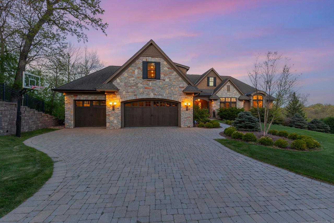
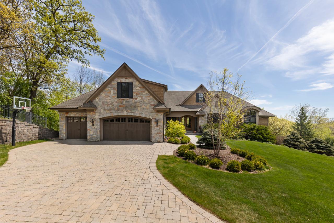
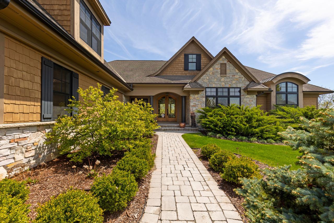
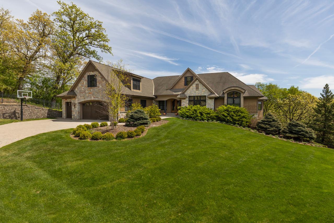
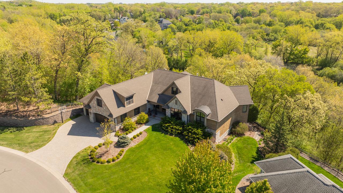
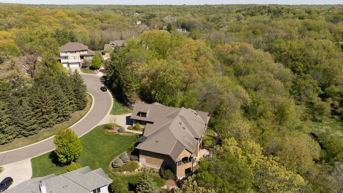
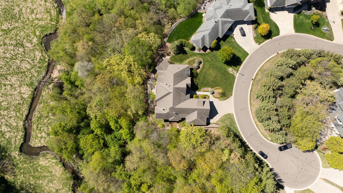
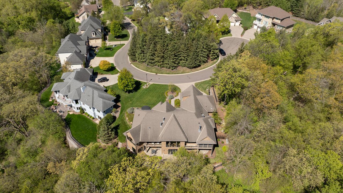
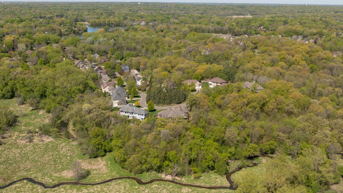
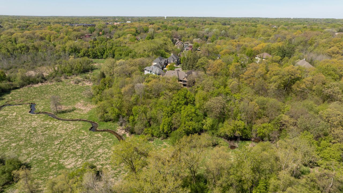
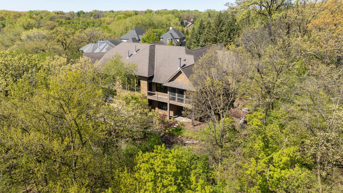
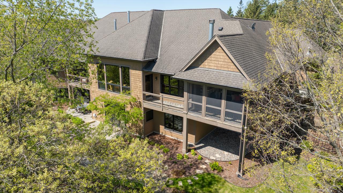
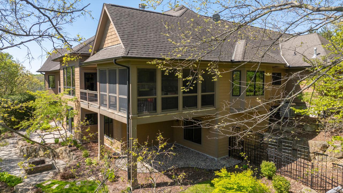
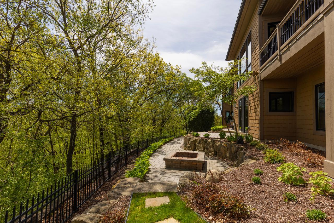
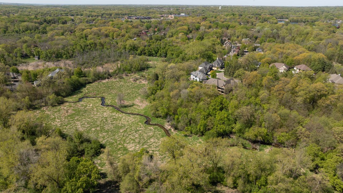
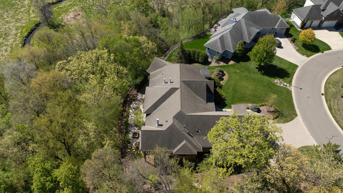
Nestled atop a scenic bluff in the exclusive 8-home Edenvale Highlands enclave, this extraordinary custom-built masterpiece offers unmatched privacy, breathtaking panoramic views, and luxurious artisan craftsmanship throughout. Perfectly tucked away on a serene cul-de-sac and sited on 1.35 lush acres overlooking the stunning Purgatory Creek Conservation Area, this remarkable home is truly your own private oasis. Boasting 7,558 finished square feet with 4 bedrooms and 4 bathrooms, this spectacular residence was thoughtfully designed for both elegant entertaining and comfortable everyday living. From the grand arched wood entry and impressive foyer to the soaring wood-beamed ceilings, rich stonework, exquisite millwork, and walls of oversized windows, every detail showcases impeccable craftsmanship and timeless luxury. The stunning Great Room features a grand stone fireplace and incredible nature views, while the gourmet chef’s kitchen is beautifully appointed with Sub-Zero, Wolf, and Miele appliances, a large center island, and exceptional finishes. The luxurious main-level primary suite offers a private sitting room with fireplace, spa-inspired bath, walk-in closets, and private deck overlooking the tranquil wetlands below. A beautifully designed executive office with custom built-ins and main-level laundry add convenience and functionality. The spectacular walkout lower level is designed for exceptional entertaining, featuring an impressive wet bar, wine cellar, private theater room, billiards/game areas, exercise room, sauna, and expansive gathering spaces that seamlessly open to the stunning patio and beautifully landscaped grounds. Three additional lower-level bedrooms provide comfortable accommodations, with one currently serving as a spacious fitness studio. Above the garage, an additional finished bonus space offers endless possibilities for a private guest retreat, studio, additional office, hobby room, lounge space, or flex room tailored to your lifestyle. Relax and unwind on the serene deck spaces, screened porch with fireplace, or incredible patio areas while taking in the breathtaking bluff and wetland views from nearly every level of the home. Extensive updates include refinished wood floors, fresh interior paint, new carpeting in the primary suite, new window blinds, a $50,000 landscape upgrade, and new Bryant furnace, heat pump air conditioner, and smart thermostats. Featured in the Luxury Home Tour, this truly one-of-a-kind masterpiece offers the perfect blend of luxury, privacy, warmth, and unforgettable views — all in an amazing Eden Prairie location close to award-winning schools, scenic parks and trails, shopping, dining, and more. This is more than a home — it is a rare and breathtaking luxury retreat unlike anything else you’ve ever seen.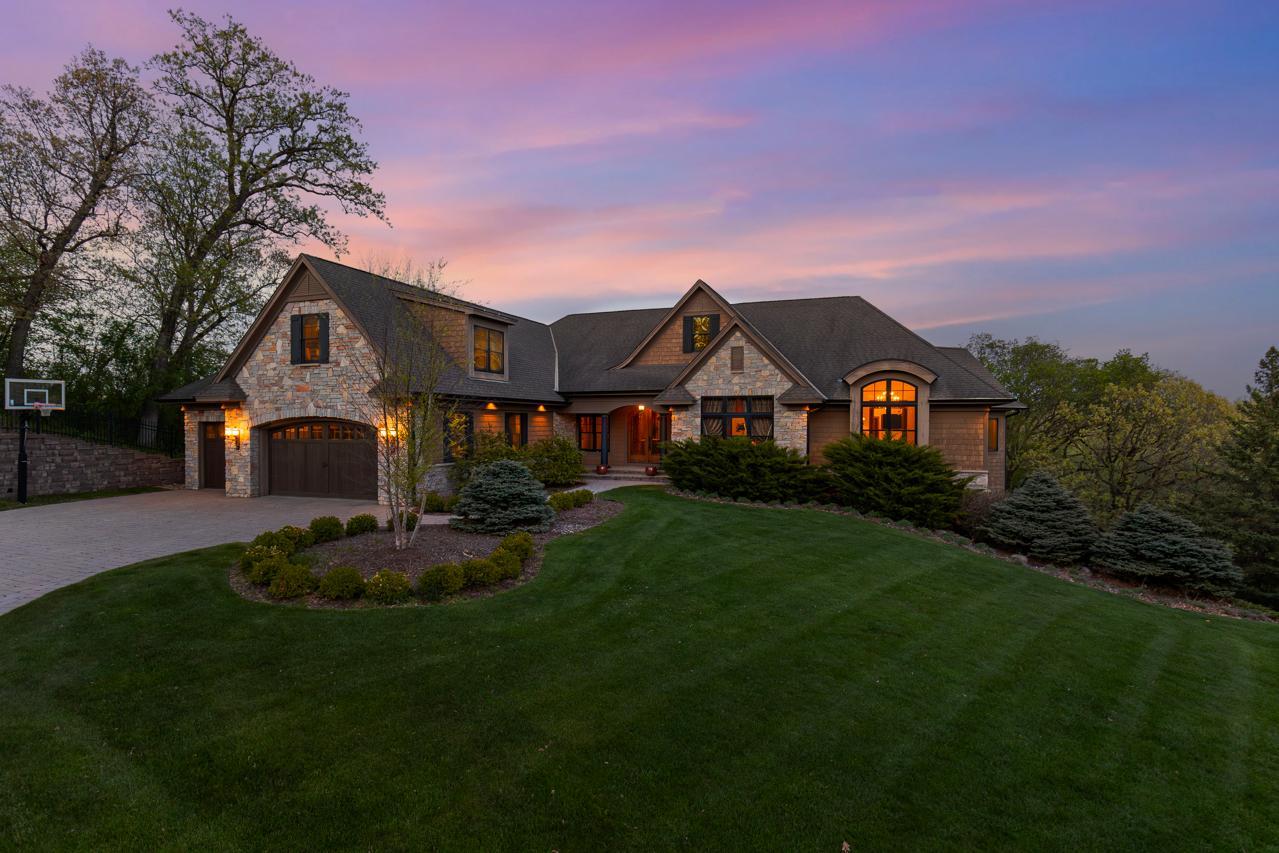


Property Information
Status: Active
Sub Type: ********
List Price: $1,995,000
MLS#: 7073977
Current Price: $1,995,000
Address: 6823 Alpine Trail, Eden Prairie, MN 55346
City: Eden Prairie
State: MN
Postal Code: 55346
Geo Lat: 44.878699
Geo Lon: -93.478689
Subdivision: Edenvale Highlands
County: Hennepin
Property Description
Year Built: 2005
Lot Size SqFt: 58806
Gen Tax: 16132
Specials Inst: 0
High School: Eden Prairie
Square Ft. Source:
Above Grade Finished Area: 4292
Below Grade Finished Area: 3266
Below Grade Unfinished Area:
Total SqFt.: 8875
Style: Array
Total Bedrooms: 4
Total Bathrooms: 4
Total Full Baths: 2
Garage Type:
Garage Stalls: 3
Waterfront:
Property Features
Exterior:
Roof:
Foundation:
Lot Feat/Fld Plain: Array
Interior Amenities:
Inclusions: ********
Exterior Amenities:
Heat System:
Air Conditioning:
Utilities: