


Property Listing
Description
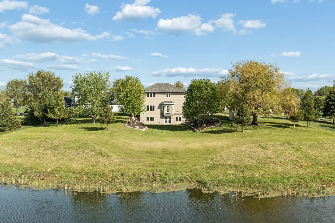
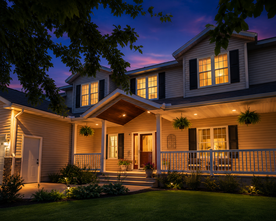
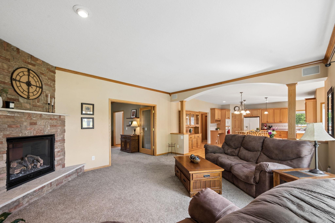
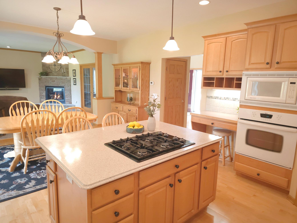
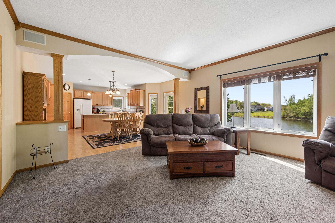
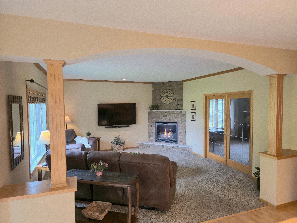
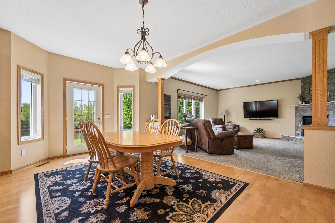
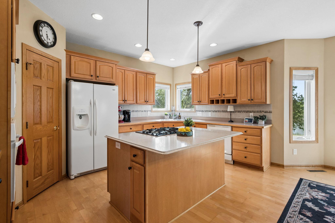
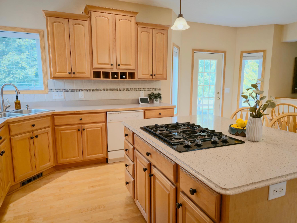
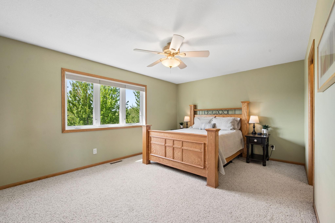
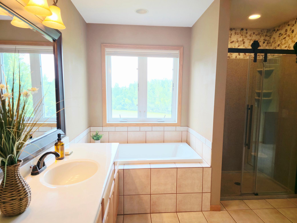
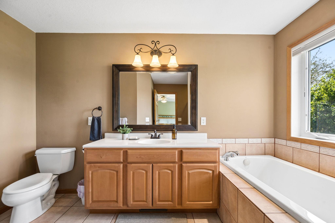
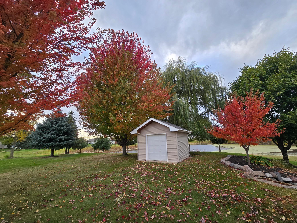
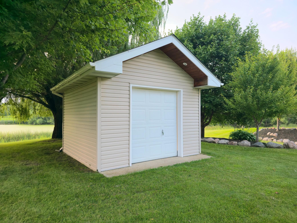
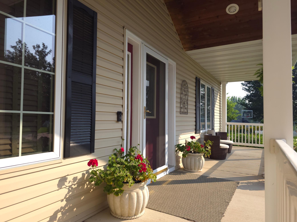
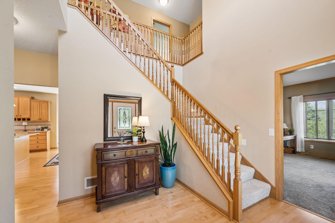
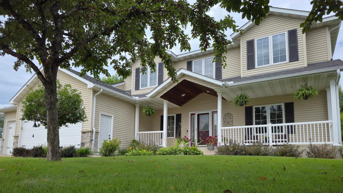
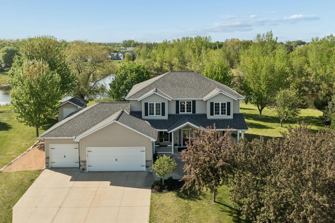
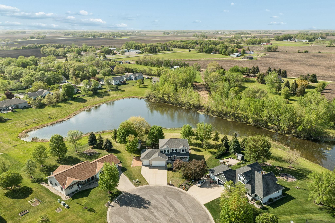
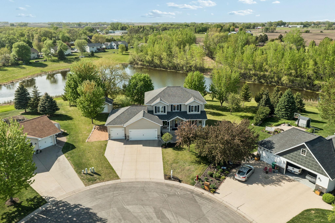
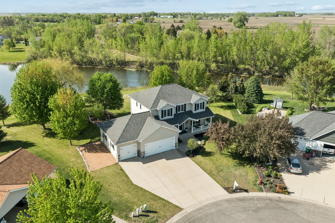
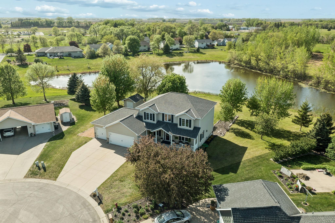
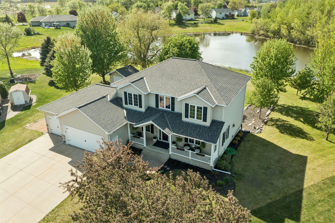
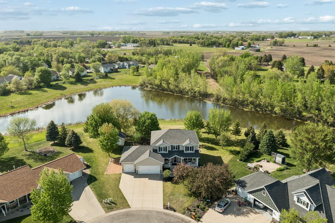
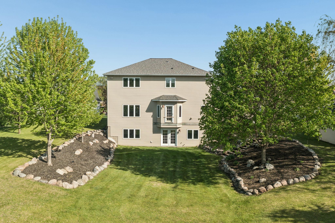
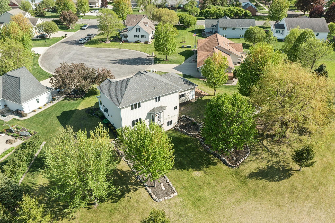
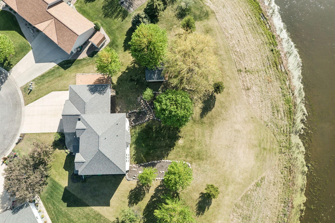
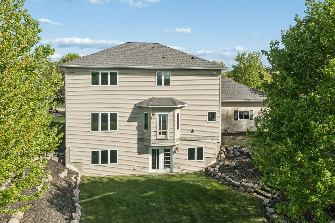
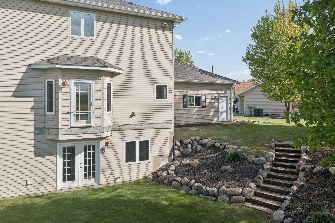
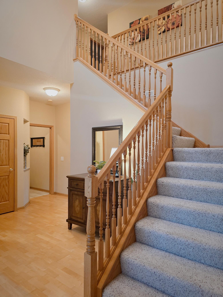
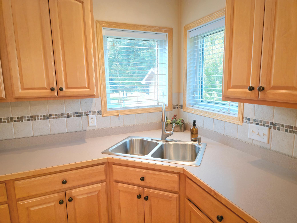
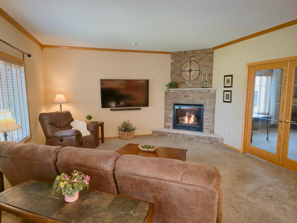
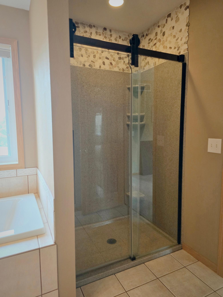
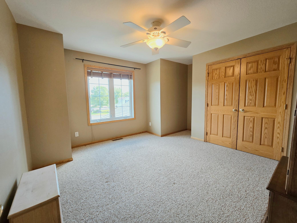
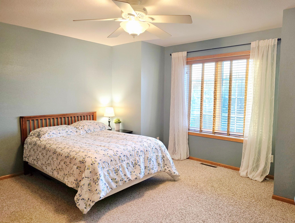
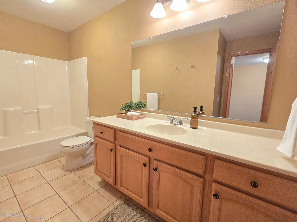
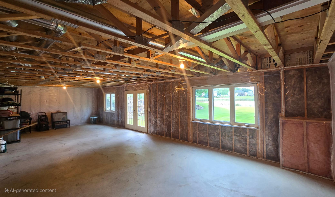
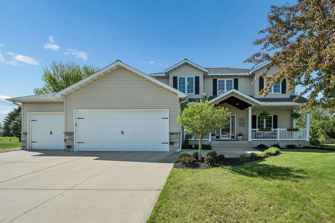
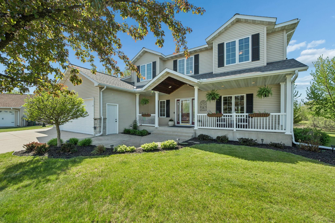
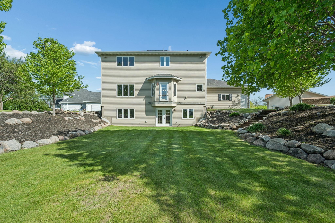
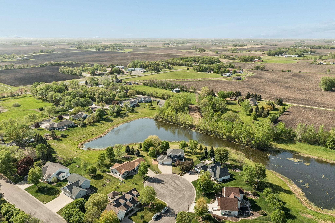
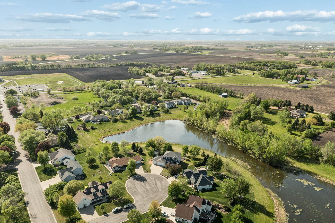
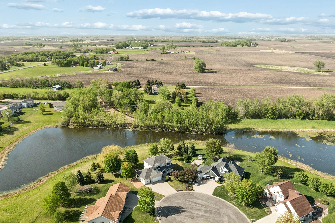
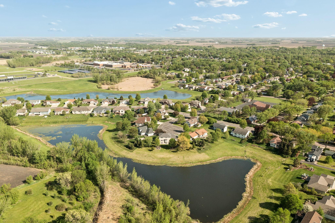
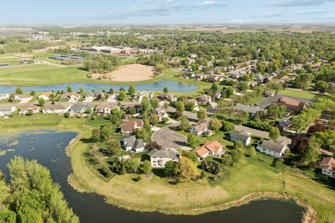
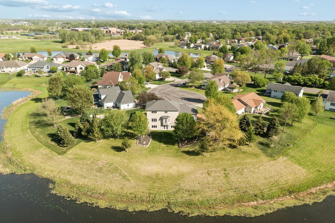
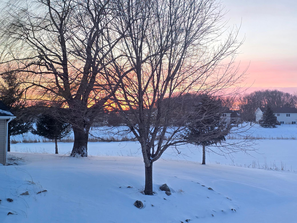
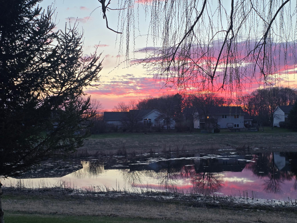
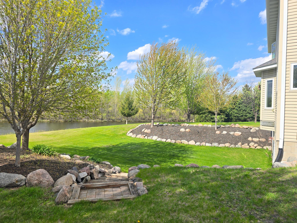
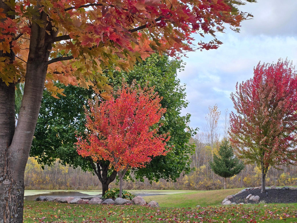
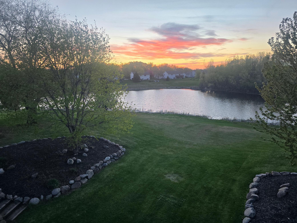
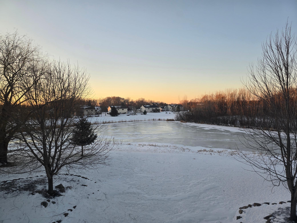
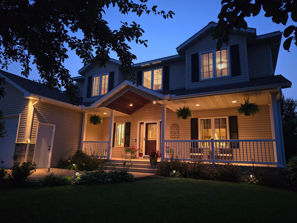
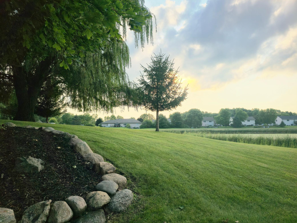
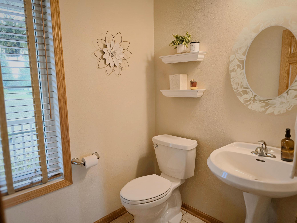
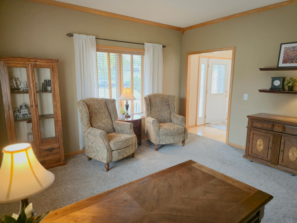
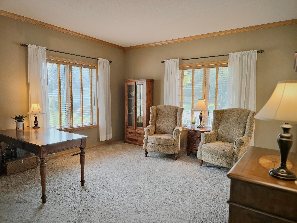
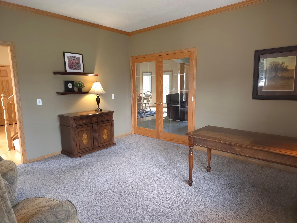
Tucked away on a quiet cul-de-sac at the edge of town, this custom-built home offers the perfect balance of privacy, space, and convenience with an easy commute to the Twin Cities and the charm of small-town living. Set on a beautifully treed lot with stunning 180-degree pond views, this well-maintained home delivers peaceful surroundings while remaining within walking distance to schools and hospital services. Designed with both everyday living and entertaining in mind, the open-concept main level features a dramatic two-story foyer with an open staircase, soaring 9-foot ceilings, a cozy gas fireplace, and seamless flow between the kitchen, dining, and living spaces. The kitchen offers built-in appliances, maple cabinetry, abundant storage, and a walk-in pantry. A sun-filled main-floor office with double French doors creates the ideal work-from-home setup. Upstairs, the spacious primary suite serves as a private retreat featuring dual walk-in closets, a soaking tub, and tranquil sunset views overlooking the backyard pond. A versatile nook offers additional space for studying, crafting, or play. Additional features that make this home stand out: • Expansive 3,300 sq. ft. floor plan on a private treed lot • Unfinished walkout basement already plumbed for a future 4th bathroom and endless expansion potential • Heated and insulated deep 3-car garage with brand-new garage doors (2025) • New 30-year roof (2025) A fourth bedroom and a fourth bathroom can easily be added to the home in the lower level as it is plumbed with a drain and waterlines as well as several egress windows.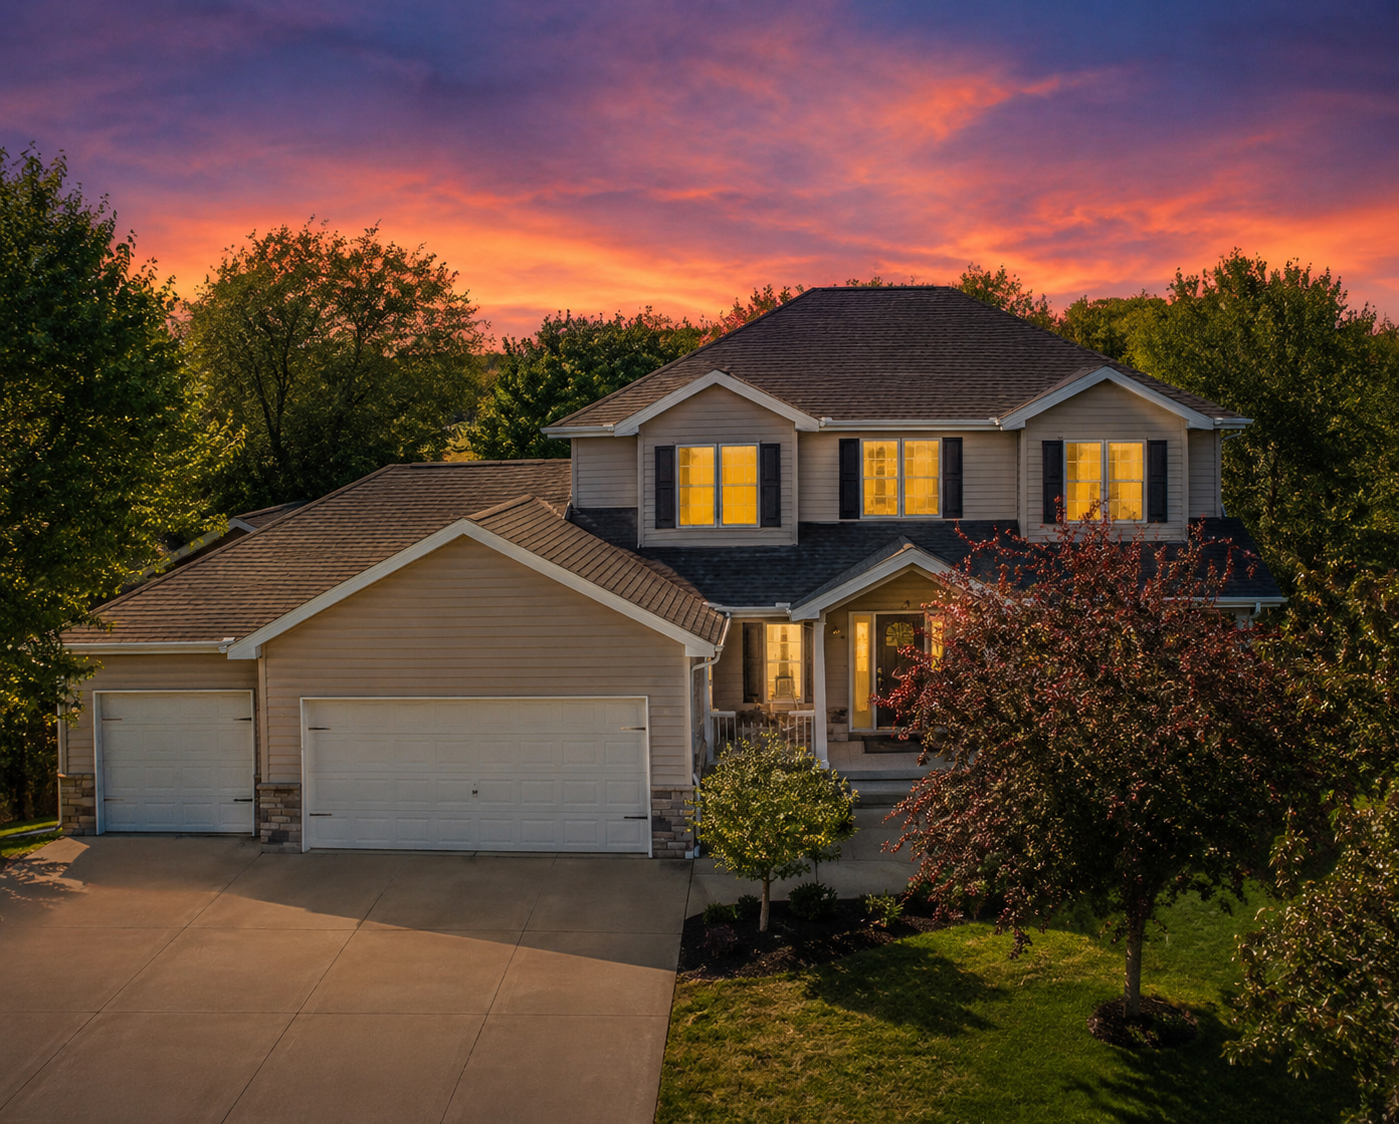
Property Information
Status: Active
Sub Type: ********
List Price: $515,000
MLS#: 7075267
Current Price: $515,000
Address: 2031 Louden Avenue N, Glencoe, MN 55336
City: Glencoe
State: MN
Postal Code: 55336
Geo Lat: 44.780322
Geo Lon: -94.147146
Subdivision: Willow Ridge Pond Estates 1st
County: McLeod
Property Description
Year Built: 2003
Lot Size SqFt: 13939.2
Gen Tax: 5546
Specials Inst: 0
High School: Glencoe-Silver Lake
Square Ft. Source:
Above Grade Finished Area: 3143
Below Grade Finished Area: 0
Below Grade Unfinished Area:
Total SqFt.: 3143
Style: Array
Total Bedrooms: 3
Total Bathrooms: 3
Total Full Baths: 2
Garage Type:
Garage Stalls: 3
Waterfront:
Property Features
Exterior:
Roof:
Foundation:
Lot Feat/Fld Plain: Array
Interior Amenities:
Inclusions: ********
Exterior Amenities:
Heat System:
Air Conditioning:
Utilities: