


Property Listing
Description
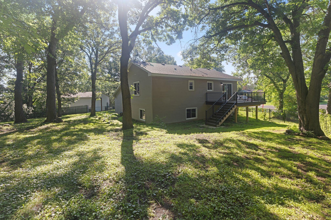
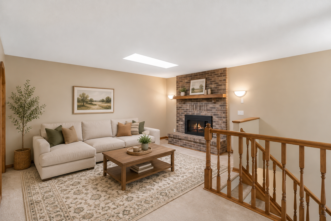
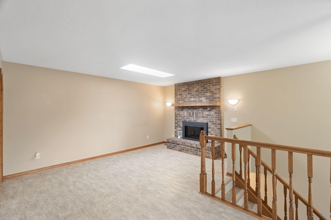
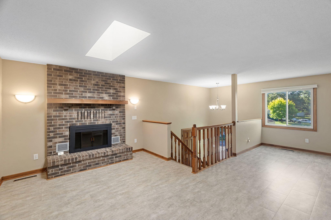
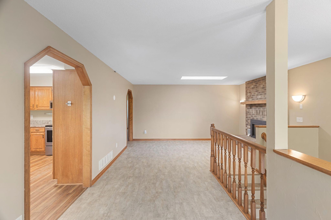
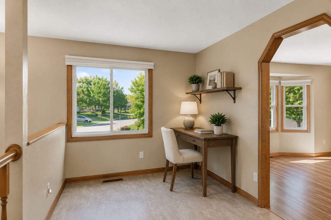
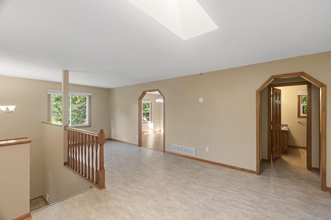
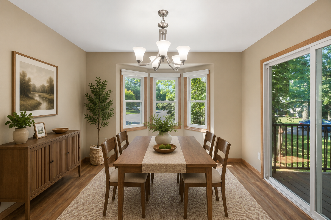
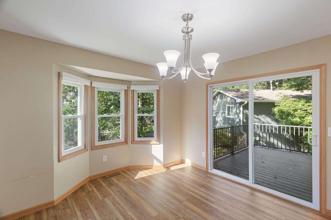
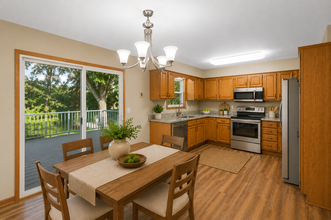
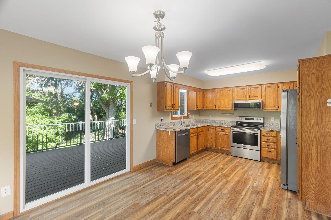
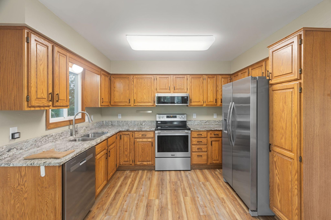
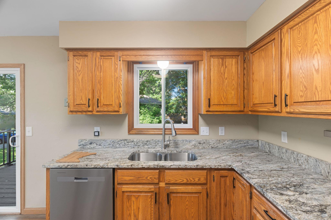
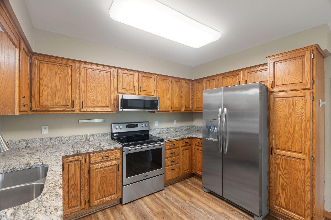
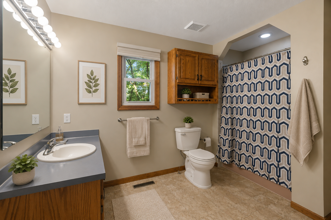
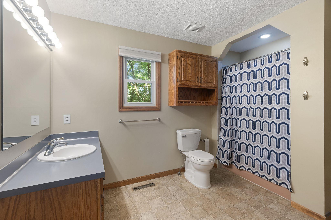
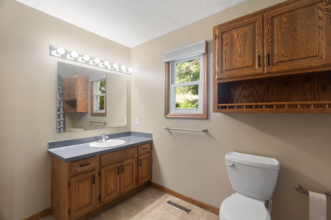
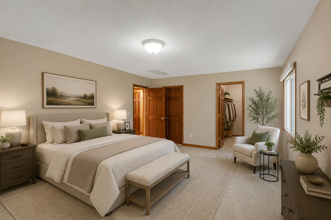
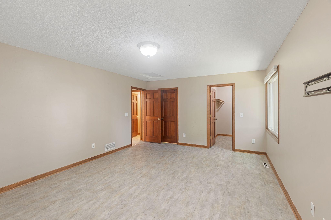
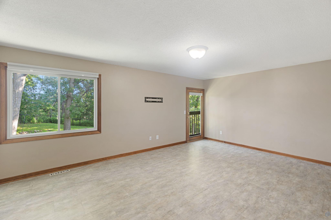
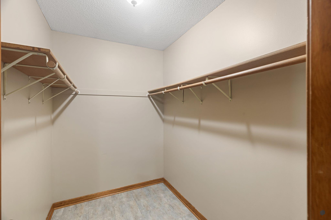
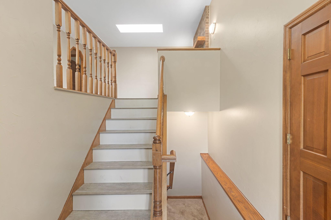
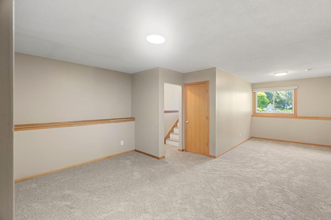
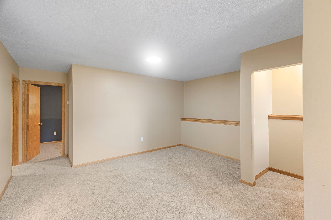
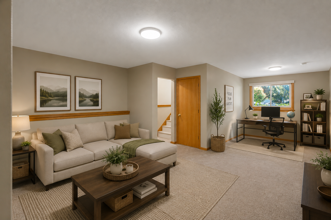
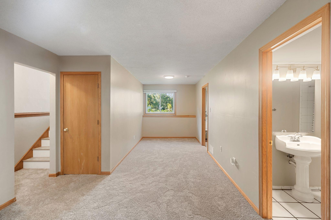
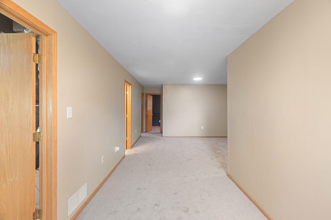
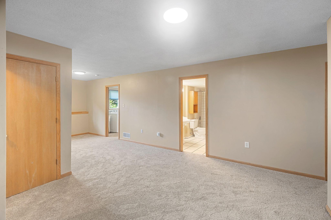
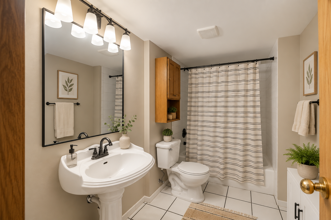
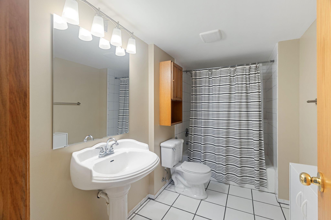
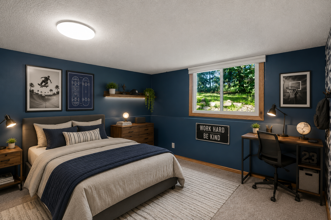
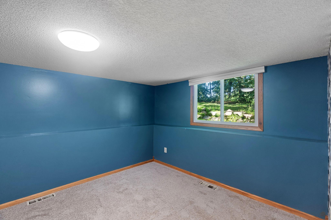
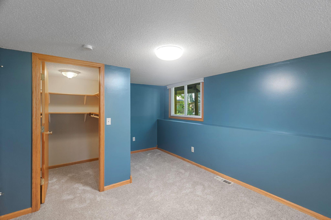
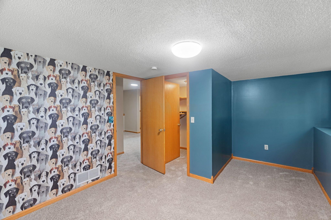
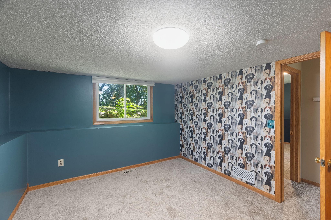
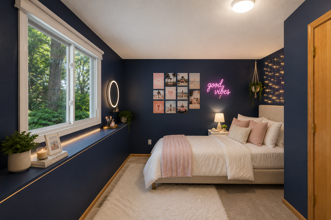
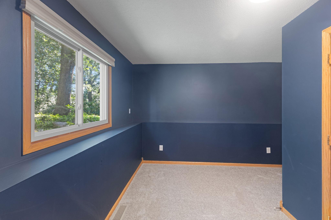
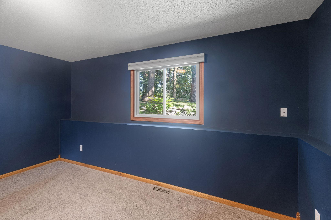
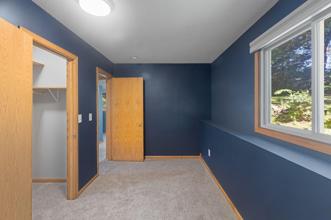
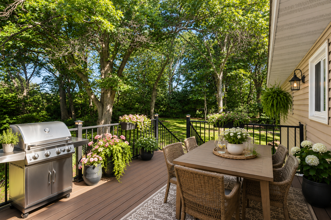
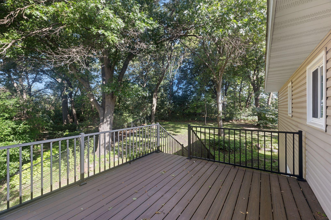
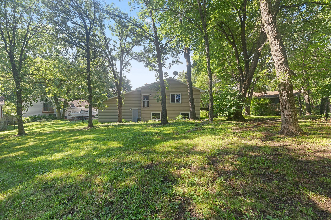
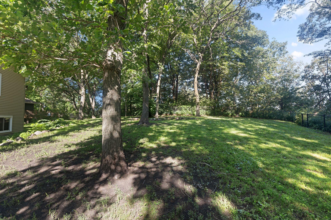
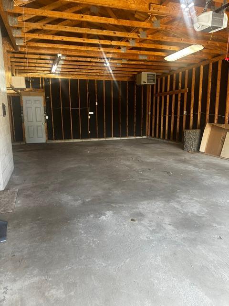
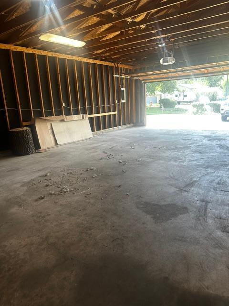
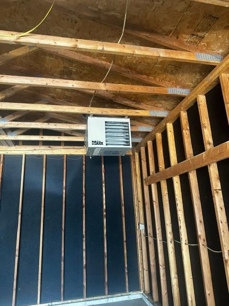
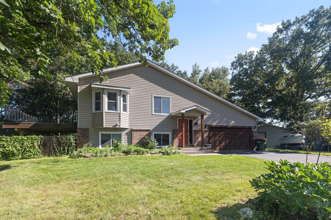
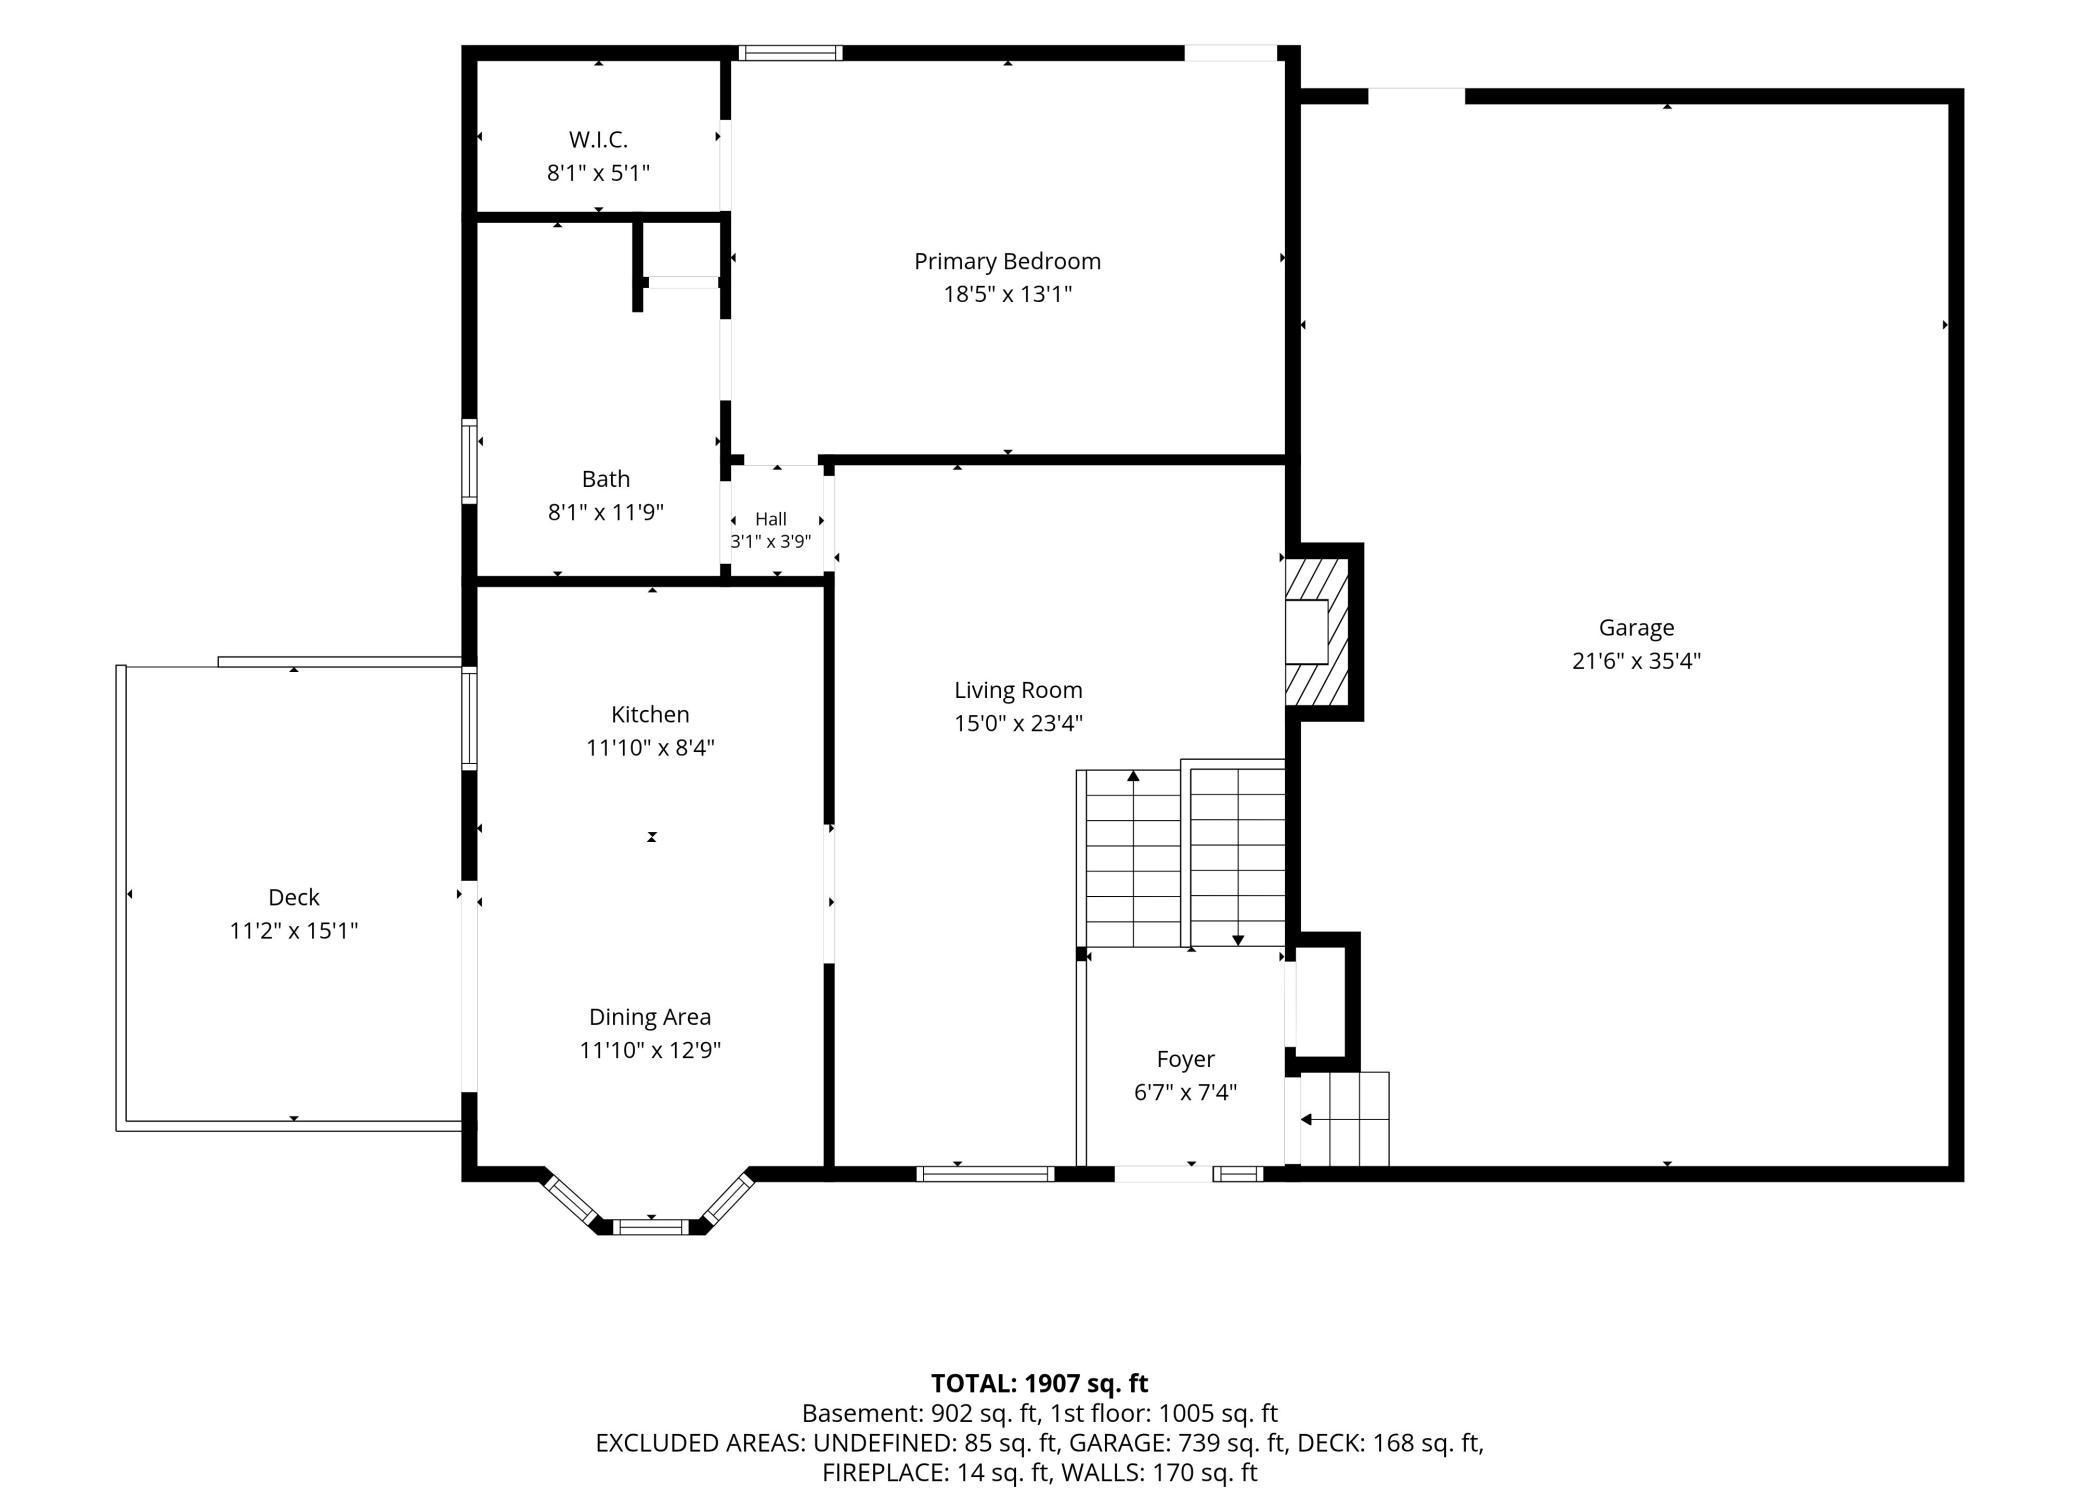
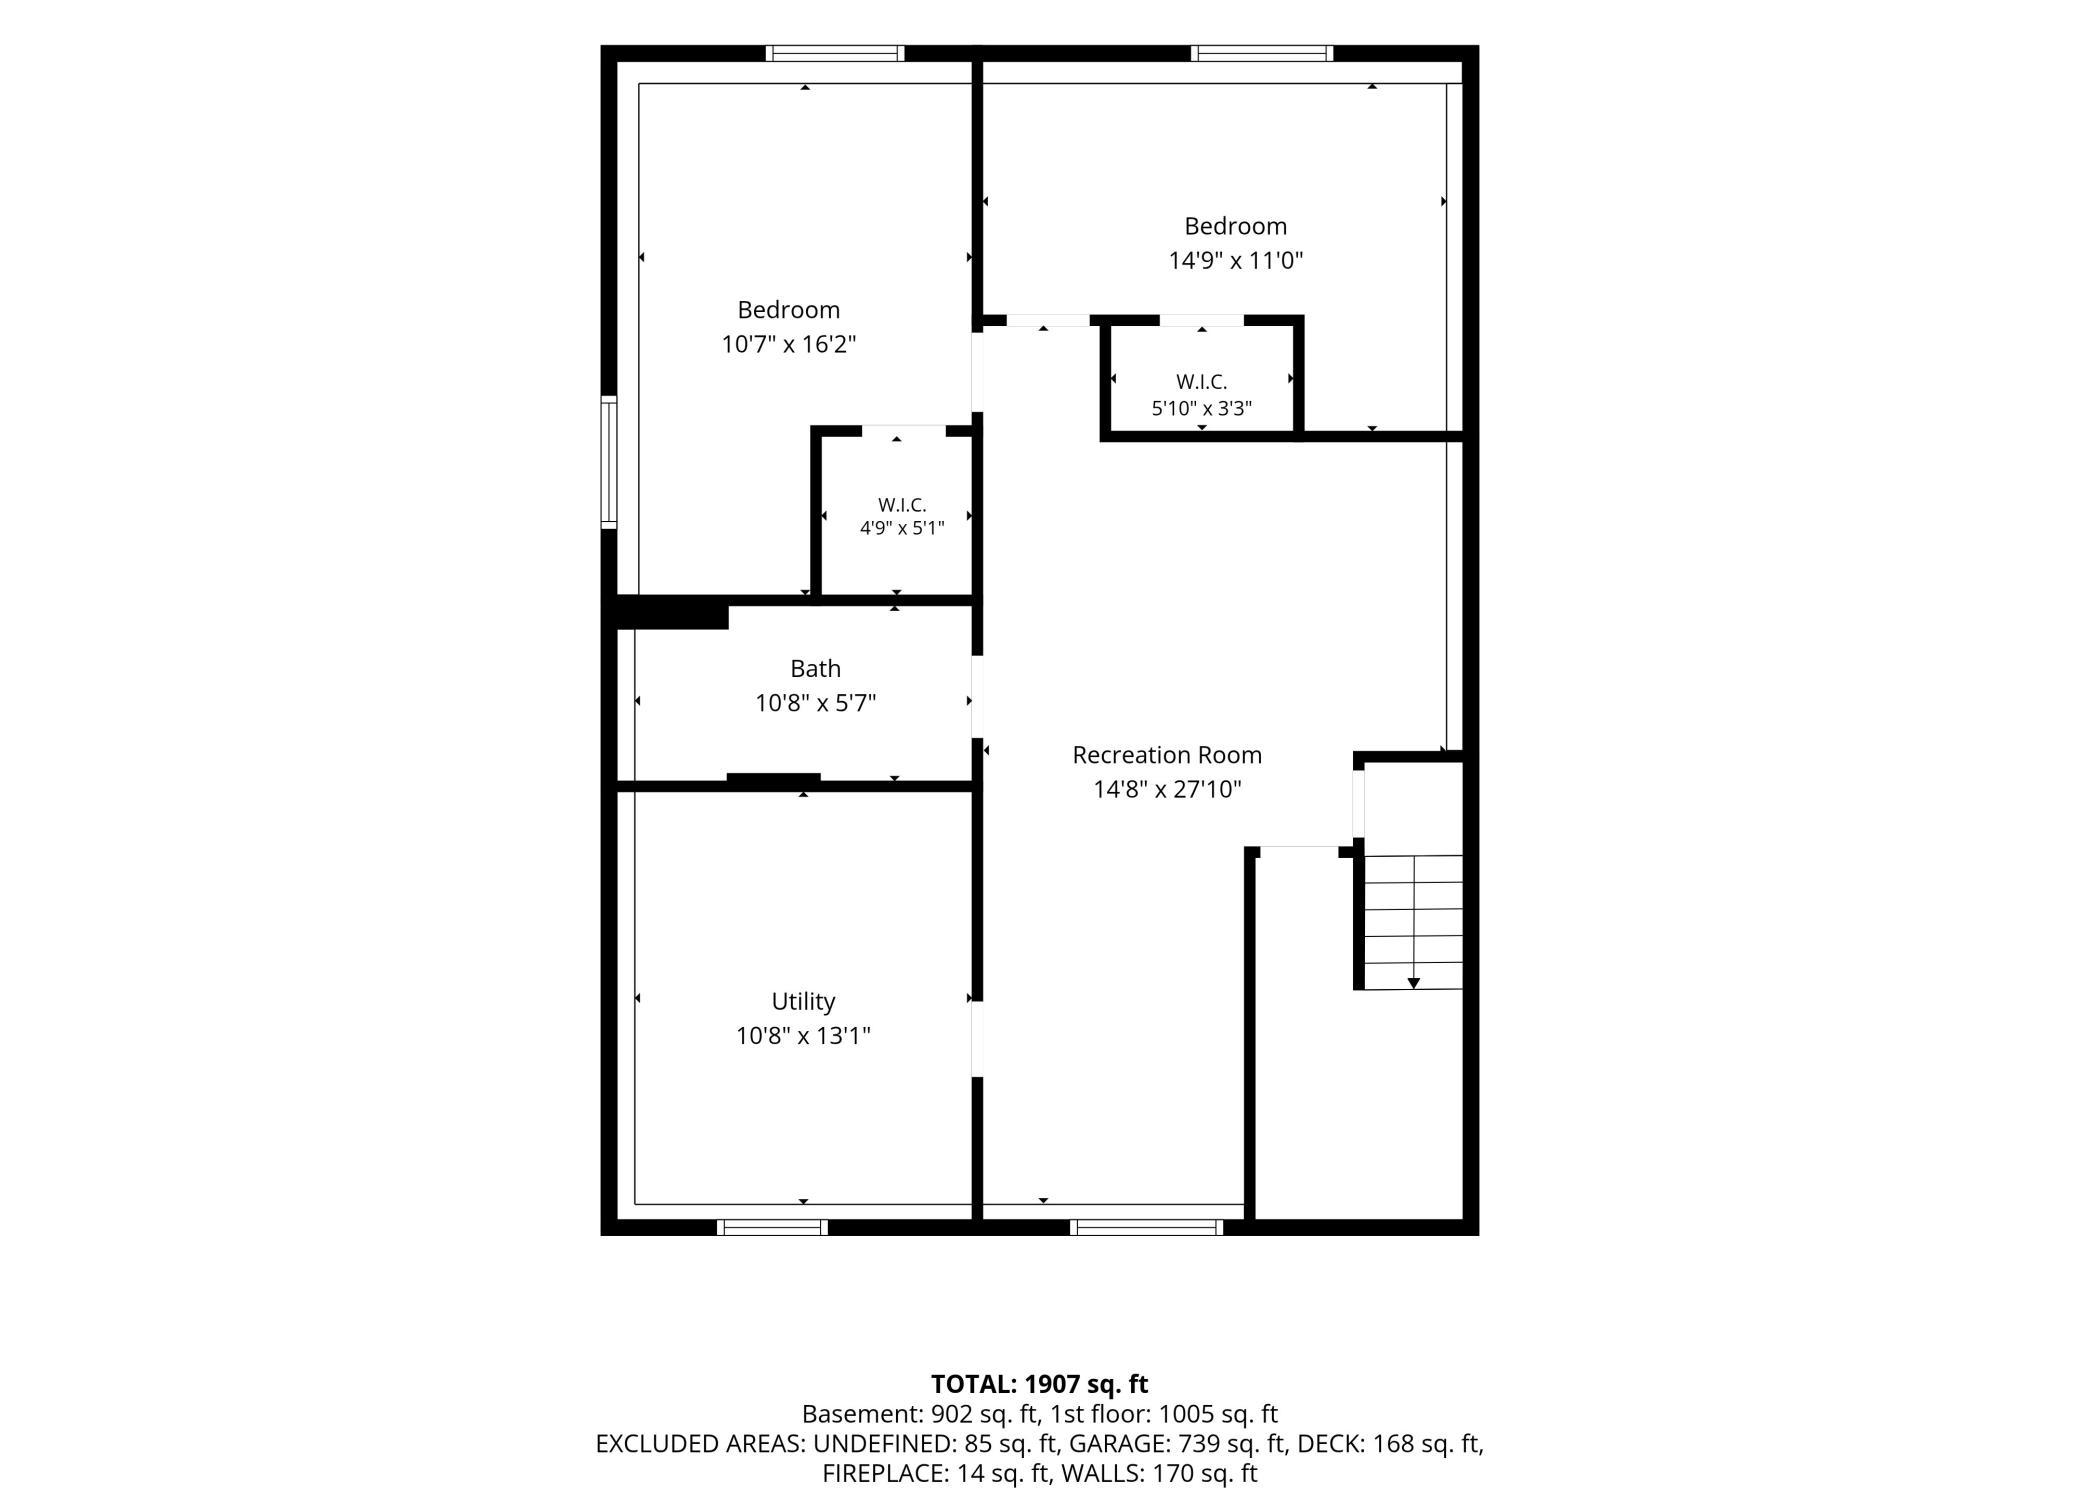
Nestled on a quiet cul-de-sac in Andover, this move-in ready split-level sits on a .63-acre fenced lot surrounded by mature trees, offering the perfect balance of peaceful living and everyday convenience. Inside, you'll find 2,000+ finished square feet featuring an open-concept kitchen that flows effortlessly into the dining room and main level living area—ideal for entertaining or keeping everyone connected. Fresh new carpet and garden-level lower-level windows fill the home with natural light, creating warm and inviting spaces throughout. With 3 bedrooms, 2 bathrooms, and generous walk-in closets in every bedroom, there's room for everyone to spread out. The oversized 4-car garage is a rare find, offering exceptional space for vehicles, hobbies, storage, or all your outdoor gear. Recent updates—including a new fence, new water heater, and newer kitchen appliances—provide added peace of mind and make this home truly move-in ready. Step outside to enjoy your own private retreat. The spacious deck overlooks a huge, fenced backyard with mature trees, offering plenty of room for pets, play, gardening, or simply relaxing in the peaceful surroundings. Located near parks, shopping, restaurants, and everyday conveniences, this home offers the space, privacy, and lifestyle today's buyers are searching for. Opportunities like this don't come along often. With its rare combination of a .63-acre lot, 4-car garage, and move-in ready condition, this home is one you won't want to miss. Schedule your showing today and discover why 14566 Kerry Street NW is the perfect place to call home!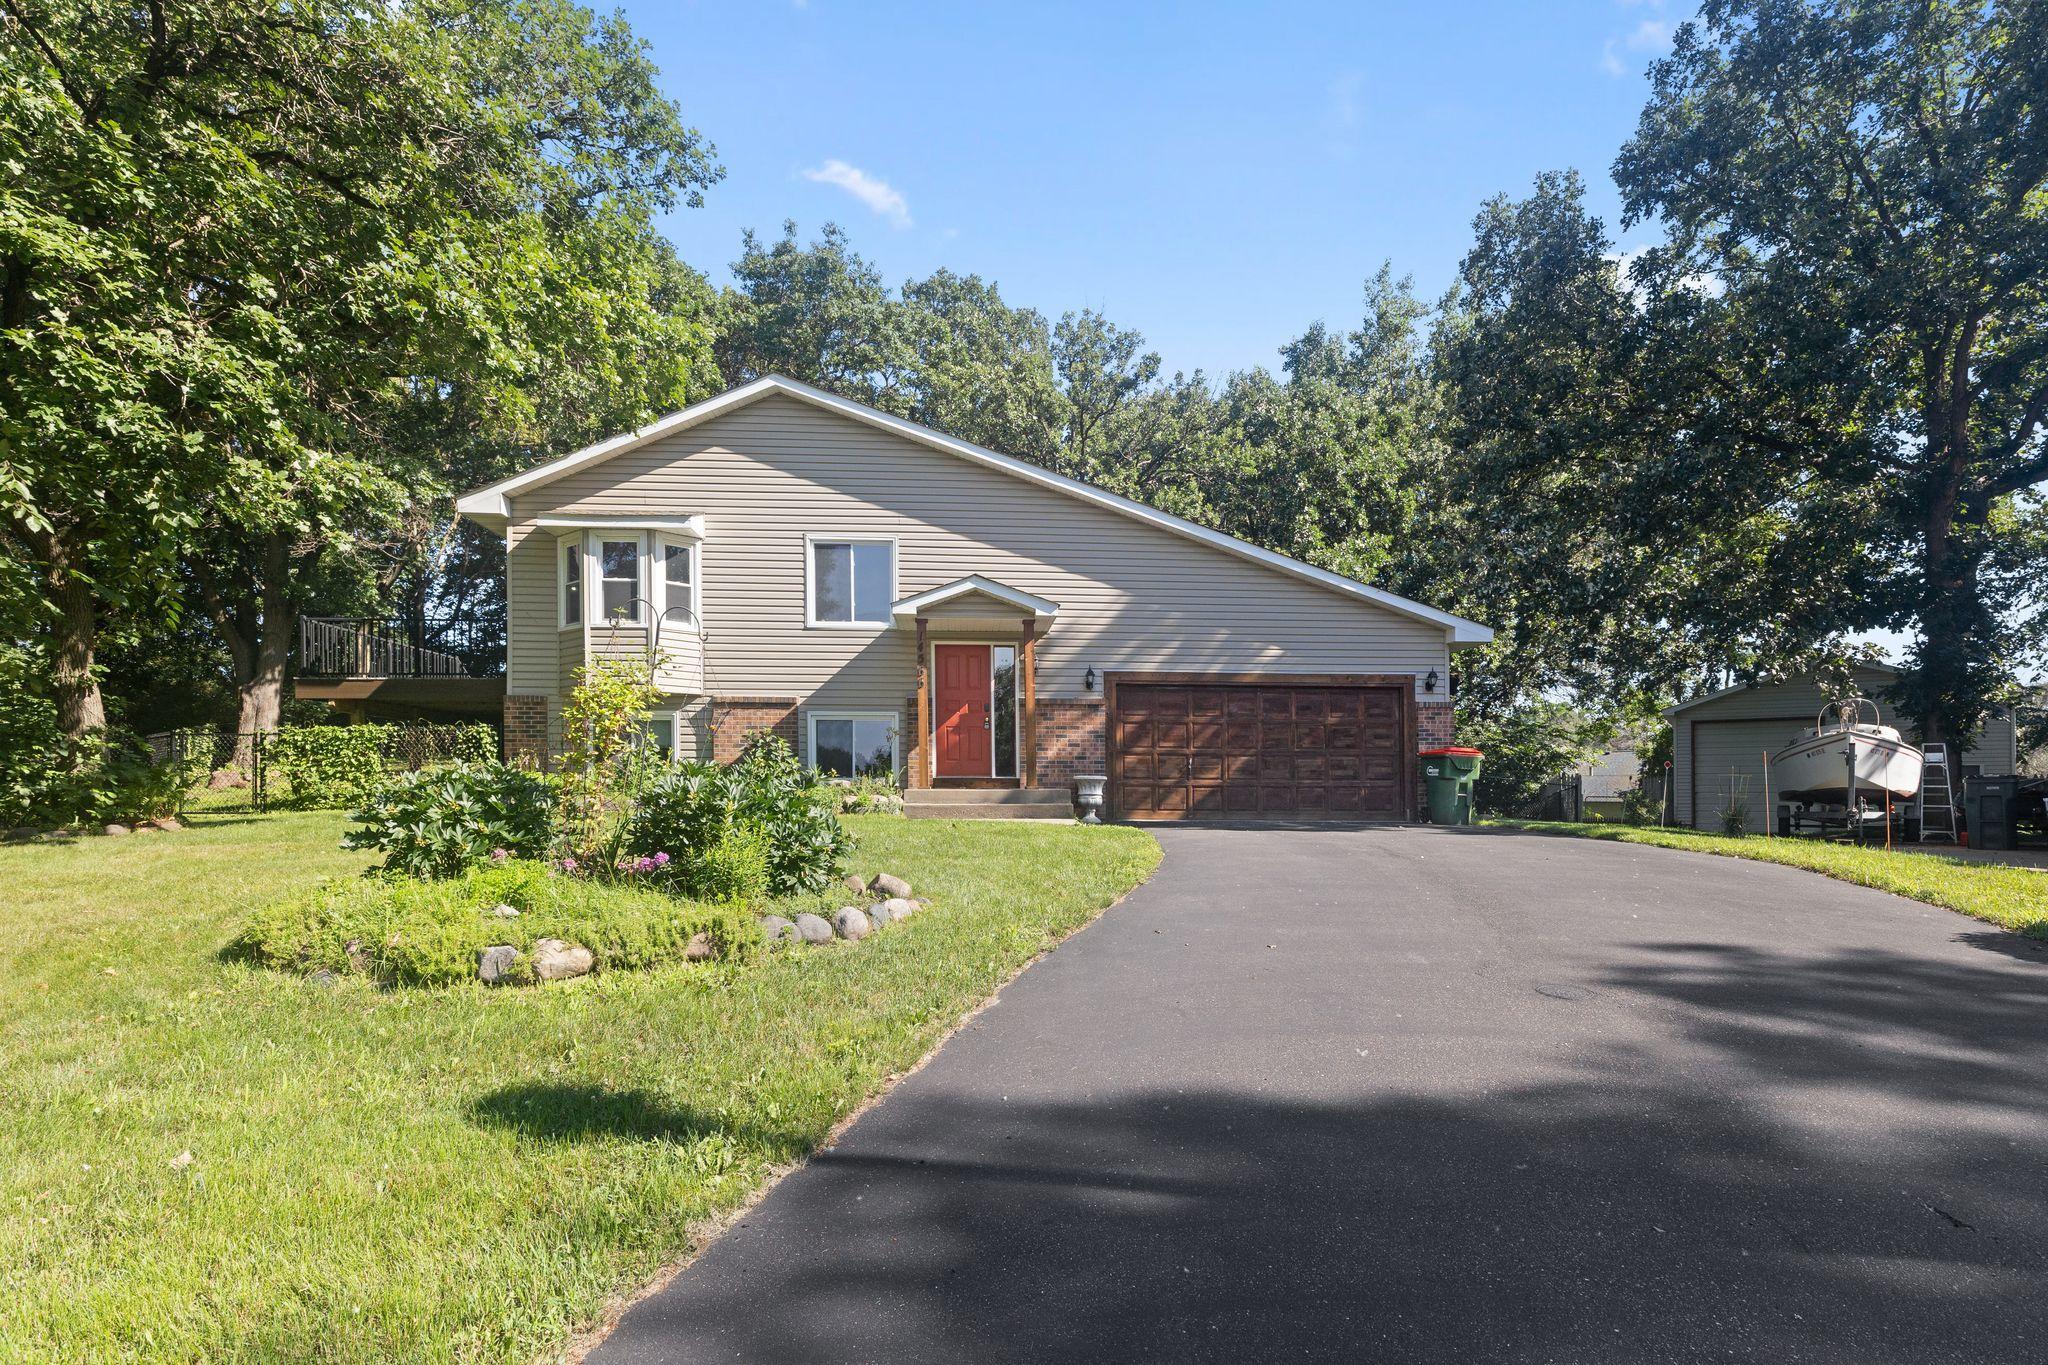
Property Information
Status: Active
Sub Type: ********
List Price: $375,000
MLS#: 7075347
Current Price: $375,000
Address: 14566 Kerry Street NW, Andover, MN 55304
City: Andover
State: MN
Postal Code: 55304
Geo Lat: 45.235194
Geo Lon: -93.351619
Subdivision: Creekridge Estates
County: Anoka
Property Description
Year Built: 1986
Lot Size SqFt: 27442.8
Gen Tax: 3396
Specials Inst: 0
High School: Anoka-Hennepin
Square Ft. Source:
Above Grade Finished Area: 1096
Below Grade Finished Area: 966
Below Grade Unfinished Area:
Total SqFt.: 2062
Style: Array
Total Bedrooms: 3
Total Bathrooms: 2
Total Full Baths: 2
Garage Type:
Garage Stalls: 4
Waterfront:
Property Features
Exterior:
Roof:
Foundation:
Lot Feat/Fld Plain:
Interior Amenities:
Inclusions: ********
Exterior Amenities:
Heat System:
Air Conditioning:
Utilities: