


Property Listing
Description
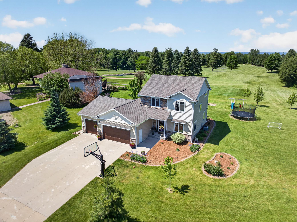
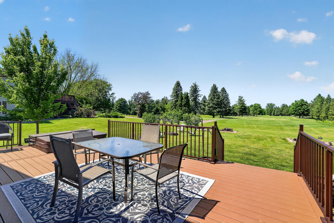
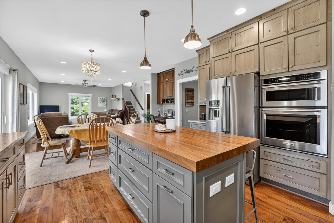
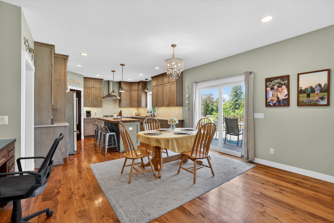
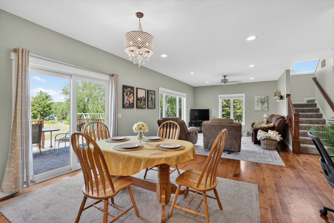
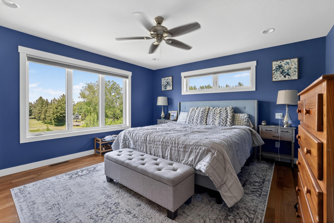
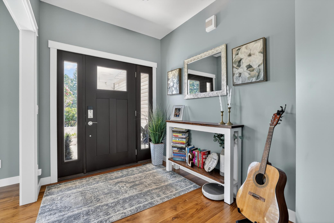
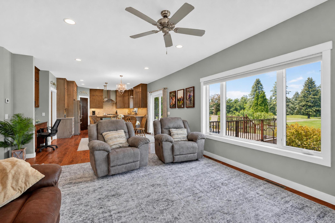
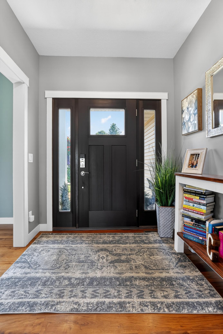
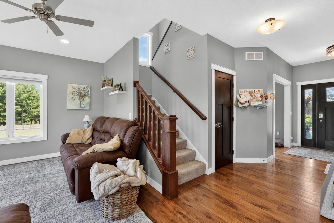
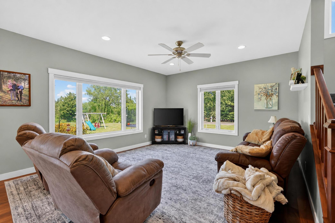
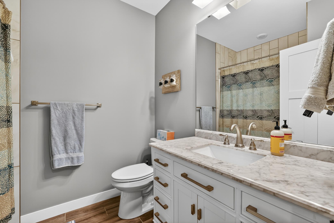
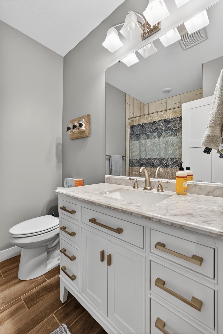
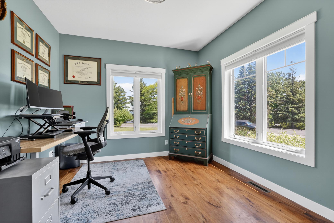
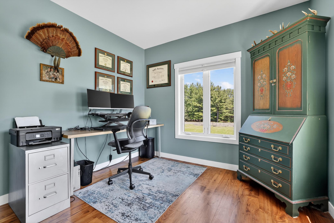
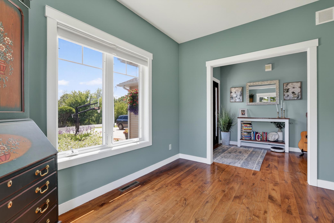
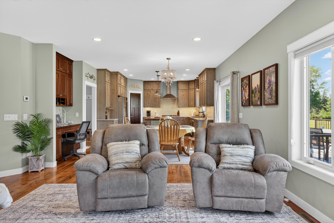
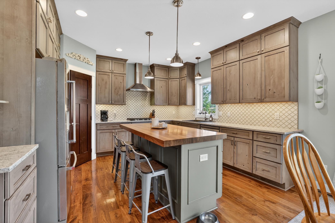
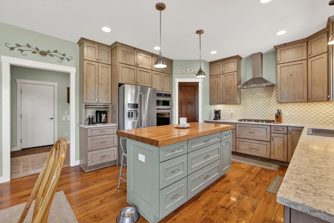
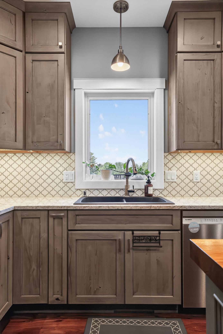
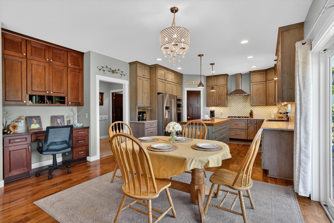
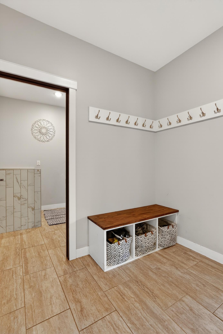
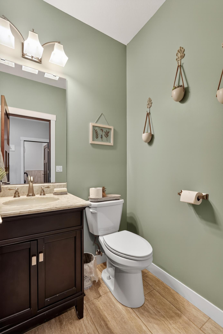
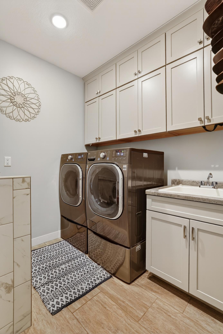
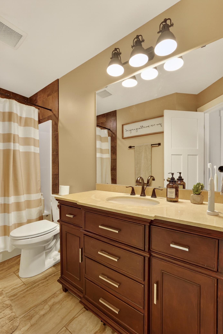
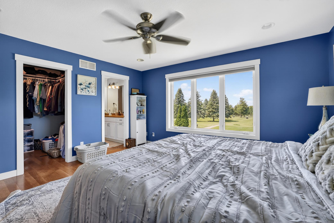
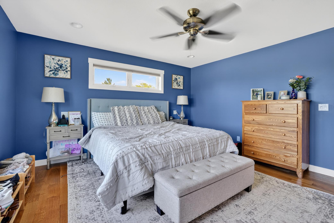
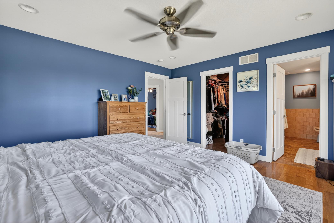
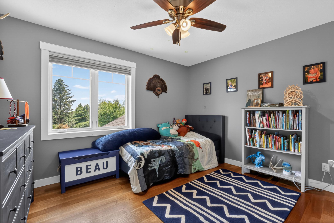
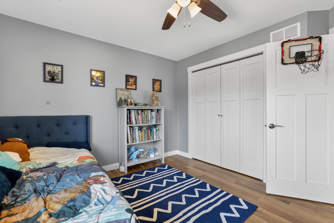
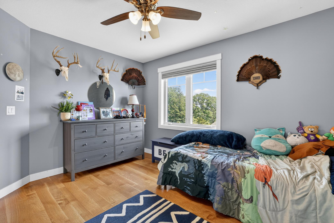
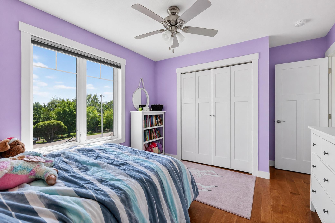
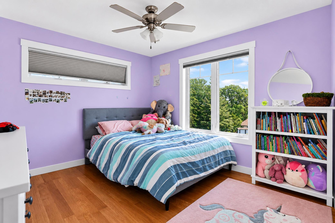
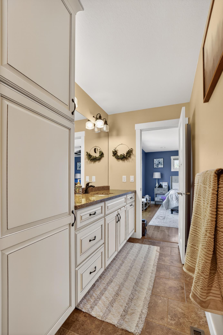
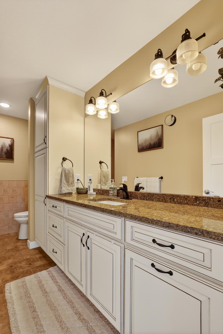
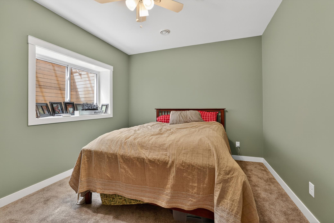
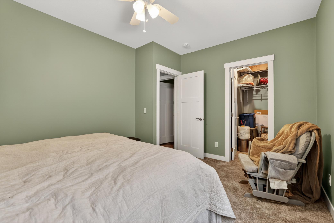
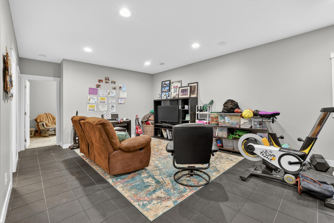
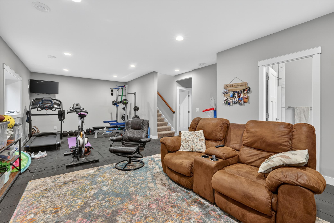
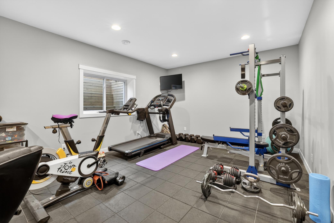
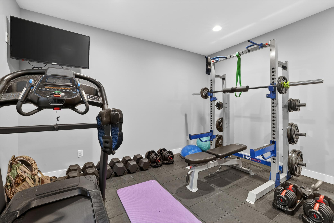
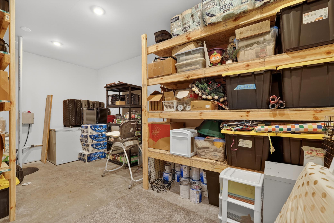
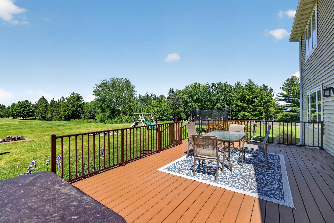
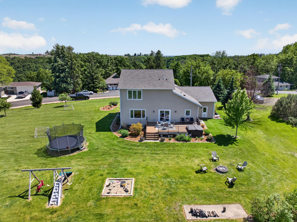
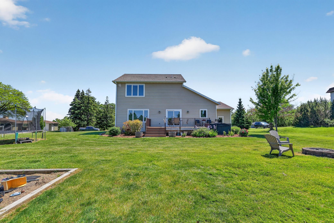
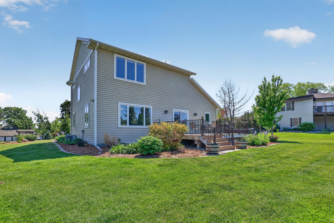
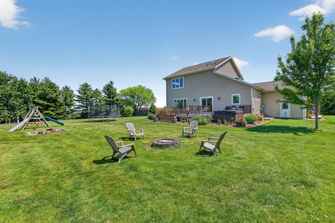
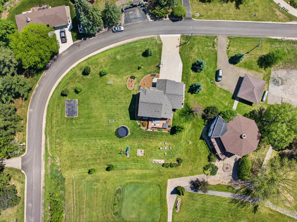
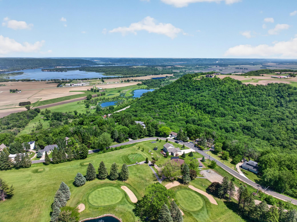
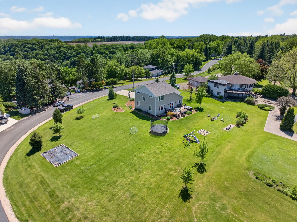
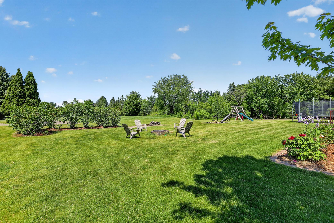
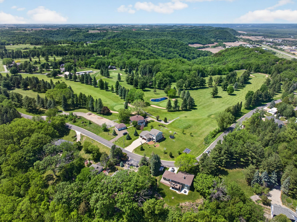
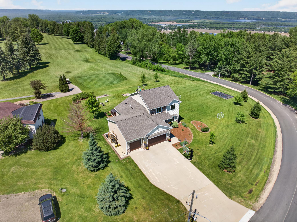
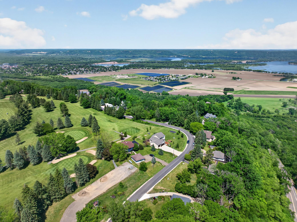
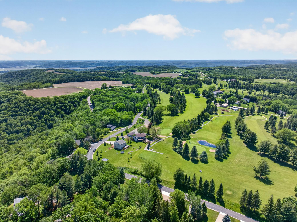
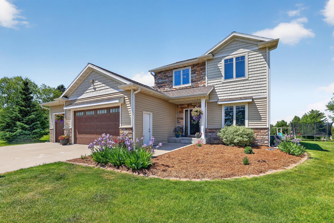
Beautifully maintained custom built home perfectly positioned on a spacious golf course lot overlooking the 5th hole of Coffee Mill Golf Course. Built in 2018, this impressive residence showcases custom Medallion cabinetry, walnut hardwood floors, a custom walnut center island, and thoughtful craftsmanship throughout. Expansive living spaces are filled with natural light and designed for both everyday comfort and entertaining. The versatile layout offers the flexibility today's buyers are looking for, featuring spacious gathering areas, a dedicated home office, main level laundry, and seamless access to the outdoors. All three upper level bedrooms are thoughtfully situated on the same floor, including a spacious primary suite with a private bath and walk in closet. The finished lower level offers exceptional flexibility with a large recreation space, room for hobbies or fitness, abundant storage, and a private fourth bedroom that is ideal for guests. Outdoor living shines with a maintenance free deck built with upgraded construction, direct access to the included hot tub, mature landscaping, and beautiful golf course views. Additional highlights include an oversized heated garage with infrared tube heat and soaring ceilings, a custom dog bathing station, on demand water heaterand a desirable location just minutes from Coffee Mill Ski Area, the Wabasha boat landing, and year round recreation. Combining quality construction, thoughtful design, and an outstanding setting, this is a property that truly stands apart.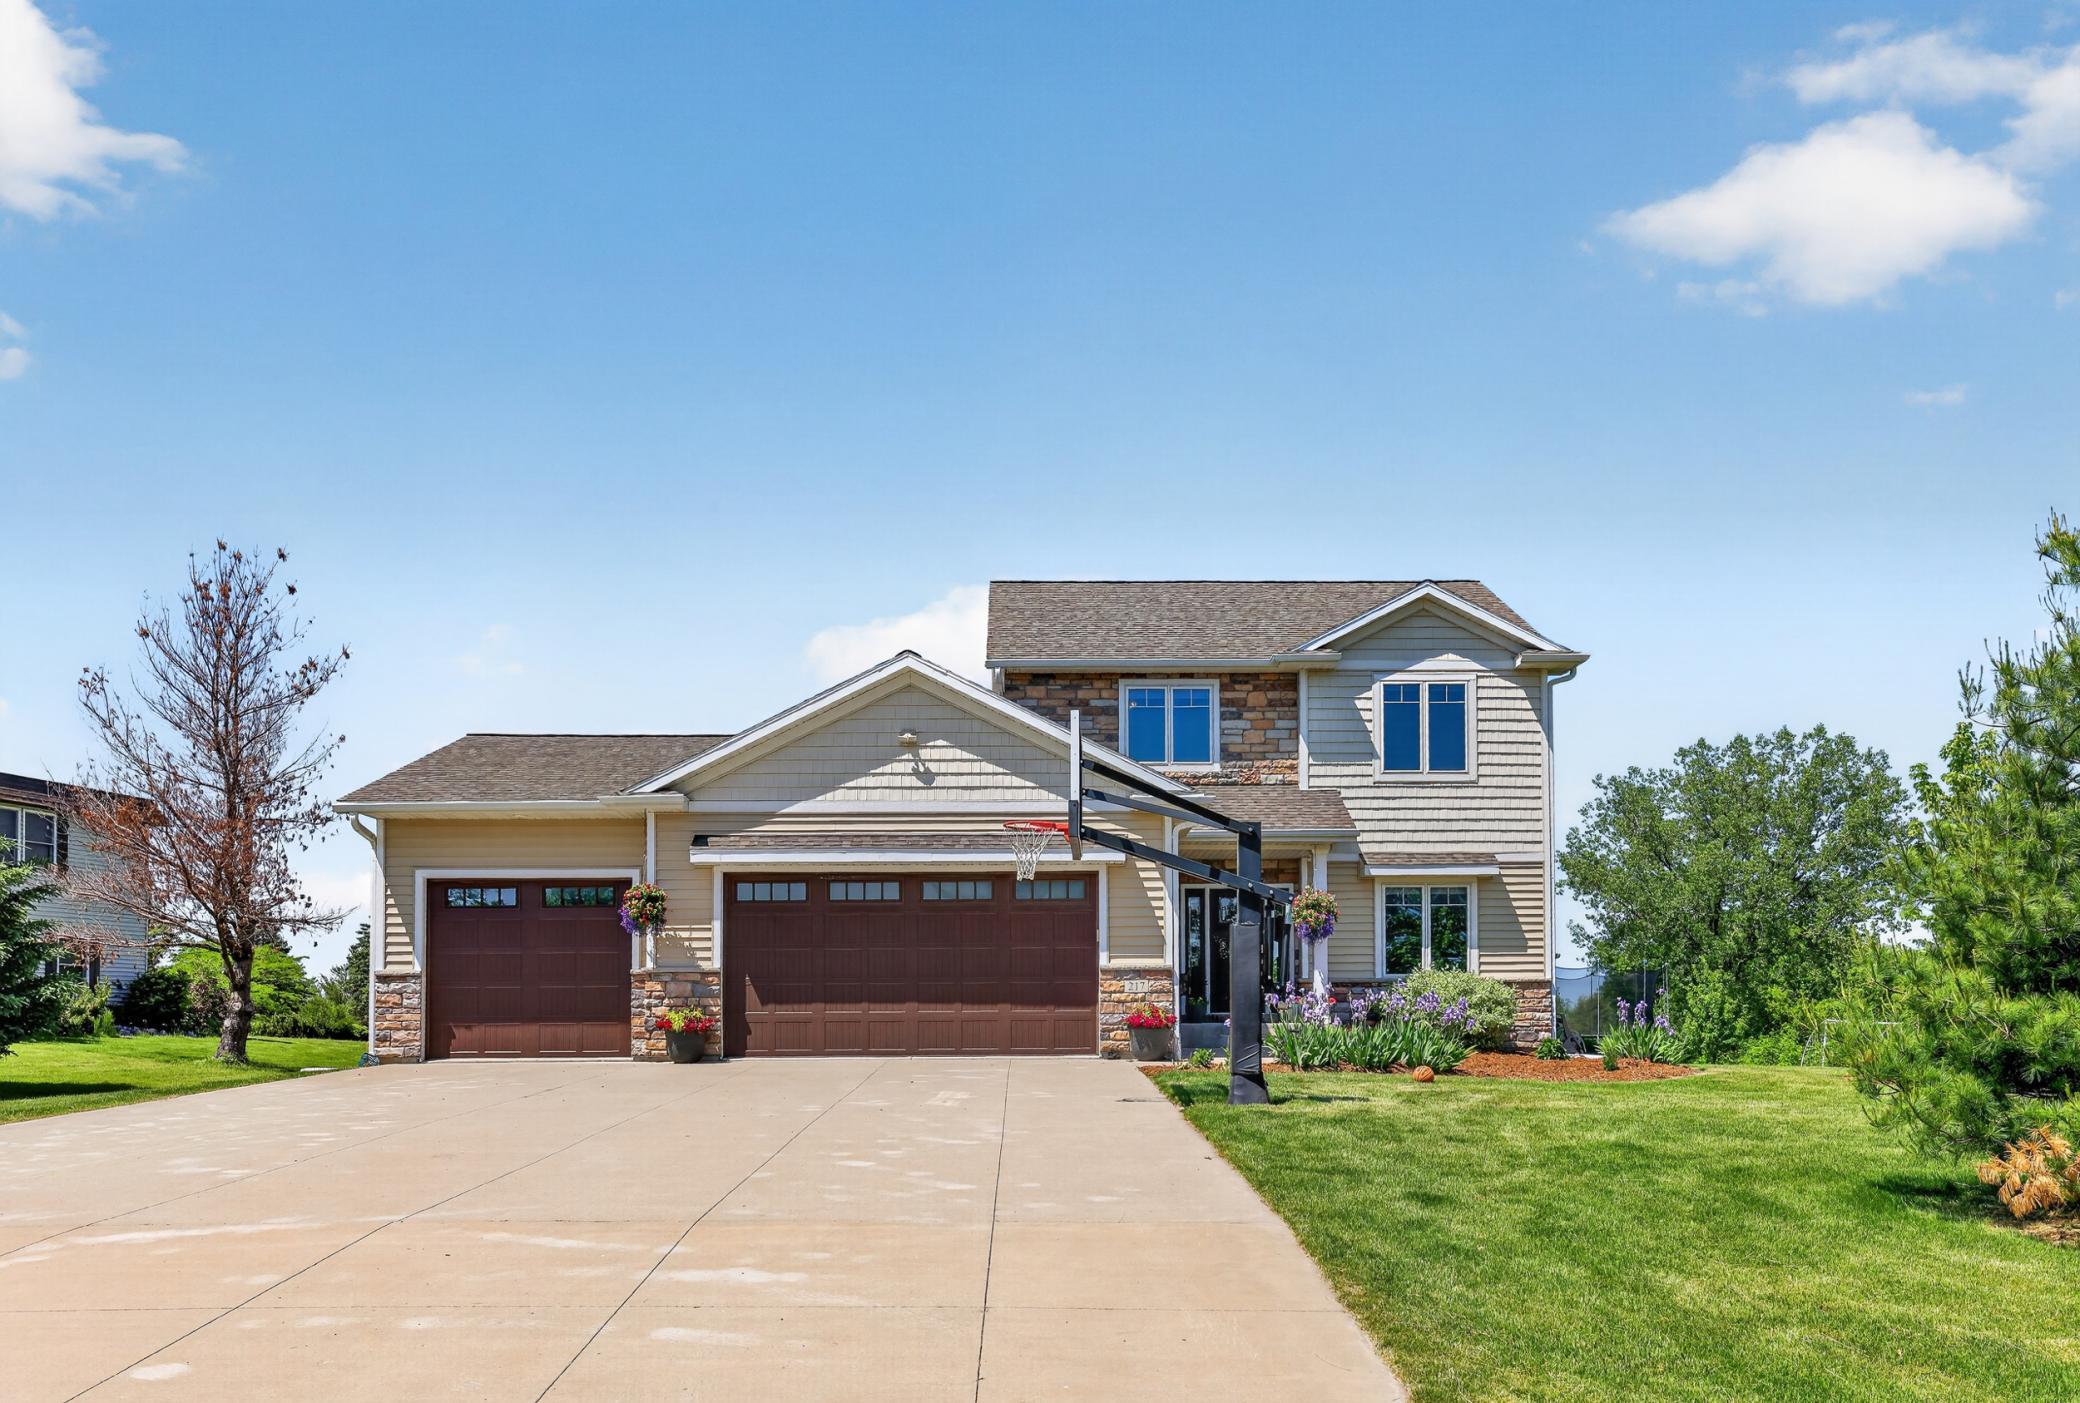

Property Information
Status: Active
Sub Type: ********
List Price: $585,000
MLS#: 7077413
Current Price: $585,000
Address: 217 Skyline Drive, Wabasha, MN 55981
City: Wabasha
State: MN
Postal Code: 55981
Geo Lat: 44.355043
Geo Lon: -92.033819
Subdivision: Carlson Add
County: Wabasha
Property Description
Year Built: 2018
Lot Size SqFt: 23086.8
Gen Tax: 7030
Specials Inst: 0
High School: Wabasha-Kellogg
Square Ft. Source:
Above Grade Finished Area: 1869
Below Grade Finished Area: 768
Below Grade Unfinished Area:
Total SqFt.: 2925
Style: Array
Total Bedrooms: 4
Total Bathrooms: 4
Total Full Baths: 2
Garage Type:
Garage Stalls: 3
Waterfront:
Property Features
Exterior:
Roof:
Foundation:
Lot Feat/Fld Plain: Array
Interior Amenities:
Inclusions: ********
Exterior Amenities:
Heat System:
Air Conditioning:
Utilities: