


Property Listing
Description
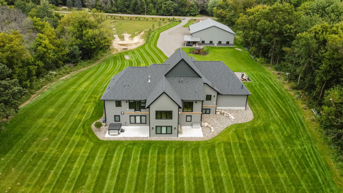
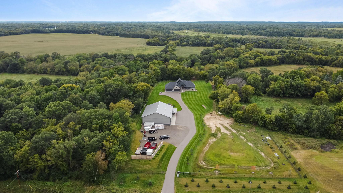
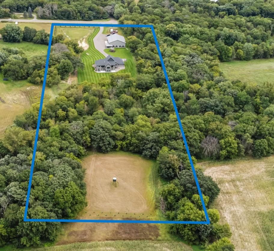
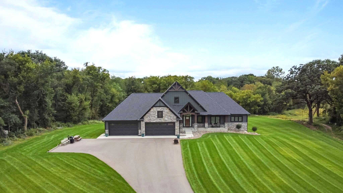
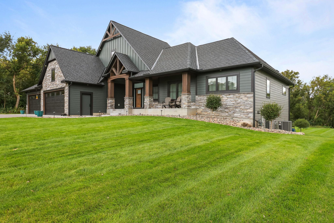
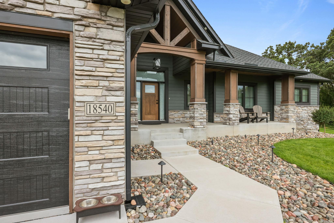
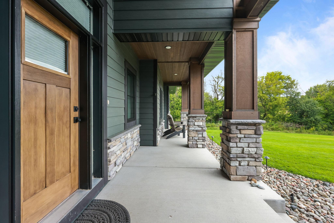
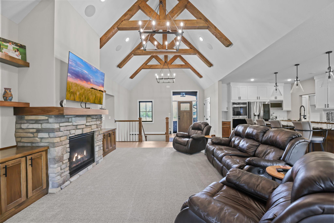
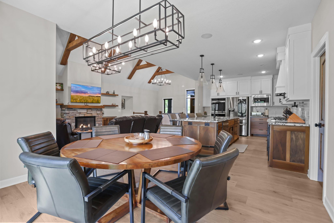
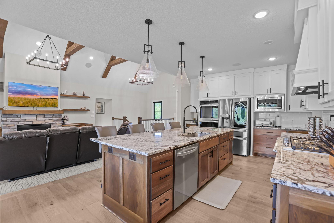
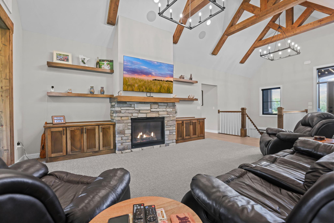
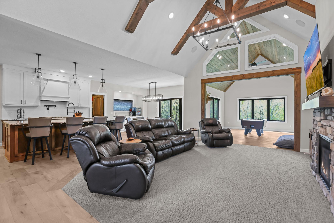
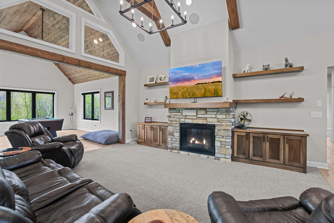
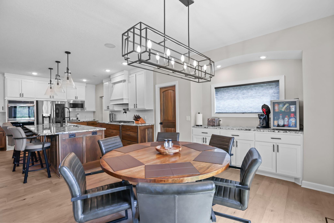
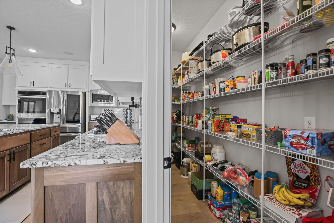
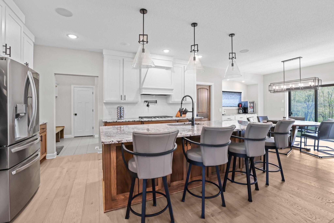
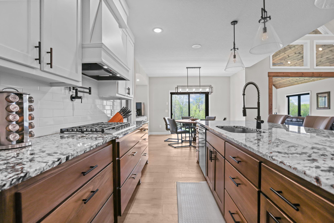
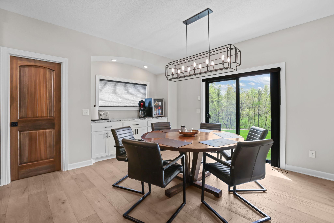
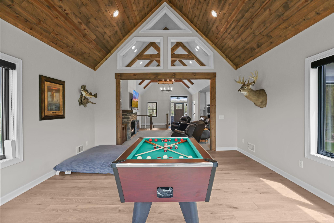
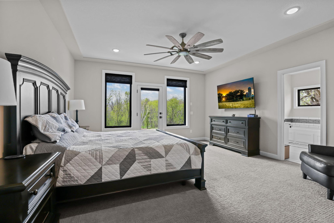
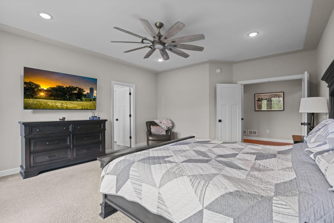
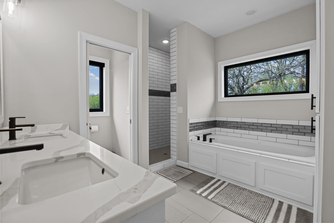
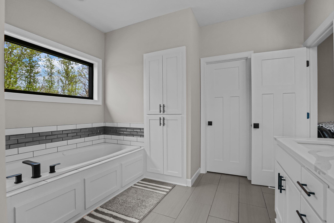
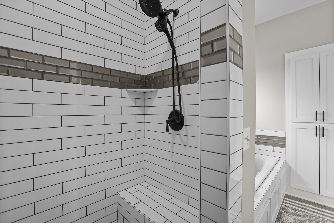
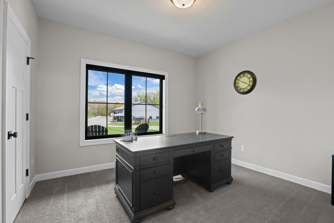
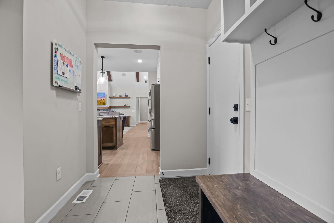
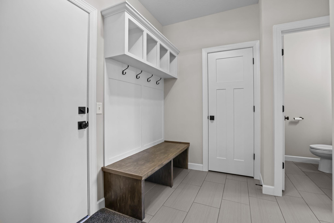
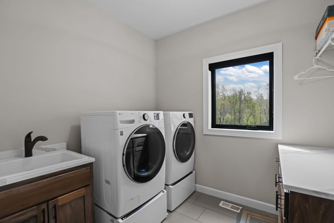
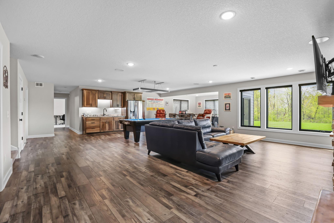
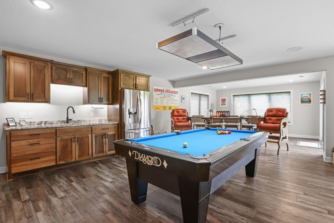
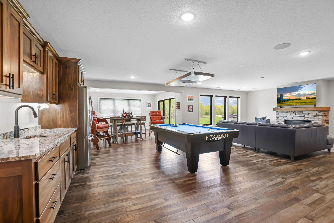
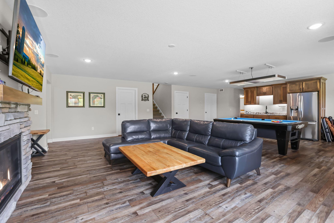
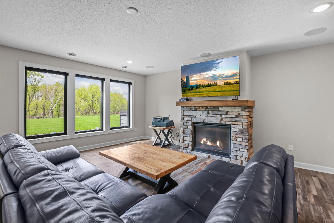
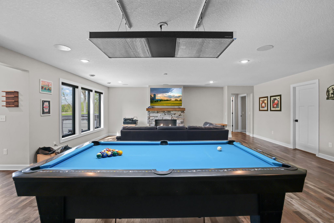
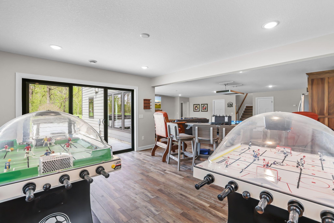
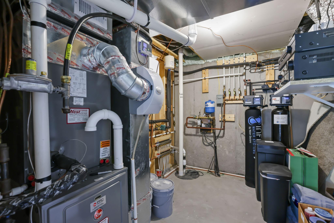
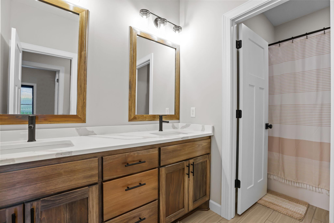
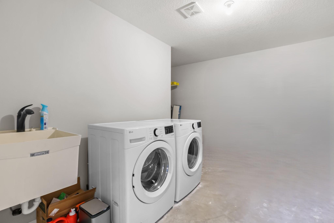
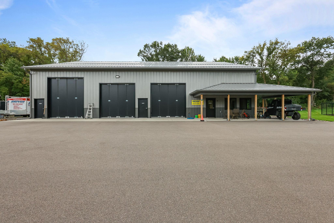
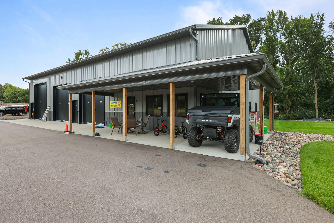
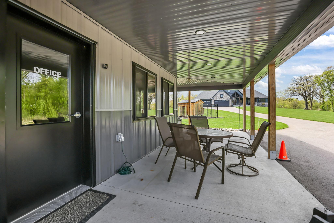
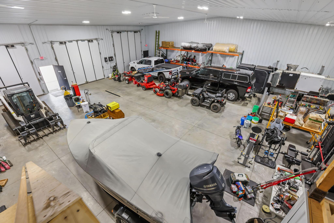
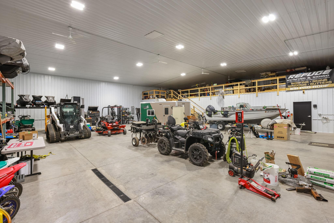
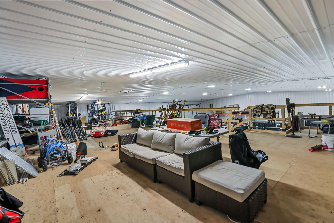
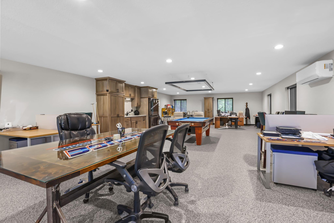
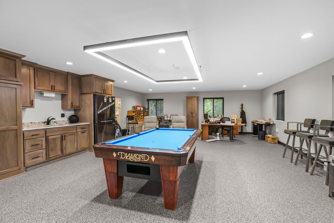
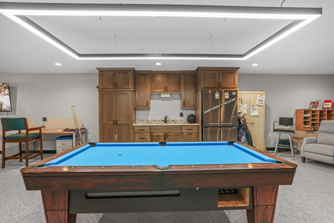
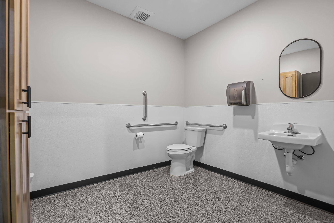
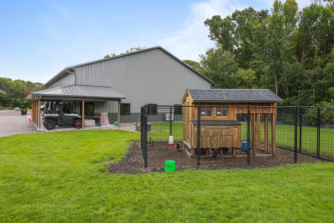
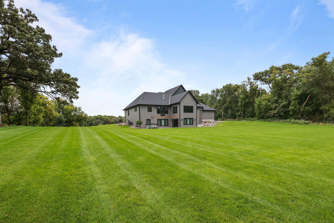
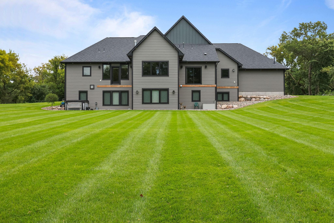
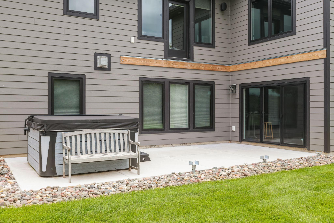
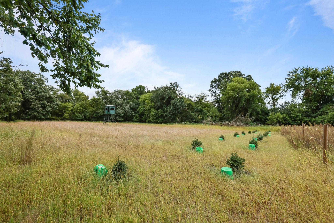
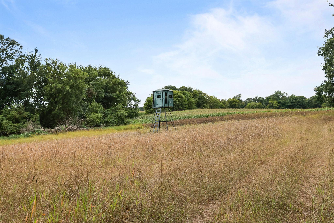
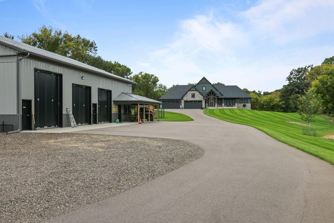
Welcome to a true estate property where stunning acreage, exceptional craftsmanship, and an impressive outbuilding come together in perfect harmony. Nestled on over 9 private acres surrounded by mature trees and a peaceful, winding creek, this extraordinary custom-built Craftsman-style rambler offers a rare fusion of natural beauty, refined living, and unmatched functionality. Designed with both style and function in mind, the home features six spacious bedrooms, a dedicated office, and thoughtfully curated details throughout, from in-floor heating to striking custom wood beams to the 6+ car attached garage. The heart of the home is a beautifully appointed kitchen showcasing a 10-foot granite center island, abundant custom cabinetry, and seamless flow for entertaining. The owner's suite is a serene retreat, offering picturesque backyard views and patio doors leading to a future deck. Its spa-like ensuite boasts tiled floors, dual granite vanities, and a separate tiled shower. Equally impressive is the expansive 60x80 heated shop, truly a standout feature. Complete with an office, bathroom, kitchenette, in-floor heat, and a generous second-level storage area, it's designed to accommodate work, hobbies, or recreation. Three horizontal tri-fold garage doors with 12 and 14-foot clearances provide easy access for large vehicles, equipment, or toys. Whether you're seeking a private retreat, a functional estate, or a place to work and play, this extraordinary property delivers it all. Schedule your private tour and experience it for yourself.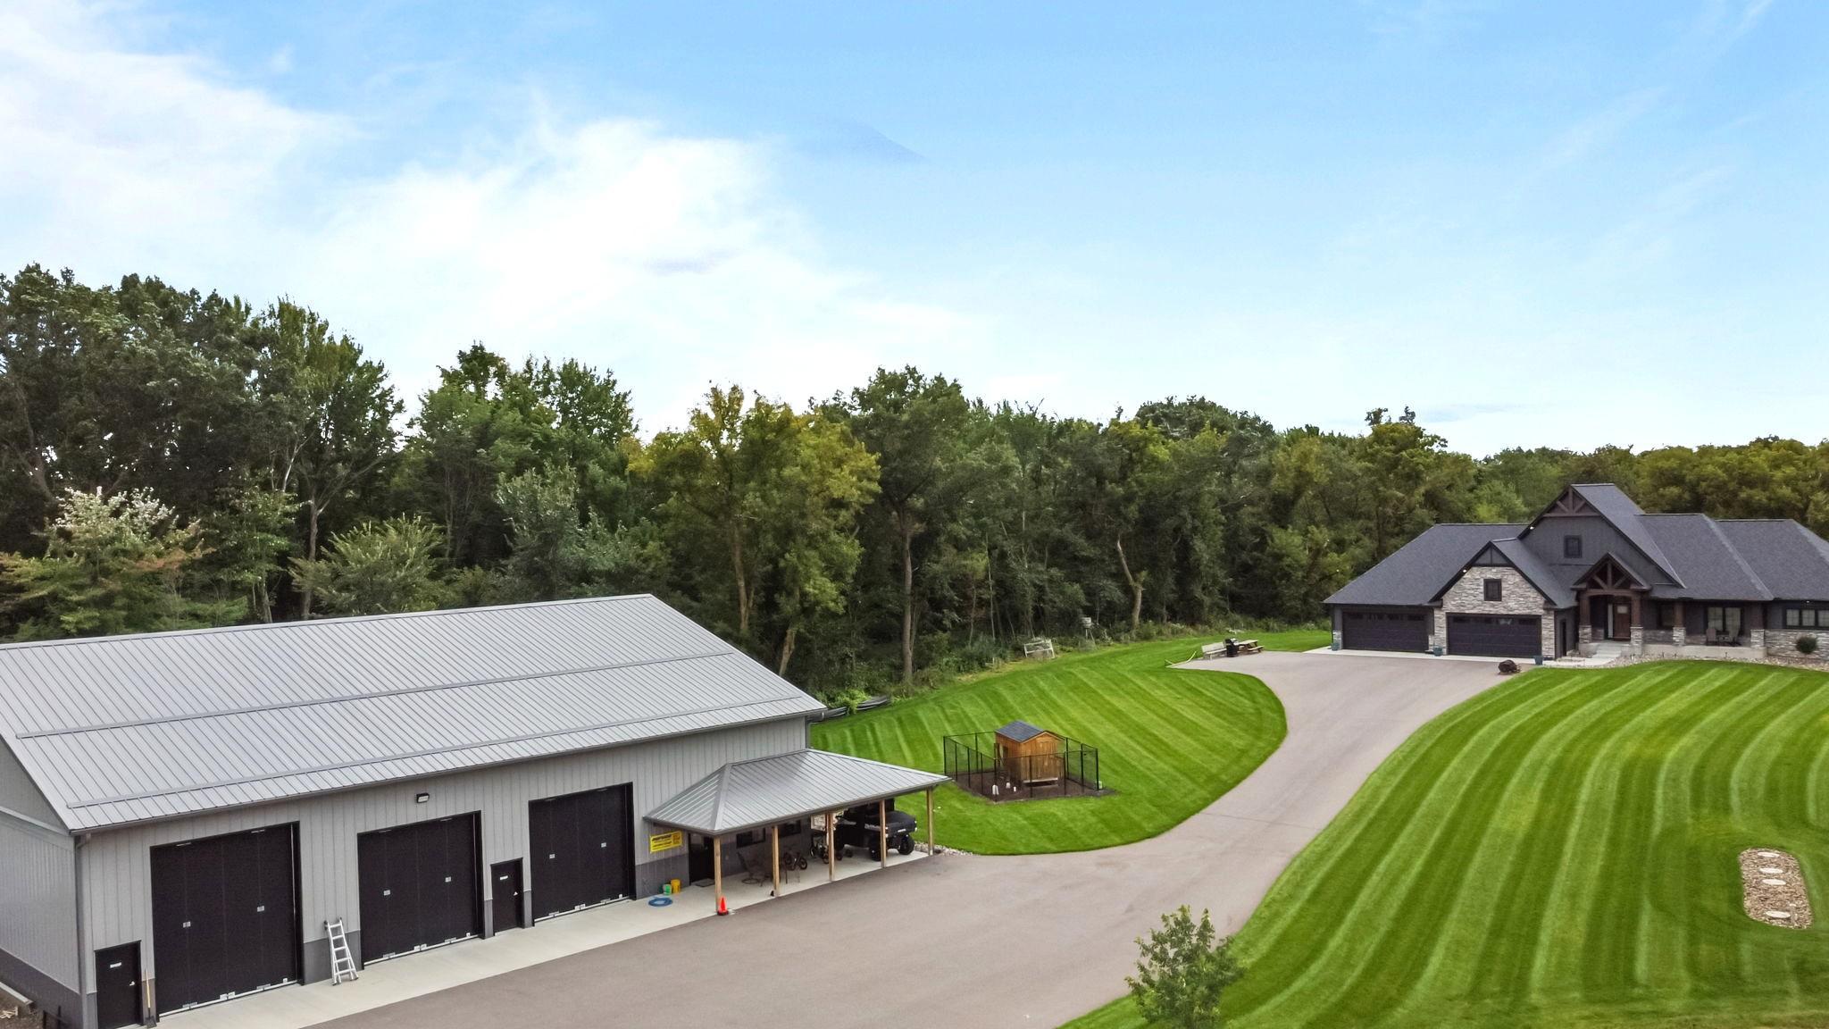
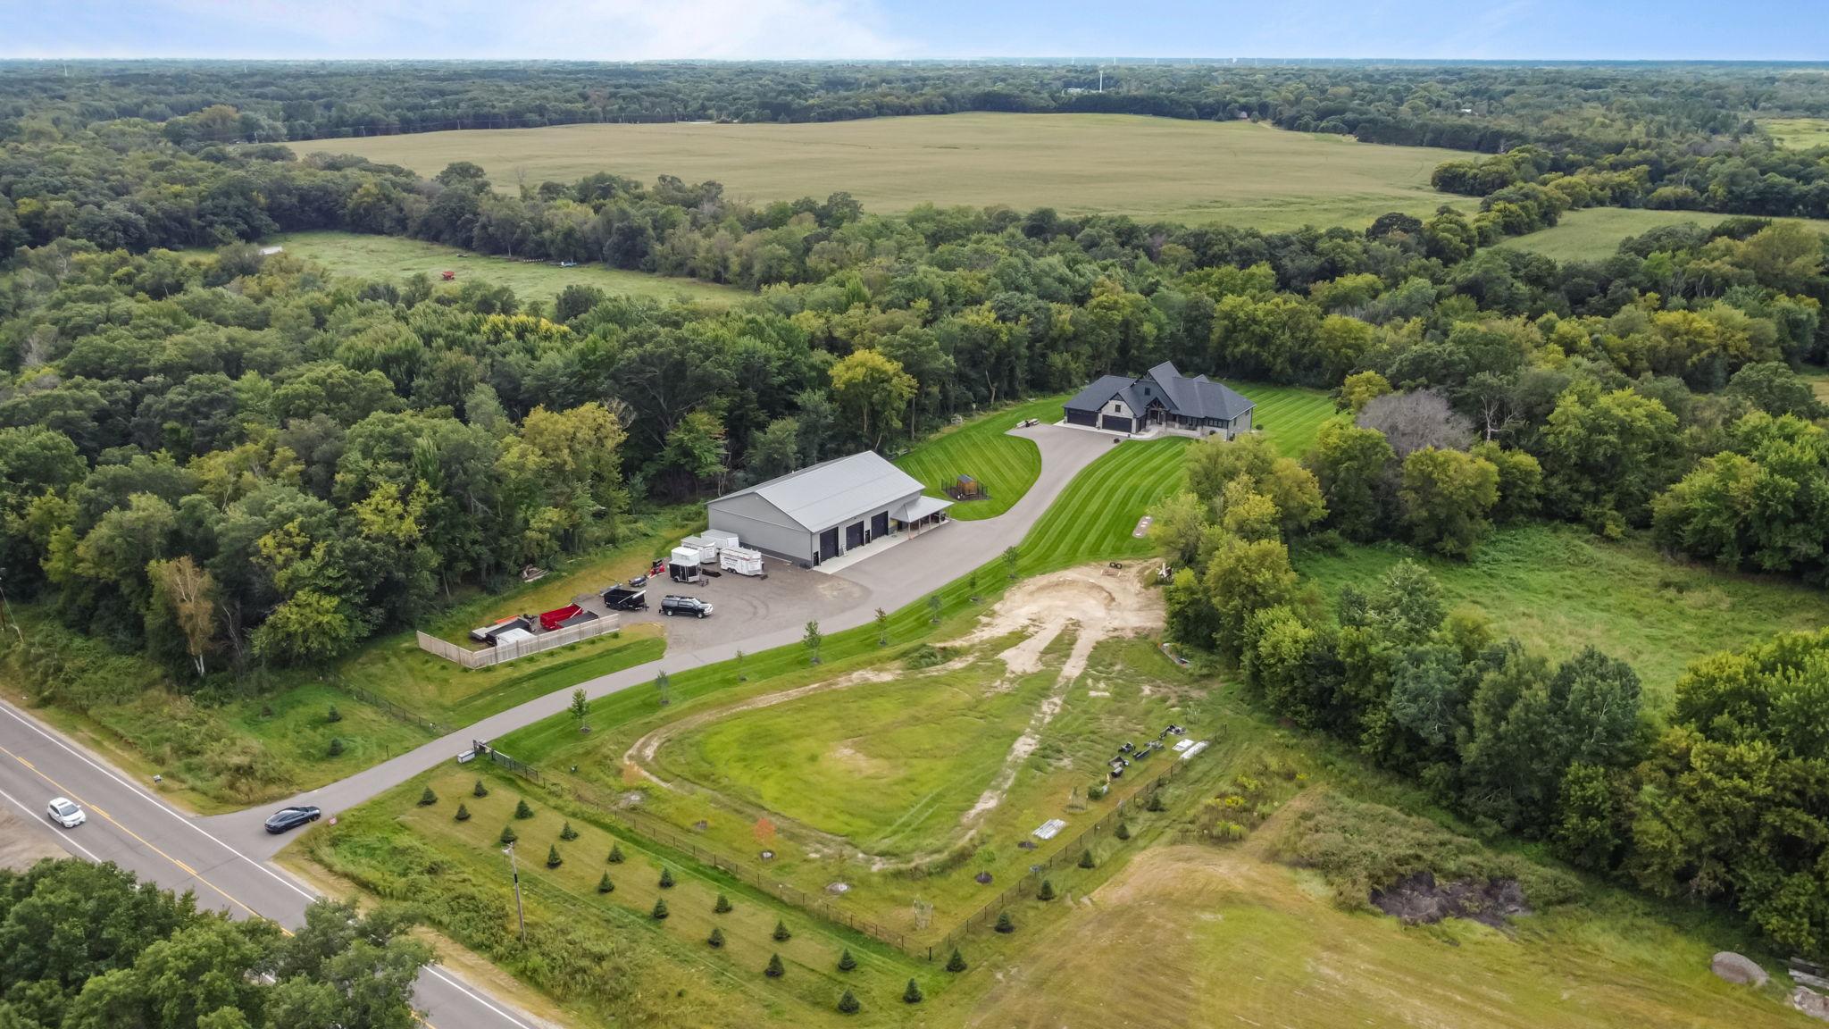
Property Information
Status: Active
Sub Type: ********
List Price: $2,195,000
MLS#: 7078011
Current Price: $2,195,000
Address: 18540 Flamingo Street NW, Cedar, MN 55011
City: Cedar
State: MN
Postal Code: 55011
Geo Lat: 45.305733
Geo Lon: -93.308904
Subdivision: Dziuk Acres
County: Anoka
Property Description
Year Built: 2023
Lot Size SqFt: 397267.2
Gen Tax: 12545
Specials Inst: 0
High School: St. Francis
Square Ft. Source:
Above Grade Finished Area: 2554
Below Grade Finished Area: 2480
Below Grade Unfinished Area:
Total SqFt.: 5108
Style: Array
Total Bedrooms: 6
Total Bathrooms: 5
Total Full Baths: 4
Garage Type:
Garage Stalls: 6
Waterfront:
Property Features
Exterior:
Roof:
Foundation:
Lot Feat/Fld Plain: Array
Interior Amenities:
Inclusions: ********
Exterior Amenities:
Heat System:
Air Conditioning:
Utilities: