


Property Listing
Description
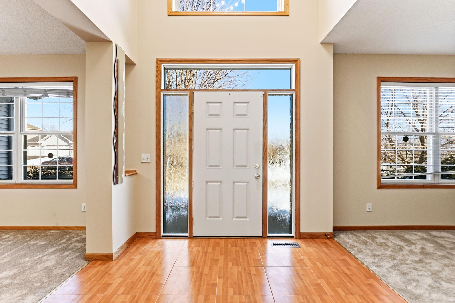
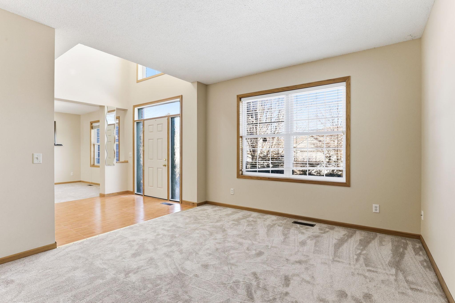
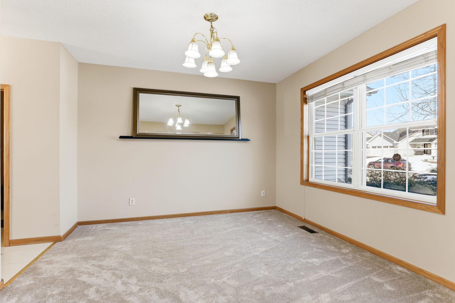
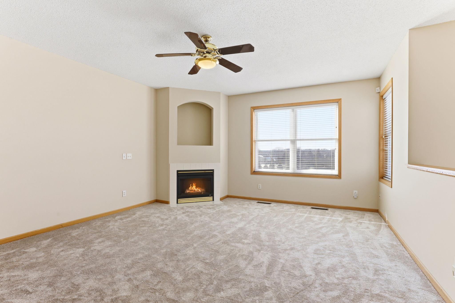
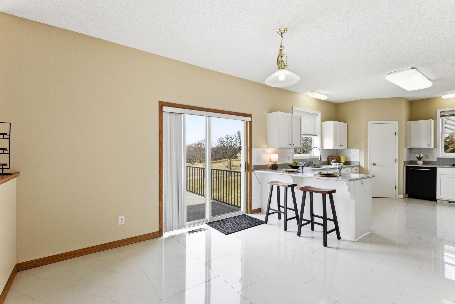
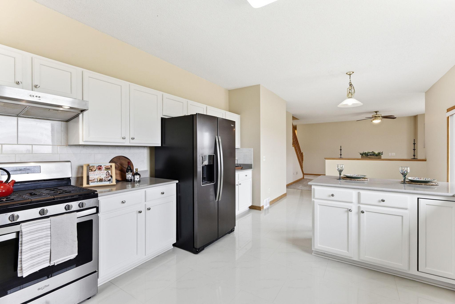
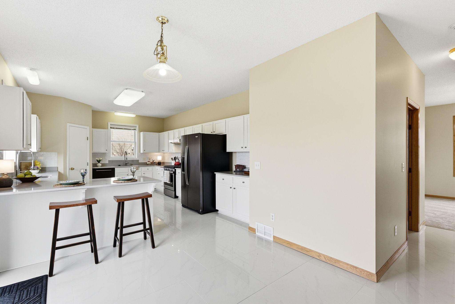
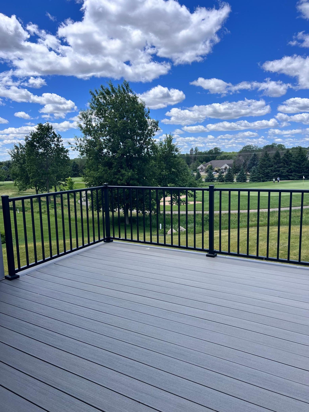
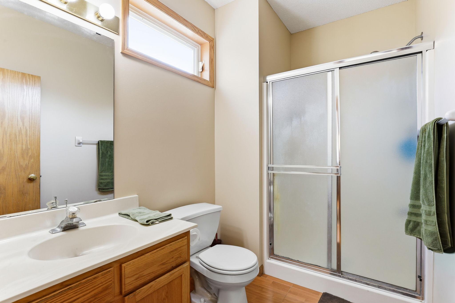
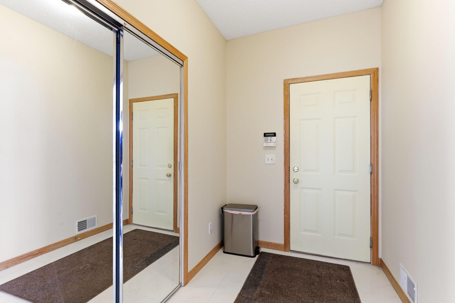
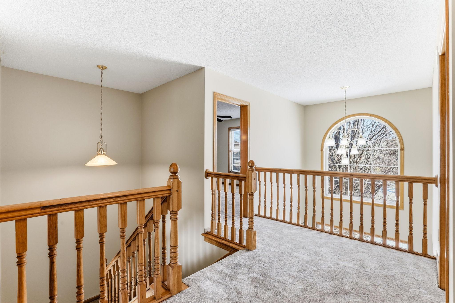
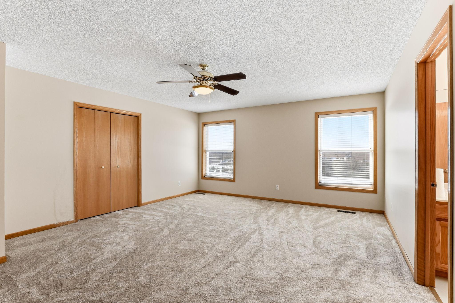
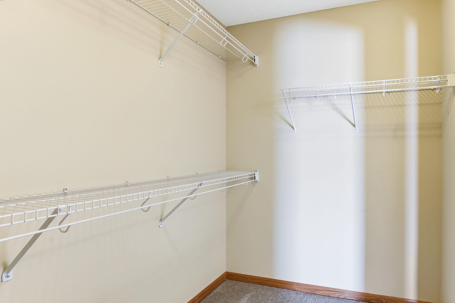
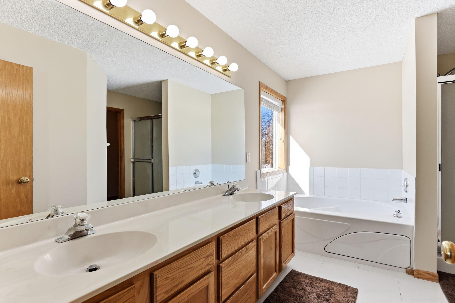
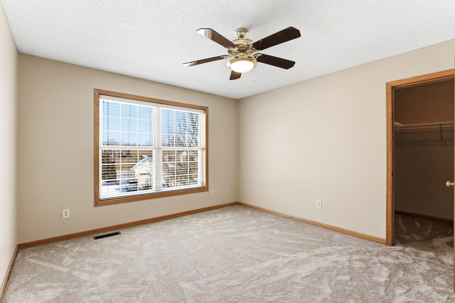
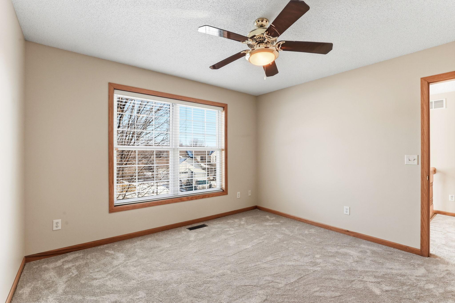
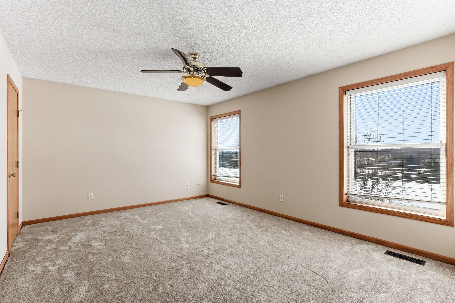
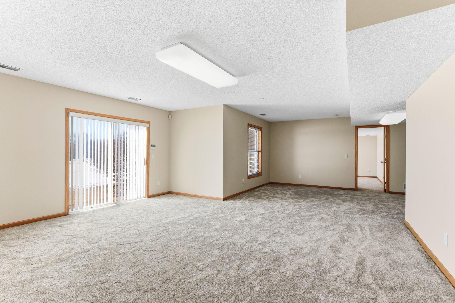
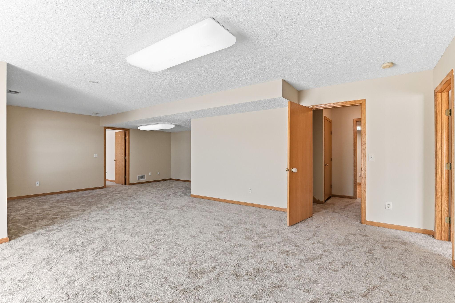
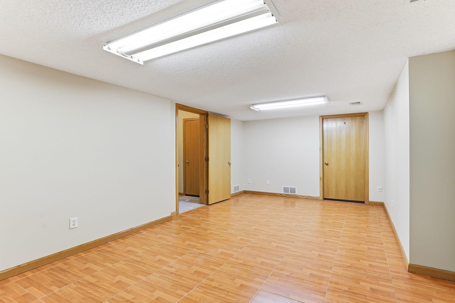
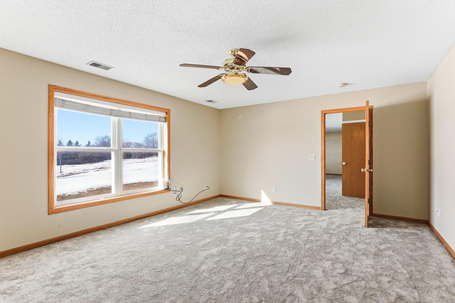
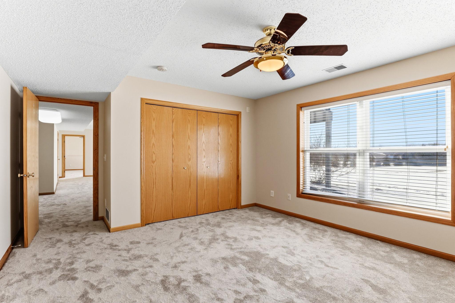
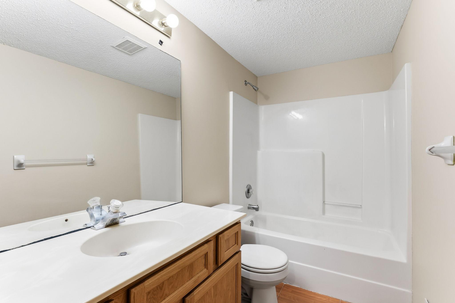
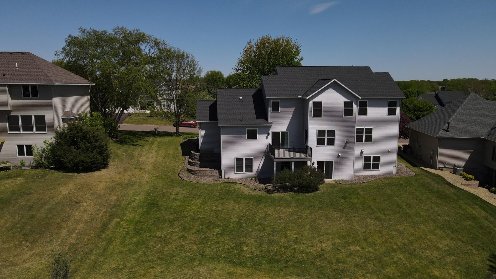
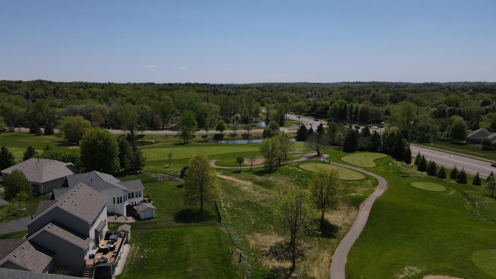
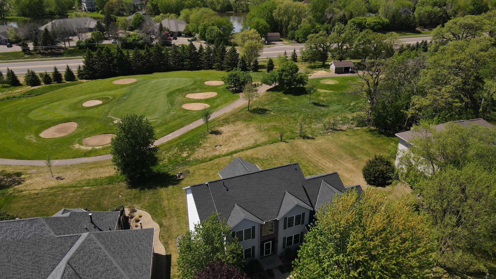
Welcome to this exceptional Eagle Valley home ideally positioned along the 5th green with an east-facing front and stunning west-facing sunset views overlooking the golf course! Offering 4,362 finished square feet, this spacious 7-bedroom, 4-bath residence combines comfort, flexibility, and modern updates. Designed for both everyday living and entertaining, and multi-generational potential. The open and light-filled floor plan features oversized windows that flood the home with natural light. The beautifully updated kitchen offers quartz countertops, dual sinks, abundant cabinetry, and ample workspace for gatherings large and small. Stunning tile flooring on the main level, along with new carpeting throughout. With walk-in closets in six of the seven bedrooms and generous storage throughout, there's room for everyone. The finished walkout lower level offers endless possibilities, whether you're seeking a multi-generational living arrangement, private guest quarters, home office, recreation/media room, fitness room, playroom, or teen retreat. Located just minutes from all that Woodbury has to offer; parks, trails, pools, fitness facilities, community library, shopping, dining, and recreational amenities, this home offers the perfect blend of space, convenience, lifestyle and don’t forget golf course views!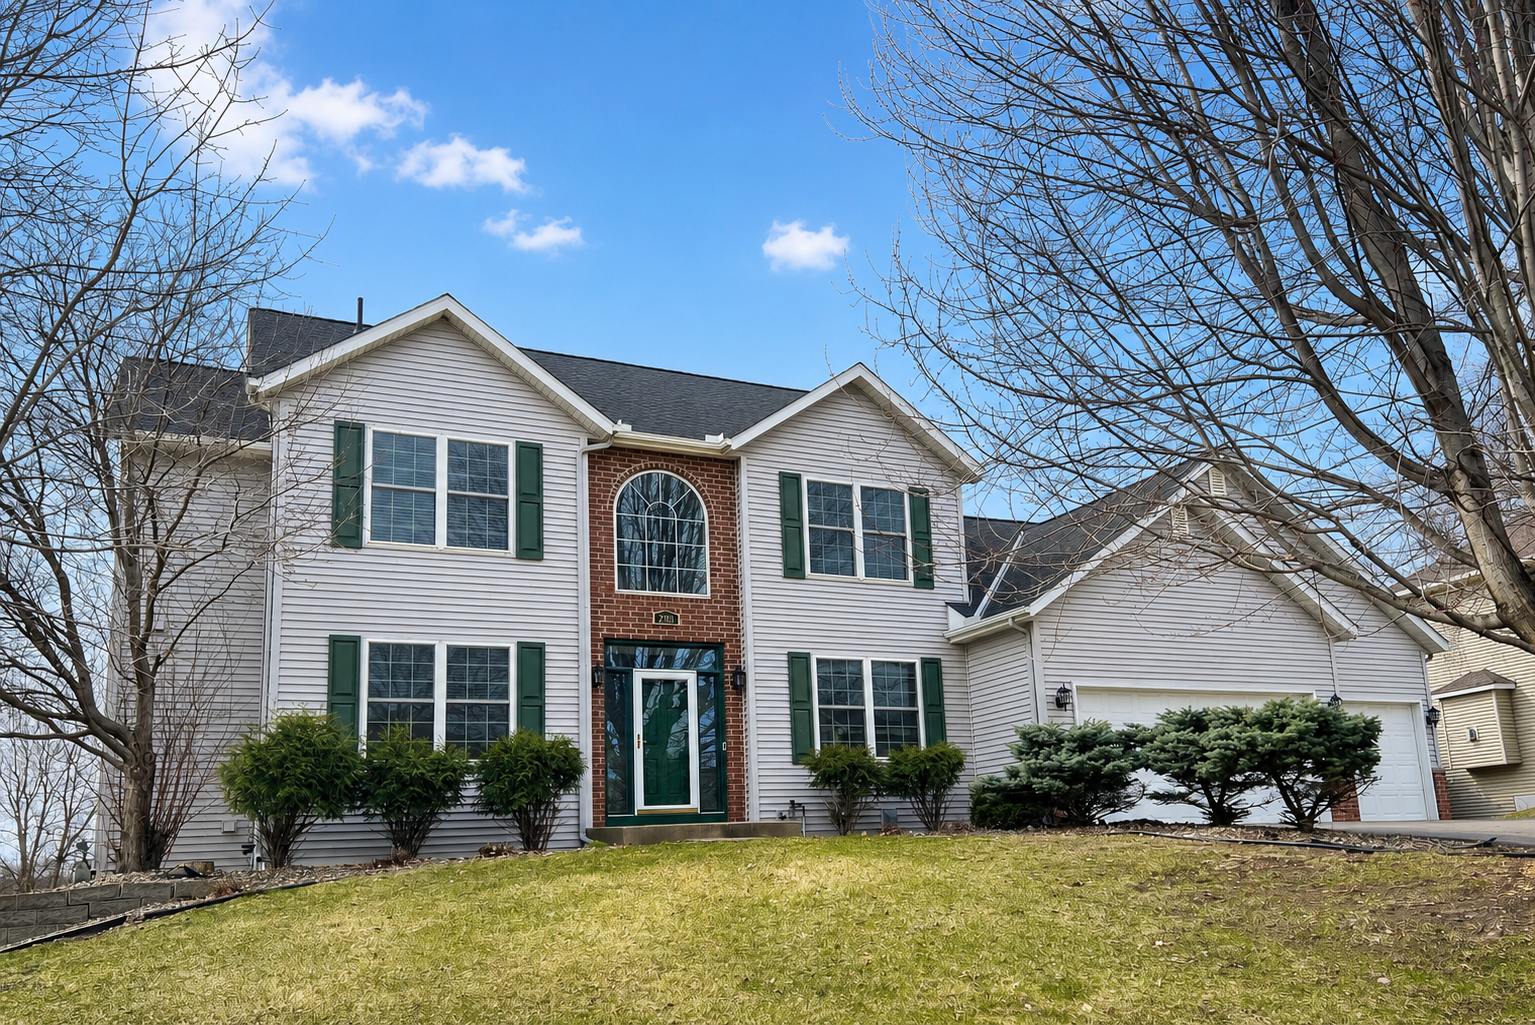
Property Information
Status: Active
Sub Type: ********
List Price: $649,900
MLS#: 7079345
Current Price: $649,900
Address: 2888 Eagle Valley Drive, Saint Paul, MN 55129
City: Saint Paul
State: MN
Postal Code: 55129
Geo Lat: 44.905181
Geo Lon: -92.901571
Subdivision: Eagle Valley 4th Add
County: Washington
Property Description
Year Built: 2000
Lot Size SqFt: 14766
Gen Tax: 8400
Specials Inst: 0
High School: South Washington County
Square Ft. Source:
Above Grade Finished Area: 3033
Below Grade Finished Area: 1290
Below Grade Unfinished Area:
Total SqFt.: 4697
Style: Array
Total Bedrooms: 7
Total Bathrooms: 4
Total Full Baths: 3
Garage Type:
Garage Stalls: 3
Waterfront:
Property Features
Exterior:
Roof:
Foundation:
Lot Feat/Fld Plain: Array
Interior Amenities:
Inclusions:
Exterior Amenities:
Heat System:
Air Conditioning:
Utilities: