


Property Listing
Description
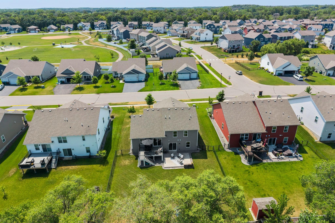
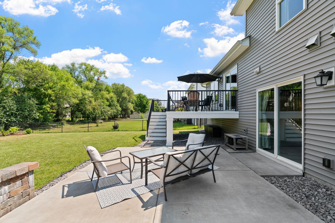
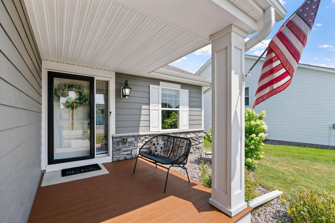
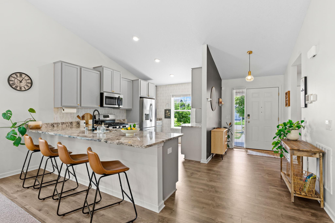
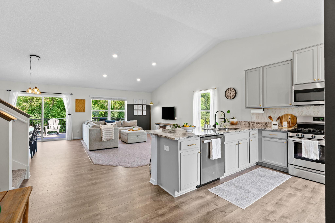
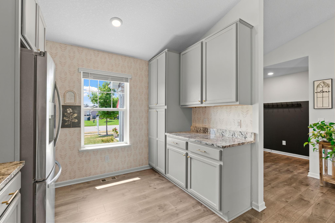
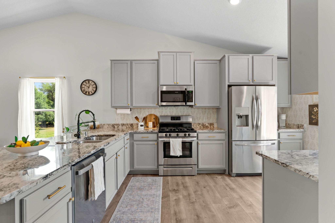
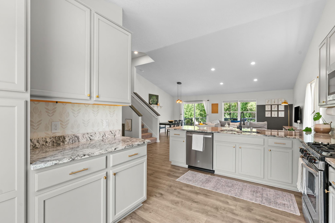
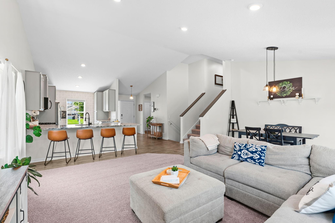
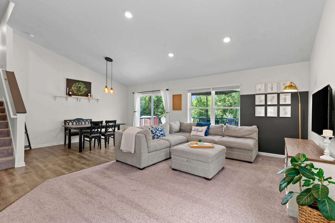
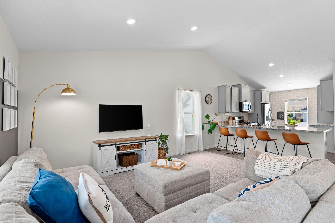
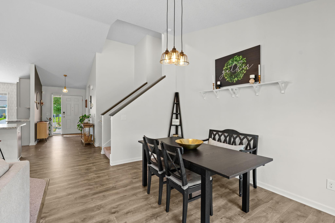
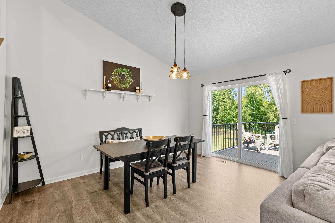
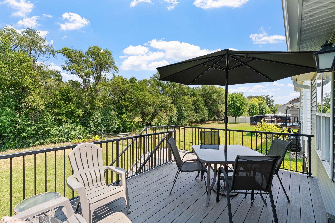
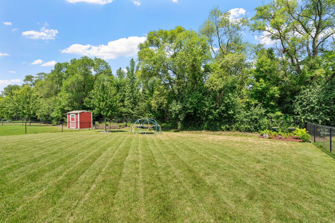
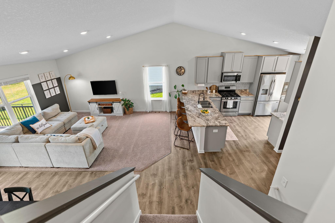
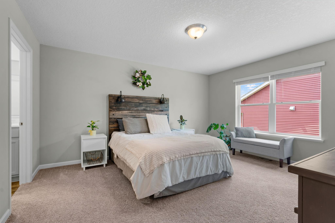
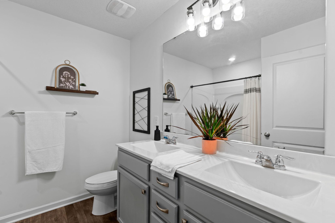
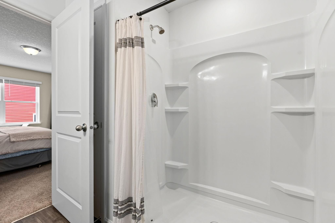
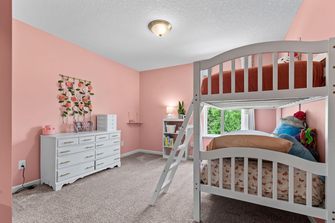
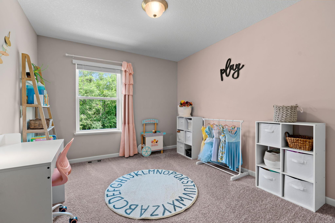
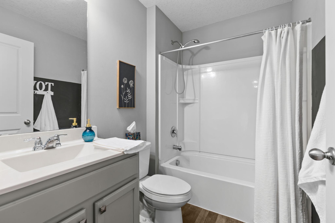
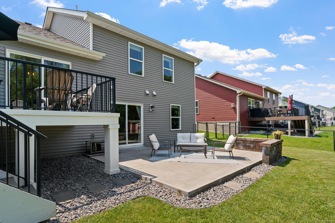
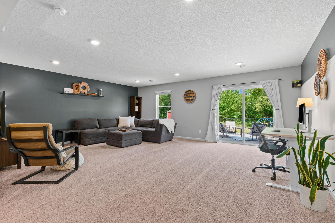
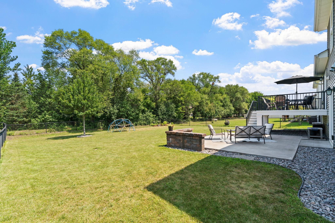
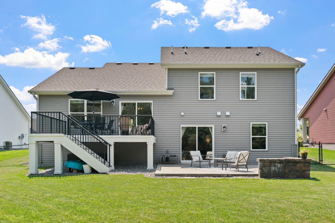
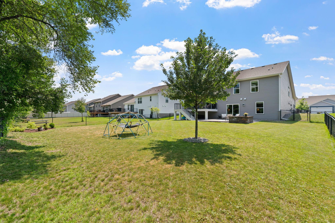
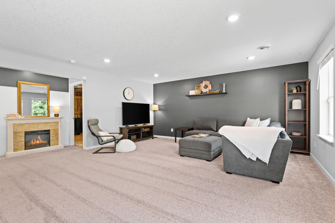
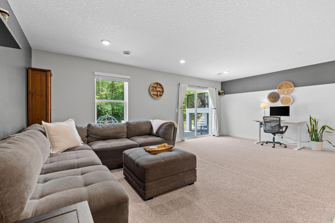
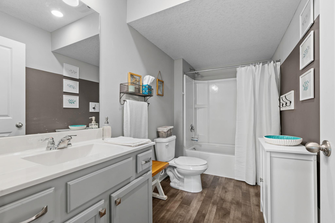
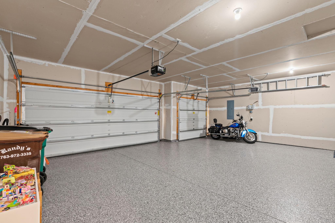
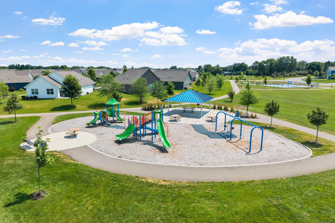
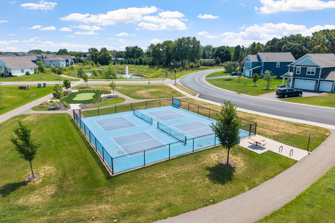
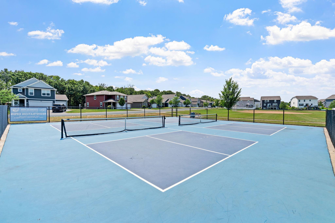
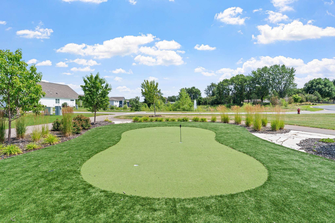
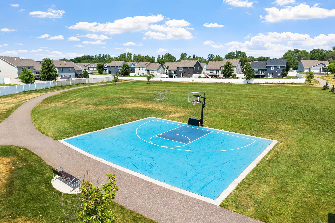
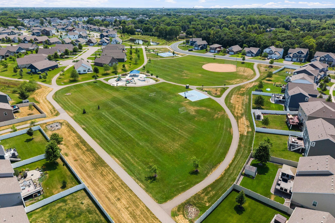
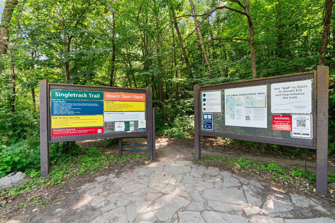
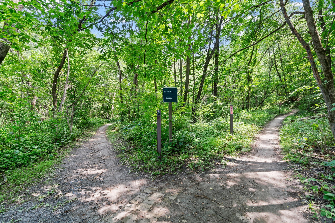
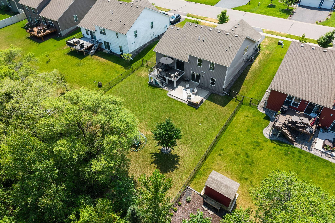
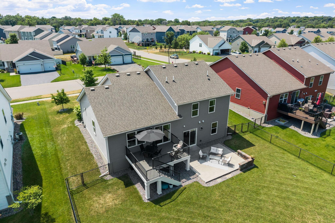
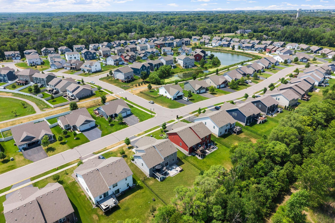
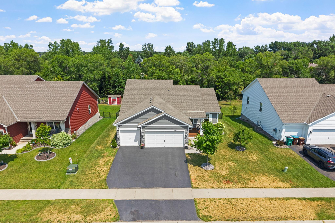
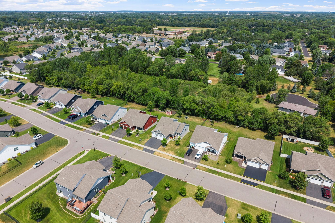
Gorgeous, LIKE NEW home that looks straight out of a model on premium lot. Bright, open floor-plan w/ incredible natural light & Luxury Vinyl Plank flooring throughout. Gourmet Kitchen w/ quartz counters, SS apps, tons of cabinetry & eat-in Kitchen opening to Informal Dining & Living Room w/ vaulted ceilings. Walk-out to maintenance-free deck overlooking fully fenced backyard w/ mature trees & privacy — perfect for relaxing, entertaining or spending time w/ family. UL w/ 3 Beds & 2 Baths including spacious Primary Suite w/ dual sinks, oversized shower & walk-in closet. Finished walk-out LL opens to concrete patio & addt’l outdoor seating area. LL also features addt’l Family Room, full Bath, Laundry Room w/ storage area & addt’l storage under stairs. Garage w/ epoxy flooring. Incredible opportunity to enjoy newer construction living without the addt’l cost, stress or timeline of building new. Sought after Hayden Hills Nbhood w/ incredible neighborhood amenities just a block away including Playground, Basketball Court, Soccer Nets, Putting Green & paved trails/paths. Also blocks from Elm Creek Park Reserve — one of Maple Grove’s most popular outdoor destinations year-round featuring 20+ miles of scenic trails, nature areas & outdoor recreation. Conveniently located just 15 mins to Maple Grove shopping/dining & only 5 mins to downtown Anoka + Champlin. Meticulously maintained by original owners.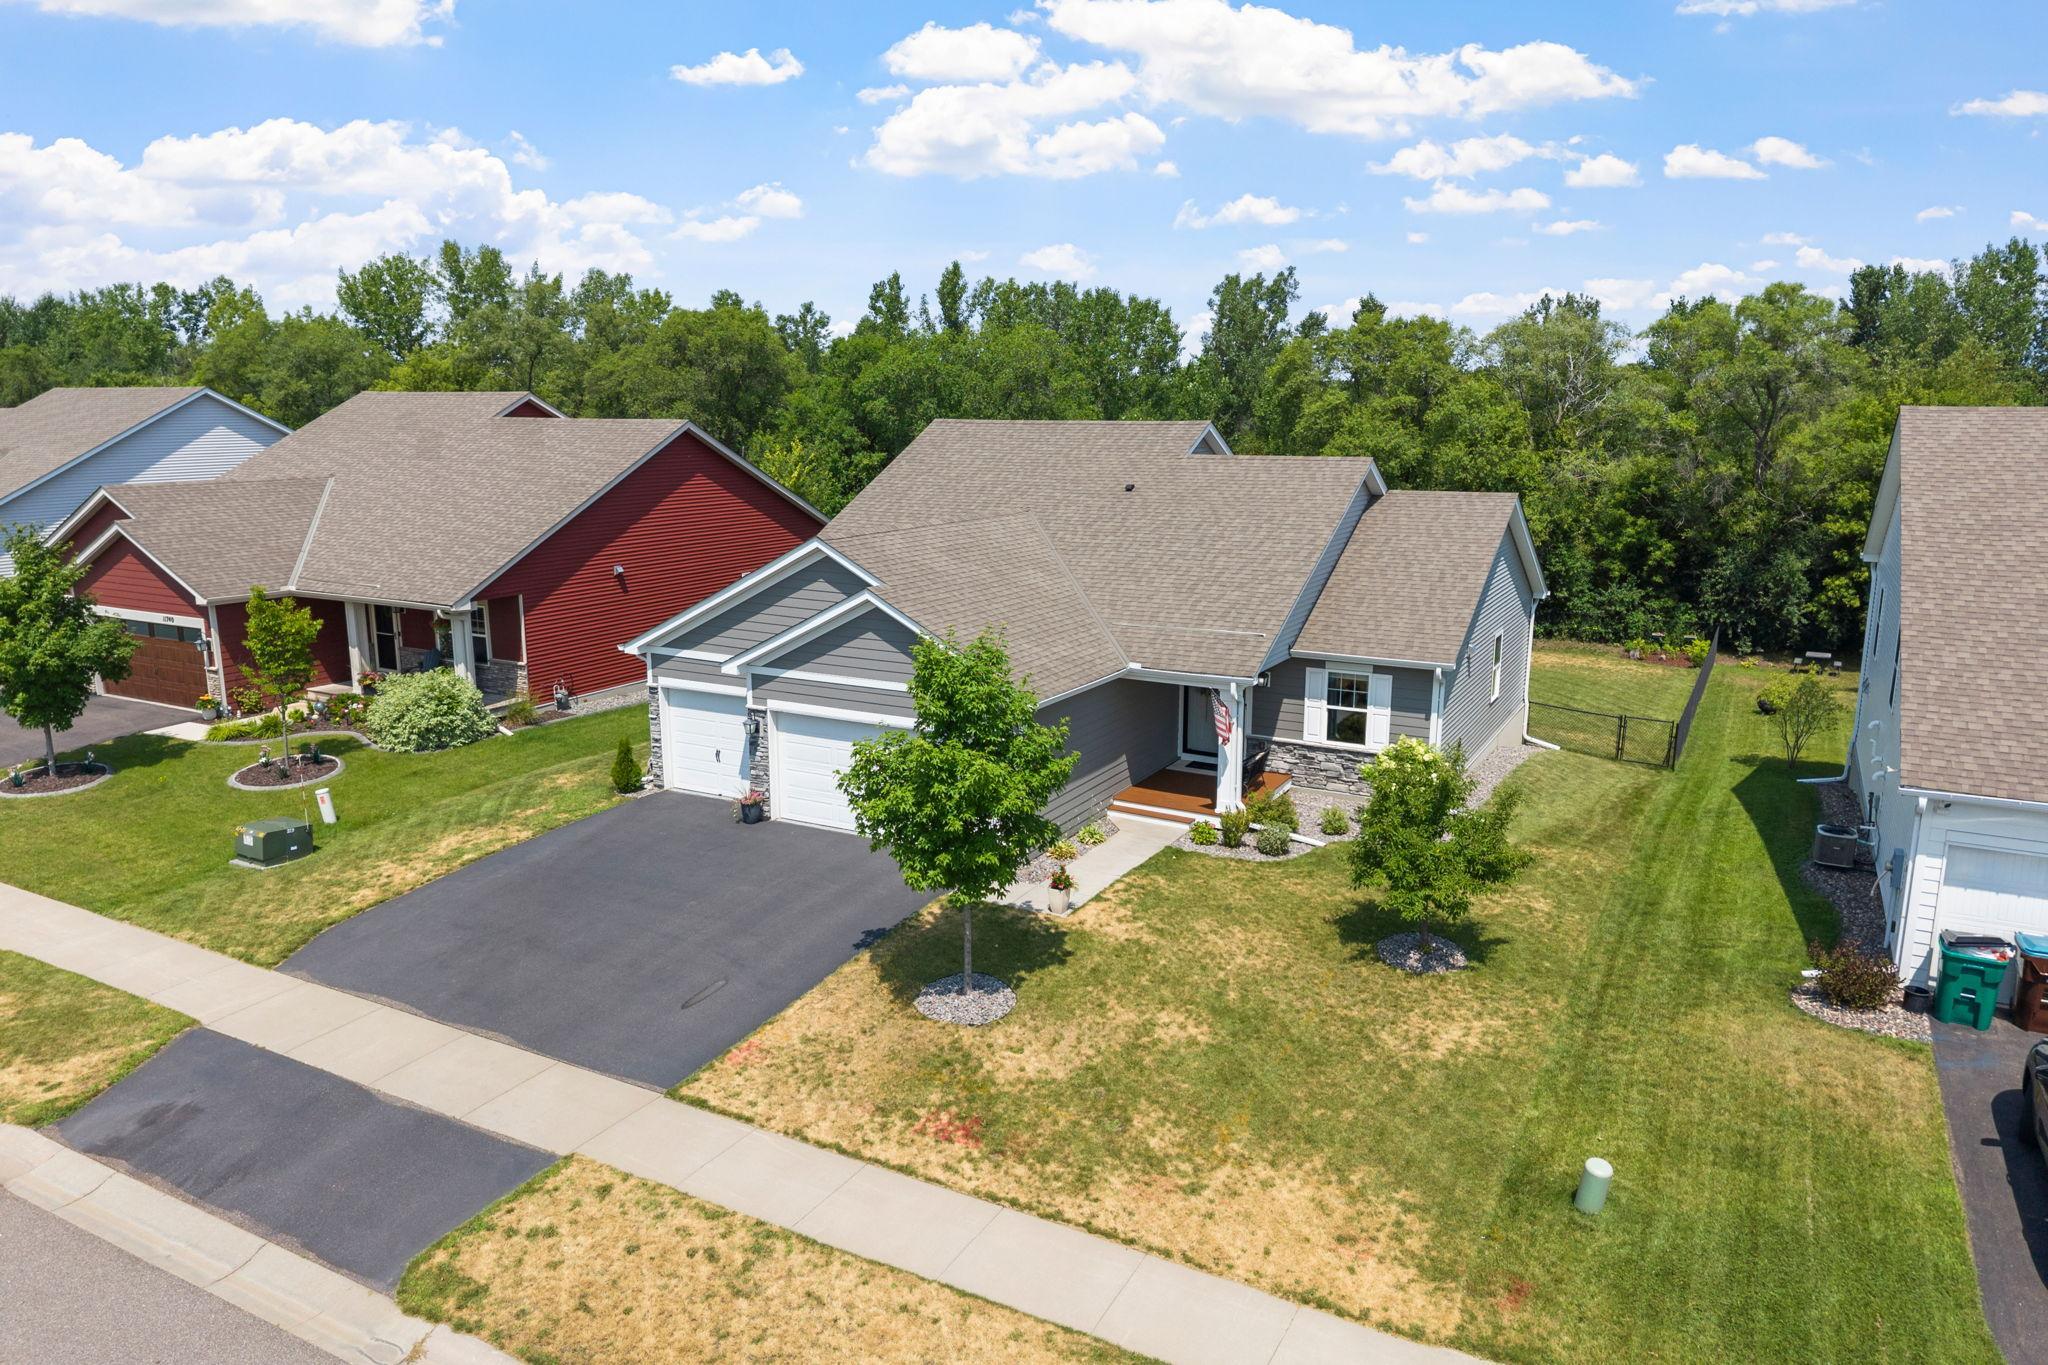
Property Information
Status: Active
Sub Type: ********
List Price: $475,000
MLS#: 7081822
Current Price: $475,000
Address: 11680 132nd Avenue N, Dayton, MN 55327
City: Dayton
State: MN
Postal Code: 55327
Geo Lat: 45.195089
Geo Lon: -93.430205
Subdivision: The Enclave At Hayden Hills 2nd Add
County: Hennepin
Property Description
Year Built: 2019
Lot Size SqFt: 10890
Gen Tax: 4821
Specials Inst: 0
High School: Anoka-Hennepin
Square Ft. Source:
Above Grade Finished Area: 1564
Below Grade Finished Area: 499
Below Grade Unfinished Area:
Total SqFt.: 2346
Style: Array
Total Bedrooms: 3
Total Bathrooms: 3
Total Full Baths: 2
Garage Type:
Garage Stalls: 3
Waterfront:
Property Features
Exterior:
Roof:
Foundation:
Lot Feat/Fld Plain:
Interior Amenities:
Inclusions: ********
Exterior Amenities:
Heat System:
Air Conditioning:
Utilities: