


Property Listing
Description
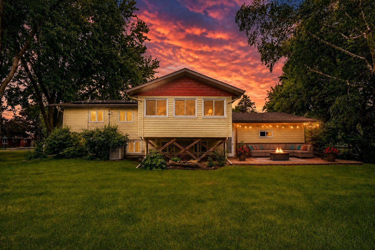
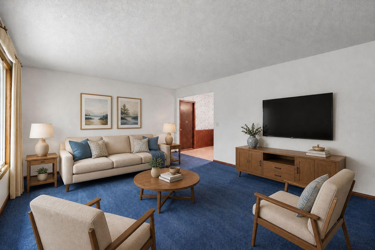
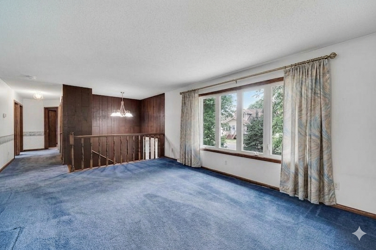
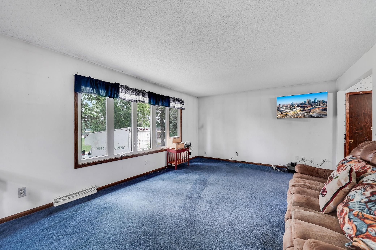
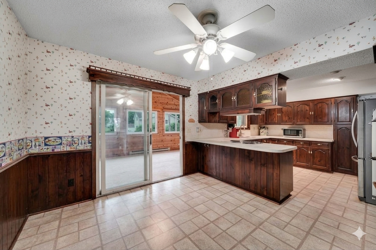
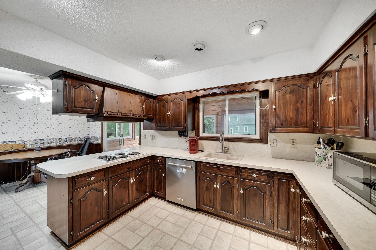
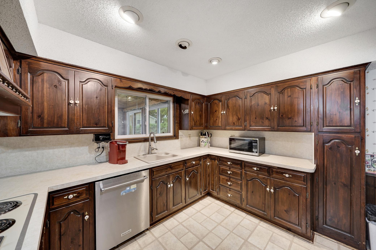
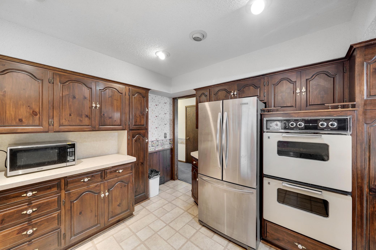
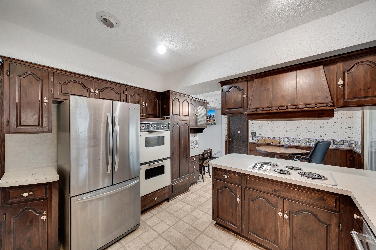
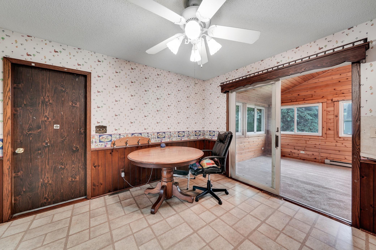
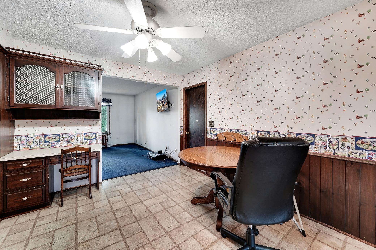
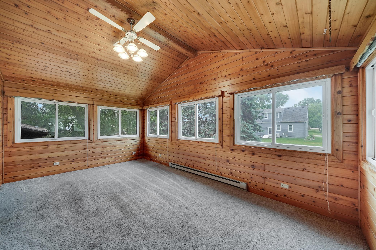
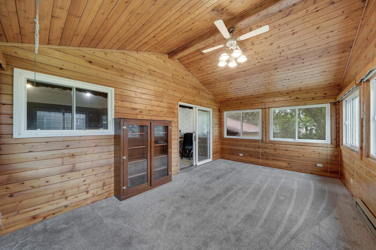
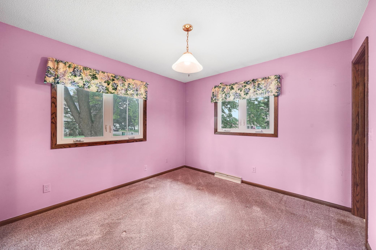
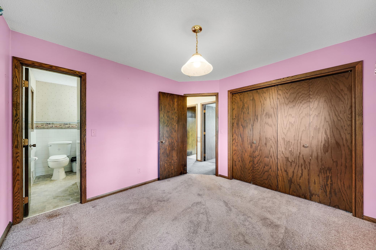
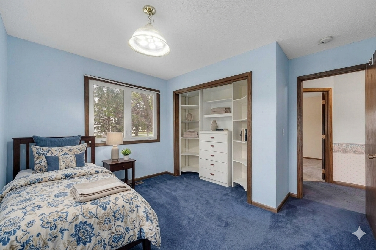
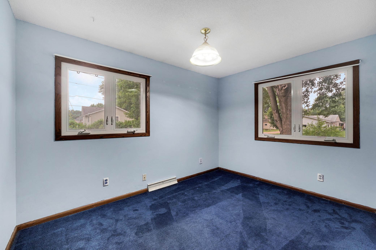
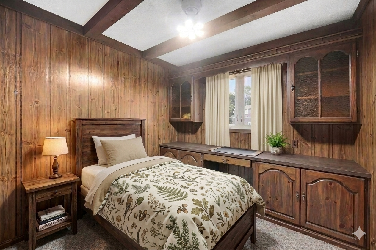
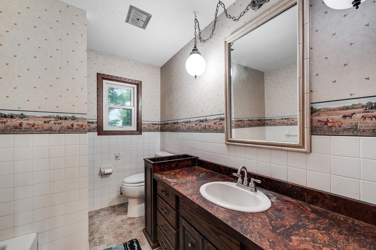
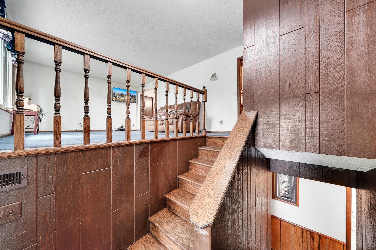
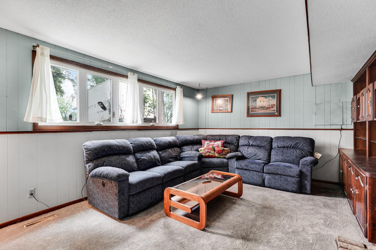
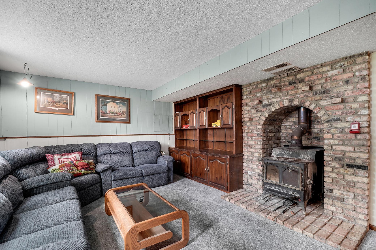
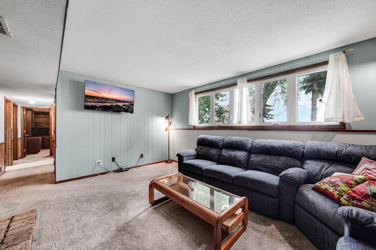
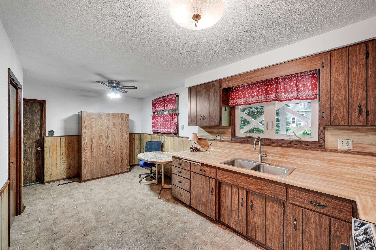
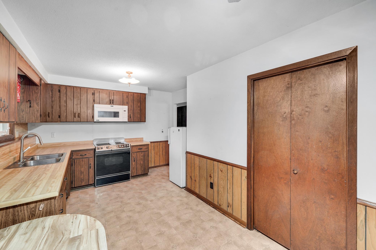
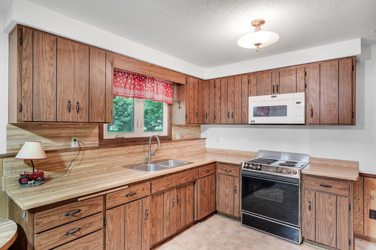
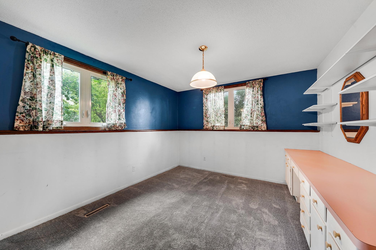
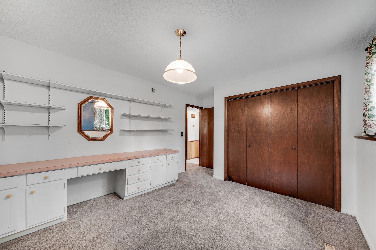
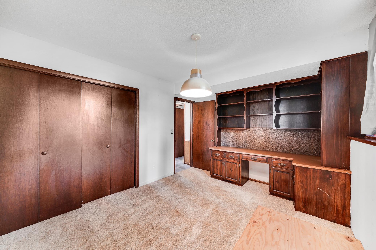
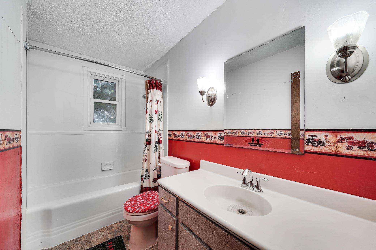
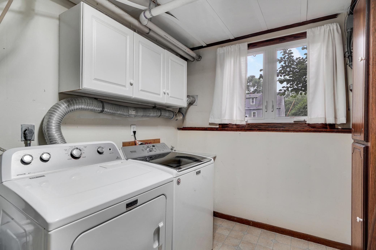
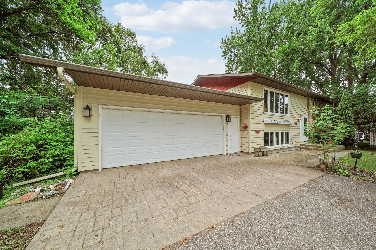
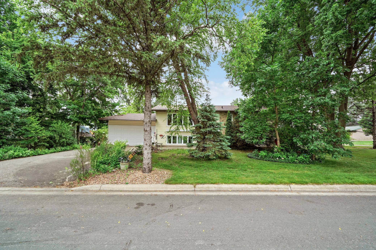
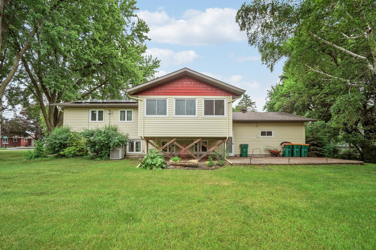
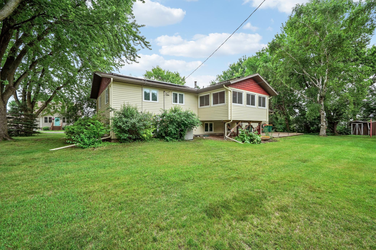
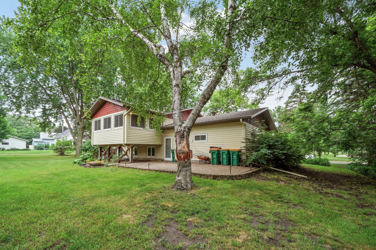
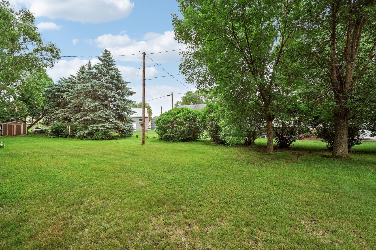
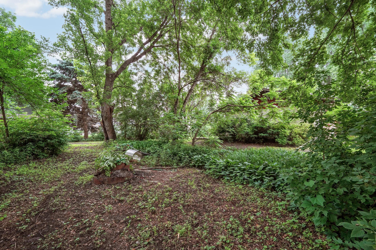
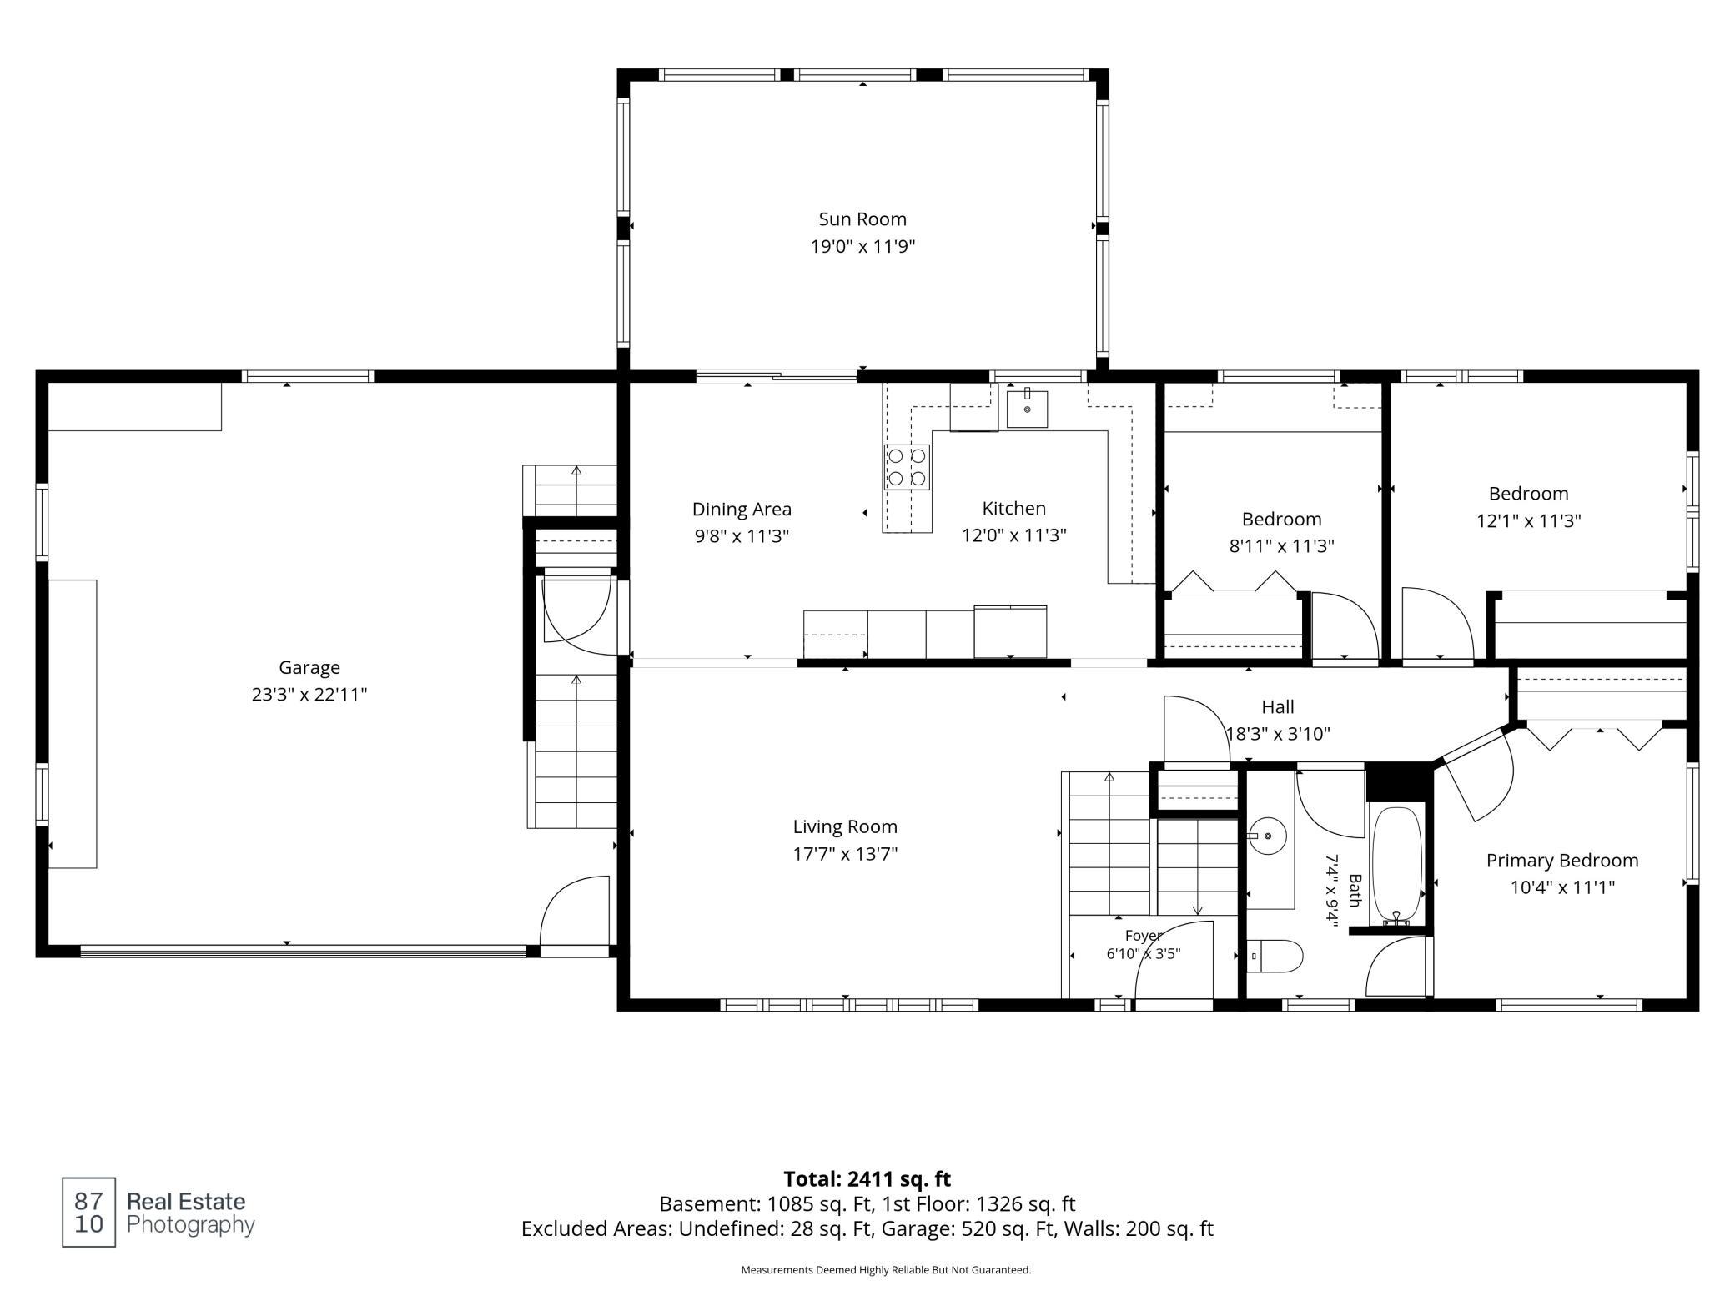
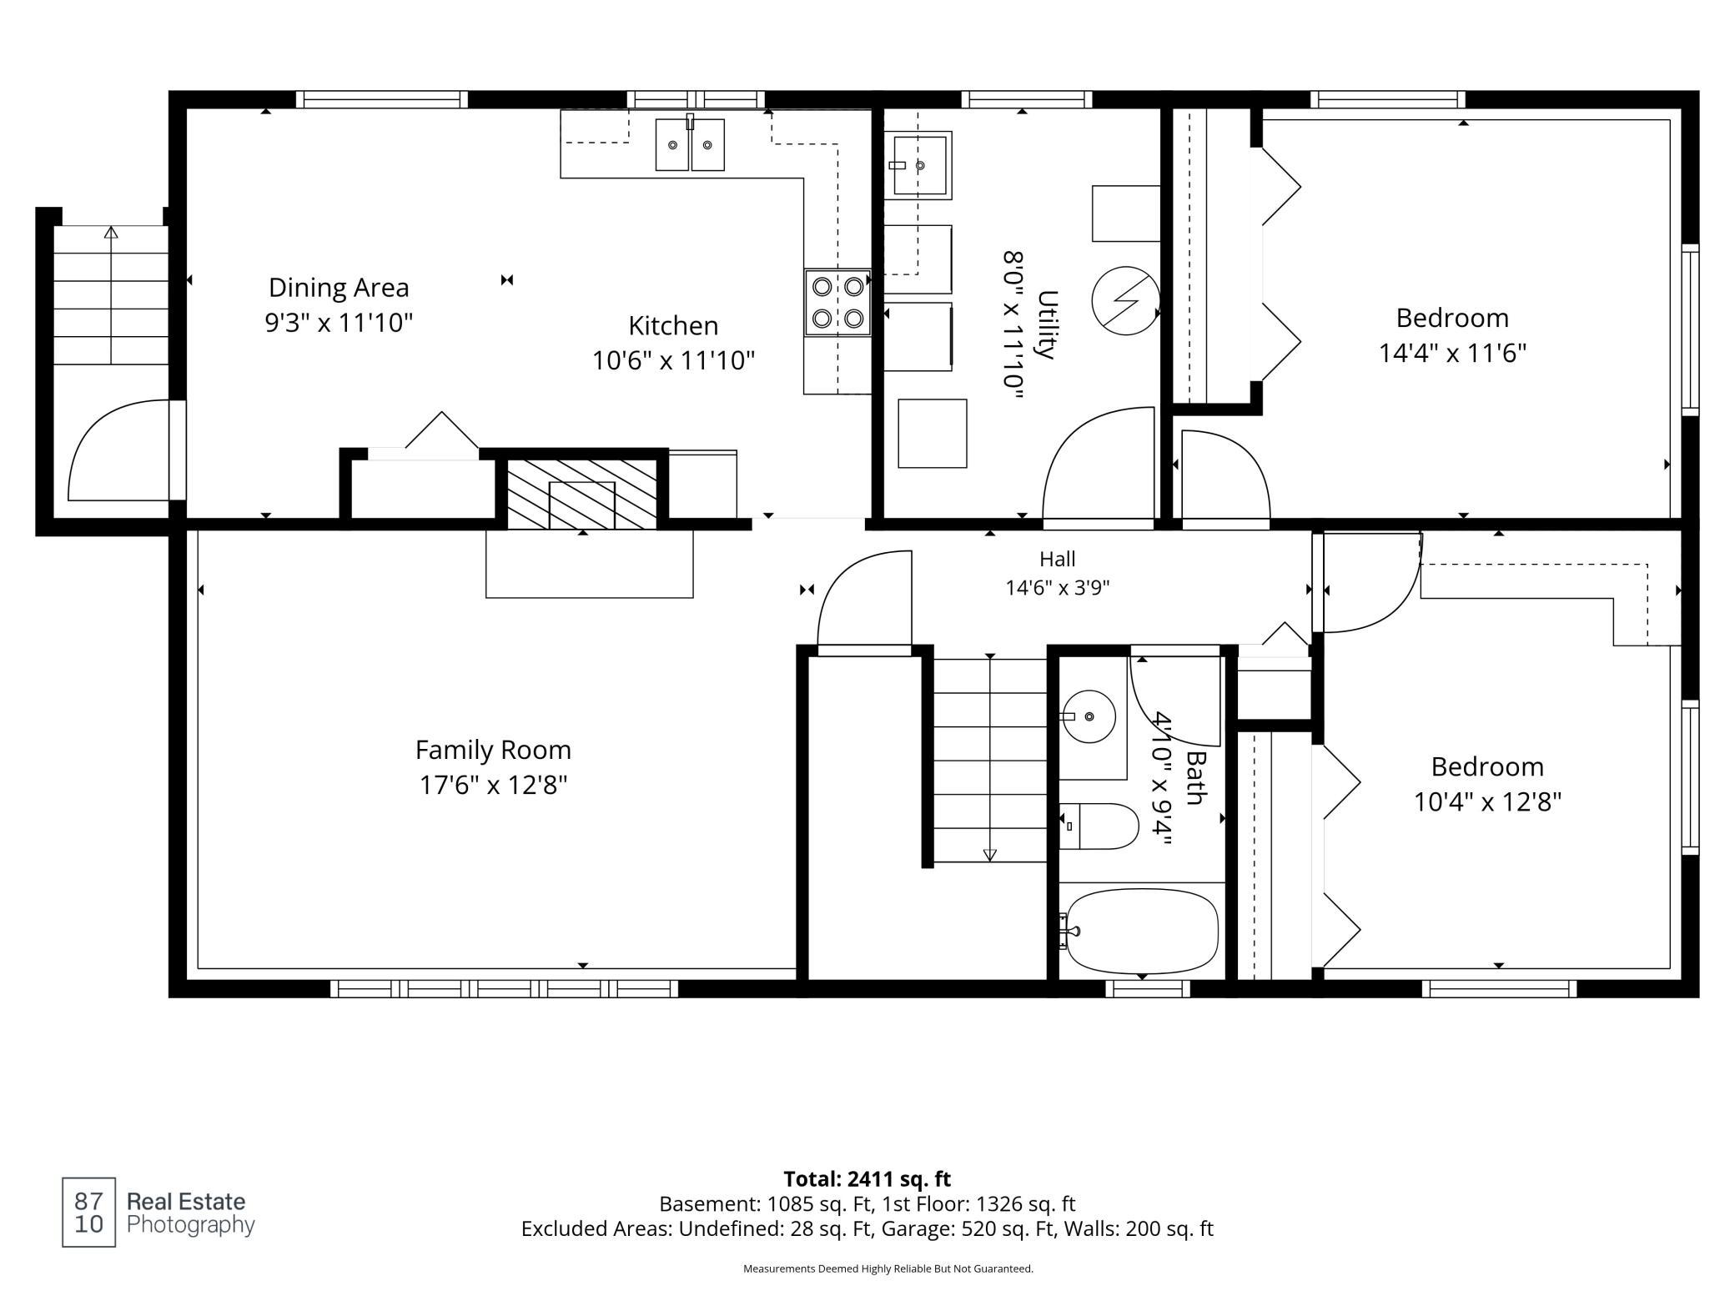
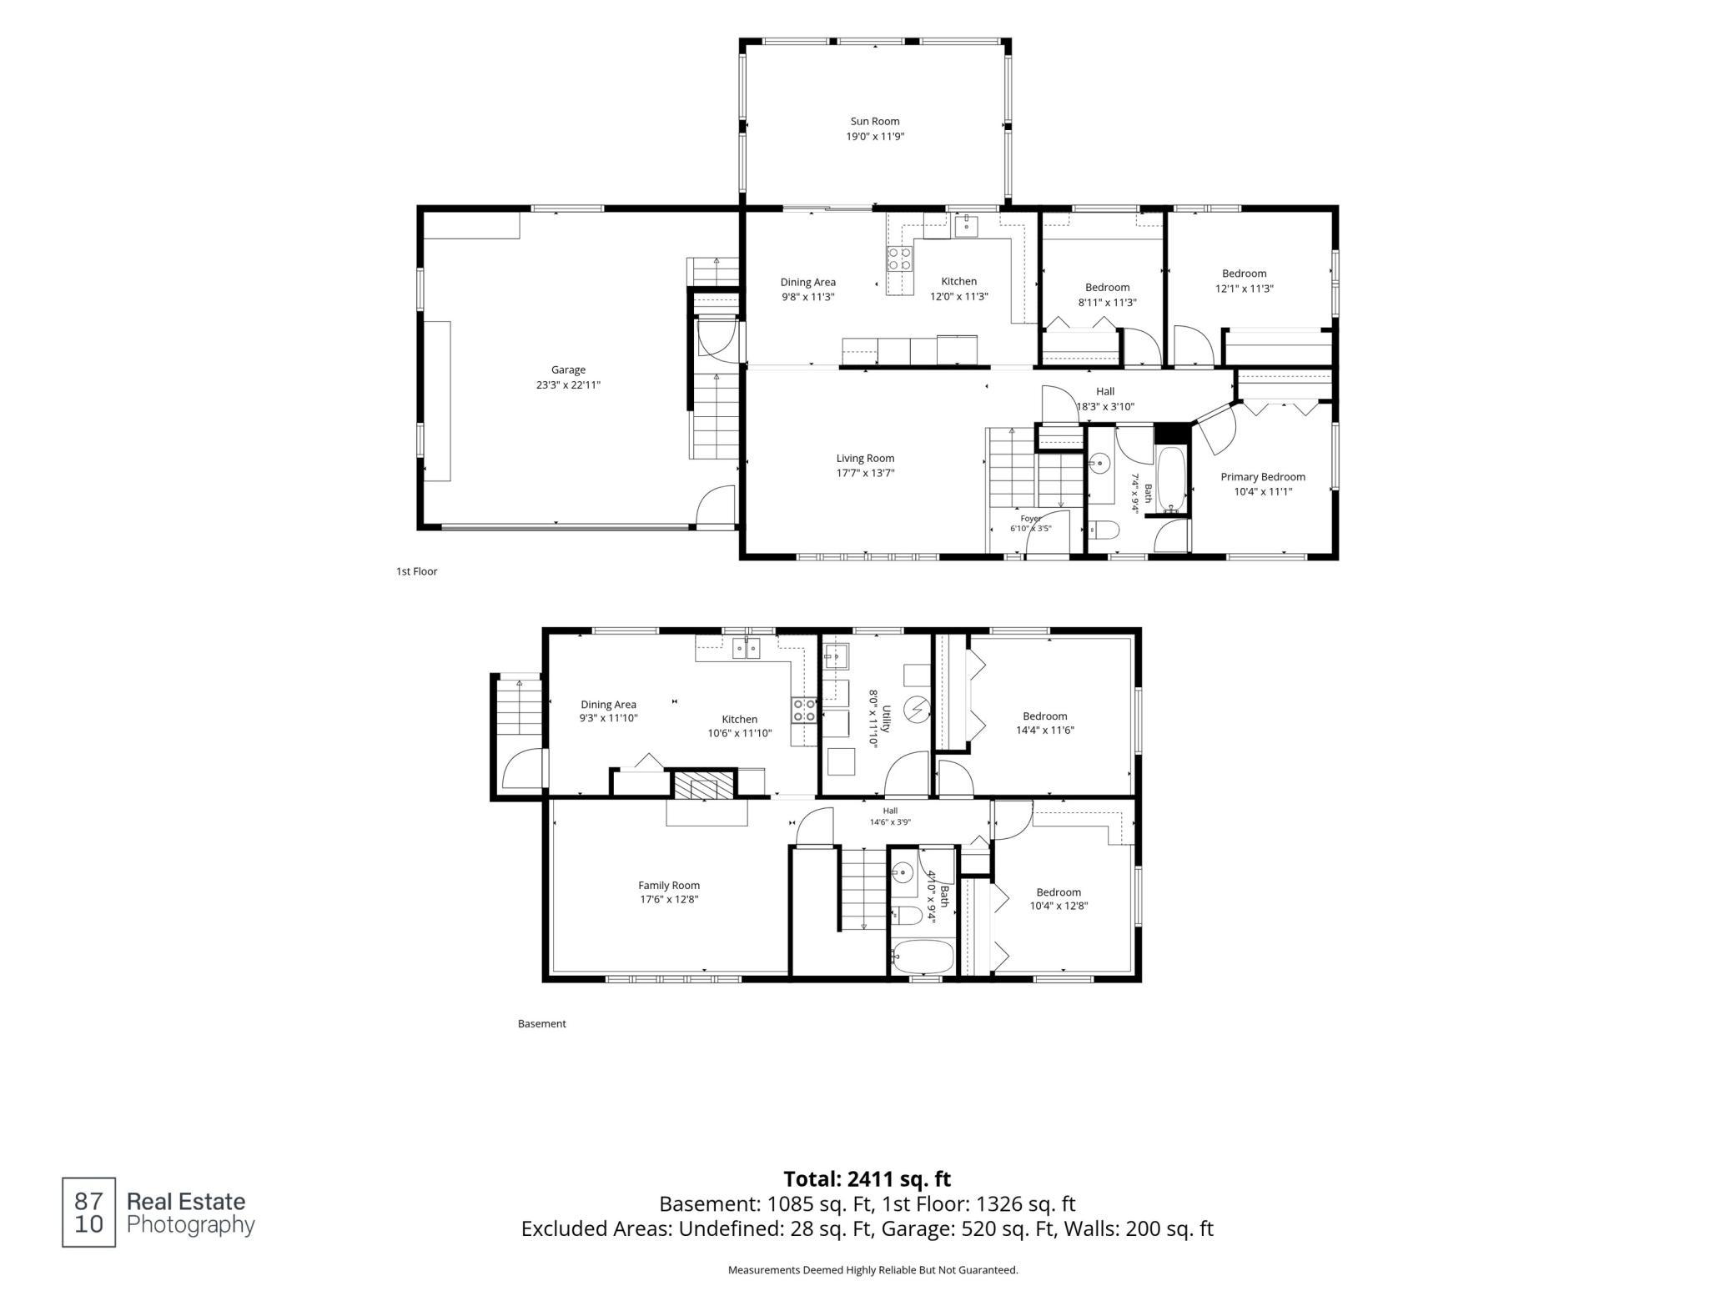
Welcome to this spacious and inviting 5-bedroom, 2-bathroom home situated on a generous 0.41-acre corner lot in the heart of Hamburg. Offering exceptional flexibility and room to spread out, this unique property is perfect for multi-generational living, hosting guests, or simply enjoying extra space both inside and out. The main level features a bright and functional layout with abundant kitchen storage, stainless steel appliances, custom built-in cabinetry, three bedrooms, a full bathroom, and a cozy four-season porch filled with natural light. The lower level offers incredible versatility with a secondary kitchen, spacious family room, two additional bedrooms, a full bathroom, and a dedicated laundry and utility area. A wood-burning fireplace adds warmth and character, creating the perfect gathering space throughout Minnesota's seasons. Whether you're looking for separate living space, room for extended family, or additional entertaining options, this home provides endless possibilities. Step outside to enjoy the large backyard, complete with a patio, mature trees, and plenty of space for outdoor activities, gardening, or relaxing with family and friends. The property also features fully owned solar panels, providing outstanding energy efficiency and helping reduce utility costs. Conveniently located near Hawks Park, the Hamburg Baseball Field, and Hamburg Bicentennial Park, you'll enjoy easy access to recreation, community events, and green space while experiencing the charm of small-town living. This well-maintained home offers space, flexibility, and a fantastic location all in one.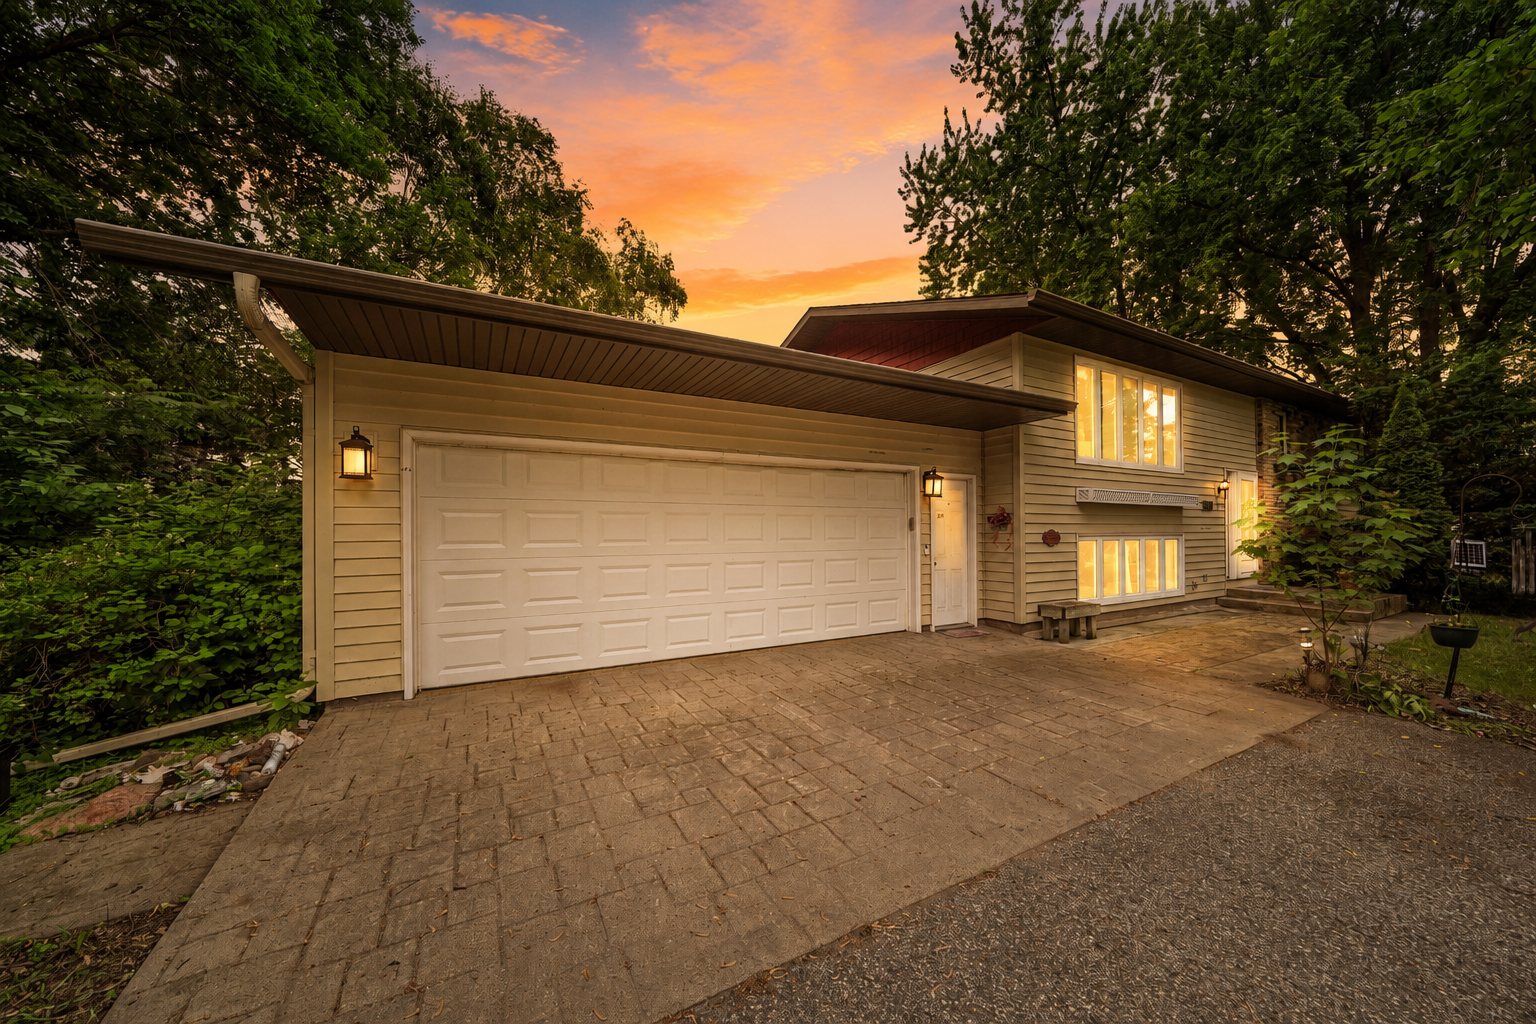
Property Information
Status: Active
Sub Type: ********
List Price: $319,000
MLS#: 7083300
Current Price: $319,000
Address: 360 Sophia Avenue, Hamburg, MN 55339
City: Hamburg
State: MN
Postal Code: 55339
Geo Lat: 44.73421
Geo Lon: -93.96857
Subdivision: Truwes Add To Hamburg
County: Carver
Property Description
Year Built: 1972
Lot Size SqFt: 17859.6
Gen Tax: 3571
Specials Inst: 35
High School: Central
Square Ft. Source:
Above Grade Finished Area: 1426
Below Grade Finished Area: 1185
Below Grade Unfinished Area:
Total SqFt.: 2611
Style: Array
Total Bedrooms: 5
Total Bathrooms: 2
Total Full Baths: 2
Garage Type:
Garage Stalls: 2
Waterfront:
Property Features
Exterior:
Roof:
Foundation:
Lot Feat/Fld Plain: Array
Interior Amenities:
Inclusions: ********
Exterior Amenities:
Heat System:
Air Conditioning:
Utilities: