


Property Listing
Description
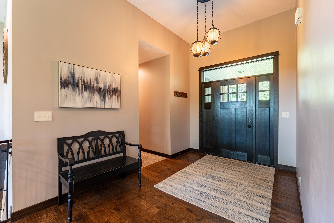
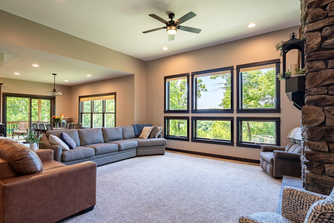
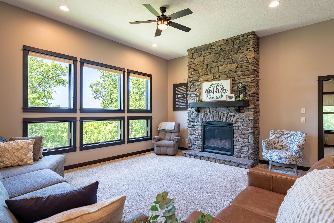
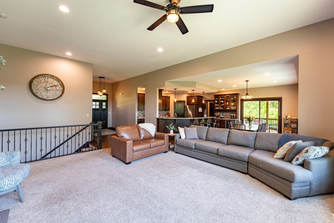
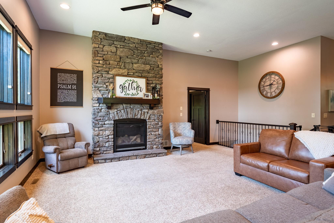
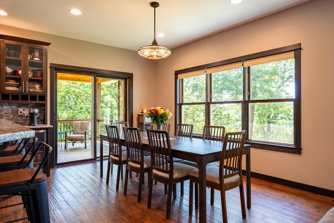
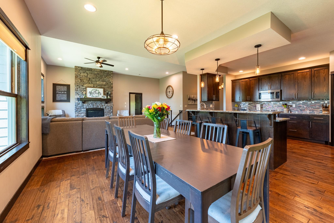
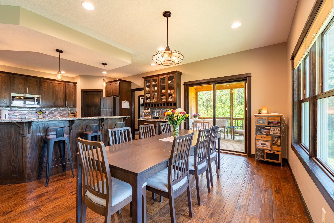
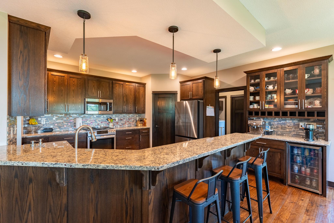
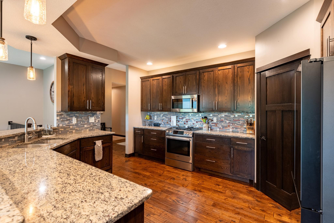
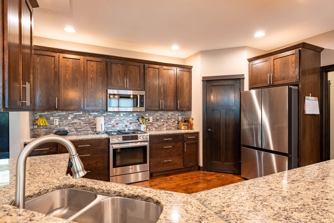
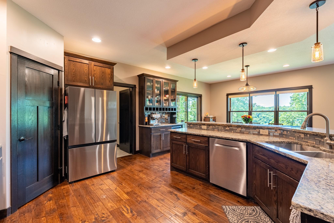
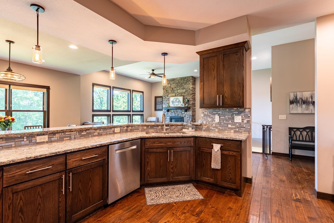
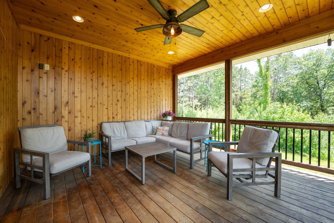
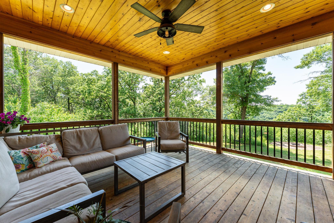
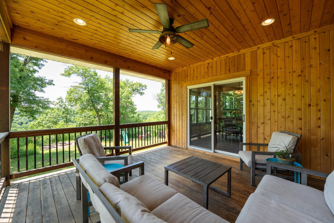
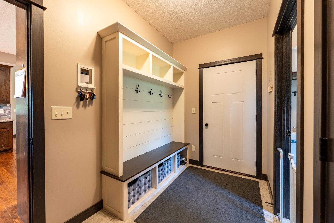
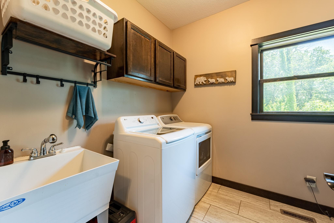
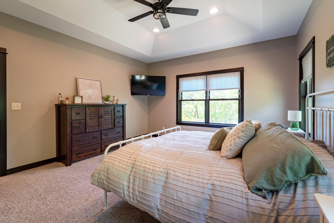
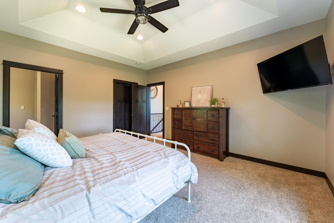
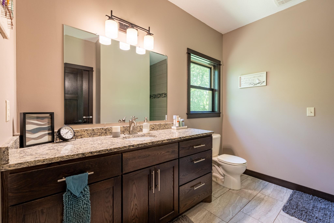
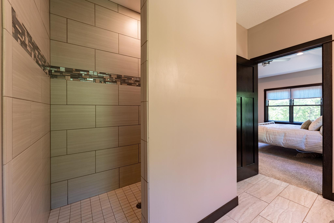
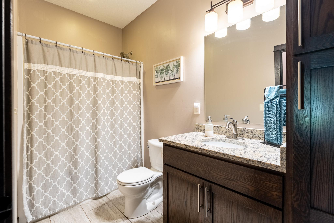
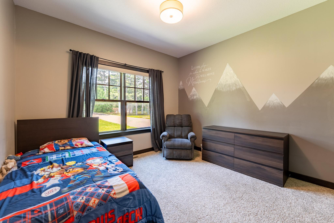
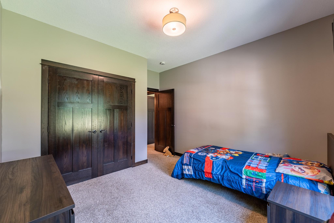
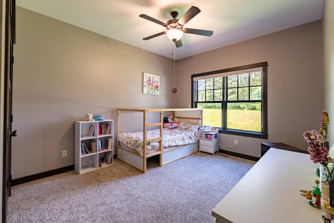
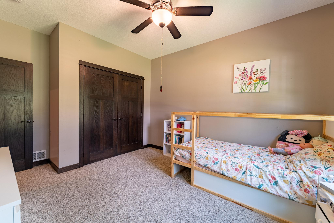
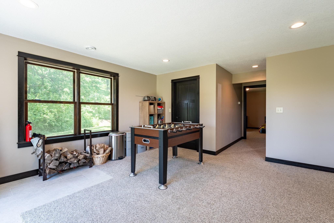
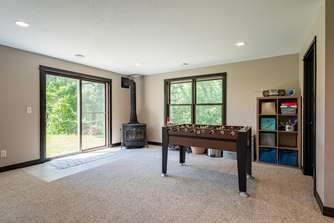
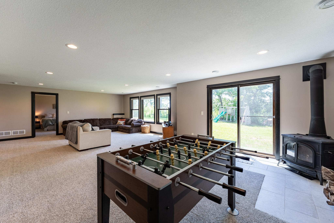
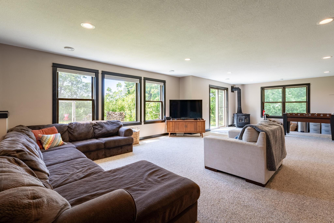
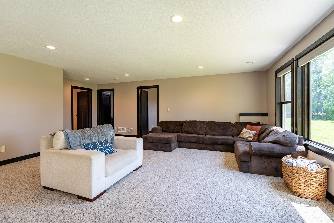
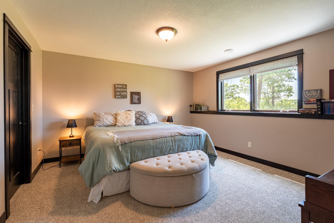
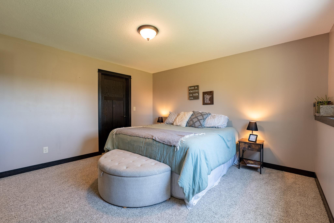
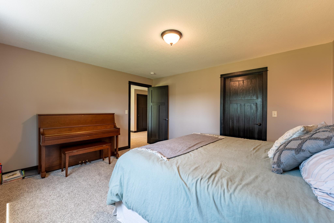
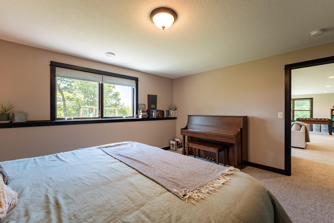
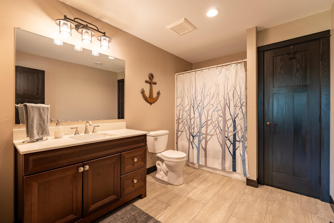
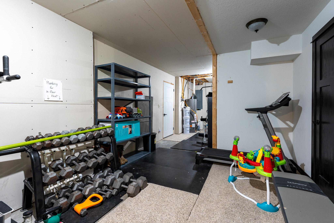
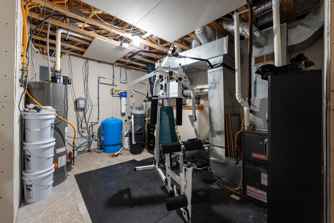
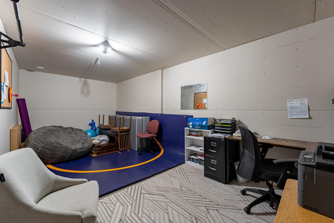
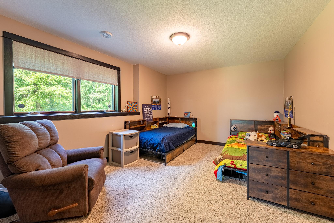
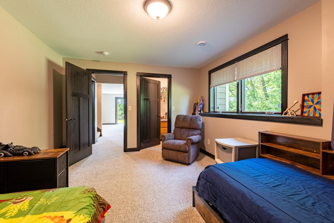
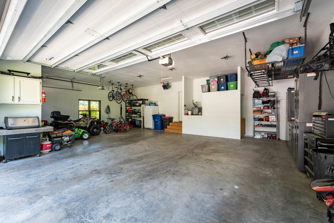
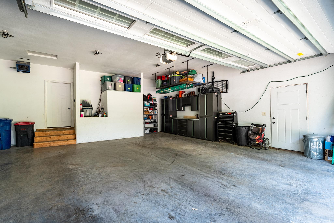
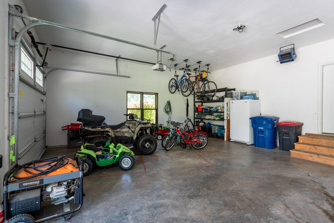
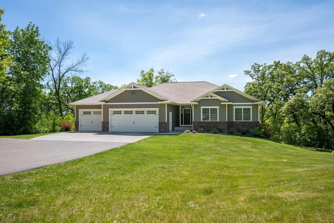
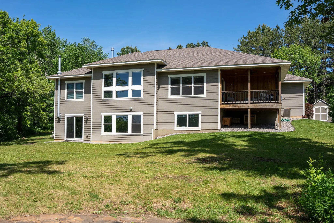
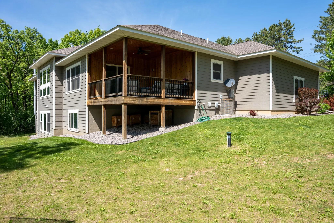
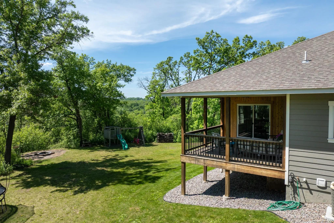
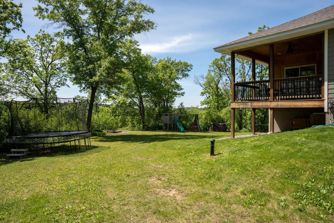
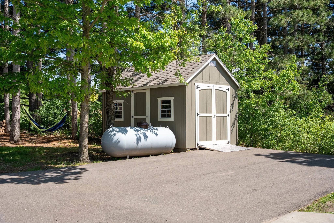
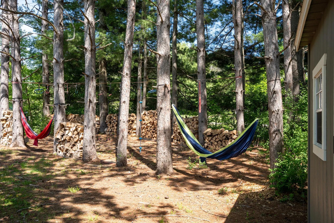
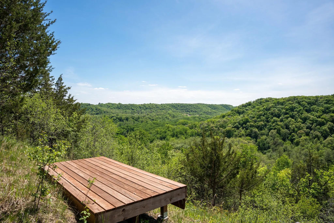
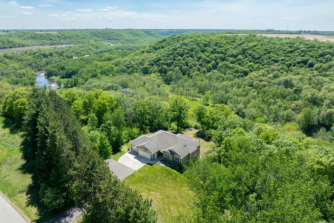
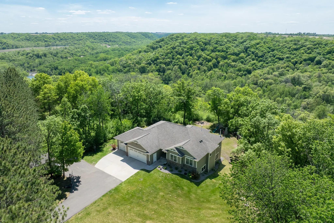
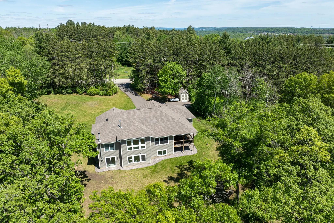
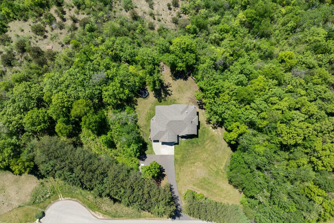
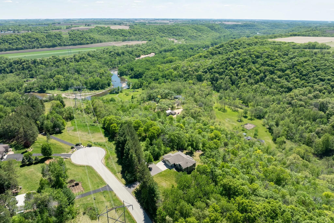
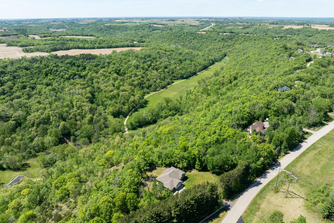
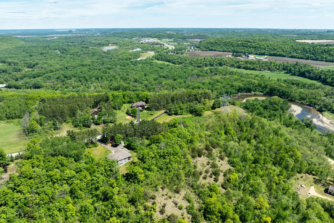
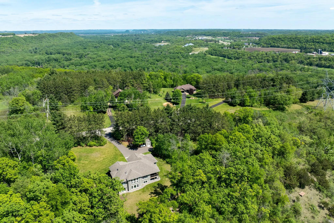
Tucked away at the end of a dead-end street on 2.52 acres, this custom-built 2016 rambler offers exceptional privacy, expansive bluff views, and nearly 4,000 finished square feet of thoughtfully designed living space. Large windows throughout the main living areas capture the surrounding landscape, creating a seamless connection to the scenic bluff setting. The open-concept layout is designed for comfortable everyday living and entertaining, featuring a private primary suite, spacious gathering areas, and the convenience of one-level living. With 5 bedrooms and 3 bathrooms, the home provides flexibility for a variety of living arrangements and lifestyle needs. The finished lower level adds substantial living space and is already plumbed and ready for future in-floor heat. A heated 3-stall attached garage offers ample room for vehicles, storage, and hobbies, while the level outdoor area includes dedicated parking for an RV, boat, or trailer. The home has been pre-inspected, offering added confidence for buyers. Combining quality construction, generous living spaces, breathtaking views, and a highly desirable end-of-street setting, this property presents a rare opportunity to enjoy privacy, space, and the beauty of the Mississippi River Valley just minutes from Red Wing and Highway 61.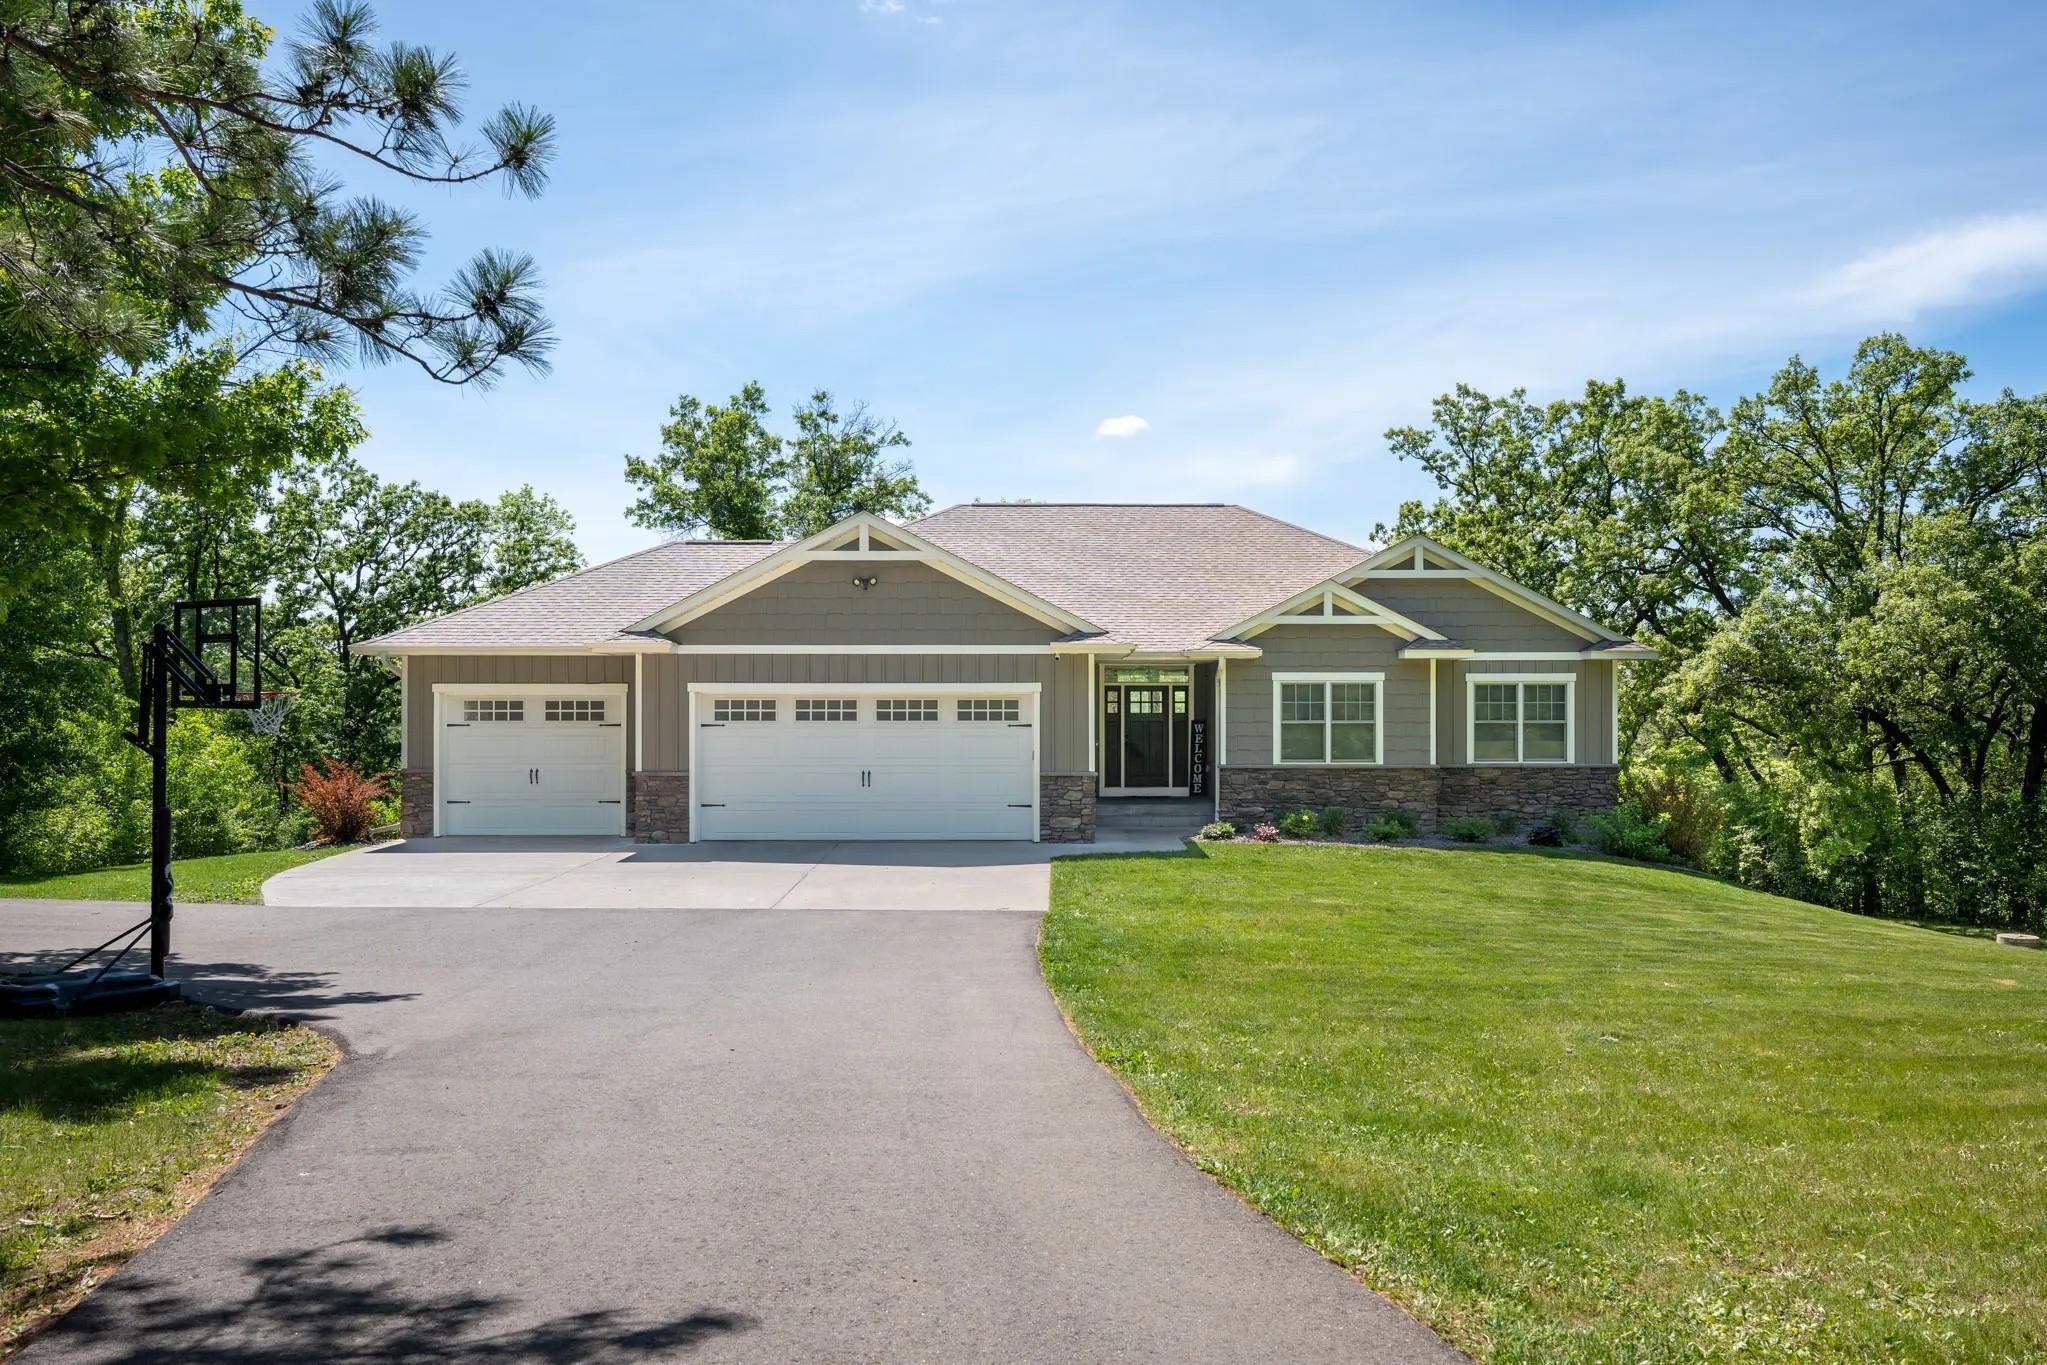

Property Information
Status: Active
Sub Type: ********
List Price: $749,900
MLS#: 7083447
Current Price: $749,900
Address: 404 Westwood South Street, Welch, MN 55089
City: Welch
State: MN
Postal Code: 55089
Geo Lat: 44.57831
Geo Lon: -92.664319
Subdivision: Westwood Hills 3
County: Goodhue
Property Description
Year Built: 2016
Lot Size SqFt: 109771.2
Gen Tax: 8906
Specials Inst: 0
High School: Red Wing
Square Ft. Source:
Above Grade Finished Area: 1951
Below Grade Finished Area: 1355
Below Grade Unfinished Area:
Total SqFt.: 3902
Style: Array
Total Bedrooms: 5
Total Bathrooms: 3
Total Full Baths: 2
Garage Type:
Garage Stalls: 3
Waterfront:
Property Features
Exterior:
Roof:
Foundation:
Lot Feat/Fld Plain: Array
Interior Amenities:
Inclusions:
Exterior Amenities:
Heat System:
Air Conditioning:
Utilities: