


Property Listing
Description
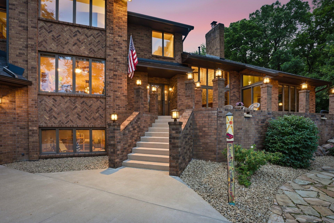
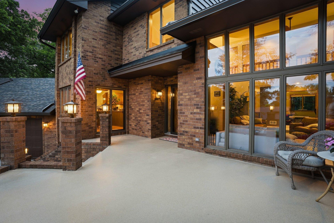
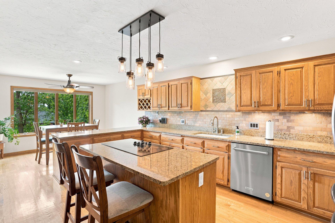
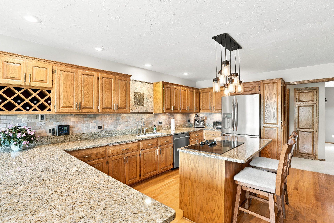
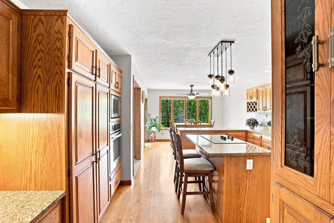
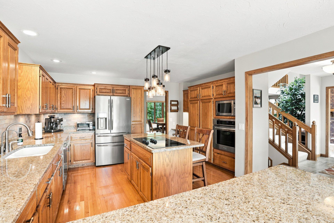
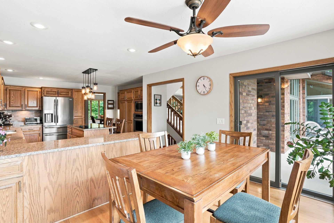
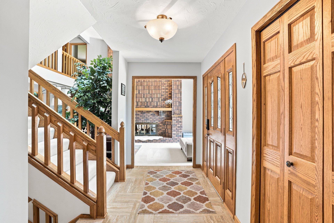
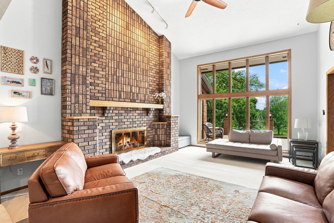
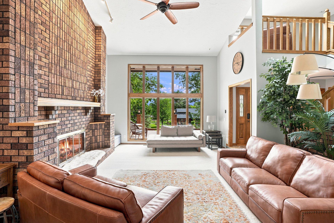
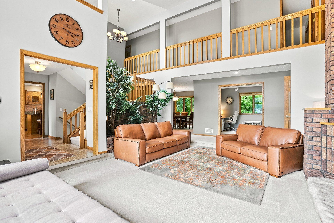
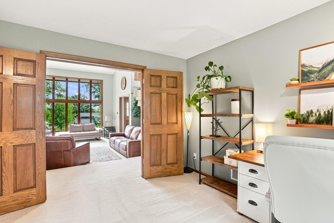
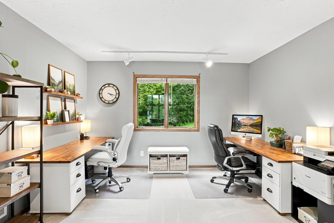
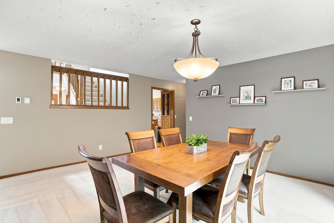
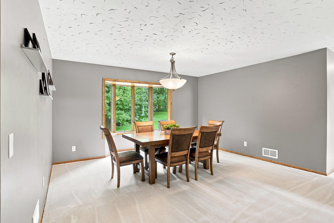
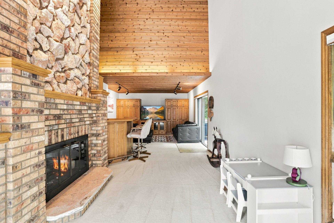
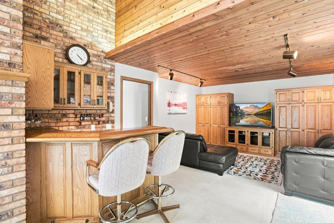
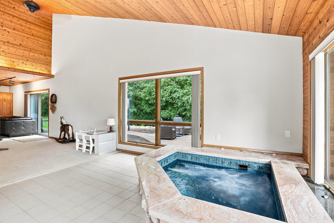
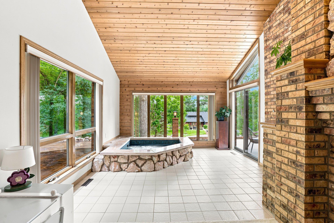
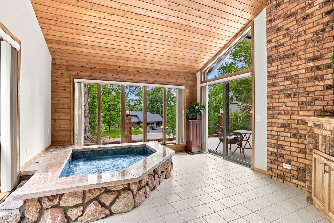
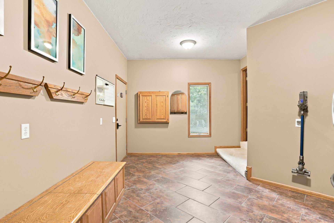
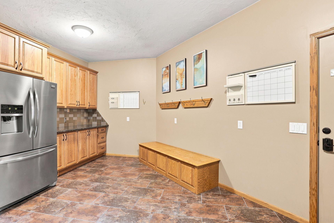
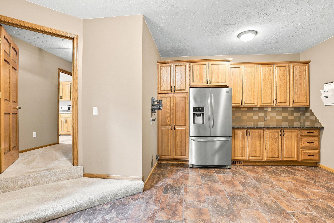
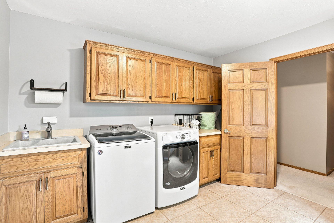
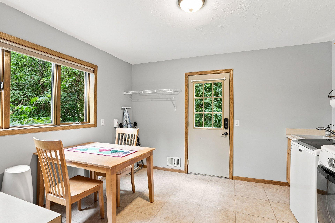
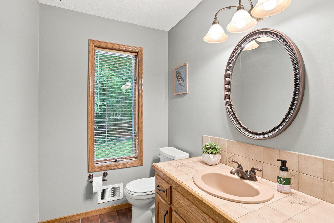
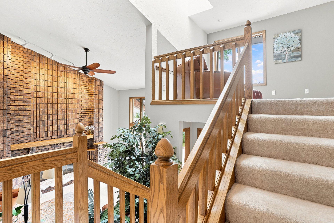
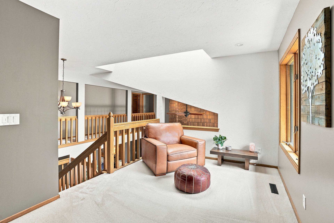
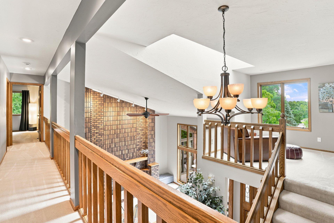
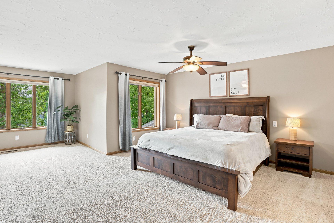
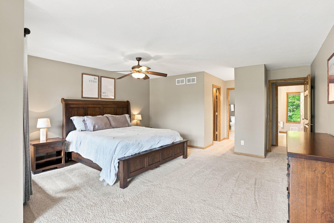
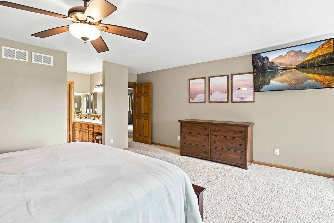
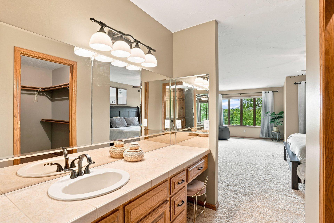
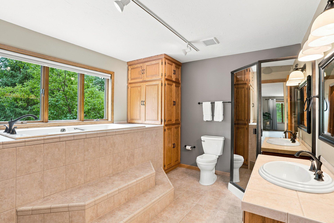
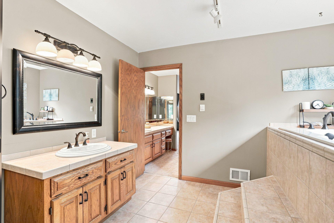
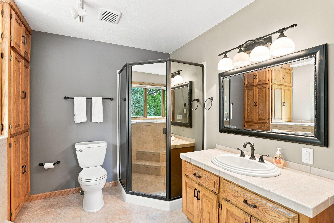
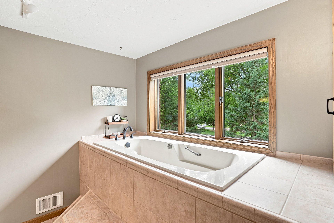
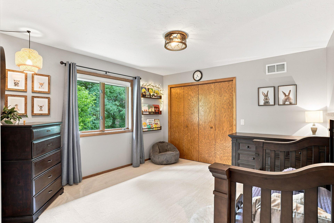
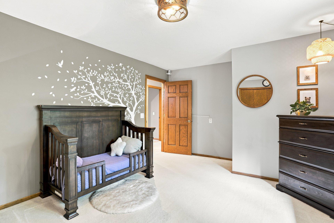
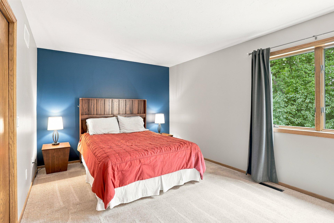
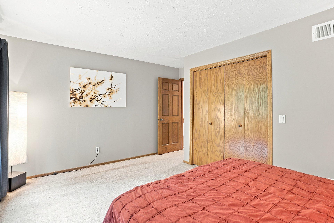
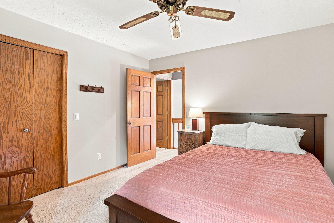
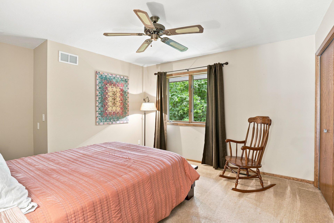
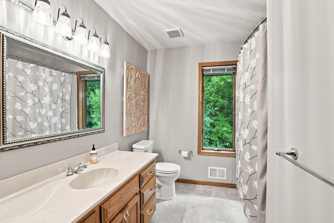
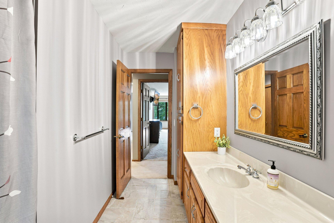
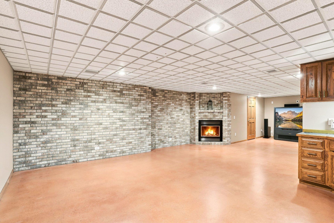
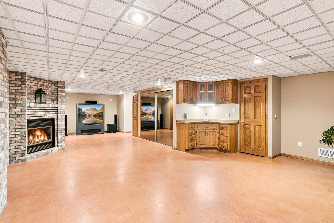
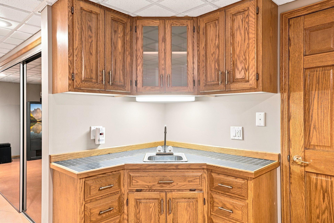
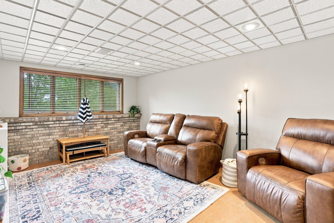
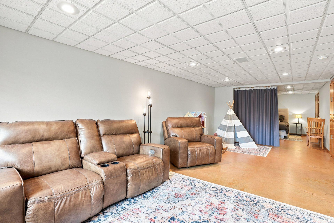
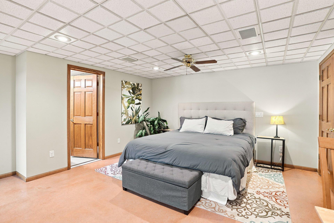
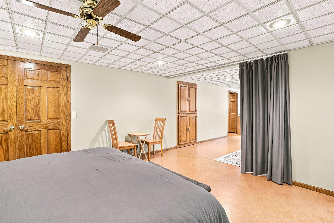
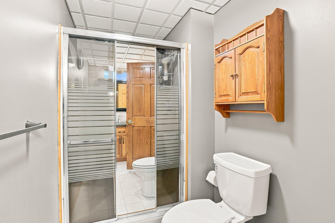
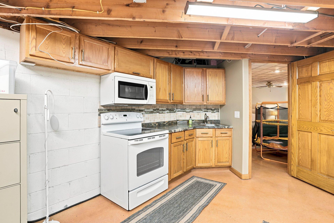
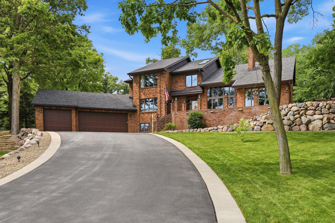
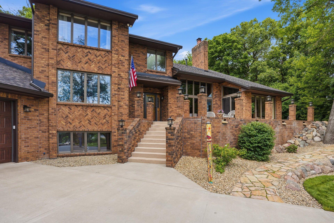
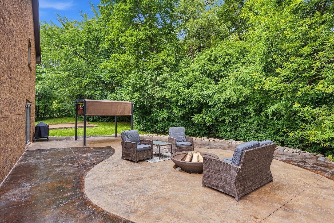
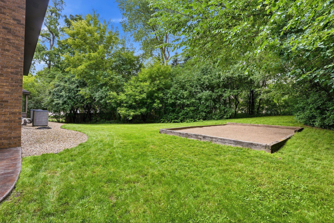
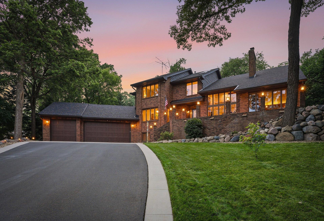
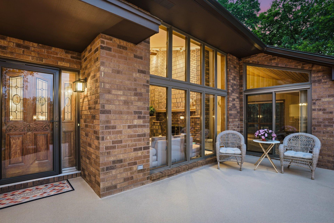
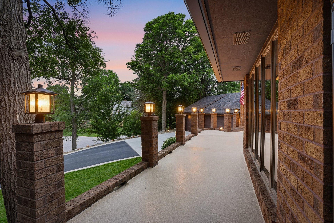
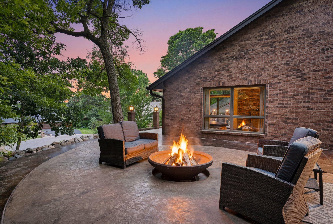
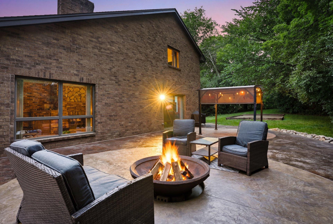
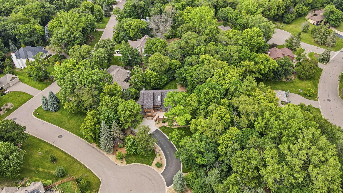
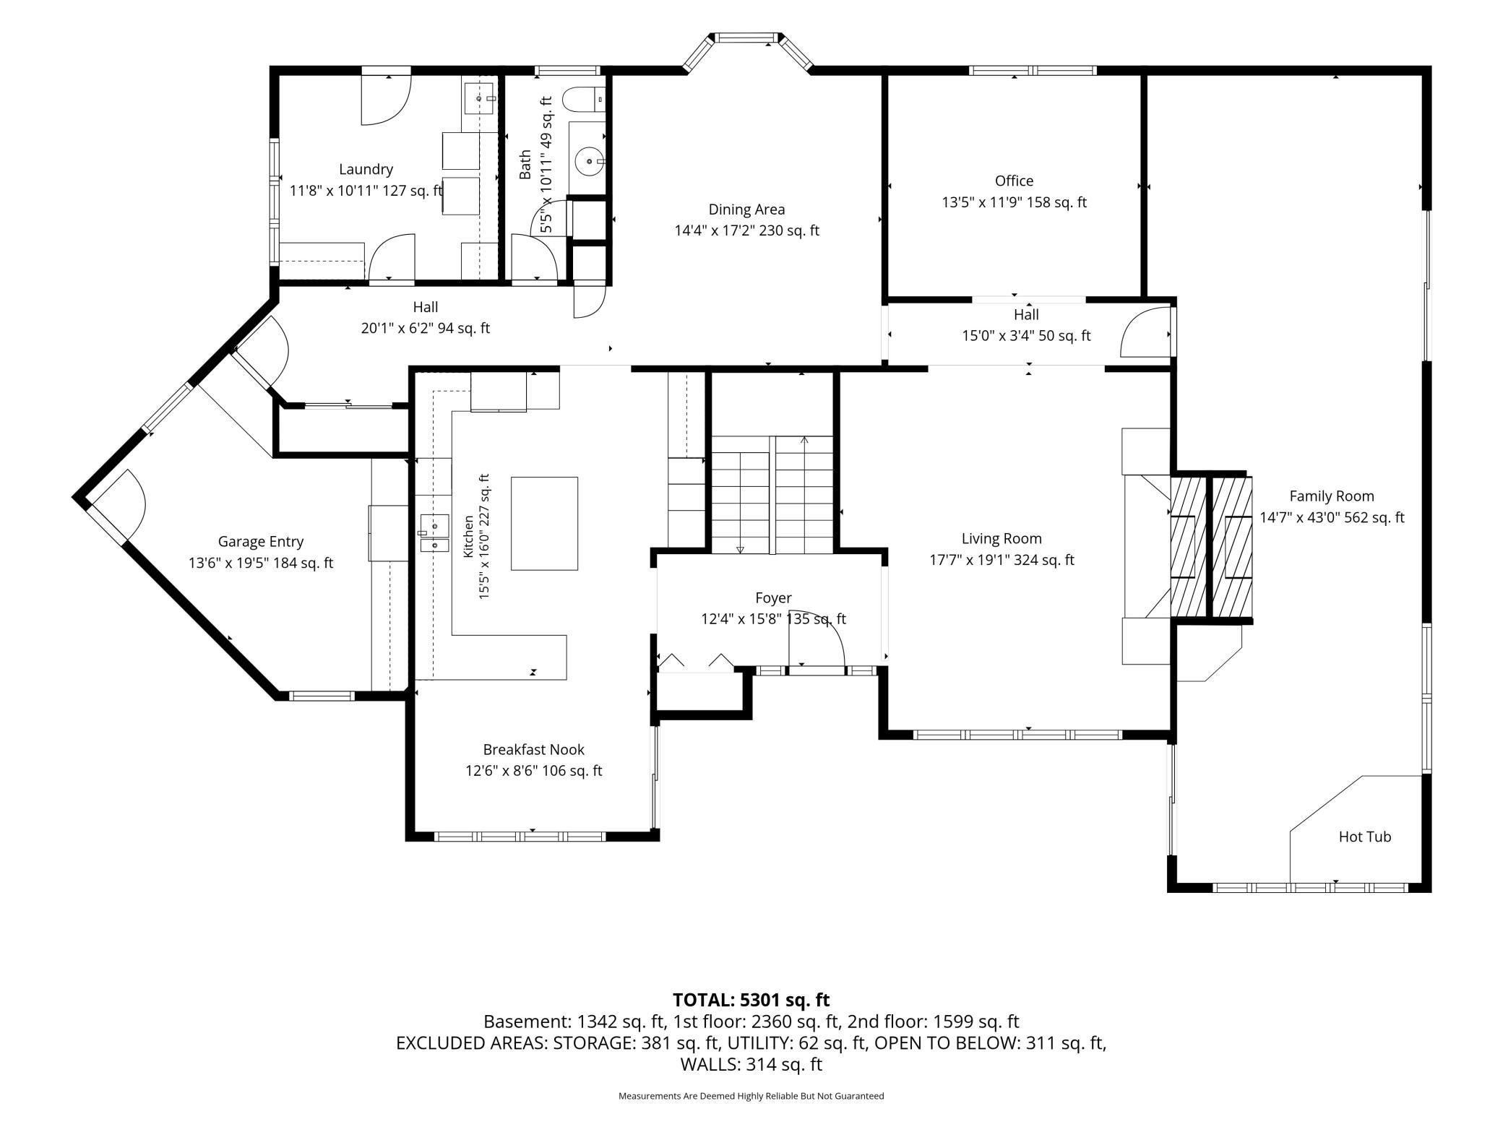
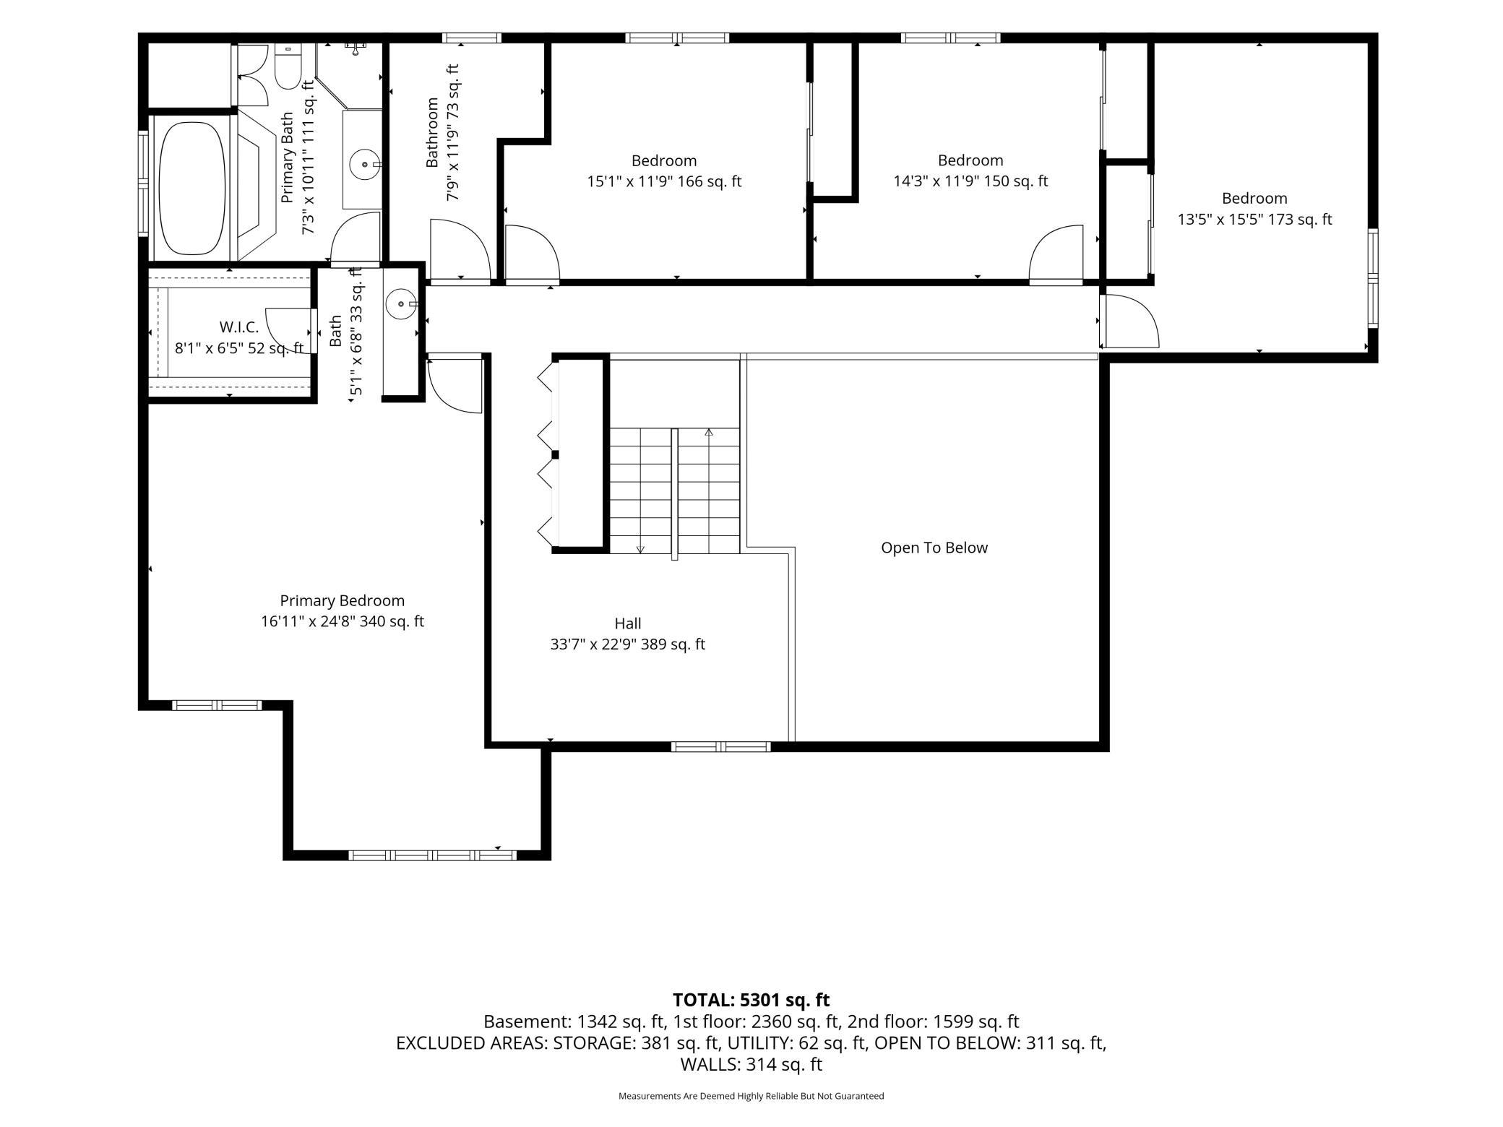
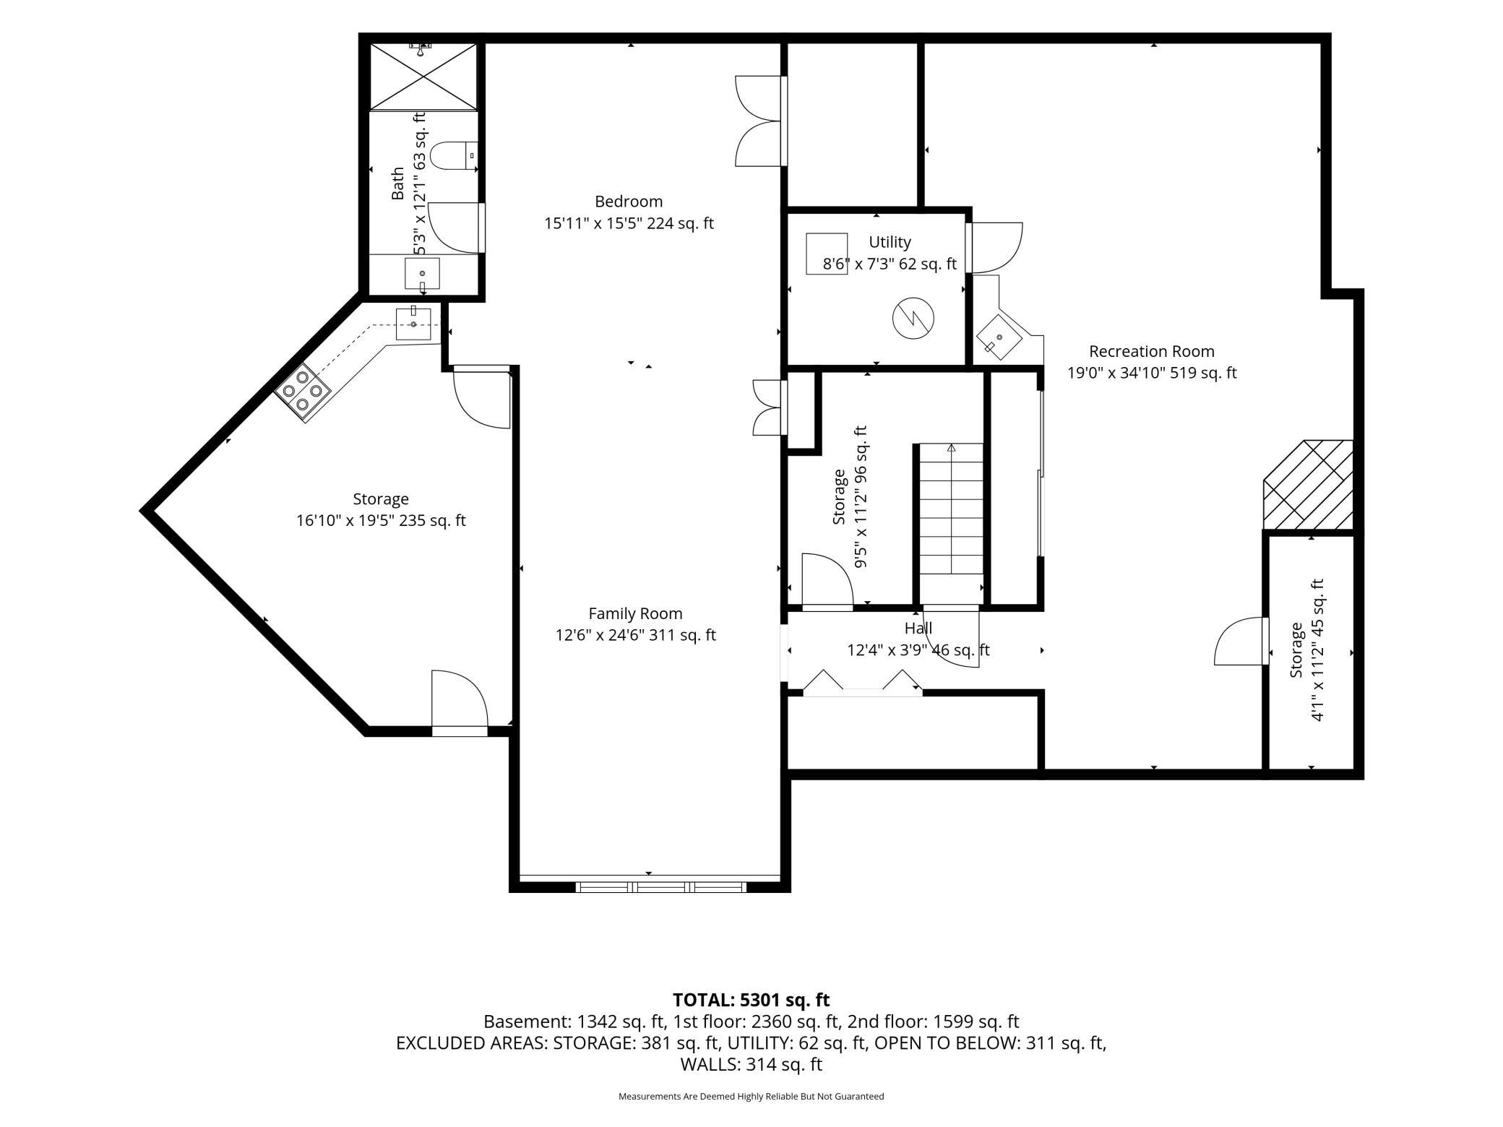
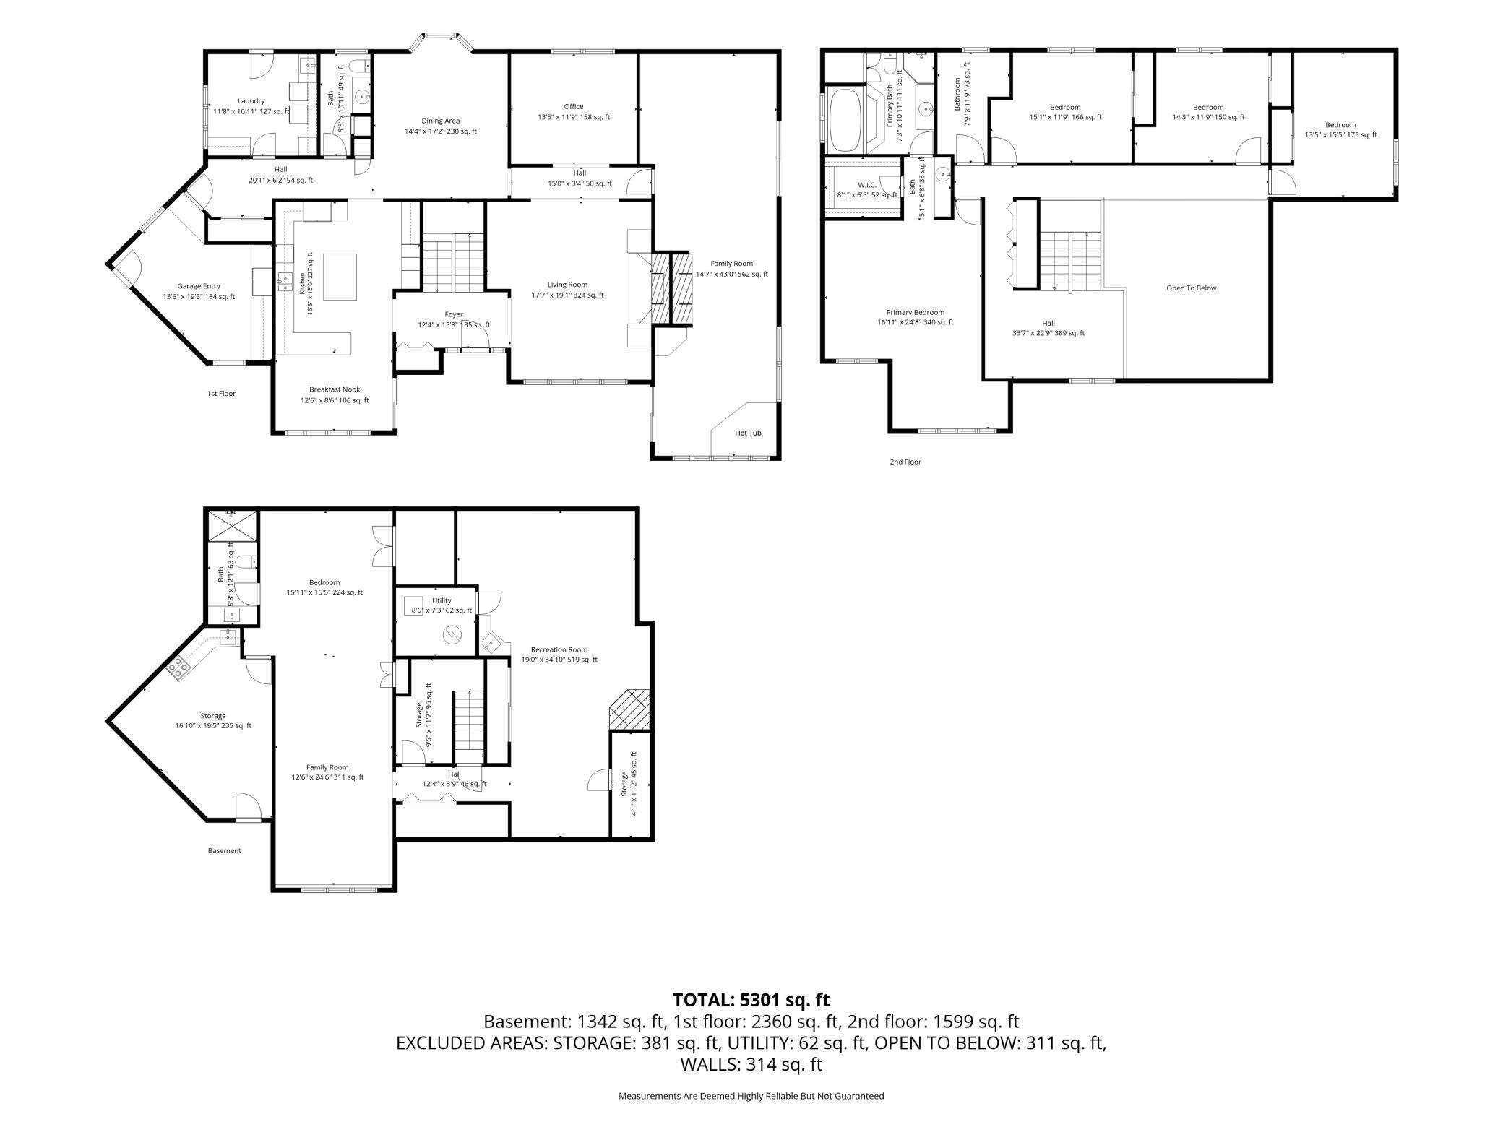
Nestled on a quiet cul-de-sac in the highly sought-after Lakeville School District, this exceptional all-brick two-story offers the perfect blend of timeless craftsmanship, privacy, and modern updates on a picturesque .86-acre wooded lot. Boasting 5 bedrooms, 4 bathrooms, and an oversized 3-car garage, this home has been meticulously maintained and thoughtfully enhanced throughout the years. Inside, you'll find spacious living areas filled with natural light, soaring ceilings, multiple fireplaces, a beautifully updated gourmet kitchen, and an incredible indoor hot tub retreat designed for year-round relaxation. The expansive lower level features generous entertaining spaces, a wet bar, and endless flexibility for recreation, hobbies, or multi-generational living. Extensive improvements throughout the home provide peace of mind and modern convenience, including major mechanical updates, roofing, smart home features, security enhancements, professional interior and exterior improvements, and numerous quality upgrades that reflect true pride of ownership. Step outside to enjoy the stamped concrete patio with built-in fire pit, mature trees, wooded walking paths, abundant wildlife, and exceptional privacy—all while being just minutes from parks, trails, shopping, dining, schools, healthcare, and everyday conveniences. This is a rare opportunity to own one of Lakeville's truly distinctive homes where quality construction, incredible amenities, and an unbeatable setting come together.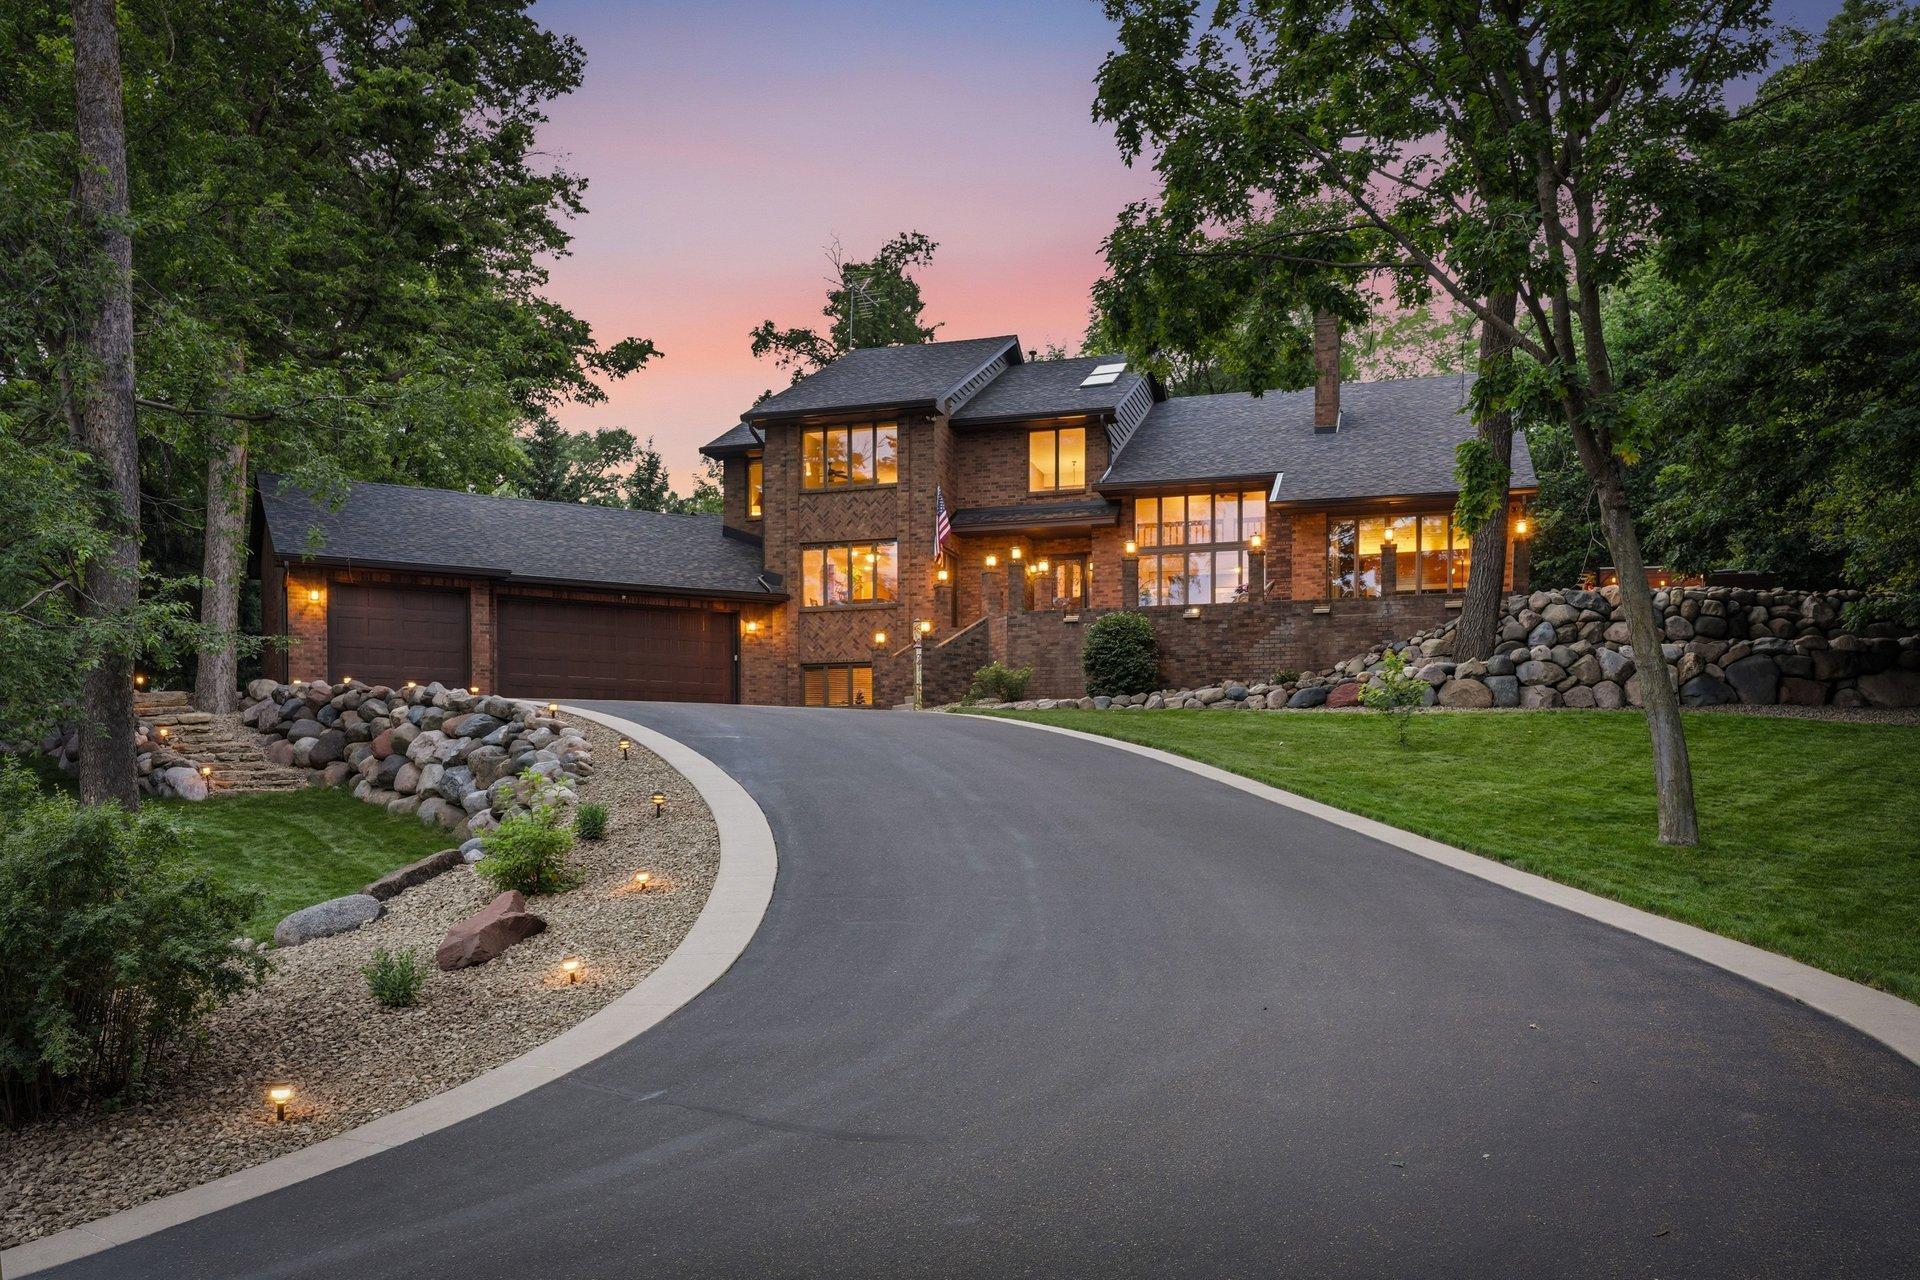
Property Information
Status: Active
Sub Type: ********
List Price: $849,000
MLS#: 7083667
Current Price: $849,000
Address: 18430 Jasper Ct, Lakeville, MN 55044
City: Lakeville
State: MN
Postal Code: 55044
Geo Lat: 44.682485
Geo Lon: -93.273604
Subdivision: Woodbridge
County: Dakota
Property Description
Year Built: 1985
Lot Size SqFt: 36590.4
Gen Tax: 9626
Specials Inst: 0
High School: Lakeville
Square Ft. Source:
Above Grade Finished Area: 4011
Below Grade Finished Area: 1813
Below Grade Unfinished Area:
Total SqFt.: 6308
Style: Array
Total Bedrooms: 5
Total Bathrooms: 4
Total Full Baths: 2
Garage Type:
Garage Stalls: 3
Waterfront:
Property Features
Exterior:
Roof:
Foundation:
Lot Feat/Fld Plain: Array
Interior Amenities:
Inclusions: ********
Exterior Amenities:
Heat System:
Air Conditioning:
Utilities: