


Property Listing
Description
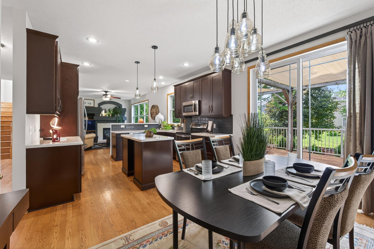
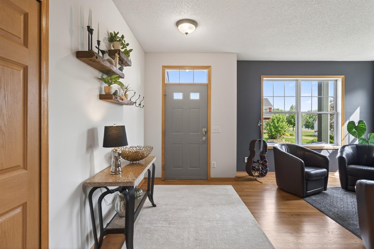
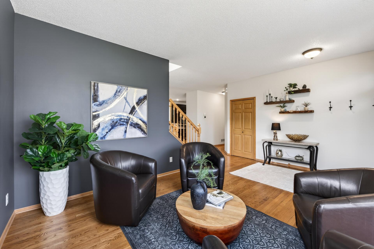
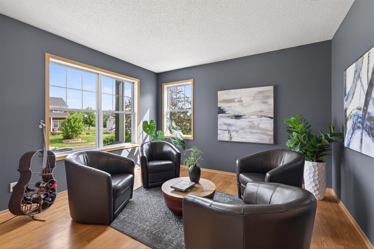
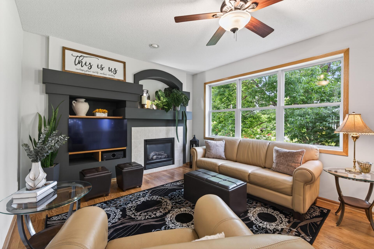
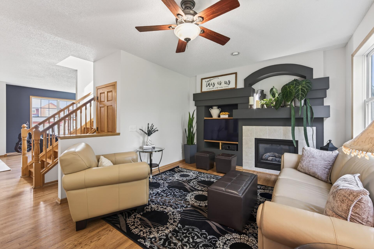
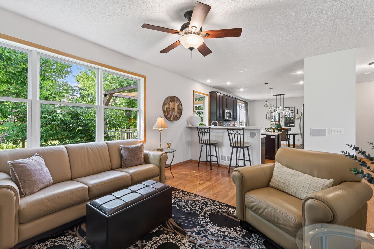
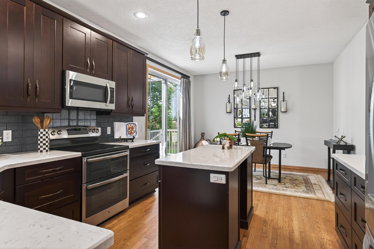
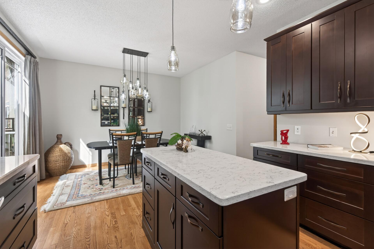
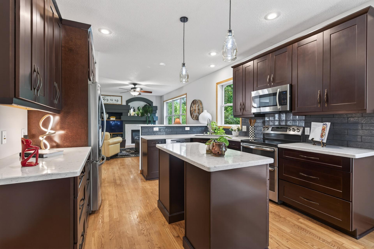
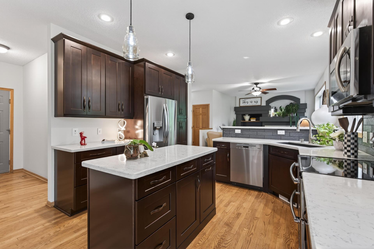
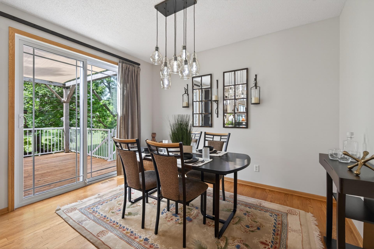
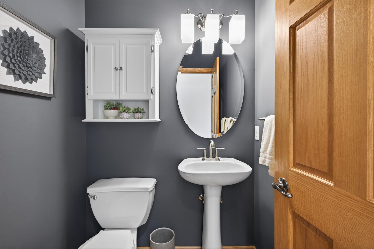
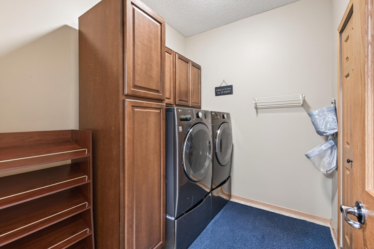
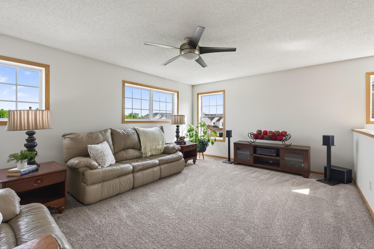
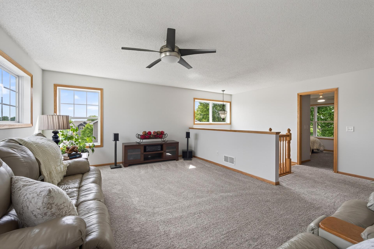
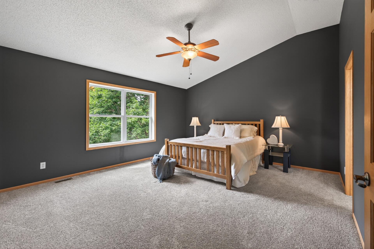
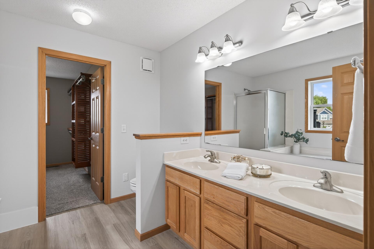
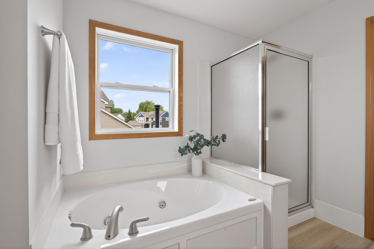
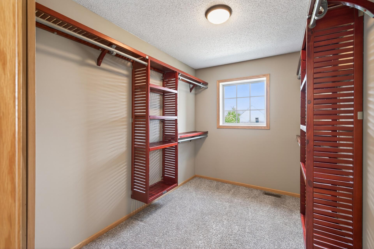
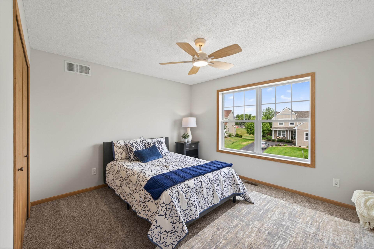
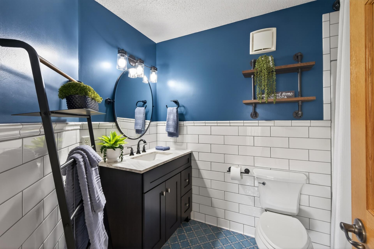
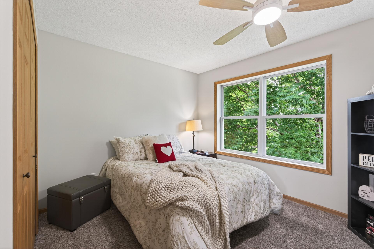
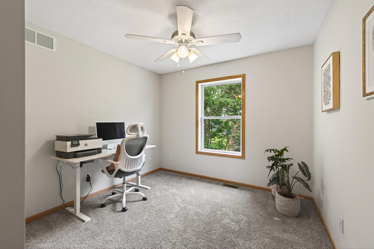
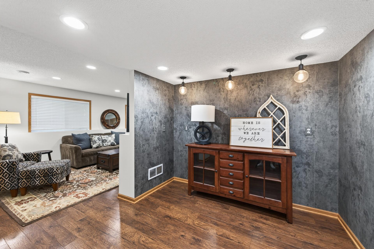
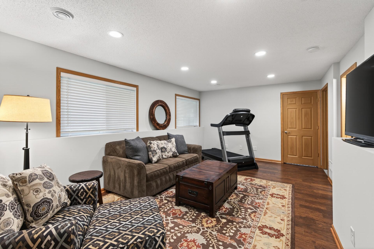
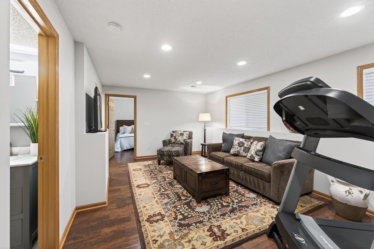
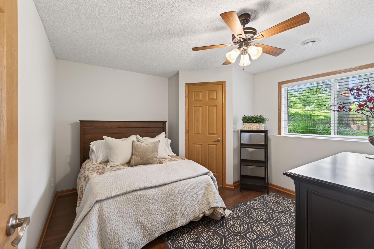
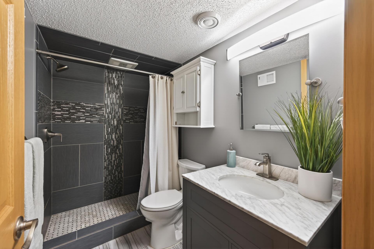
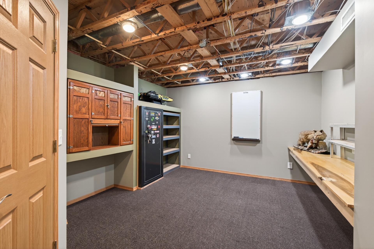
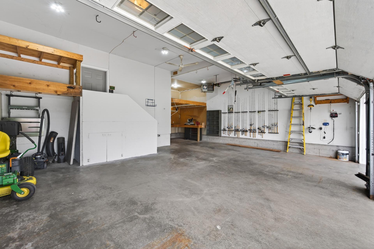
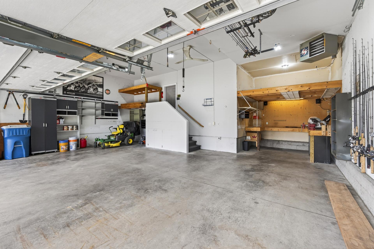
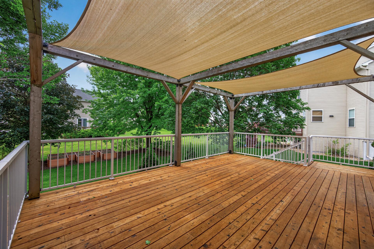
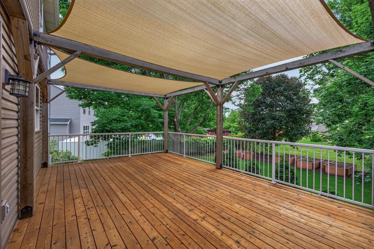
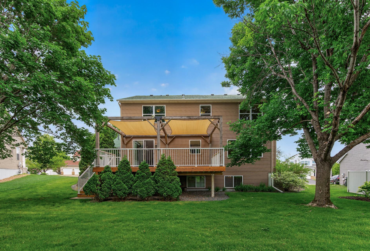
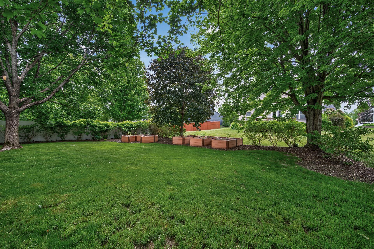
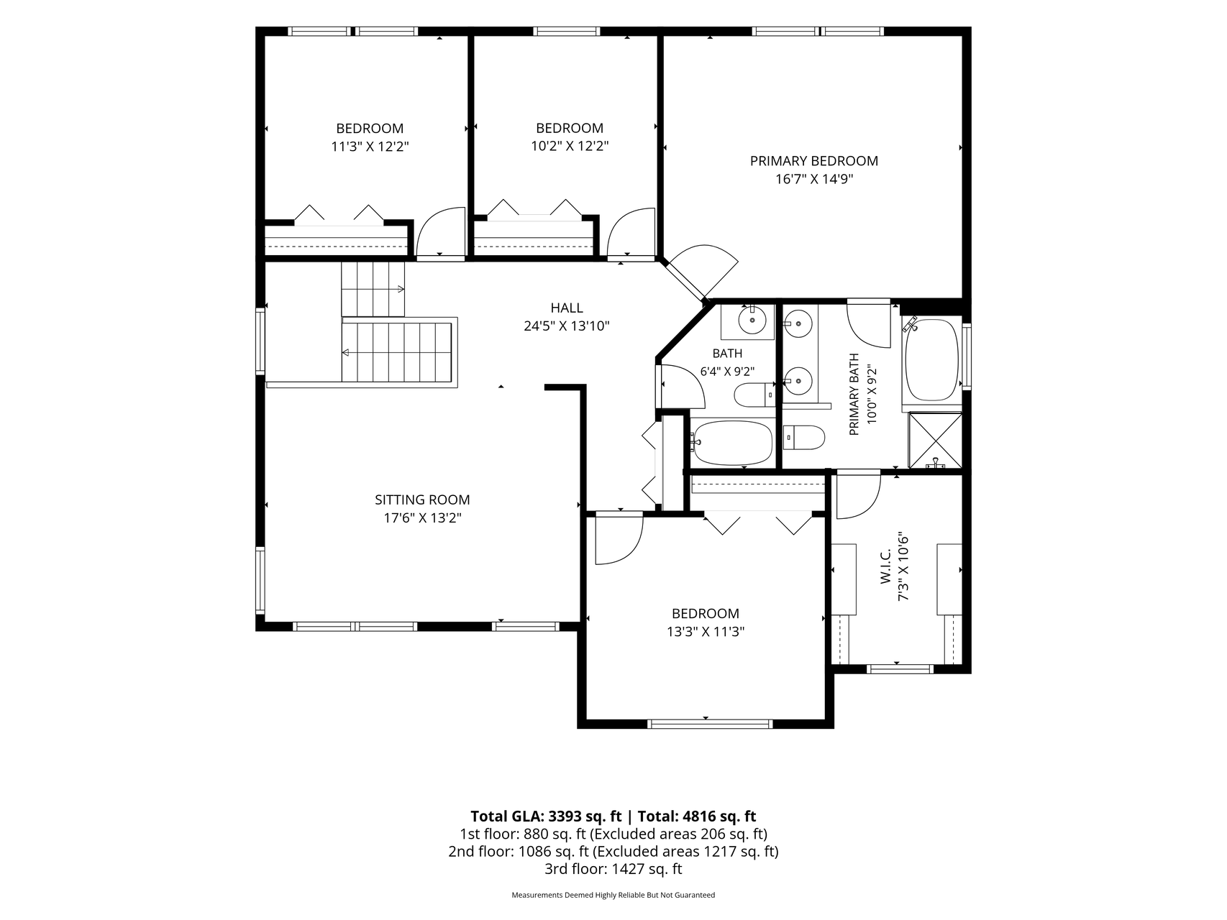
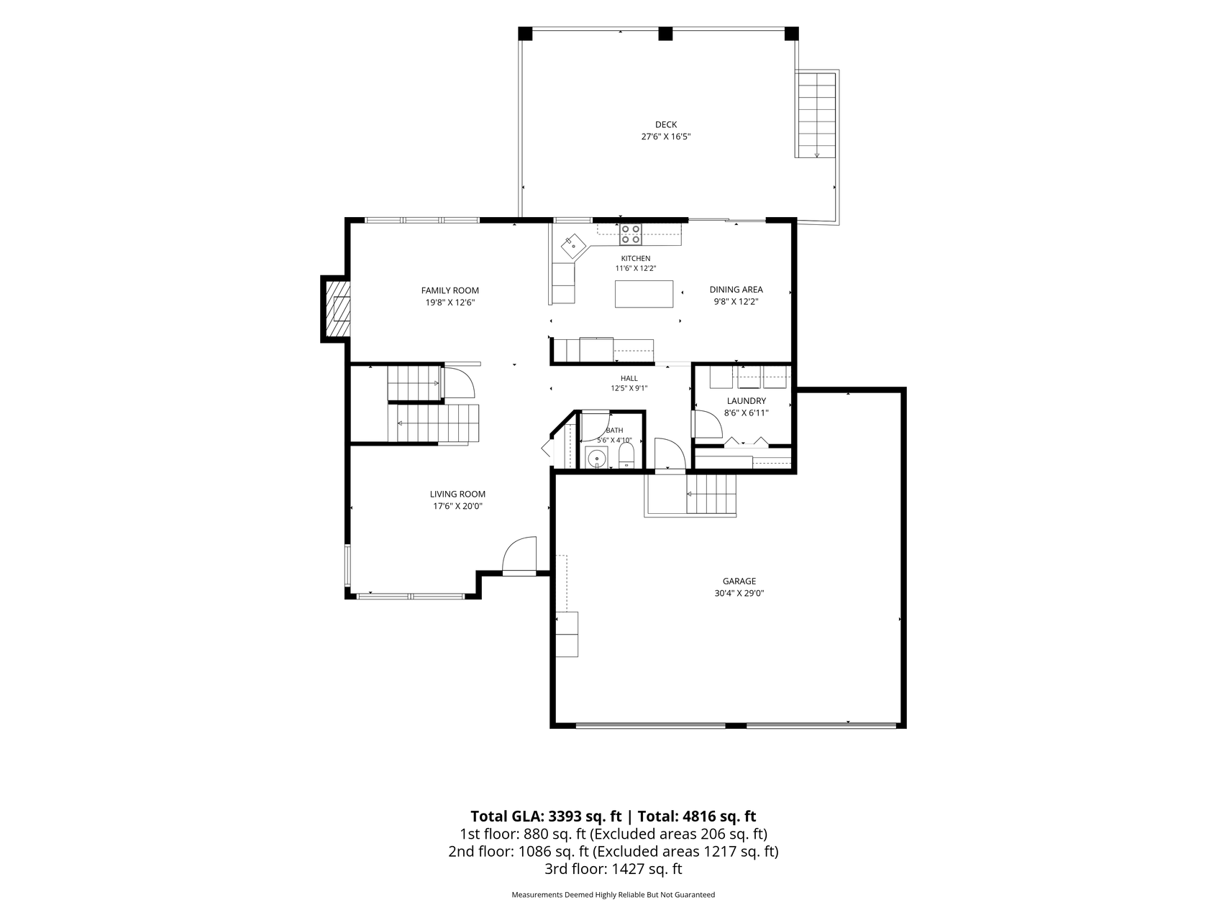
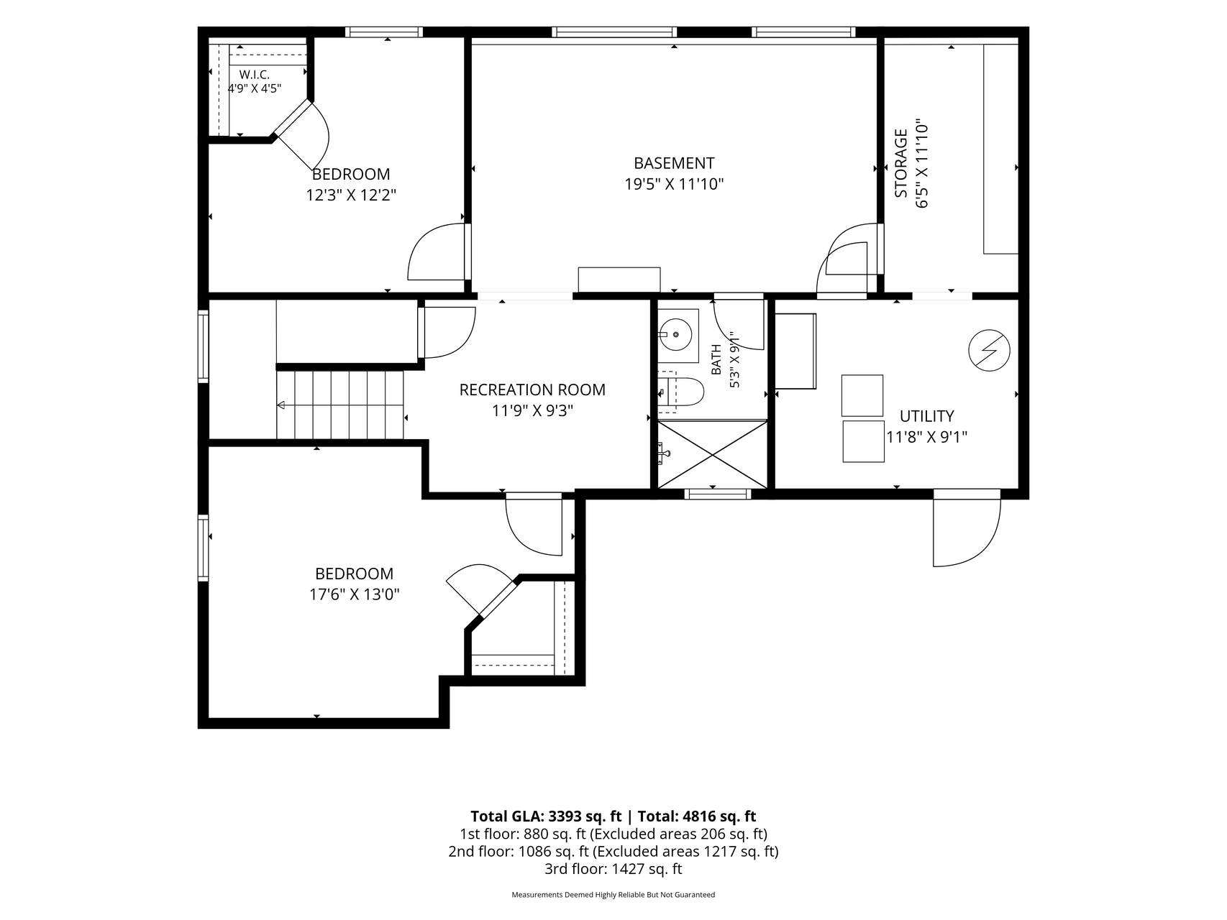
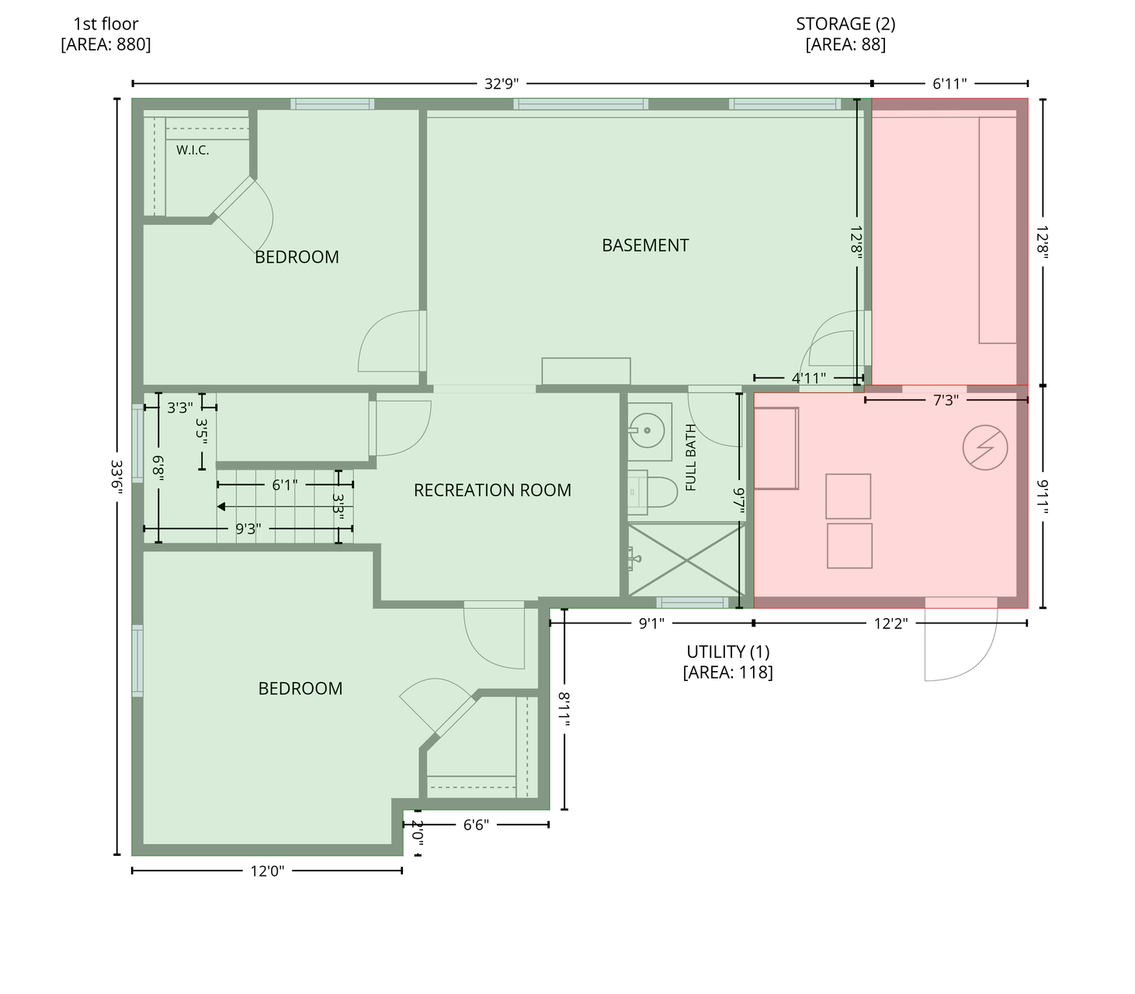
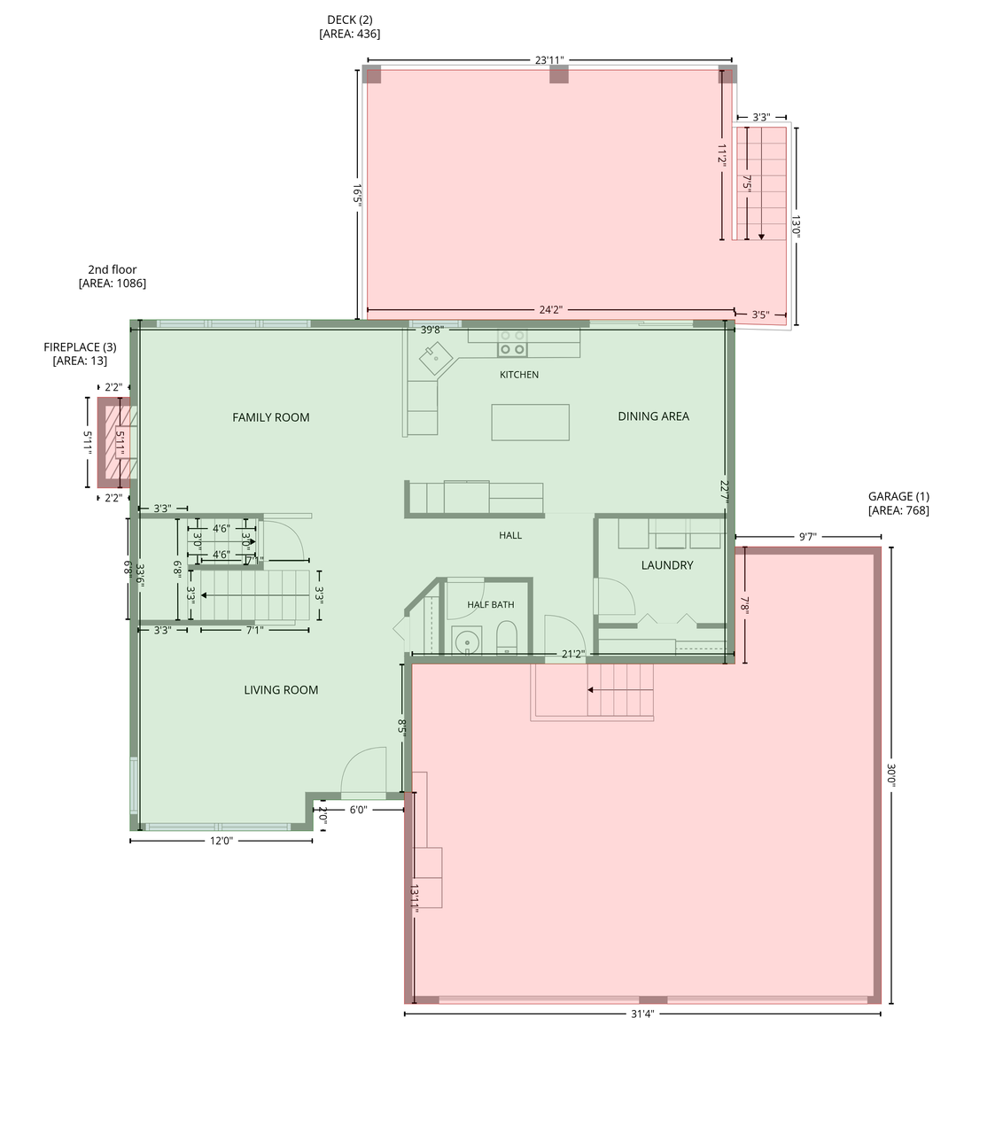
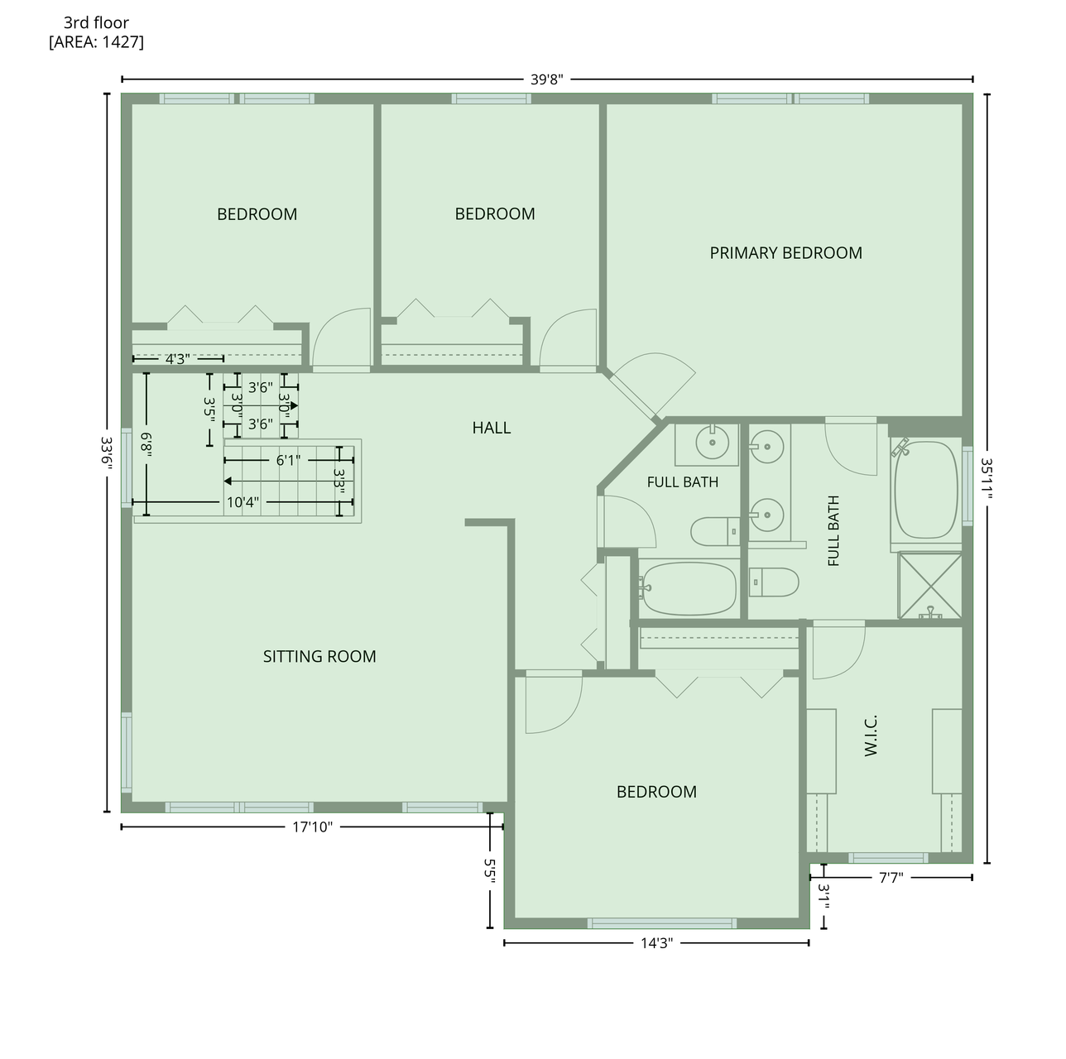
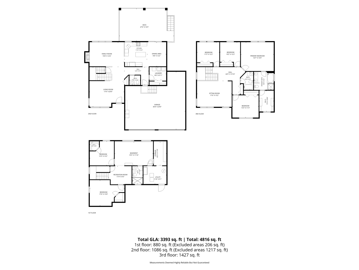
Welcome to this stunning 5 bedroom, 3.5 bathroom two story home offering 3,599 sq ft of beautifully finished living space. Thoughtfully updated throughout, this property combines modern elegance with everyday functionality. Step inside to a bright, open main level featuring large windows and inviting living spaces. The heart of the home is the newly updated kitchen, showcasing sleek marble countertops, ample cabinetry, and quality appliances—perfect for cooking, entertaining, and gathering with family and friends. Upstairs, spacious bedrooms provide comfort and privacy, including a serene primary suite. Bathrooms have been refreshed with modern finishes, adding to the home’s move in ready appeal. A finished basement expands your living options, ideal for a fitness area, recreation room, or guest suite. Major updates within the past five years — including a new furnace, air conditioner, roof, and siding — mean you can move in worry-free and enjoy modern comfort from day one. Outside, enjoy your own private retreat. The backyard features a welcoming oversized deck for summer barbecues, surrounded by mature trees and manicured landscaping that add color and tranquility. An oversized 3 car garage provides abundant storage and workspace—ideal for vehicles, outdoor gear, or hobbies. With many updates throughout, this home is a rare find in Rosemount—combining space, style, and a peaceful setting in one of the area’s most desirable neighborhoods.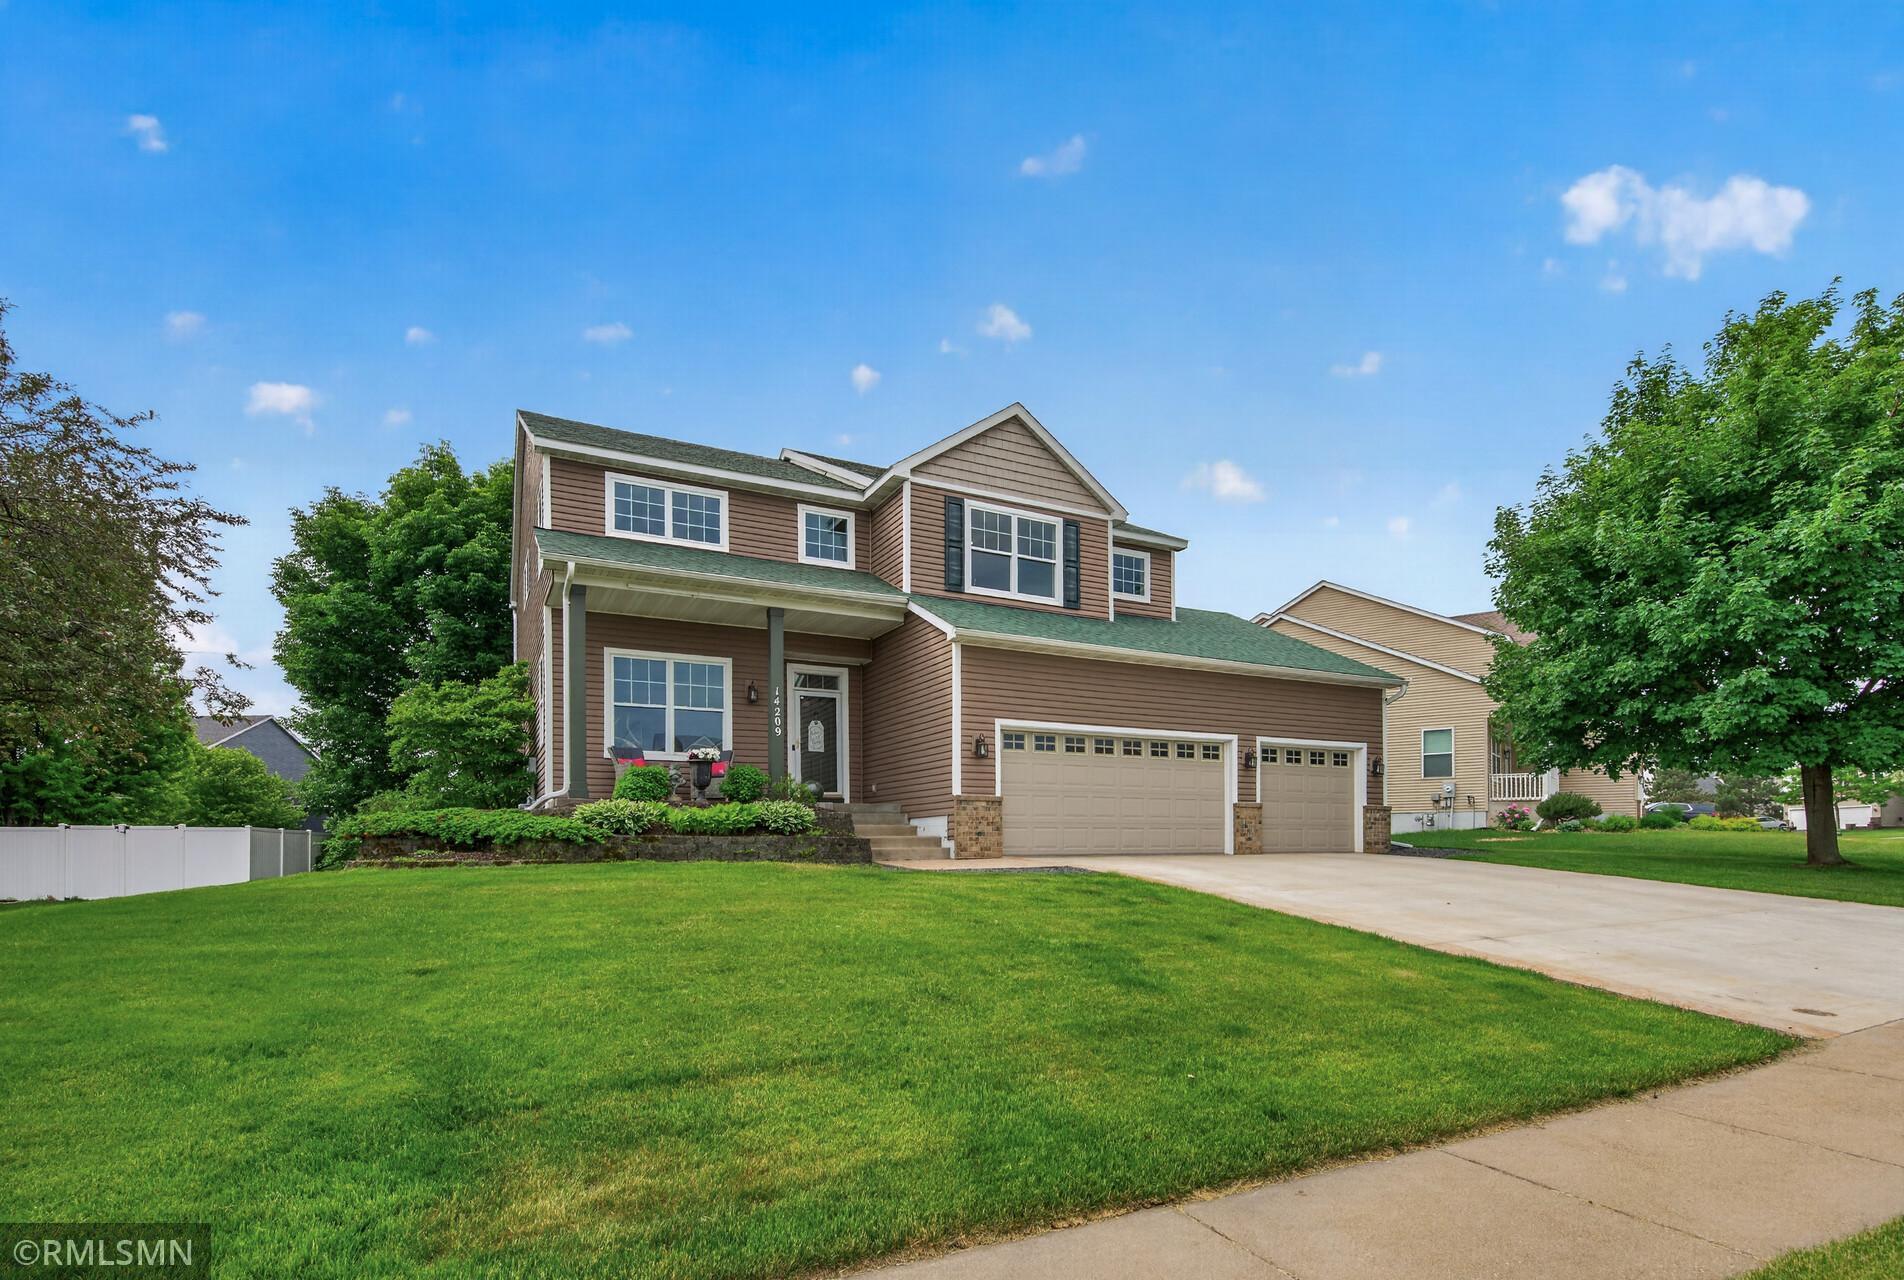
Property Information
Status: Active
Sub Type: ********
List Price: $549,900
MLS#: 7084212
Current Price: $549,900
Address: 14209 Bayberry Trail, Rosemount, MN 55068
City: Rosemount
State: MN
Postal Code: 55068
Geo Lat: 44.741543
Geo Lon: -93.106458
Subdivision: Bloomfield 3rd Add
County: Dakota
Property Description
Year Built: 2001
Lot Size SqFt: 11325.6
Gen Tax: 5468
Specials Inst: 0
High School: Rosemount-Apple Valley-Eagan
Square Ft. Source:
Above Grade Finished Area: 2513
Below Grade Finished Area: 1086
Below Grade Unfinished Area:
Total SqFt.: 3599
Style: Array
Total Bedrooms: 5
Total Bathrooms: 4
Total Full Baths: 2
Garage Type:
Garage Stalls: 3
Waterfront:
Property Features
Exterior:
Roof:
Foundation:
Lot Feat/Fld Plain: Array
Interior Amenities:
Inclusions:
Exterior Amenities:
Heat System:
Air Conditioning:
Utilities: