


Property Listing
Description
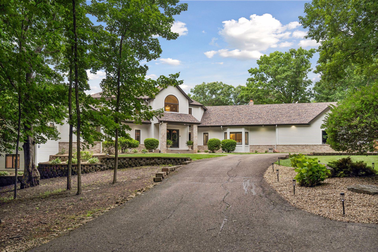
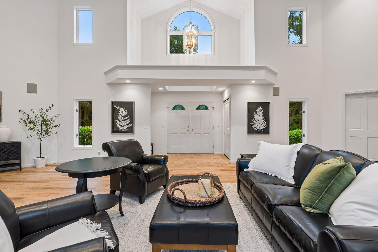
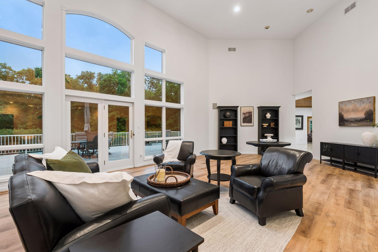
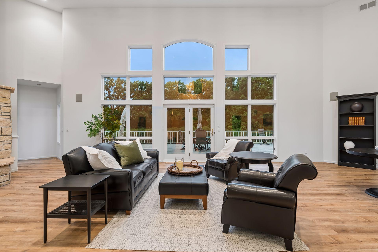
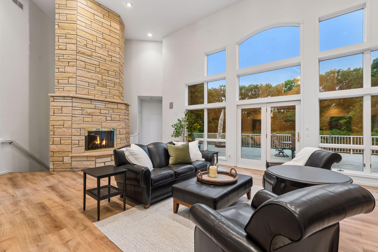
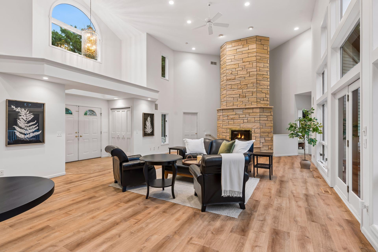
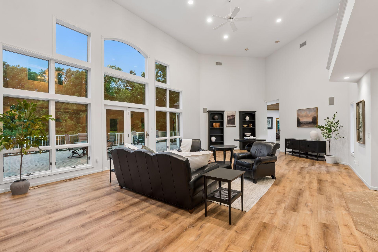
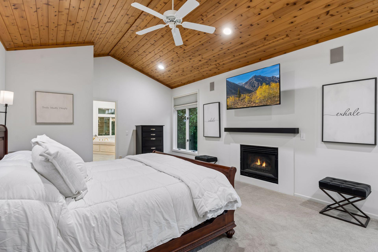
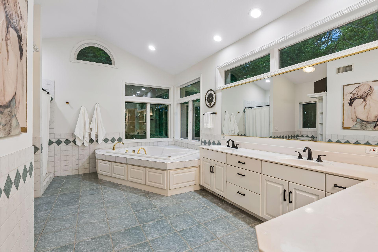
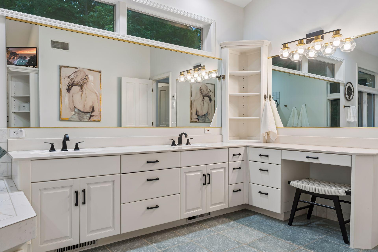
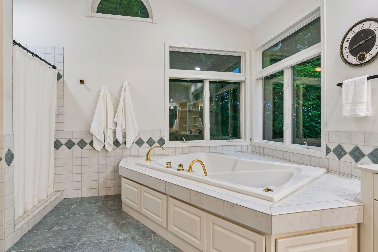
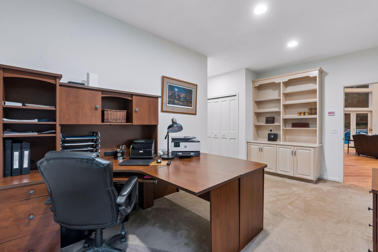
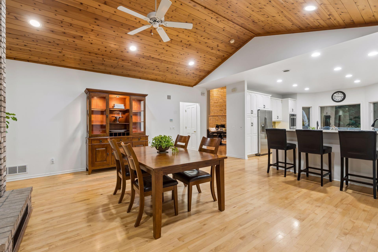
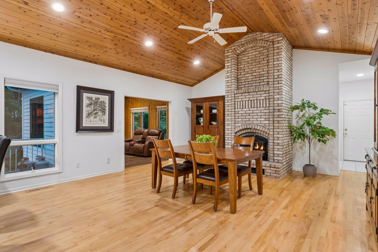
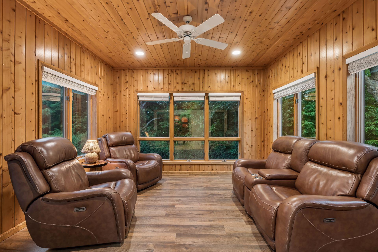
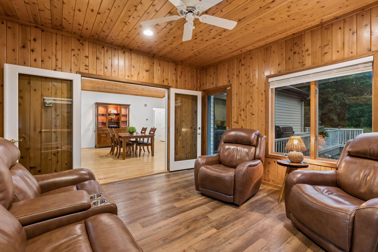
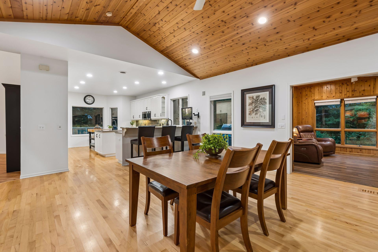
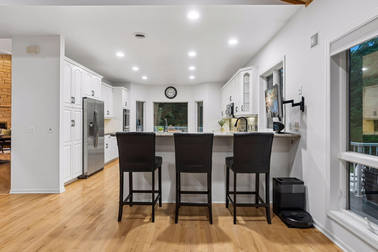
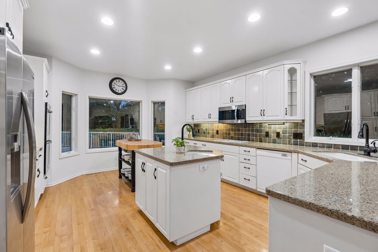
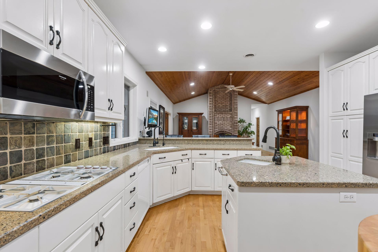
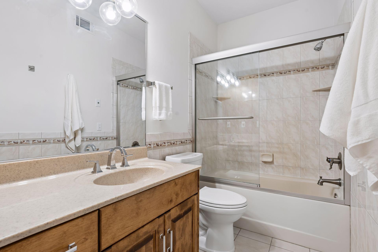
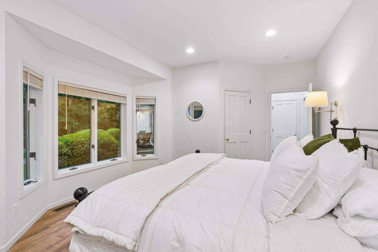
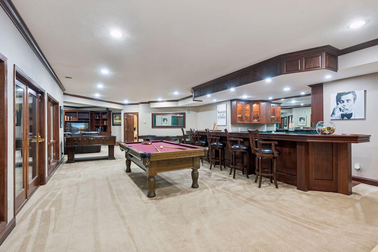
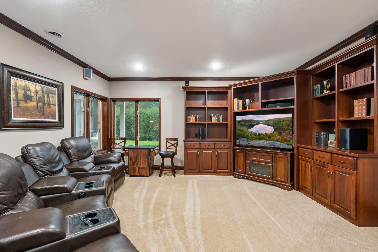
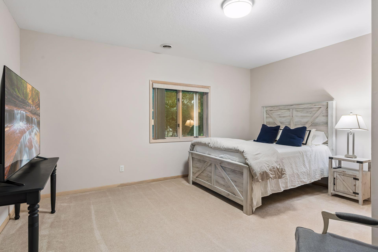
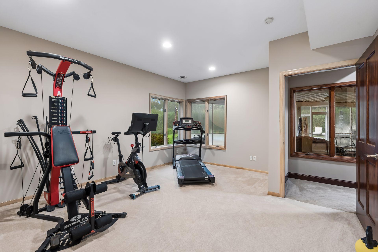
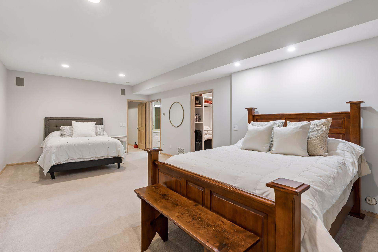
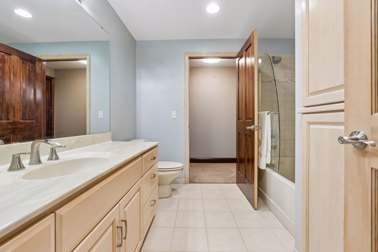
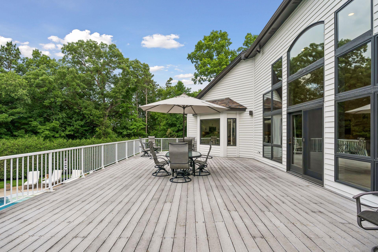
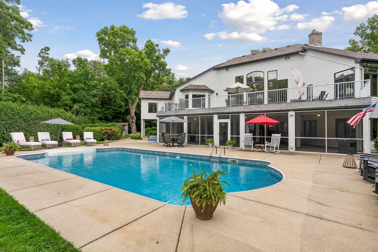
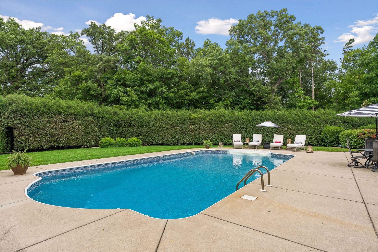
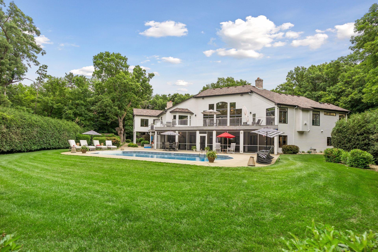
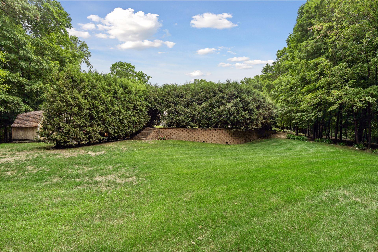
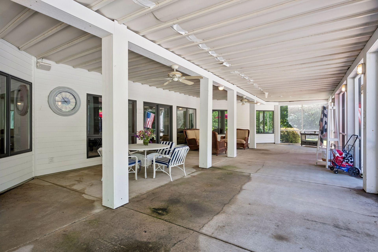
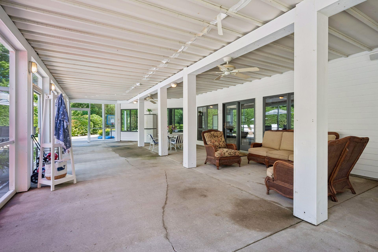
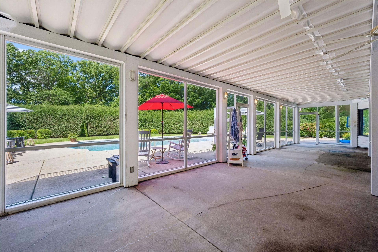
Set on a private and picturesque 8-acre setting, this impressive executive home offers an exceptional combination of space, comfort, and privacy. Designed for both everyday living and entertaining, the home features soaring two-story ceilings, dramatic stacked windows, and stunning fireplaces that create a warm and inviting atmosphere throughout. The kitchen is equipped with double ovens, a center island, and breakfast bar—perfect for gathering with family and friends. The spacious primary suite serves as a relaxing retreat, complete with a gas fireplace, expansive walk-in closet and a spa-like bath featuring a jetted soaking tub, walk-in shower, and dual vanities. The walkout lower level is ideal for entertaining, offering a beautiful bar area, large amusement and family room, and flexible spaces for a home office, fitness room, or hobbies. Enjoy Minnesota summers from the expansive maintenance-free deck overlooking the in-ground pool, unwind in the sun-filled sunroom, or relax in the generous screened porch just steps from the pool. Surrounded by mature trees, the property offers a peaceful, private setting while remaining conveniently located just 25 minutes from downtown Minneapolis. Additional highlights include main-level laundry, a three-car garage, abundant storage, and plenty of room to live, work, and entertain. This exceptional country estate offers the perfect balance of privacy, luxury, and convenience.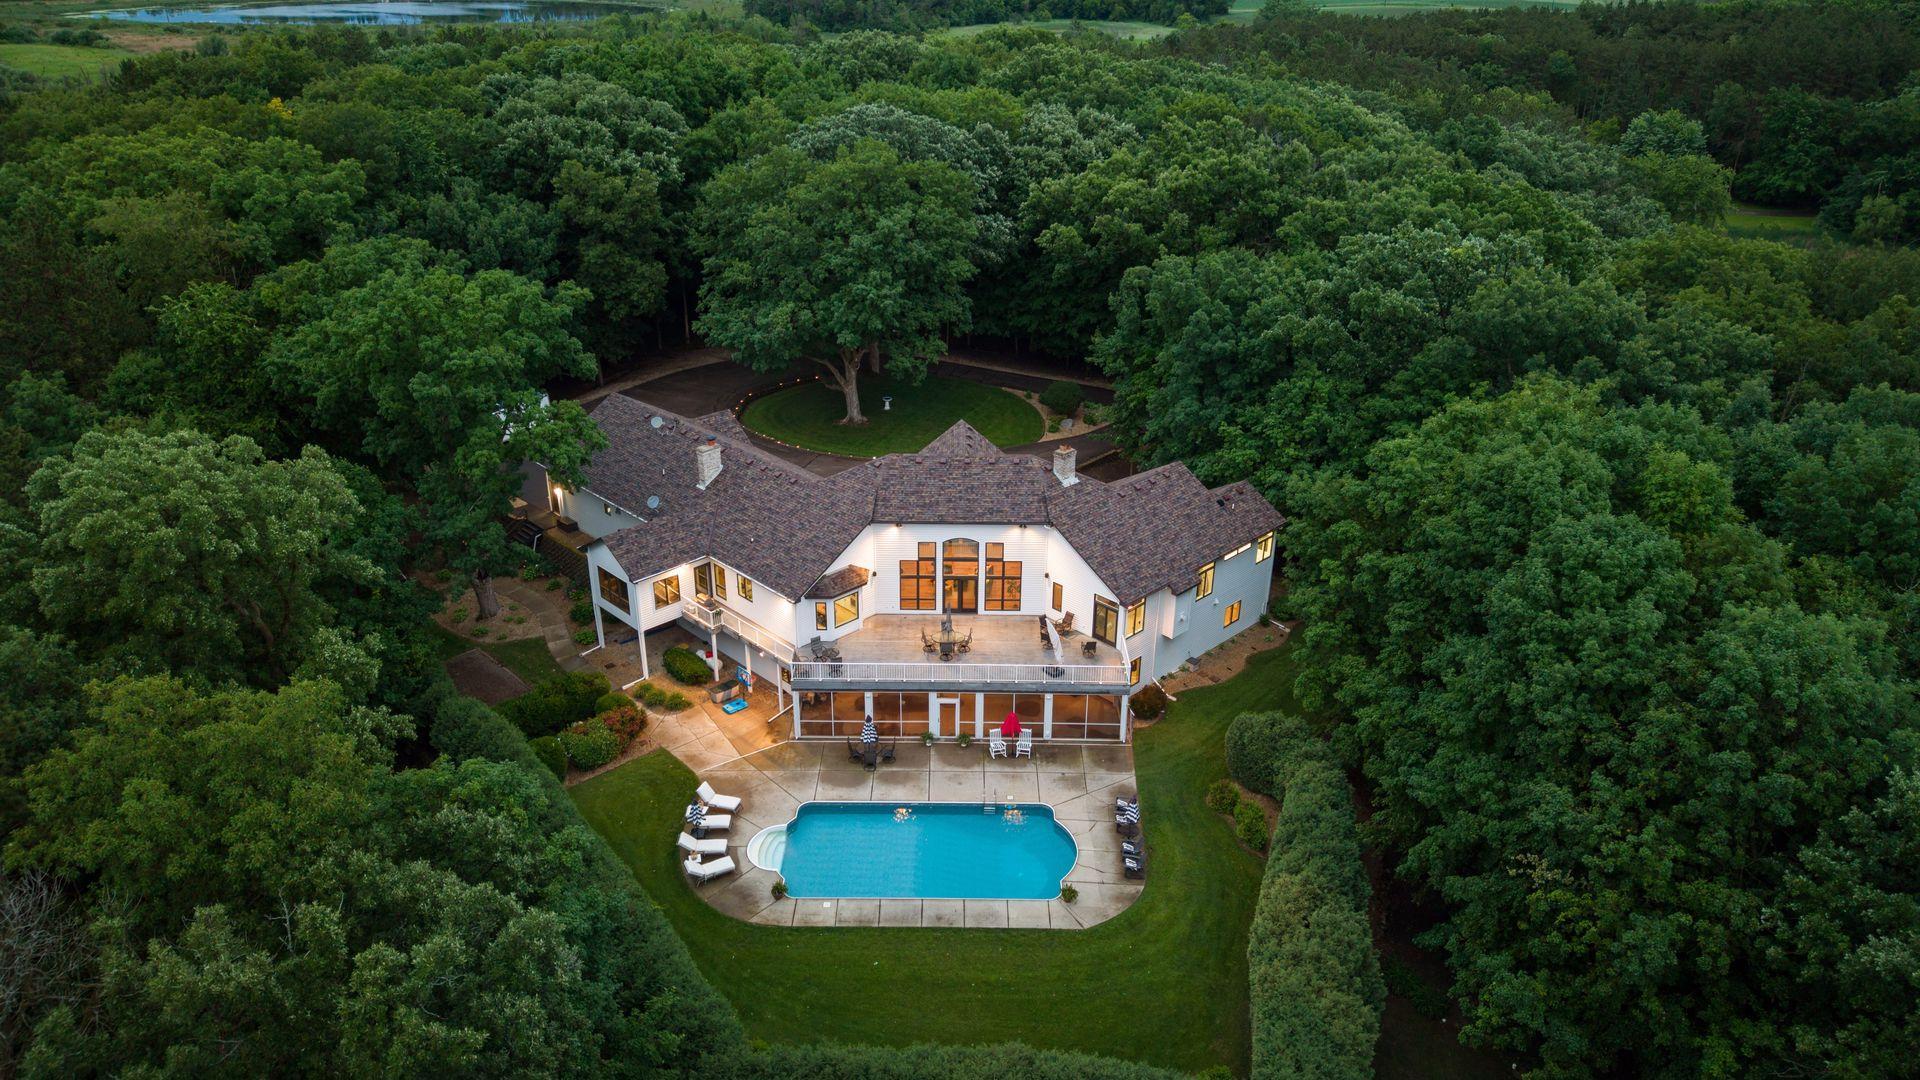
Property Information
Status: Active
Sub Type: ********
List Price: $1,350,000
MLS#: 7084337
Current Price: $1,350,000
Address: 6221 Willow Drive, Hamel, MN 55340
City: Hamel
State: MN
Postal Code: 55340
Geo Lat: 45.066658
Geo Lon: -93.598558
Subdivision: 05th Principal Meridian
County: Hennepin
Property Description
Year Built: 1995
Lot Size SqFt: 347173.2
Gen Tax: 13217
Specials Inst: 0
High School: Rockford
Square Ft. Source:
Above Grade Finished Area: 3200
Below Grade Finished Area: 2372
Below Grade Unfinished Area:
Total SqFt.: 5572
Style: Array
Total Bedrooms: 5
Total Bathrooms: 5
Total Full Baths: 3
Garage Type:
Garage Stalls: 3
Waterfront:
Property Features
Exterior:
Roof:
Foundation:
Lot Feat/Fld Plain:
Interior Amenities:
Inclusions: ********
Exterior Amenities:
Heat System:
Air Conditioning:
Utilities: