


Property Listing
Description
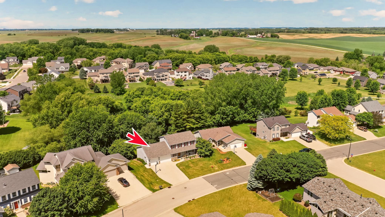
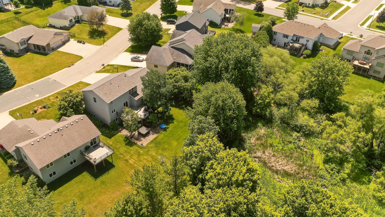
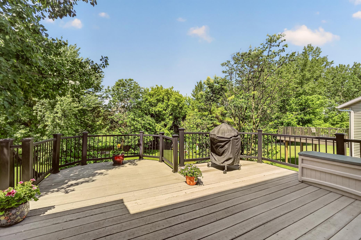
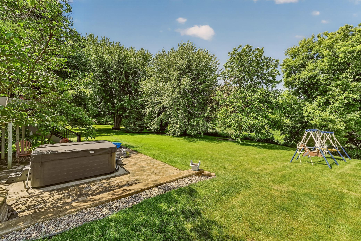
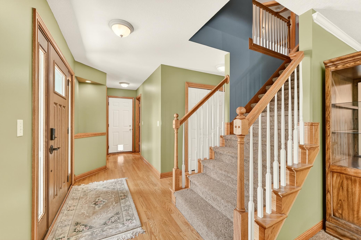
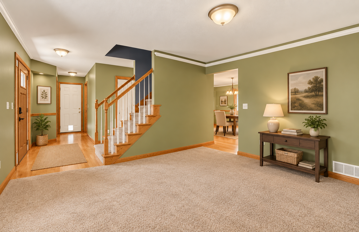
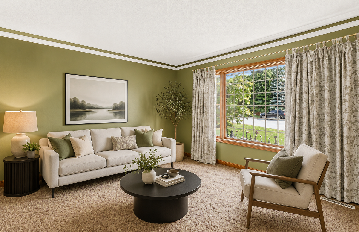
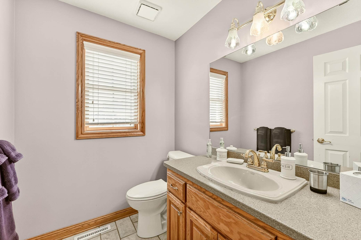
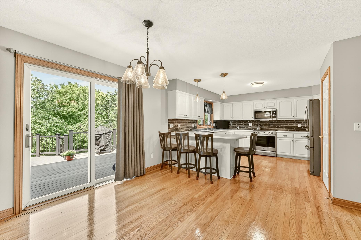
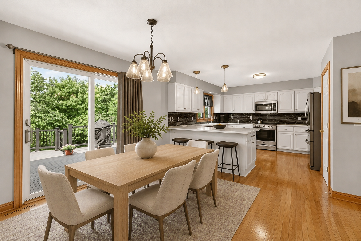
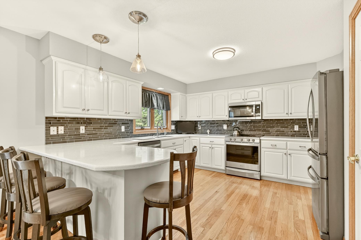
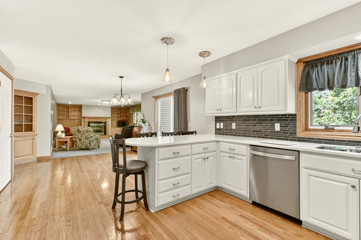
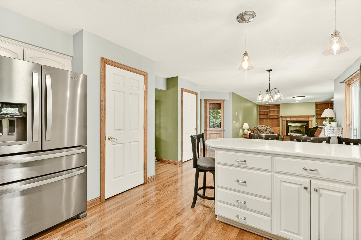
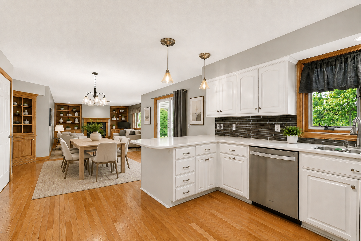
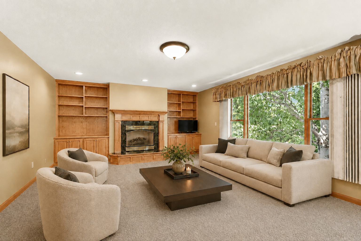
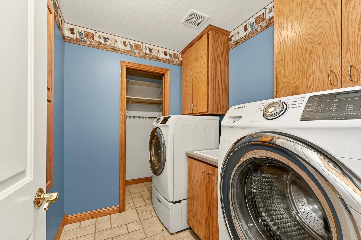
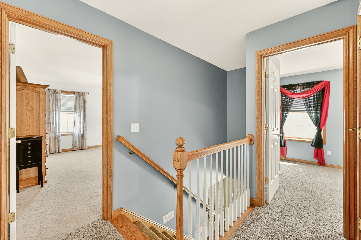
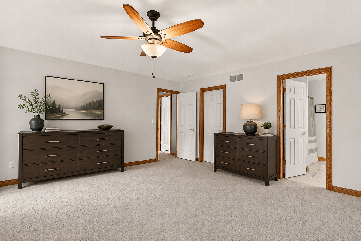
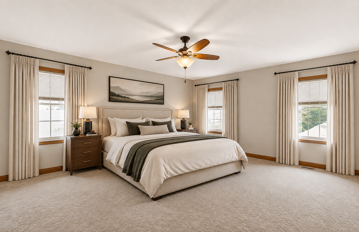
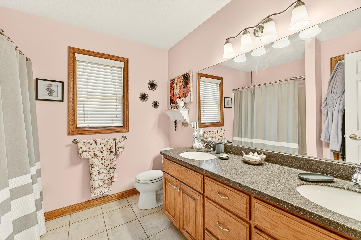
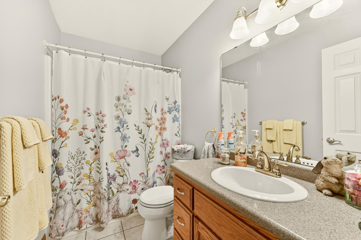
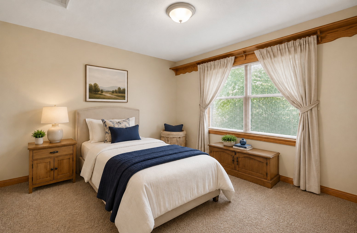
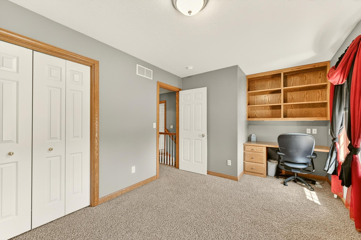
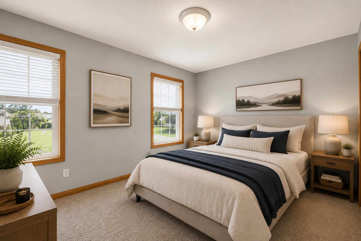
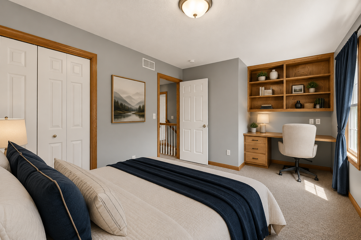
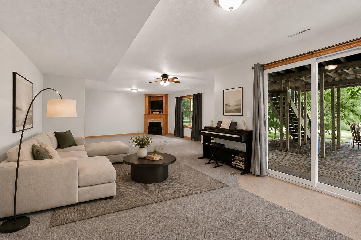
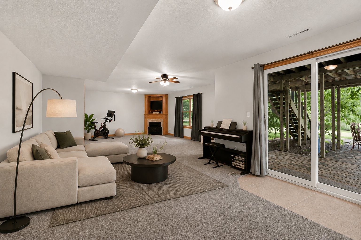
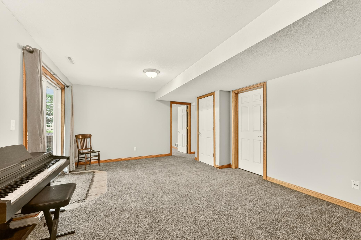
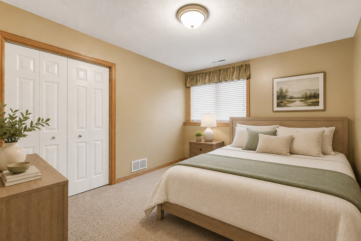
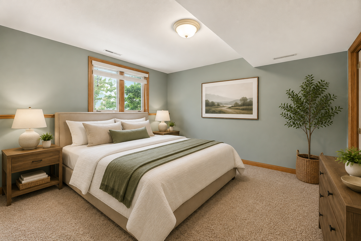
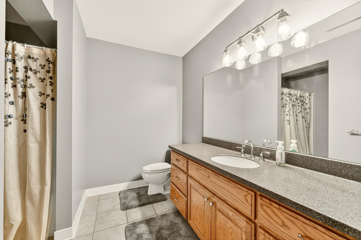
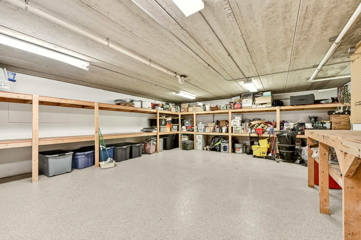
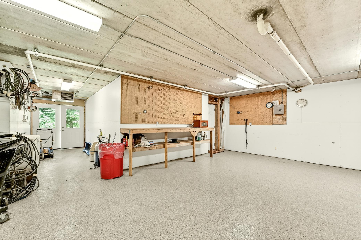
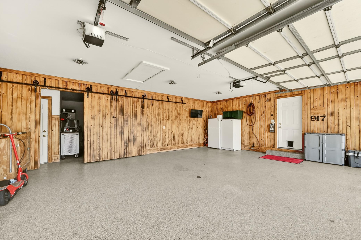
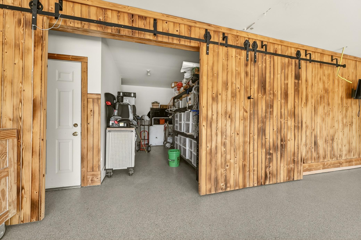
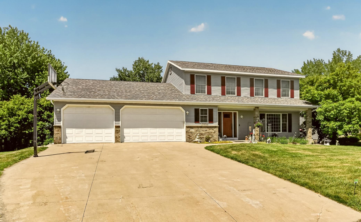
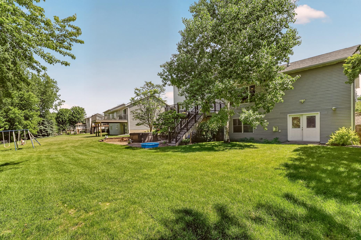
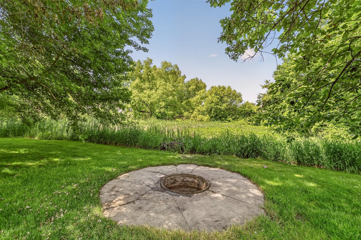
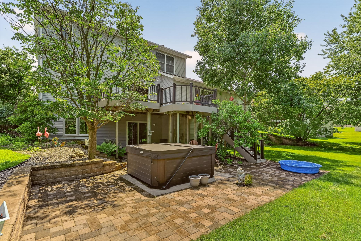
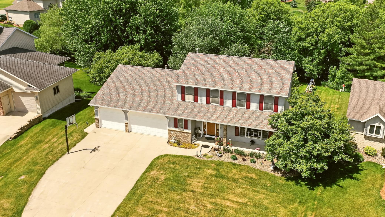
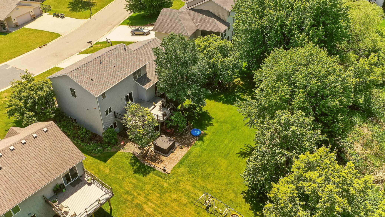
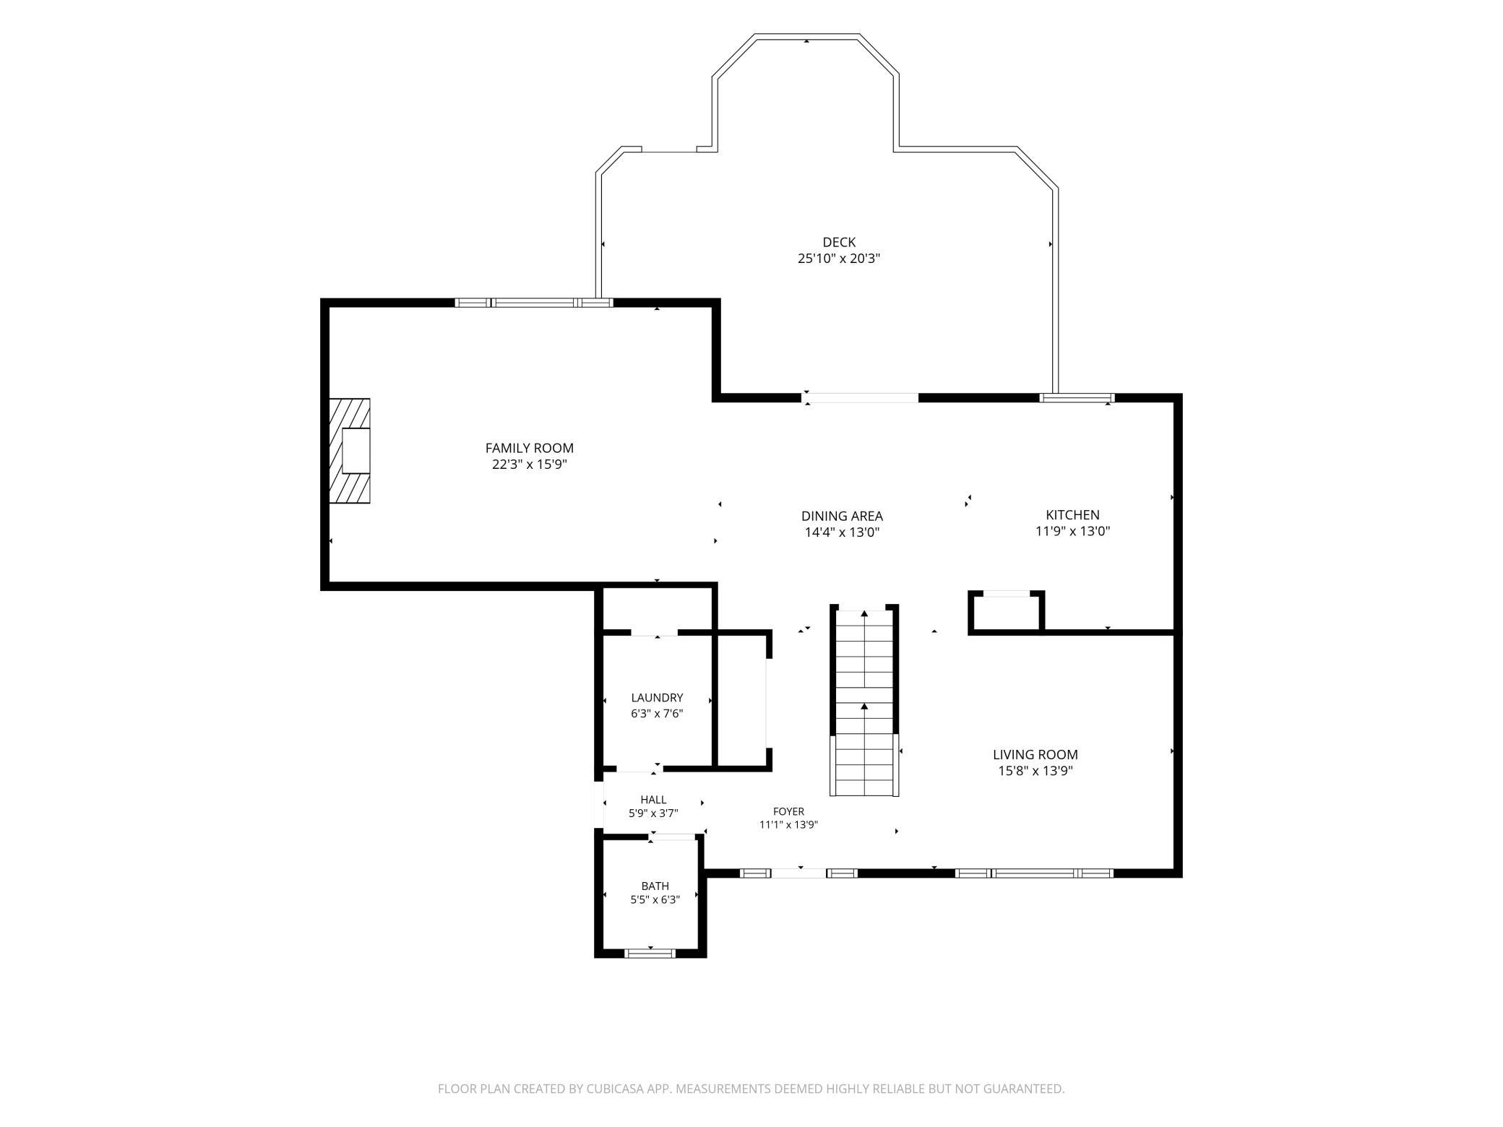
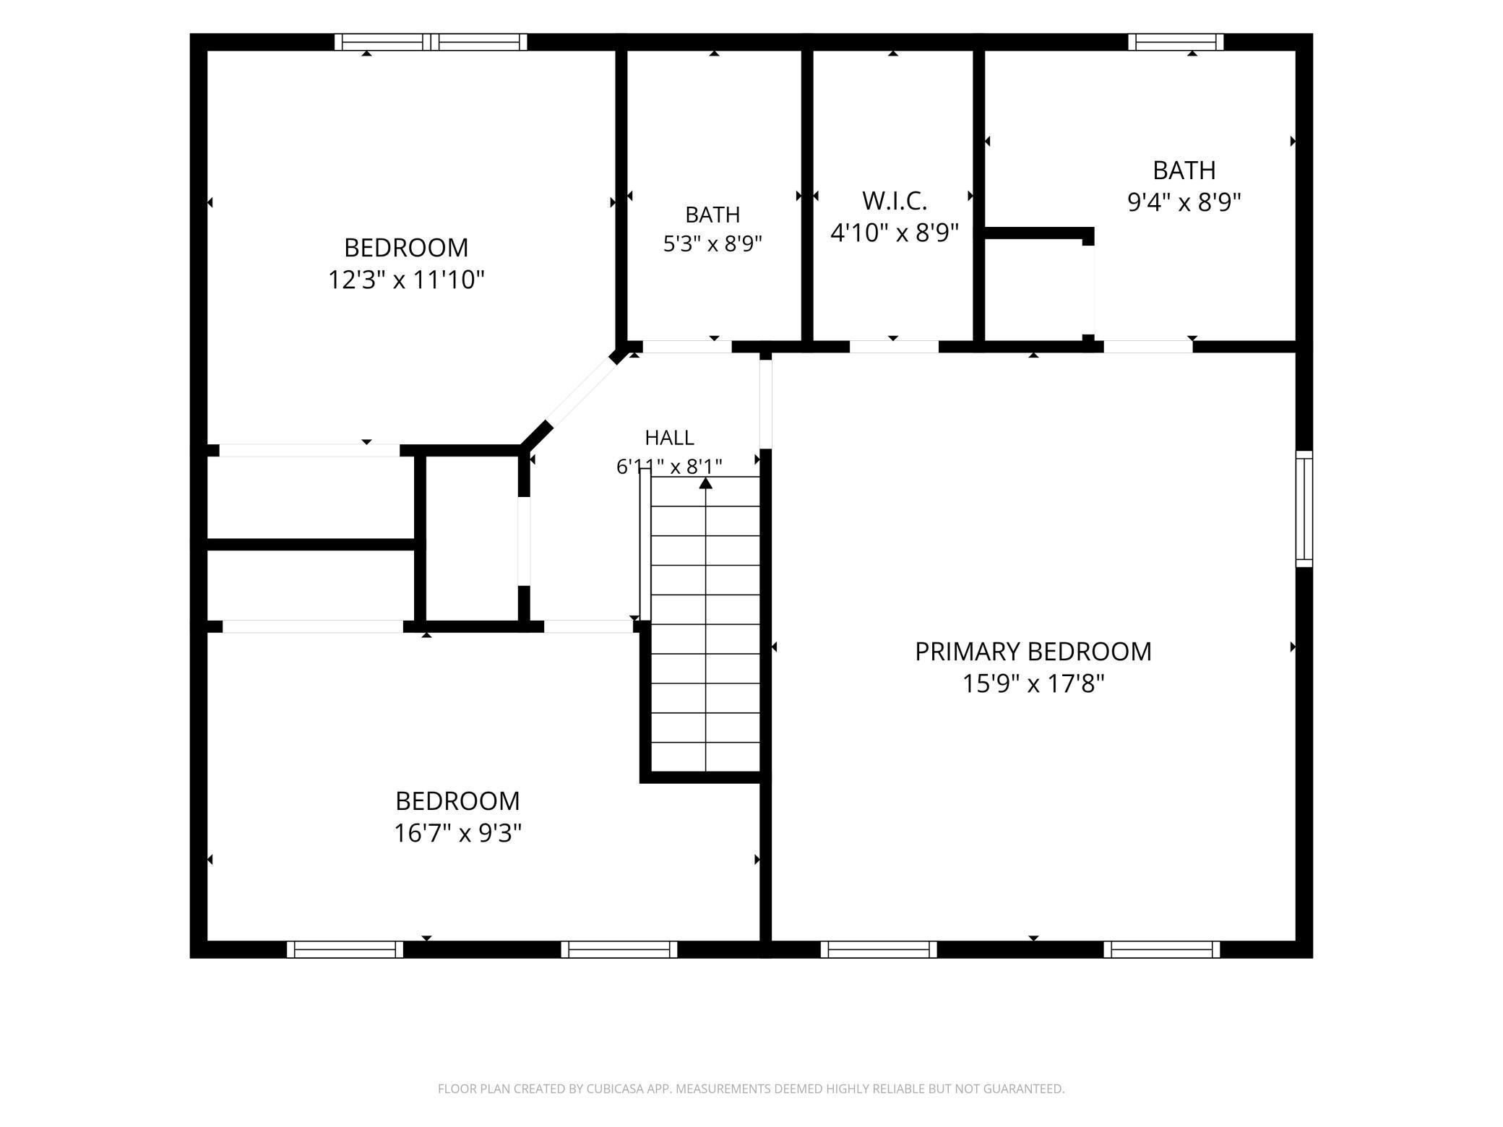
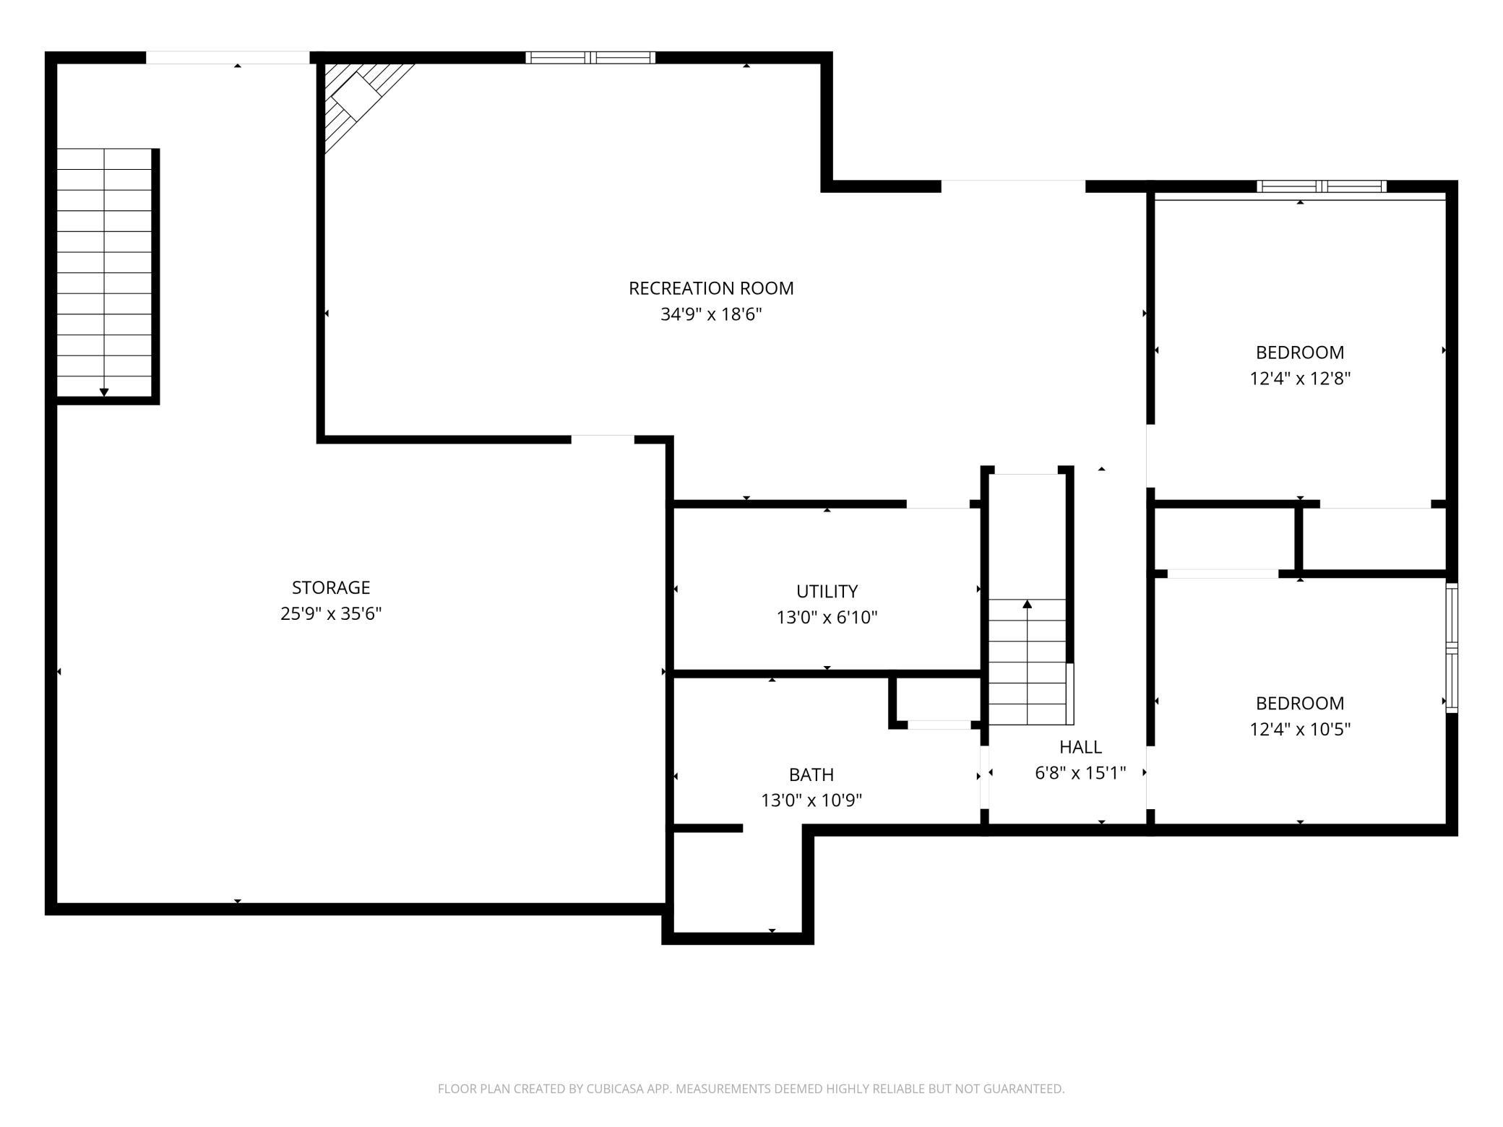
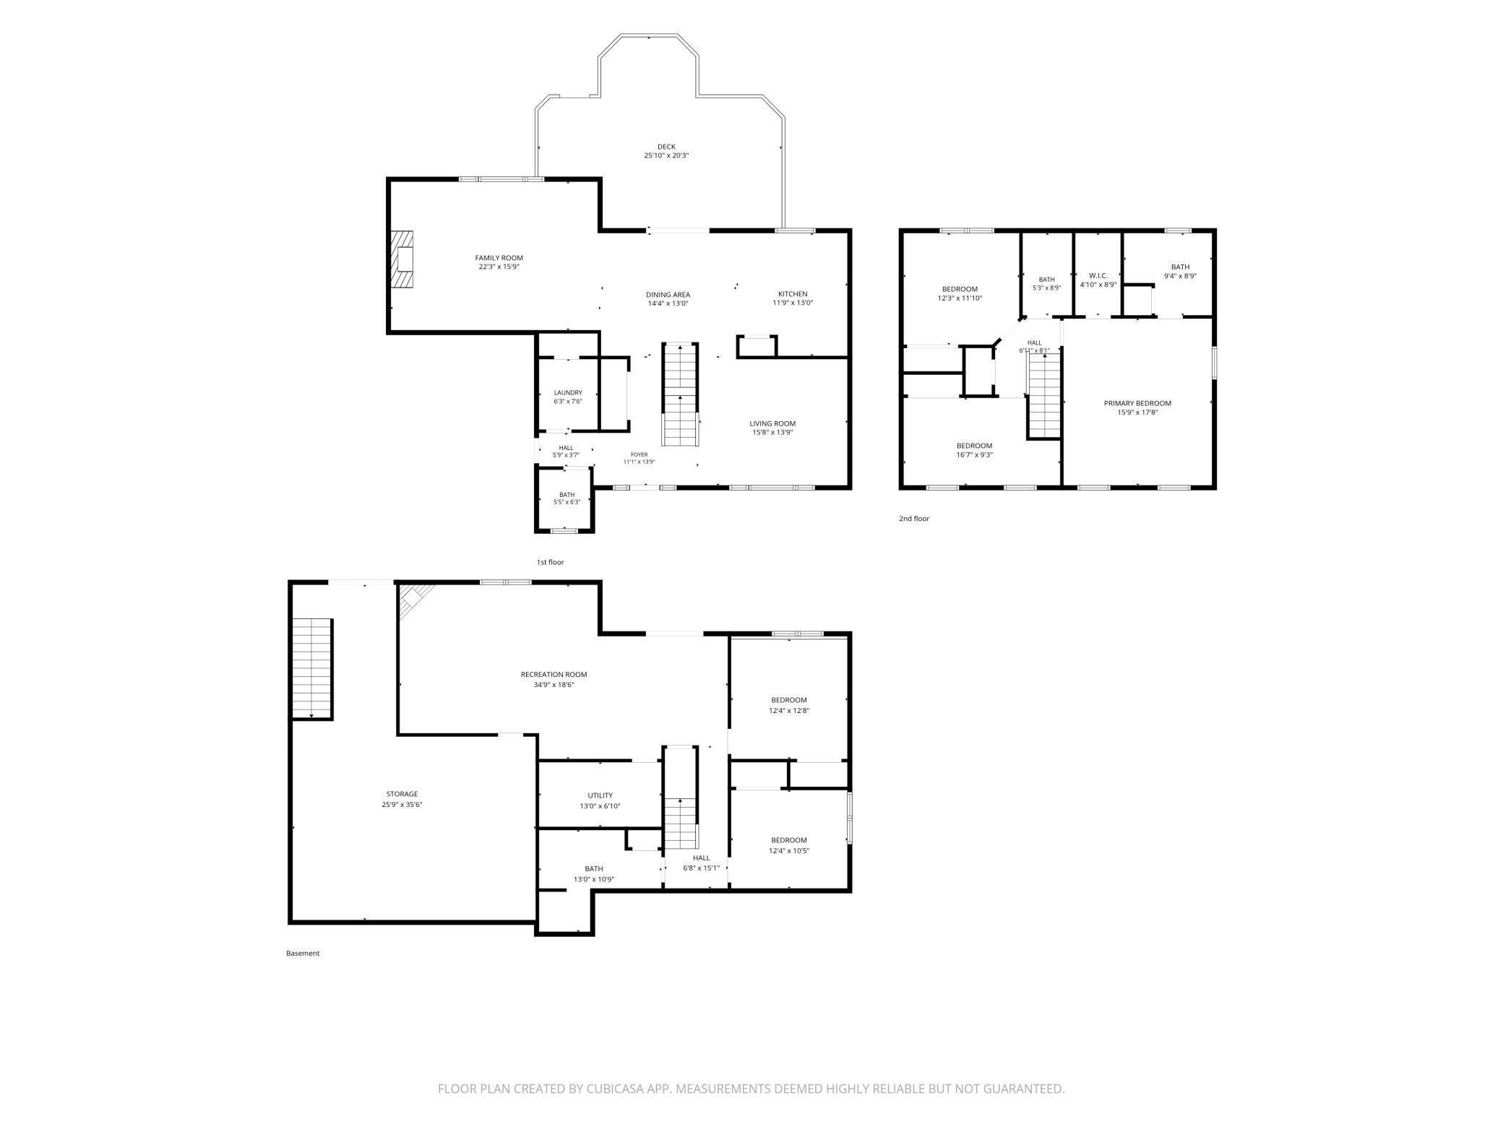
First time ever offered for sale nestled on a quiet street, this exceptional 5-bedroom, 4-bath two-story home combines quality construction, extensive updates, and outstanding indoor and outdoor living spaces. Professionally painted and meticulously maintained, this home lives like brand new. The heart of the home is the extensively remodeled kitchen, featuring abundant cabinetry, updated finishes, and an open layout perfect for everyday living and entertaining. The main floor showcases a spacious great room with custom built-ins and a cozy fireplace, along with a separate living room, convenient laundry room, and half bath. The walkout lower level expands the living space with a large family room featuring a second fireplace, two generously sized bedrooms, and a full bath—ideal for guests, multi-generational living, or a private retreat. Upstairs, the second level includes a spacious primary suite with a private full bath, two additional bedrooms, and another full bath. Summer evenings can be enjoyed on the maintenance free deck or the inlaid brick patio with hot tub. The firepit is perfect for chilly evenings. Enjoy the practicality of a finished 3-car attached garage plus an impressive 800-square-foot pre-stressed heated garage, providing ample space for hobbies, storage, or workshop needs. The space can be accessed from the garage, backyard and the basement. With its desirable layout, numerous updates, abundant storage, and first-time-on-the-market appeal, this exceptional property is ready for its next chapter. Some Recent Updates: Kitchen Appliances 2022, Hot Tub 2023, Hot Water Heater 2018, Furnace and Air 2022, New Roof 2020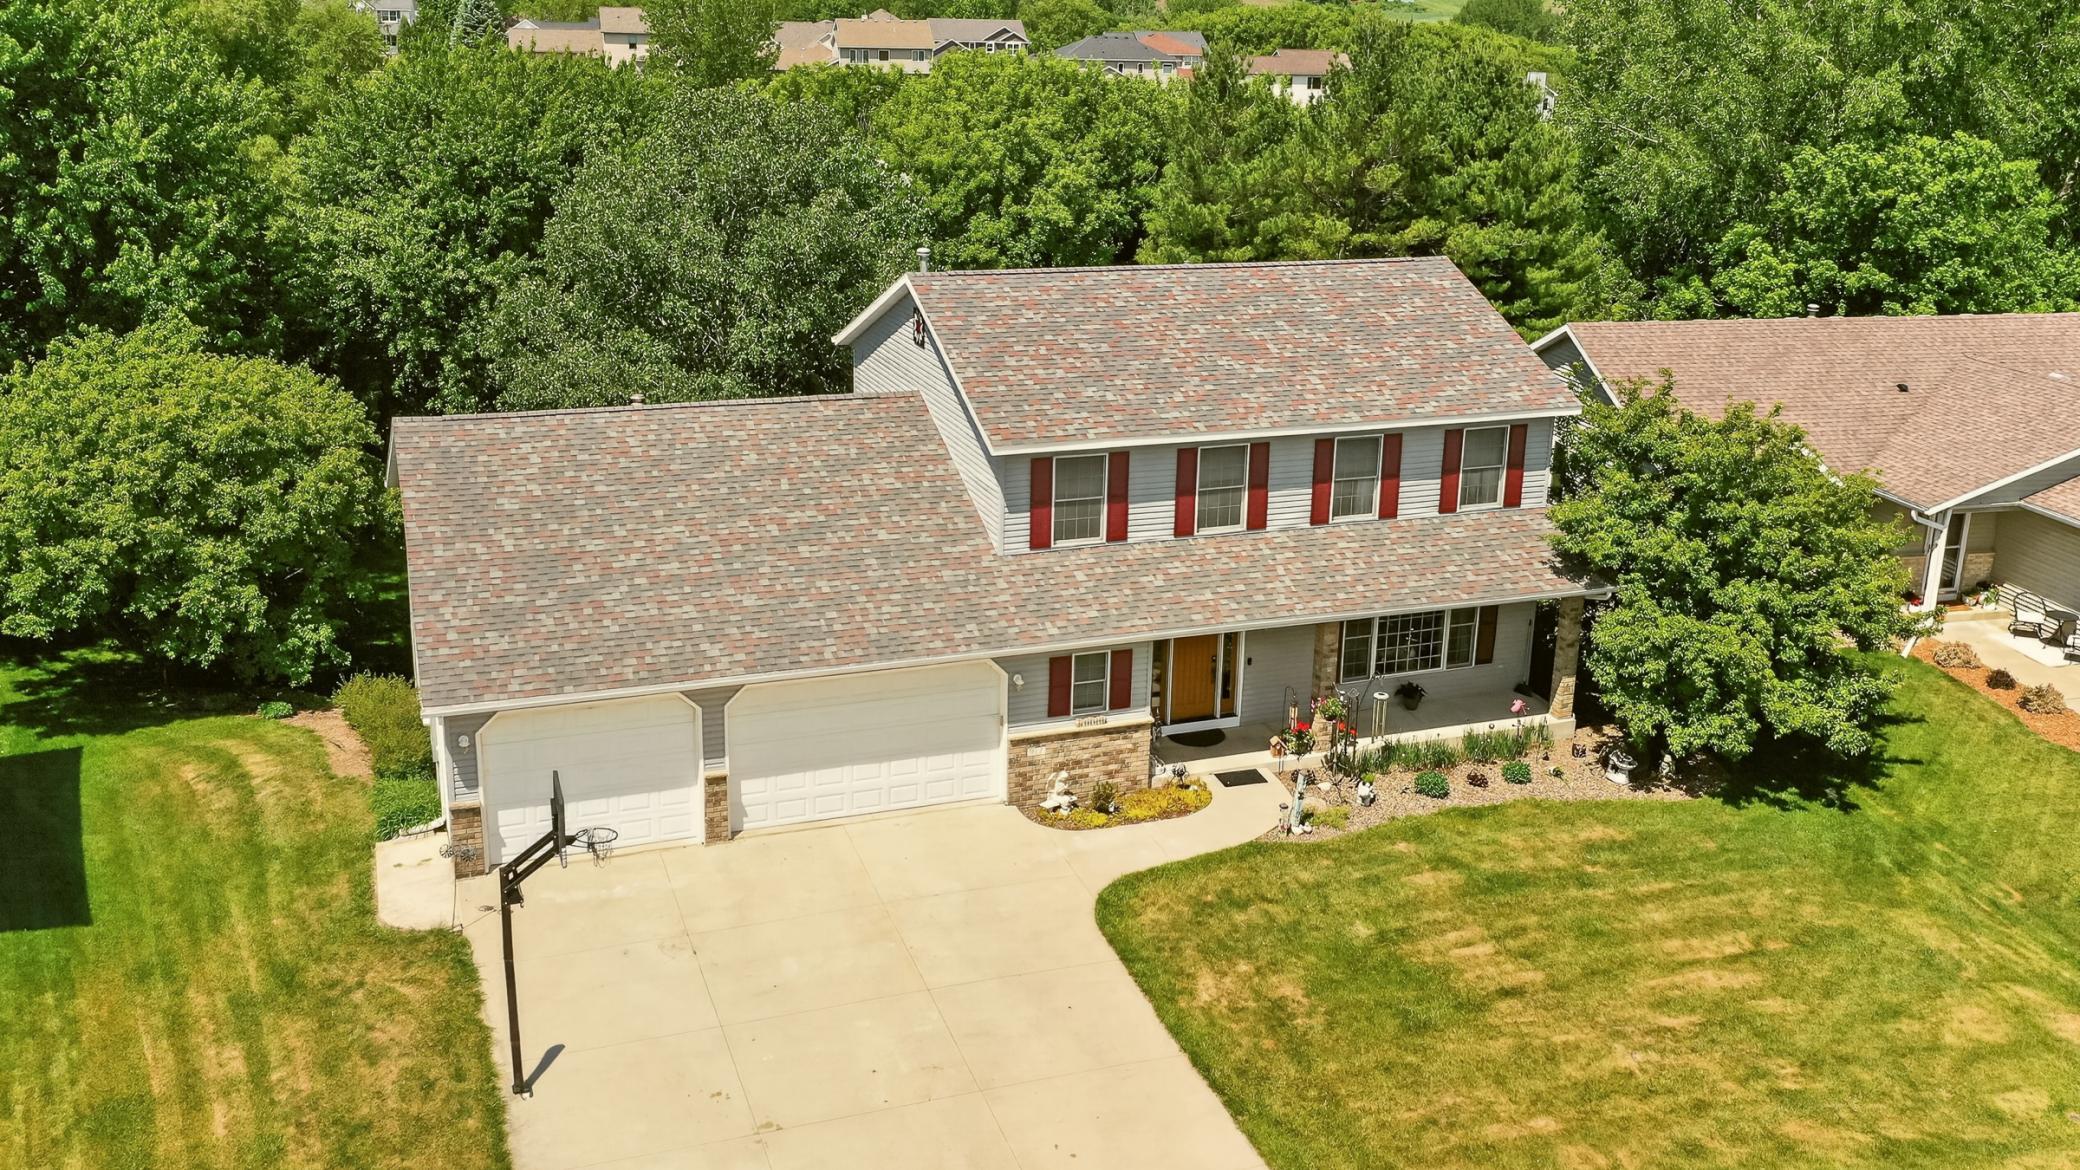
Property Information
Status: Active
Sub Type: ********
List Price: $649,900
MLS#: 7084853
Current Price: $649,900
Address: 917 5th Avenue NW, Byron, MN 55920
City: Byron
State: MN
Postal Code: 55920
Geo Lat: 44.038827
Geo Lon: -92.655254
Subdivision: Brook Lawn Estates 7th Sub
County: Olmsted
Property Description
Year Built: 1998
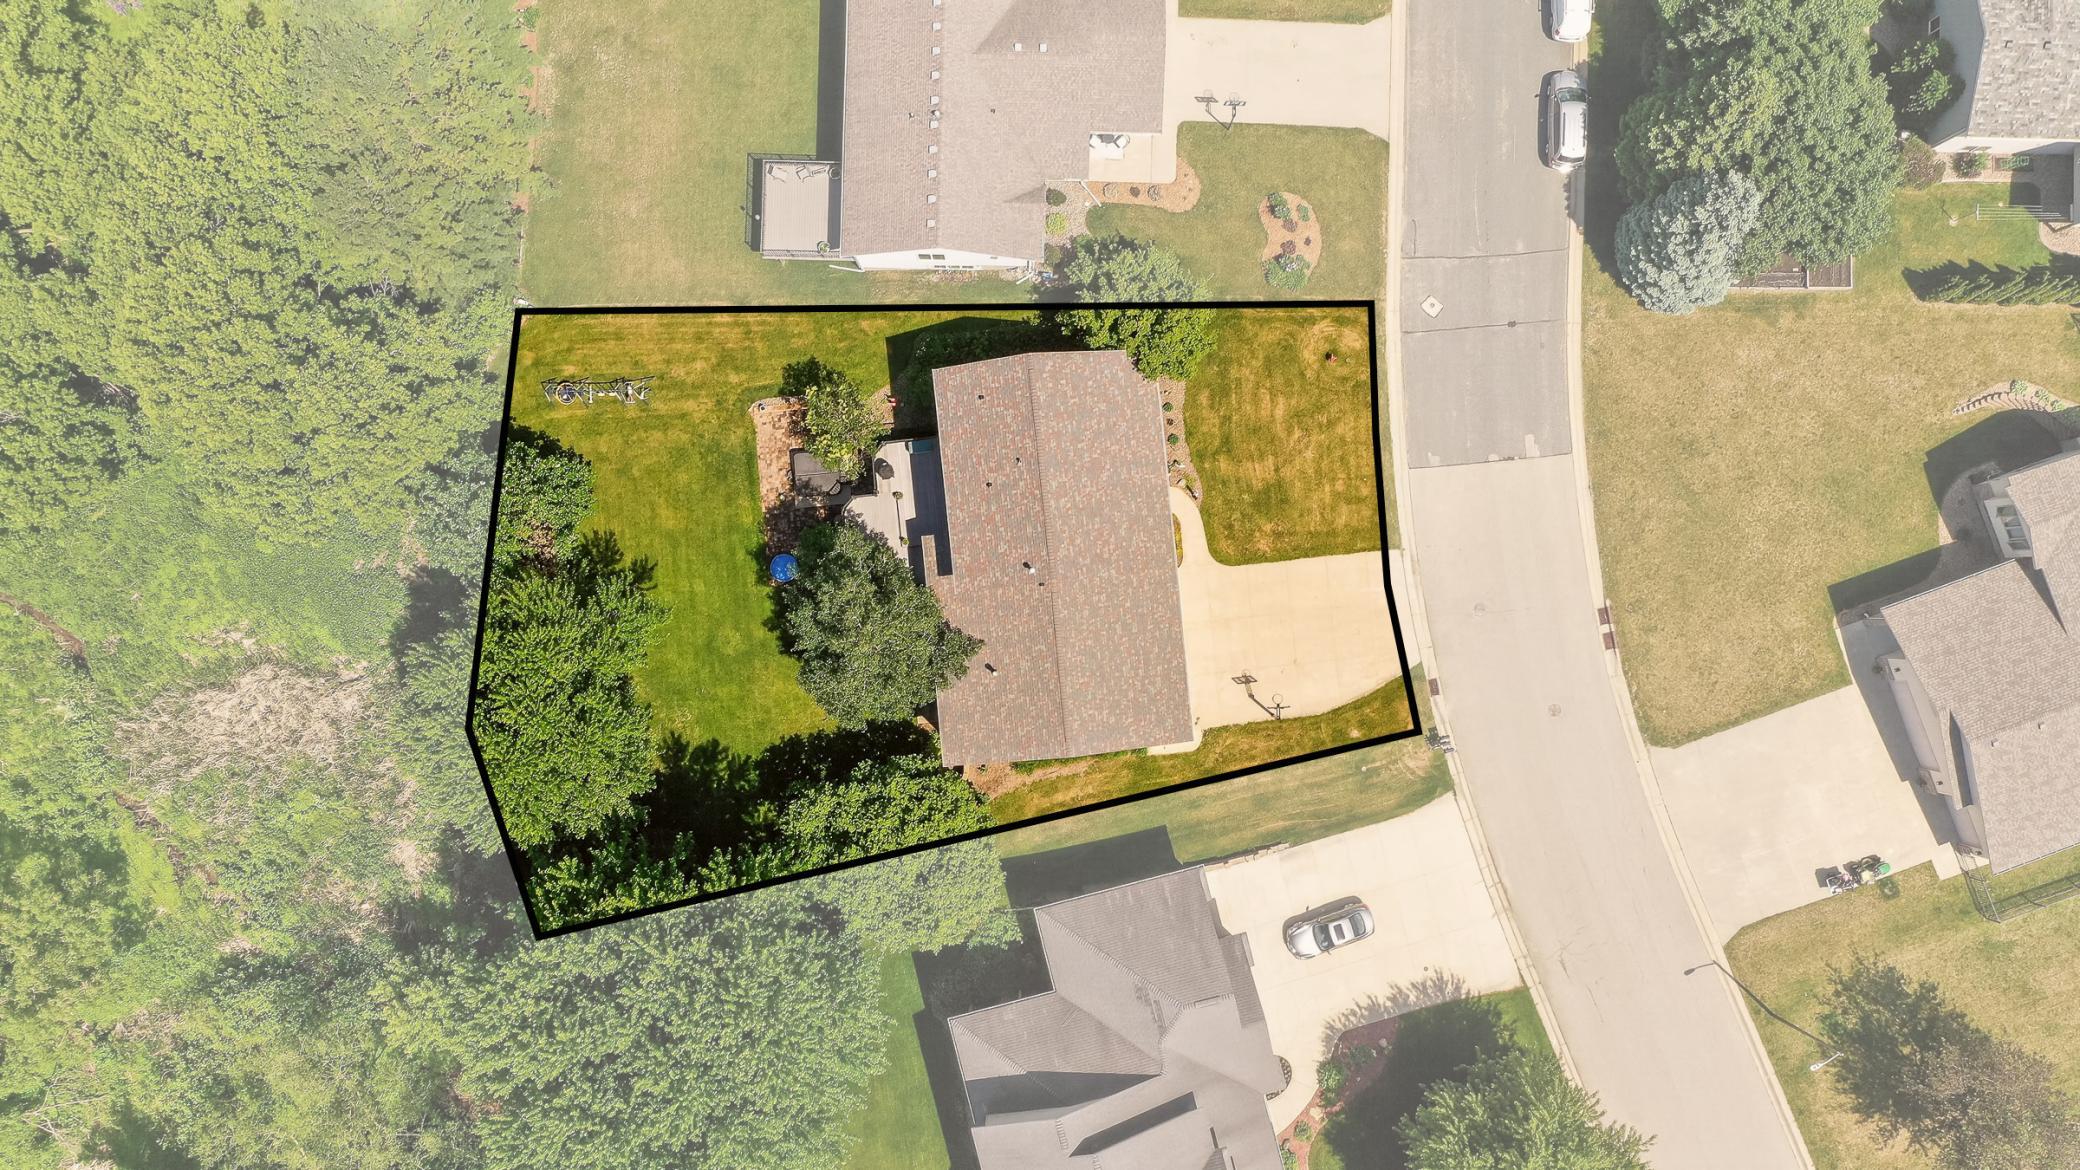
Lot Size SqFt: 13503.6
Gen Tax: 8788
Specials Inst: 0
High School: Byron
Square Ft. Source:
Above Grade Finished Area: 2230
Below Grade Finished Area: 1278
Below Grade Unfinished Area:
Total SqFt.: 3508
Style: Array
Total Bedrooms: 5
Total Bathrooms: 4
Total Full Baths: 3
Garage Type:
Garage Stalls: 3
Waterfront:
Property Features
Exterior:
Roof:
Foundation:
Lot Feat/Fld Plain: Array
Interior Amenities:
Inclusions:
Exterior Amenities:
Heat System:
Air Conditioning:
Utilities: