


Property Listing
Description
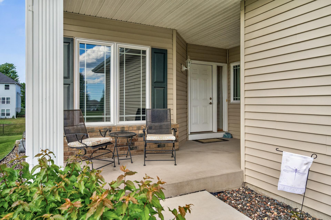
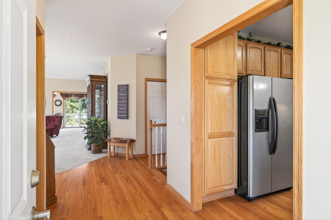
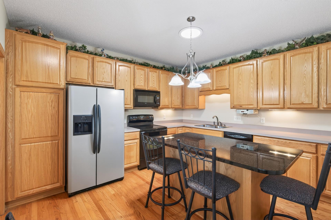
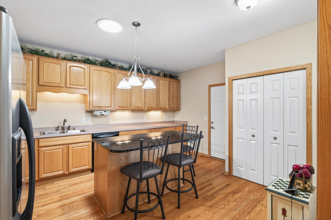
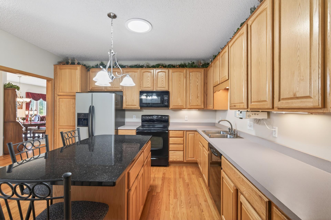
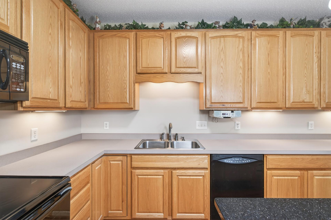
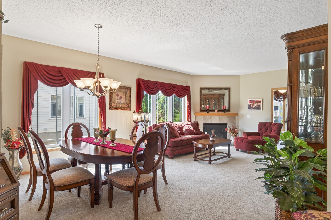
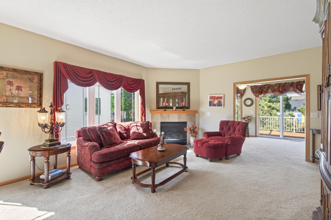
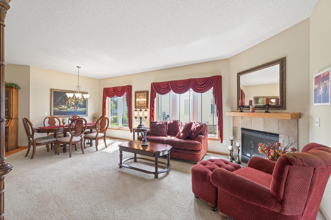
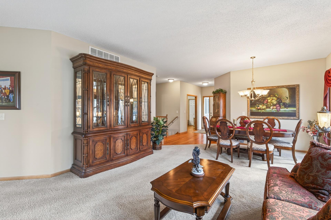
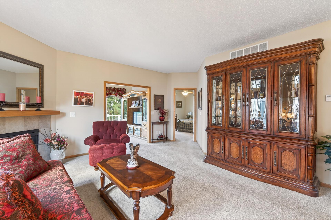
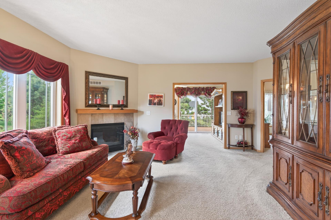
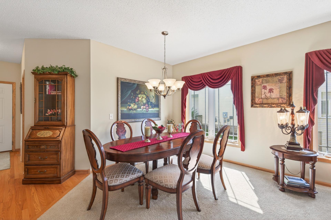
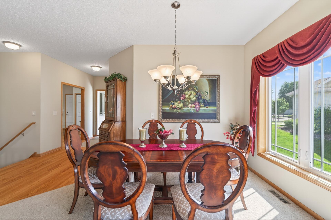
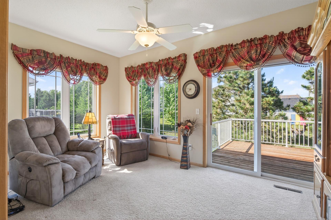
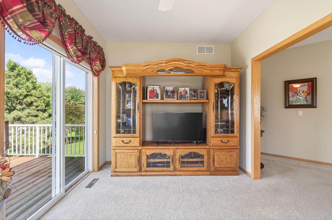
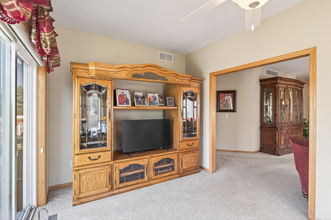
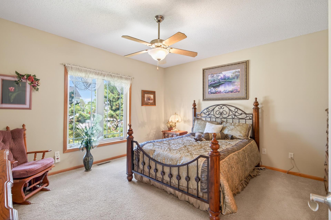
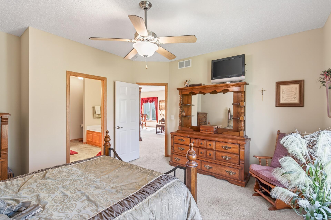
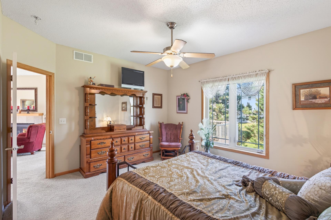
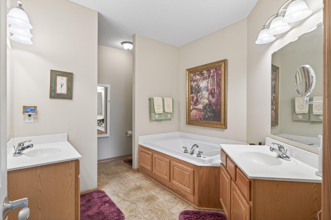
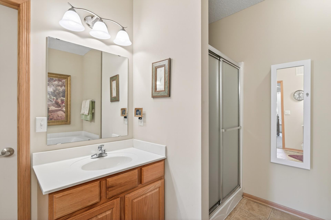
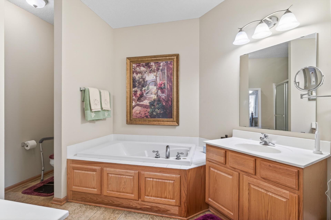
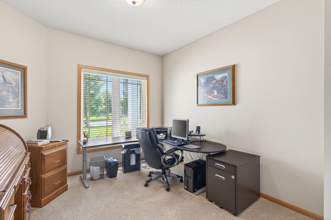
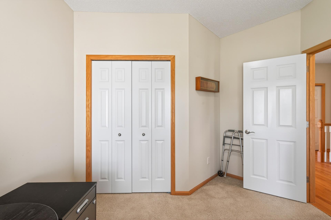
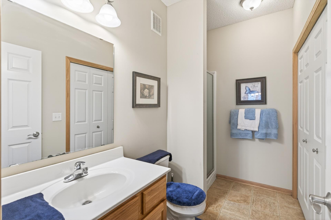
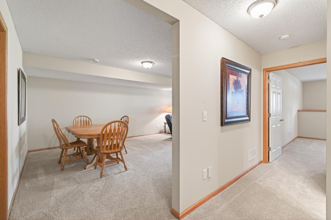
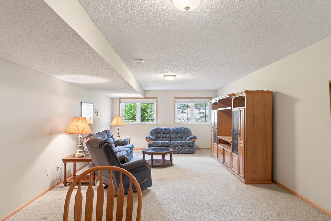
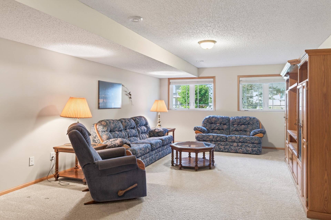
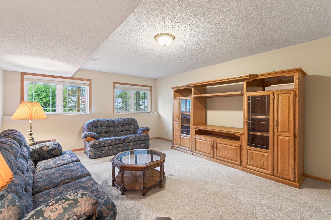
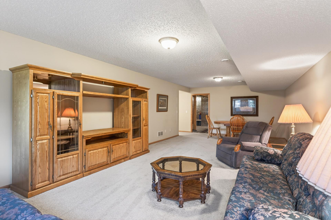
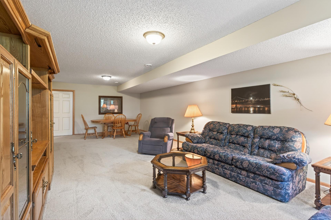
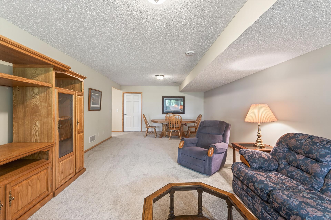
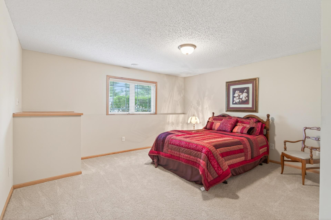
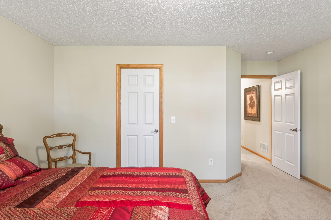
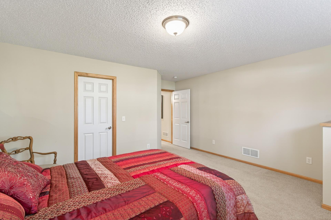
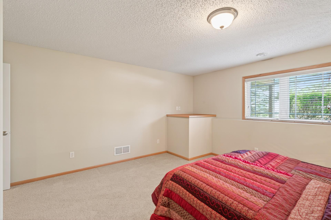
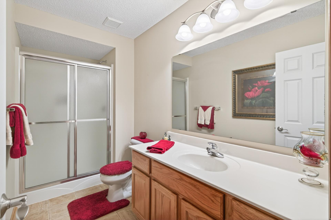
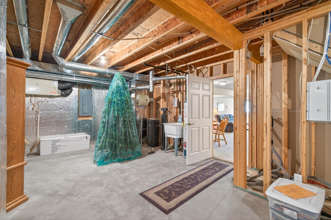
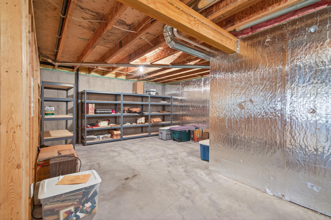
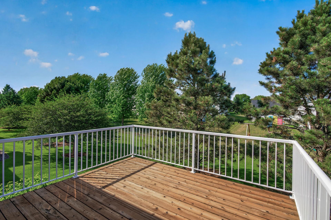
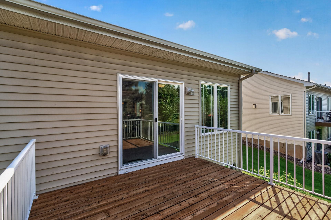
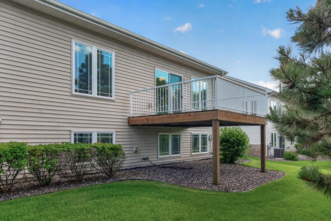
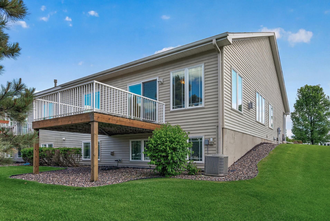
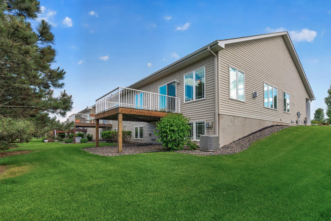
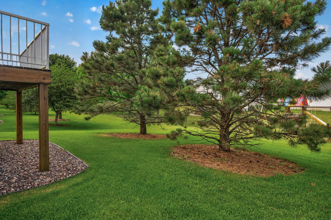
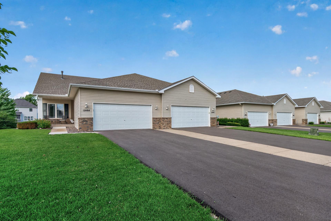
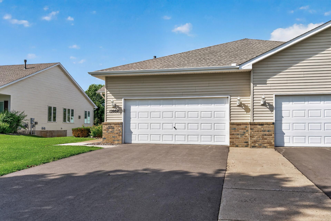
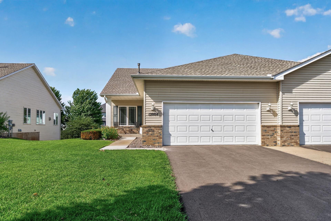
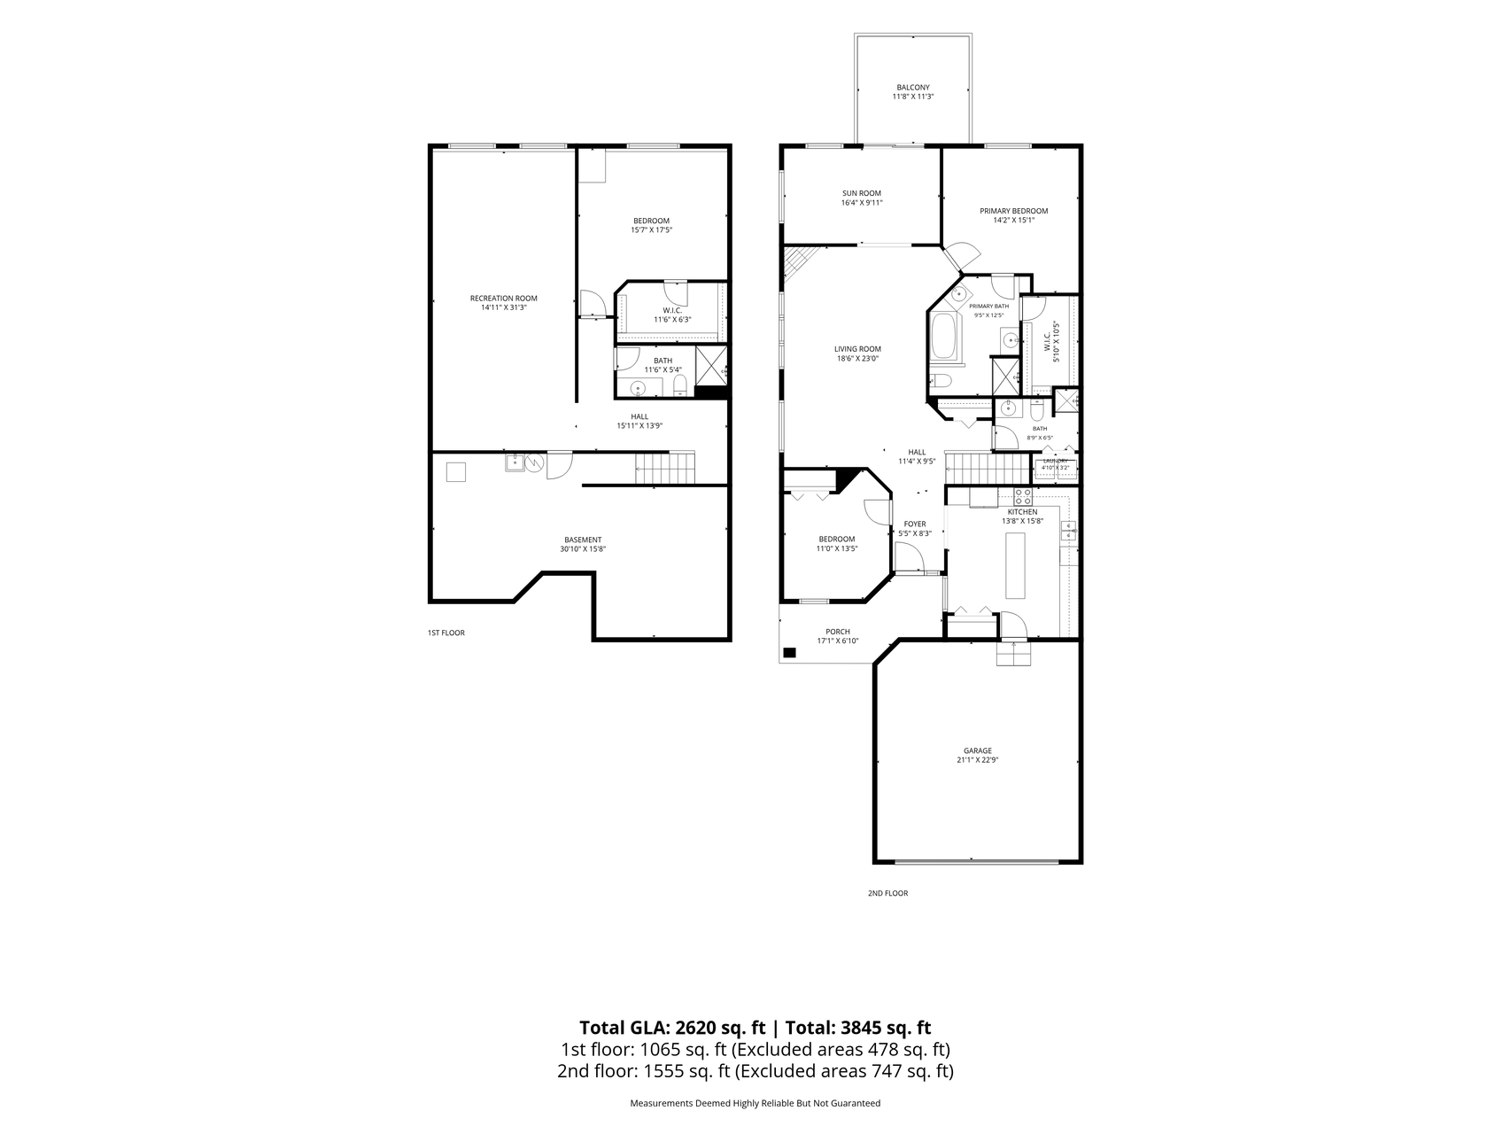
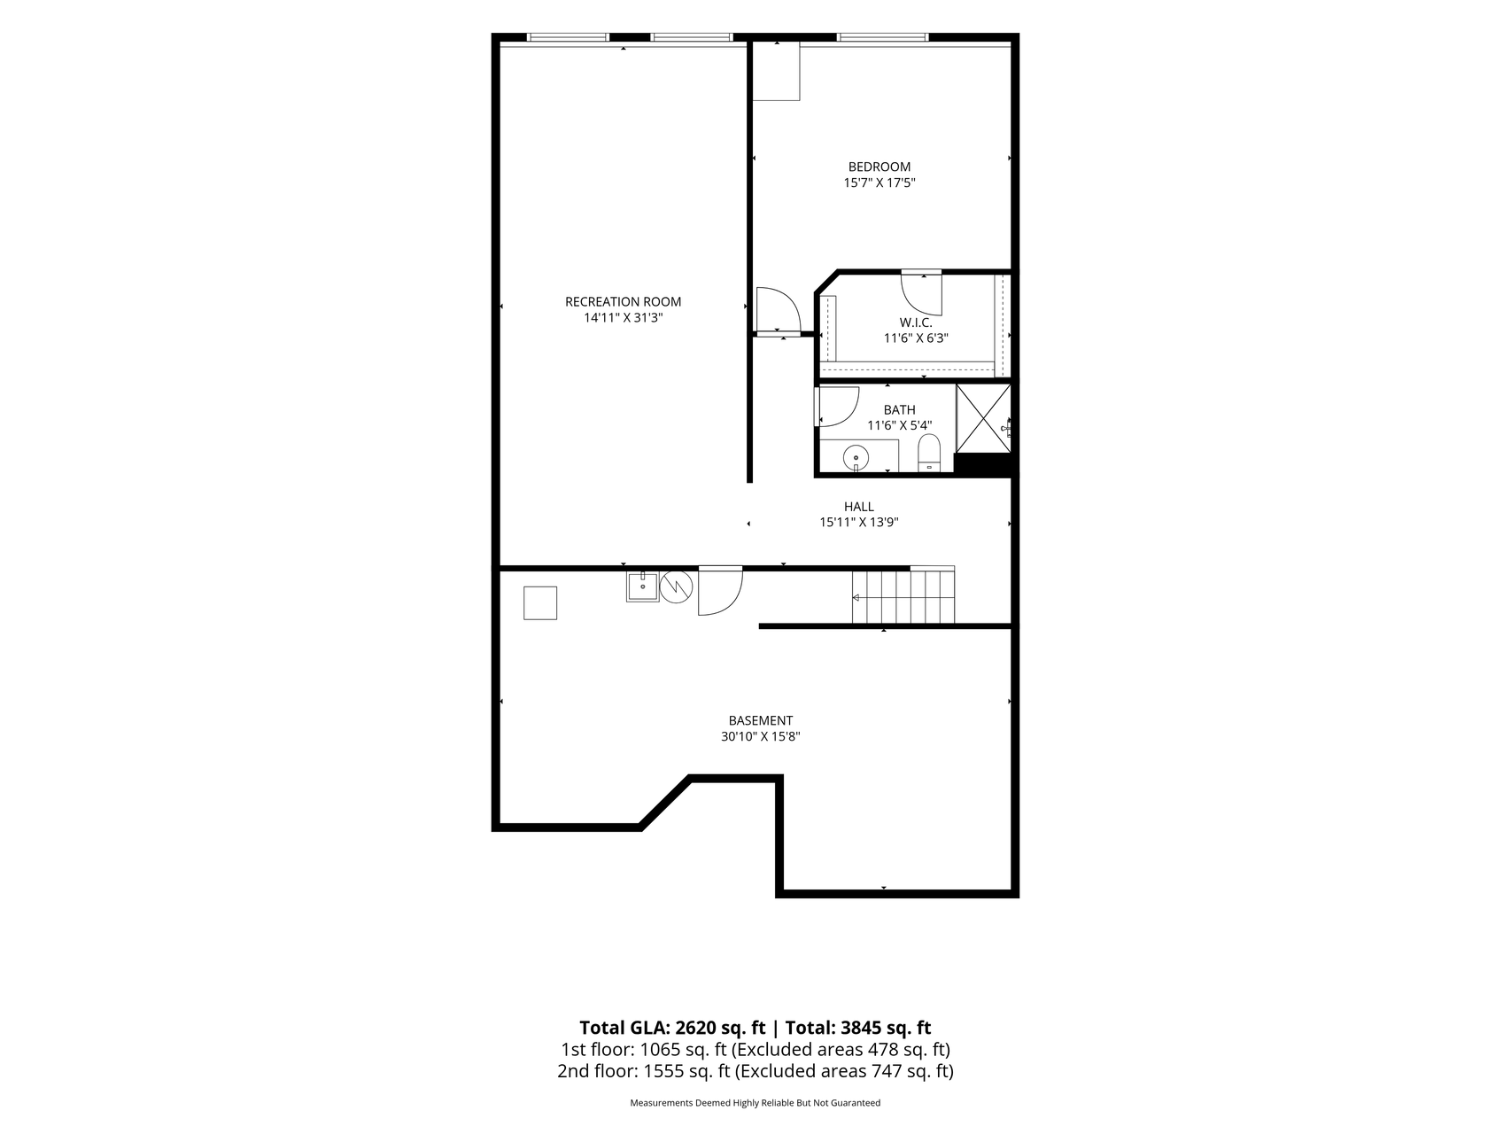
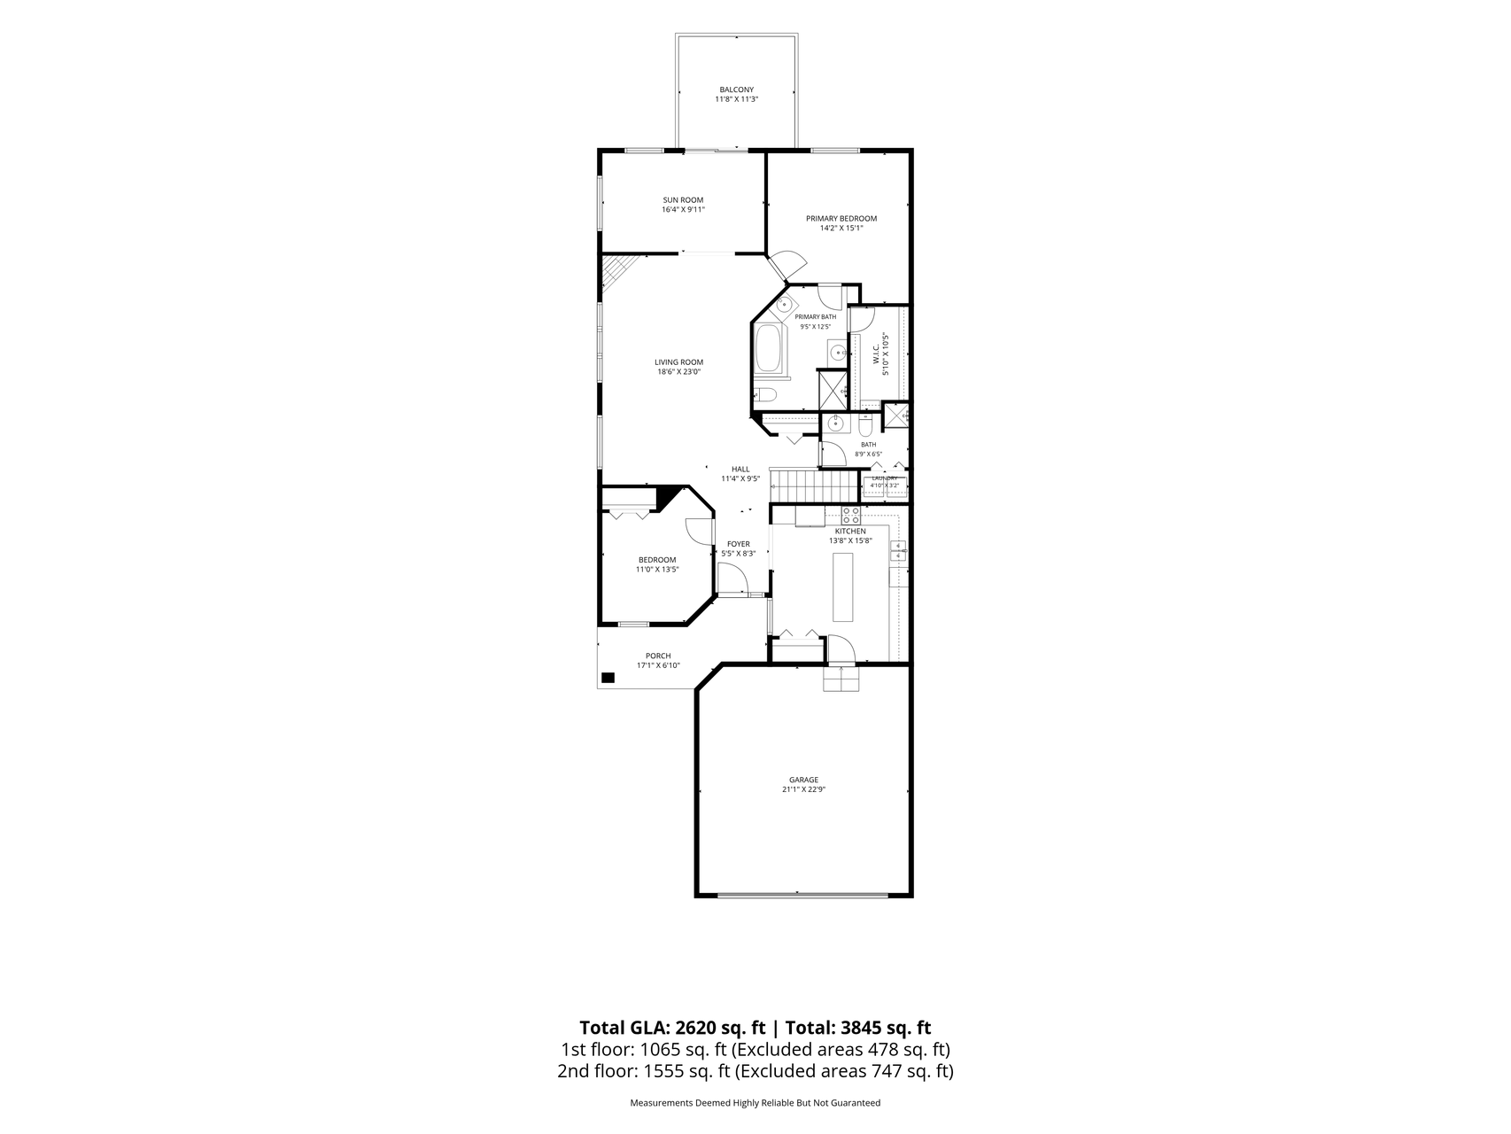
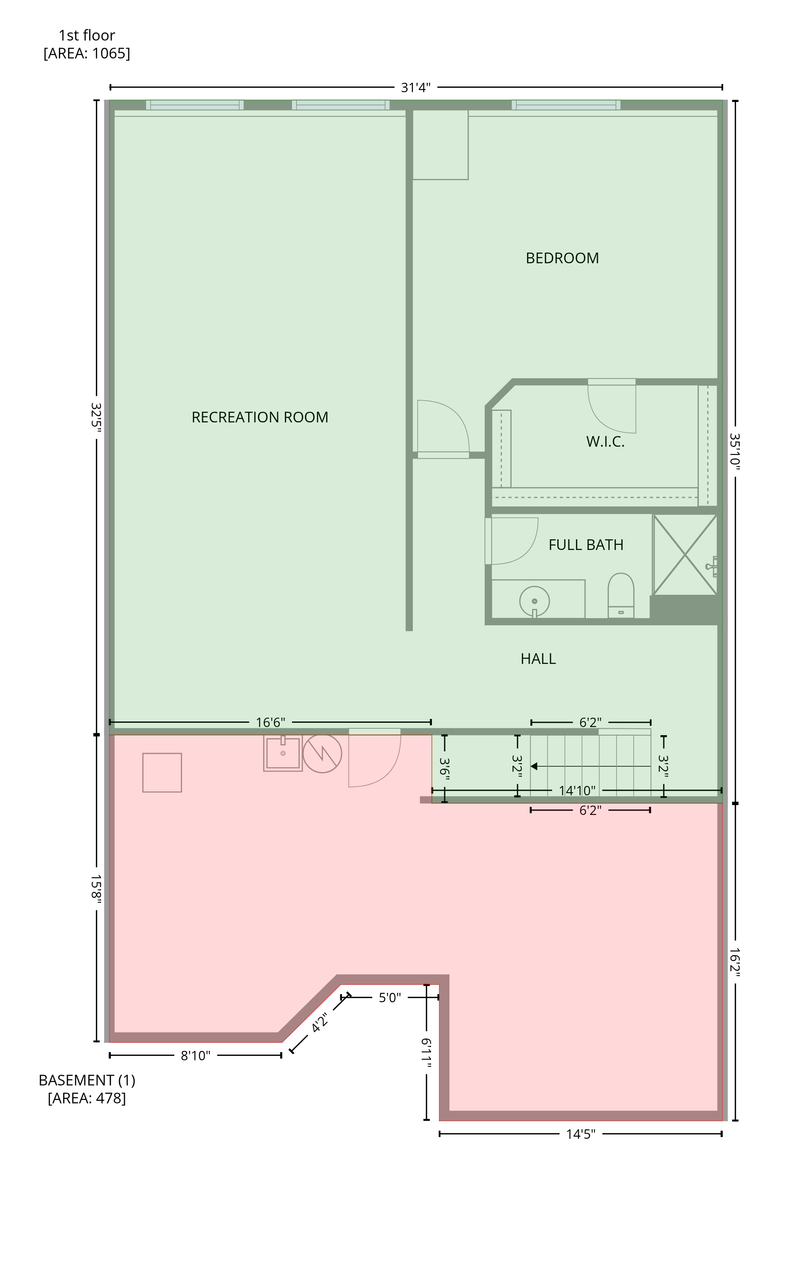
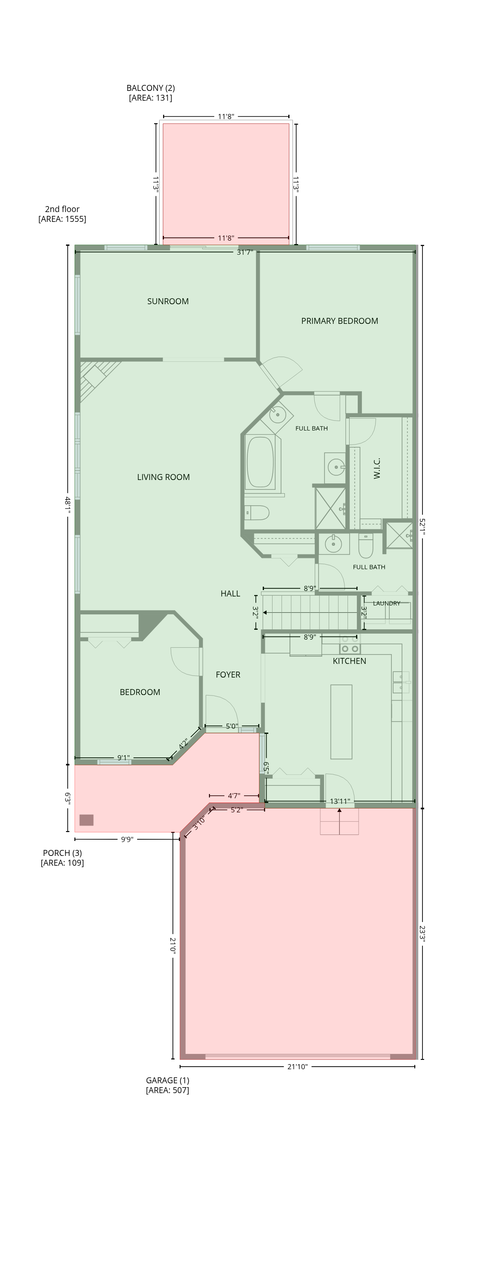
One-Level End-Unit Townhome with Finished Lower Level. Easy one-floor living plus extra space downstairs. This end-unit townhome is filled with natural light and opens to a private deck overlooking green space. The main level centers on a large kitchen with generous cabinetry, counter space, and a center island—practical for everyday meals and entertaining. Just off the kitchen, a sunroom leads to the deck. The primary suite includes a full bath and oversized walk-in closet. A second bedroom and full bath on the main floor work well for guests, family, or an office. The finished lower level adds a third bedroom, a bath with shower, a large family room, and plenty of storage. This home puts shopping (by new Costco), dining, parks, trails, and everyday amenities right at your fingertips – all while offering the low-maintenance lifestyle of a townhome. This is more than just a home – it’s a wonderful opportunity for comfortable, flexible living in a fantastic location. Don’t miss it!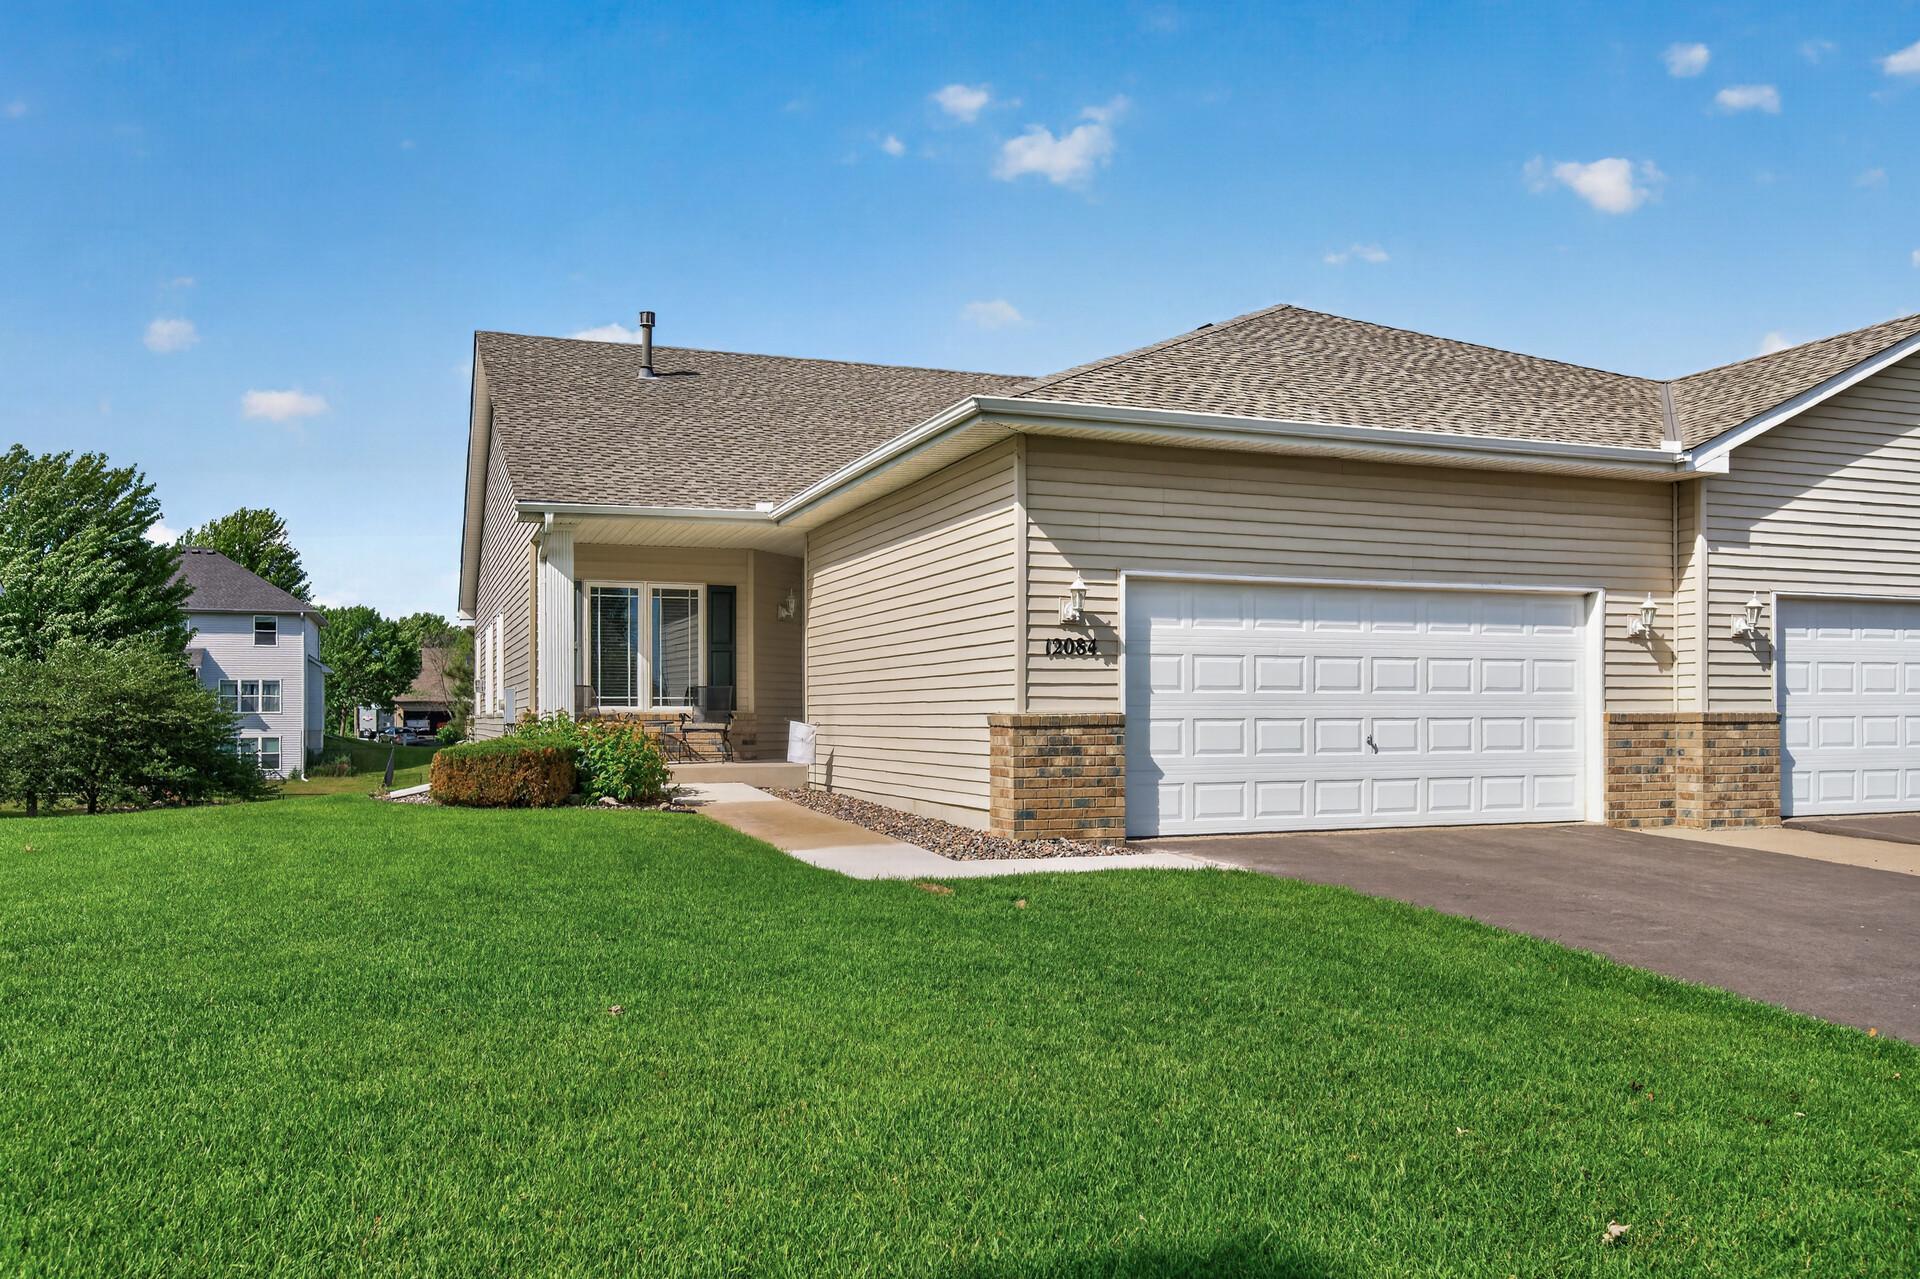
Property Information
Status: Active
Sub Type: ********
List Price: $374,900
MLS#: 7086029
Current Price: $374,900
Address: 12084 65th Street NE, Albertville, MN 55301
City: Albertville
State: MN
Postal Code: 55301
Geo Lat: 45.245365
Geo Lon: -93.64095
Subdivision: Zimmer Farms 4th Add
County: Wright
Property Description
Year Built: 2006
Lot Size SqFt: 3920.4
Gen Tax: 3106
Specials Inst: 0
High School: Elk River
Square Ft. Source:
Above Grade Finished Area: 1577
Below Grade Finished Area: 1065
Below Grade Unfinished Area:
Total SqFt.: 3154
Style: Array
Total Bedrooms: 3
Total Bathrooms: 3
Total Full Baths: 2
Garage Type:
Garage Stalls: 2
Waterfront:
Property Features
Exterior:
Roof:
Foundation:
Lot Feat/Fld Plain:
Interior Amenities:
Inclusions:
Exterior Amenities:
Heat System:
Air Conditioning:
Utilities: