


Property Listing
Description
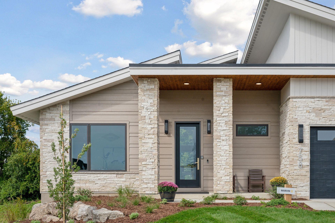
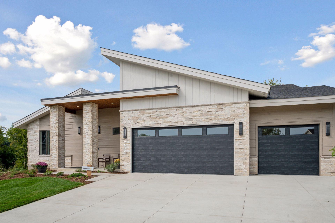
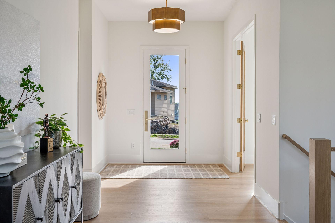
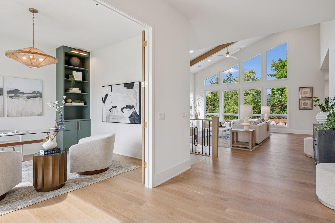
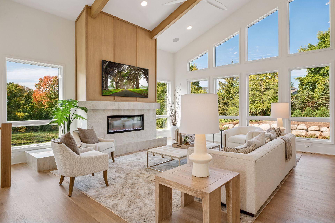
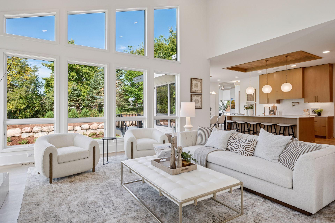
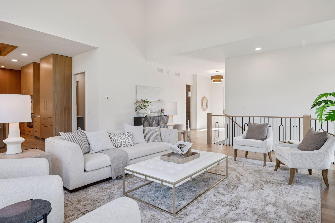
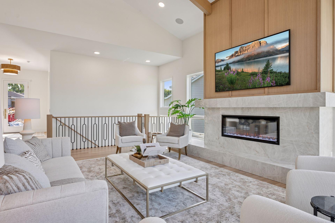
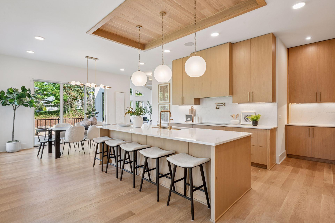
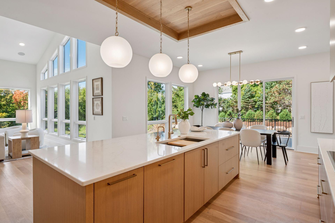
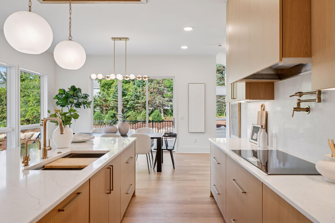
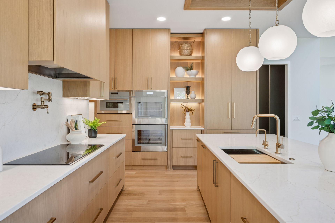
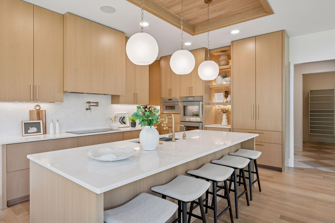
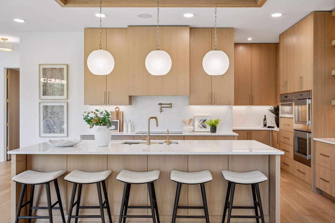
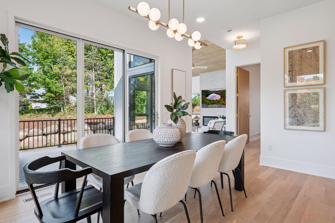
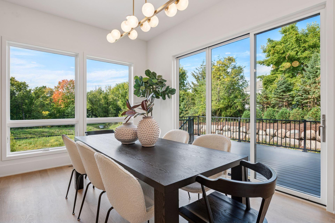
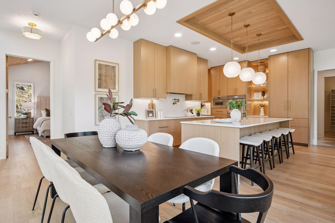
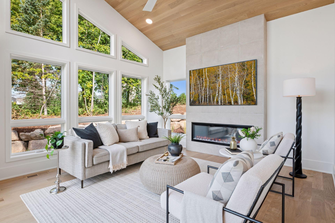
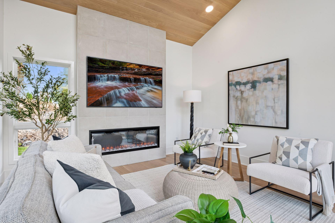
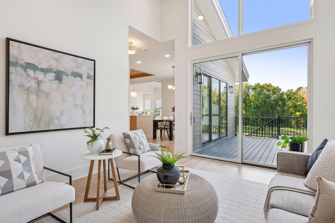
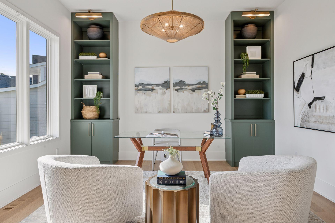
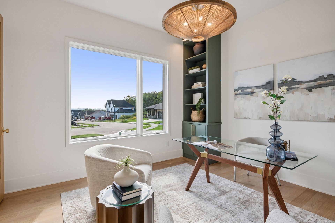
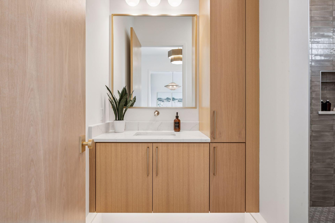
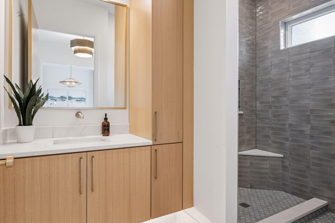
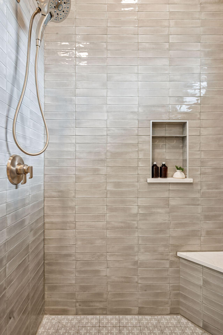
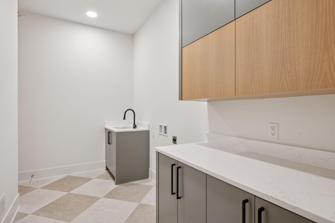
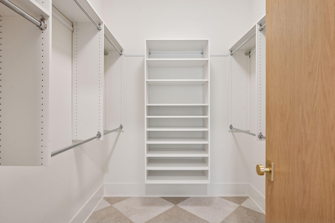
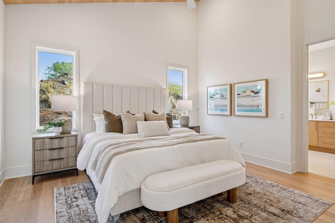
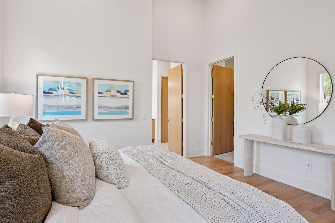
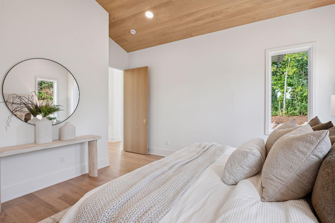
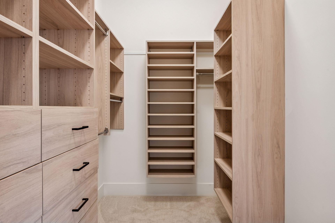
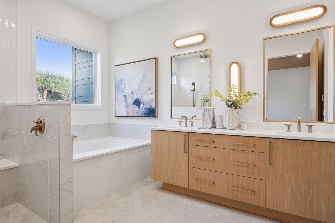
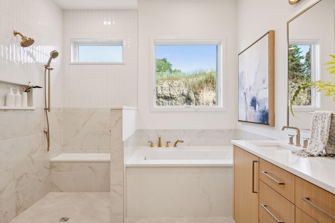
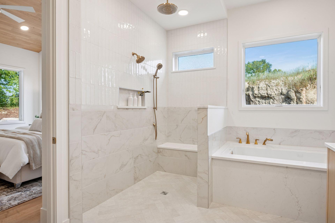
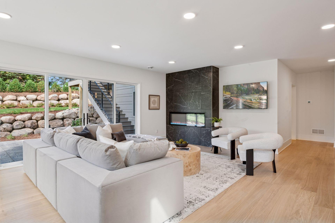
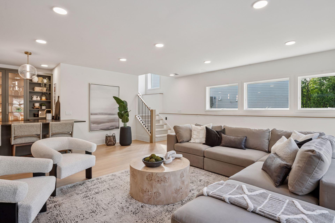
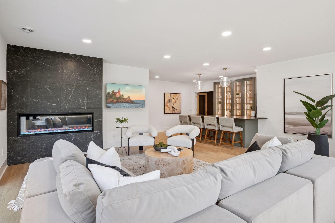
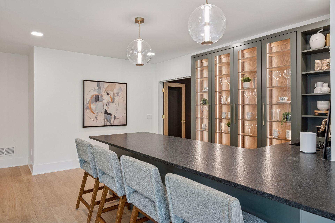
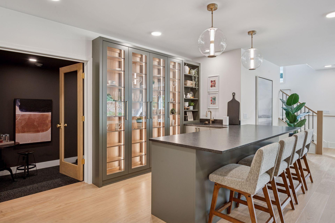
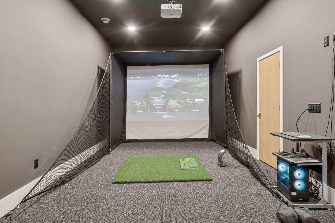
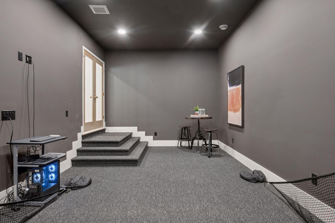
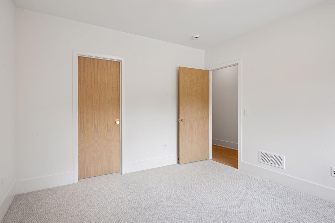
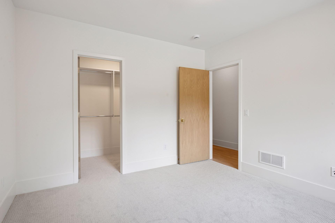
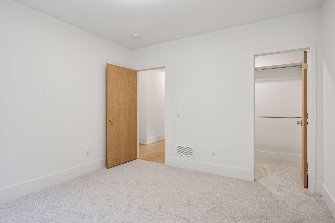
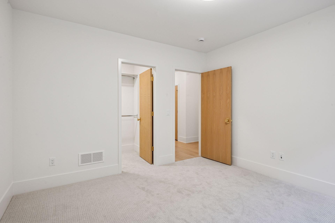
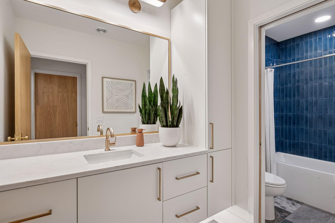
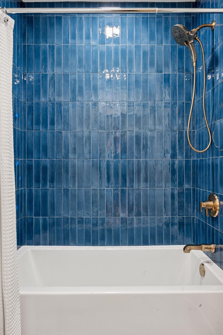
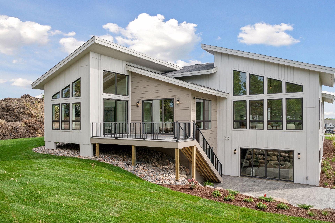
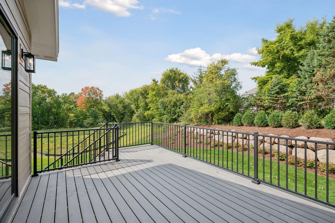
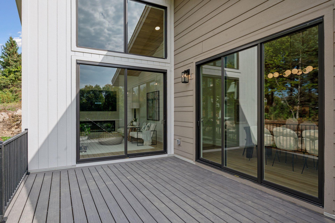
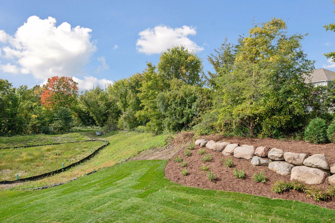
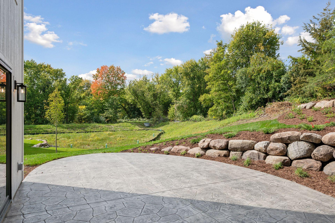
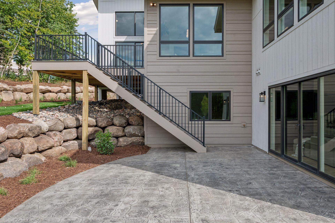
Experience elevated main-level living with The Mulberry, a stunning Mid-Century Modern rambler by Johnson Reiland Builders & Remodelers. Designed for the way you live today, this home blends luxury, functionality, and timeless architecture with thoughtfully curated spaces throughout. The open-concept main level features soaring vaulted ceilings, expansive windows, a chef-inspired kitchen with oversized island, and a vaulted four-season porch designed to maximize natural light and scenic views. The private owner's suite offers a spa-like retreat with a soaking tub, oversized walk-in shower, spacious walk-in closet, and convenient walk-through laundry access. A main-floor office or guest bedroom with adjacent ¾ bath provides flexibility for today's lifestyle. The finished walkout lower level is ideal for entertaining, featuring a spacious family room, wet bar, flex room, and three additional bedrooms, each with its own walk-in closet. Located in Carlson Bluffs, one of Chaska's premier custom home neighborhoods, this homesite offers beautiful views, privacy, and access to highly acclaimed Eastern Carver County Schools (ISD 112). Personalize finishes, tailor the design to your lifestyle, and enjoy the craftsmanship and attention to detail that define every Johnson Reiland home. Additional lots and custom home opportunities available in Carlson Bluffs and Ensconced Woods.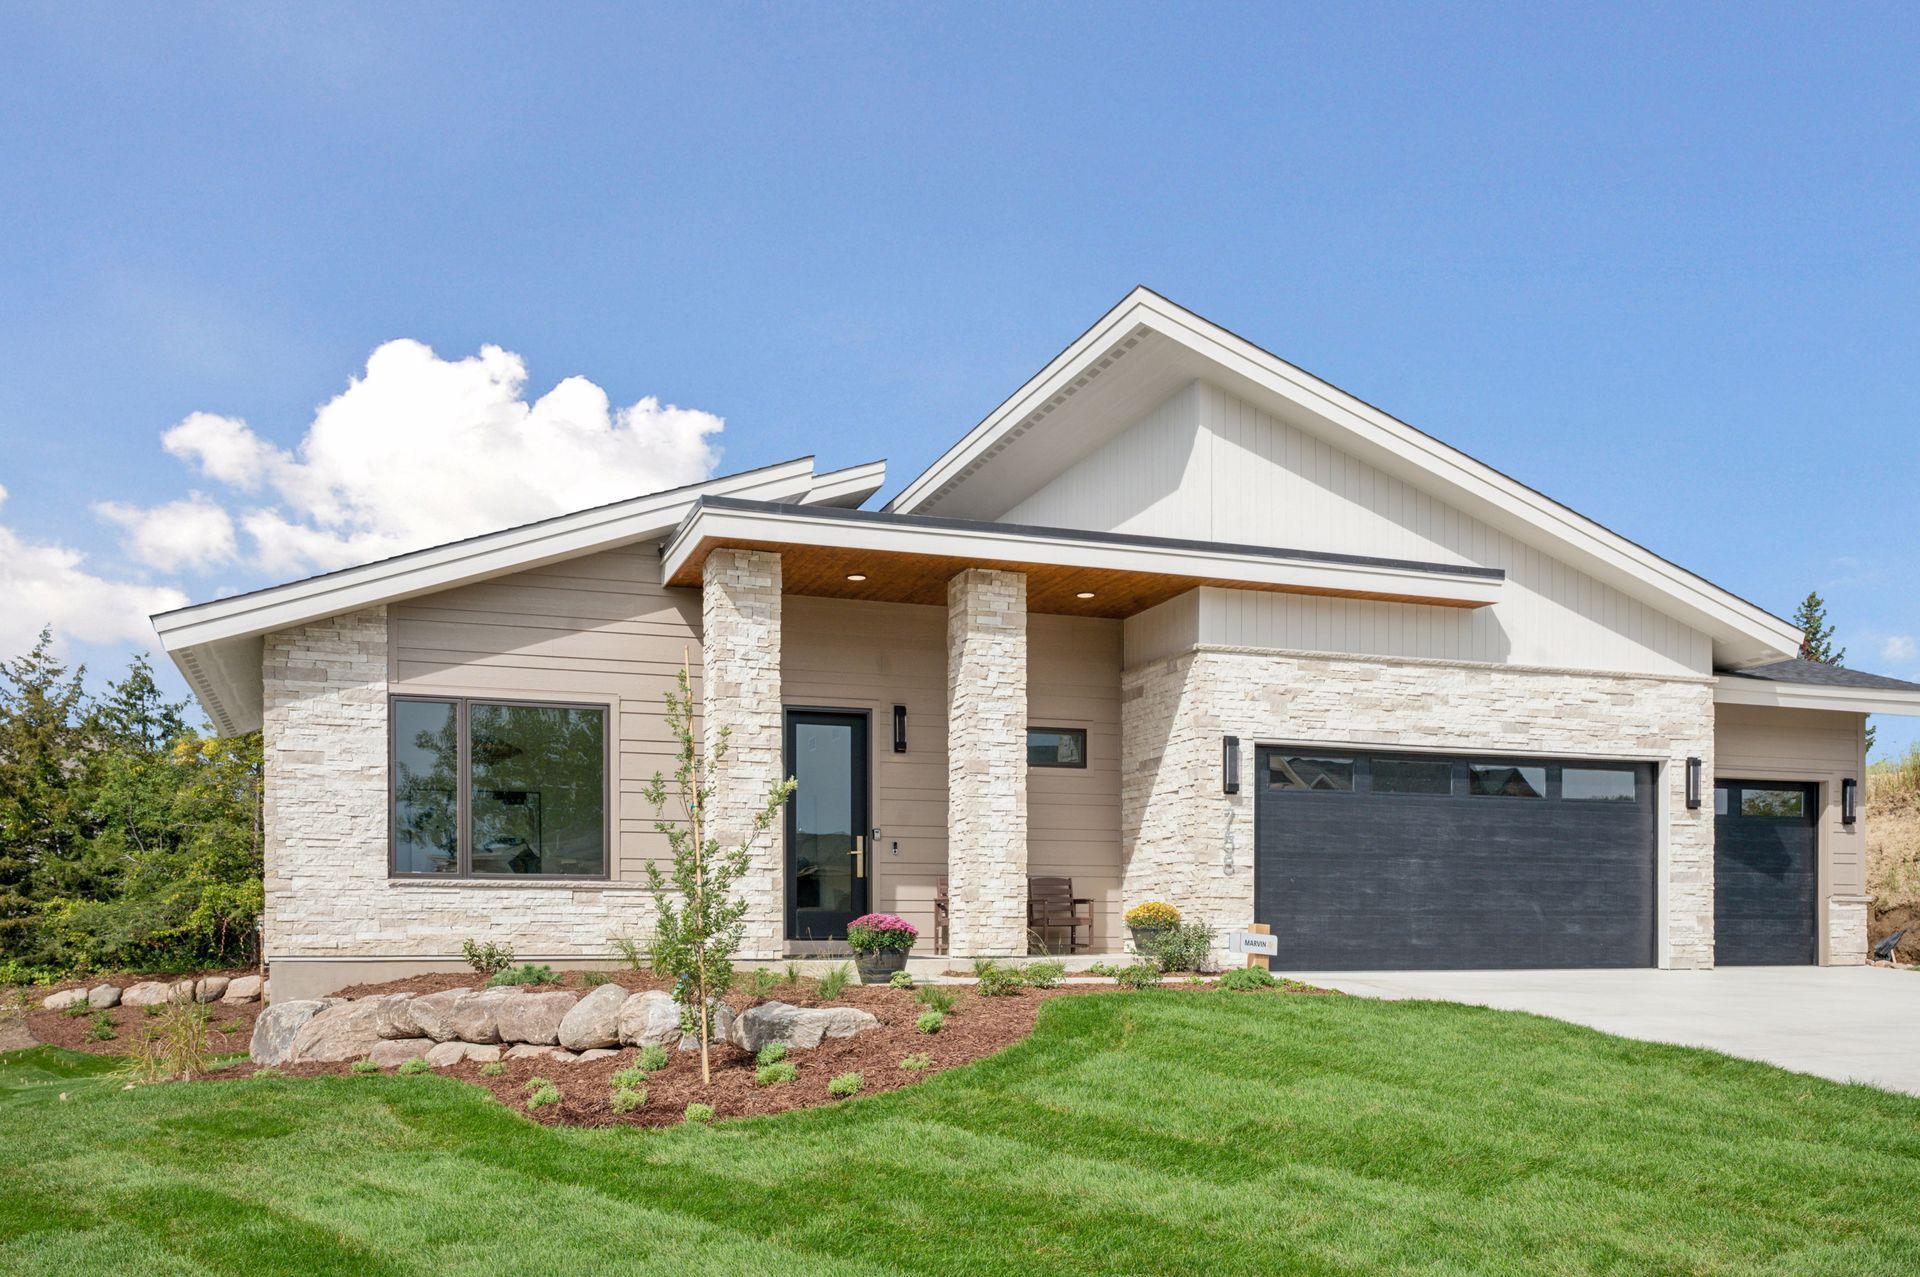
Property Information
Status: Active
Sub Type: ********
List Price: $1,525,000
MLS#: 7086395
Current Price: $1,525,000
Address: 3767 Brookside Drive, Chaska, MN 55318
City: Chaska
State: MN
Postal Code: 55318
Geo Lat: 44.784125
Geo Lon: -93.618435
Subdivision: Carlson Bluffs
County: Carver
Property Description
Year Built: 2025
Lot Size SqFt: 13068
Gen Tax: 443
Specials Inst: 0
High School: Eastern Carver County Schools
Square Ft. Source:
Above Grade Finished Area: 2427
Below Grade Finished Area: 1866
Below Grade Unfinished Area:
Total SqFt.: 4651
Style: Array
Total Bedrooms: 4
Total Bathrooms: 3
Total Full Baths: 2
Garage Type:
Garage Stalls: 3
Waterfront:
Property Features
Exterior:
Roof:
Foundation:
Lot Feat/Fld Plain:
Interior Amenities:
Inclusions: ********
Exterior Amenities:
Heat System:
Air Conditioning:
Utilities: