


Property Listing
Description
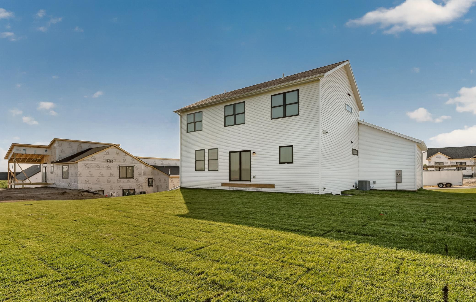
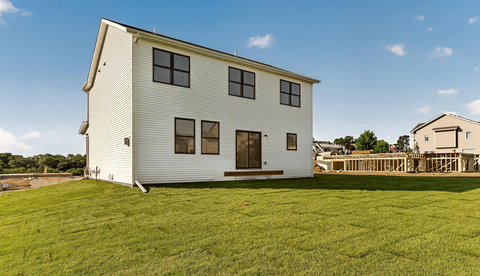
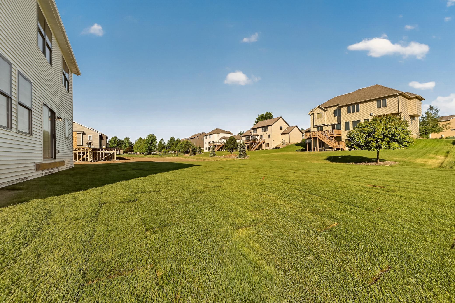
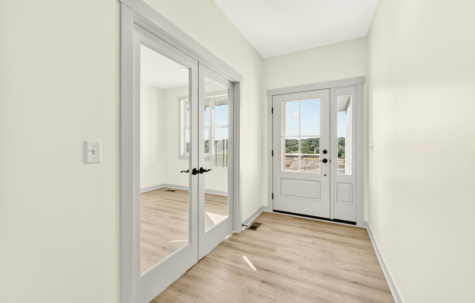
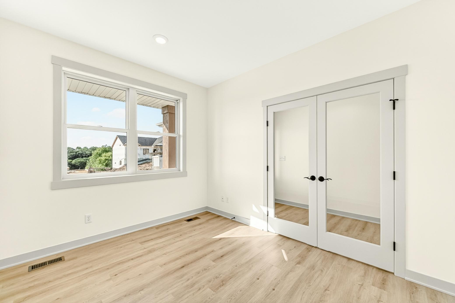
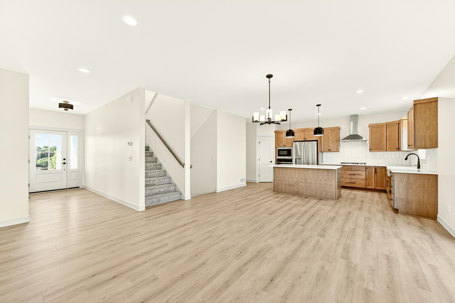
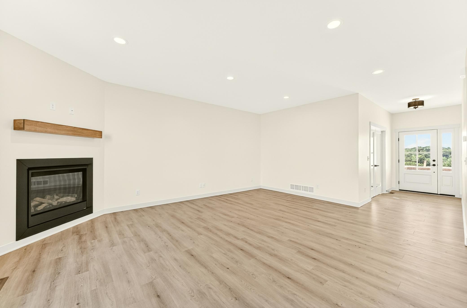
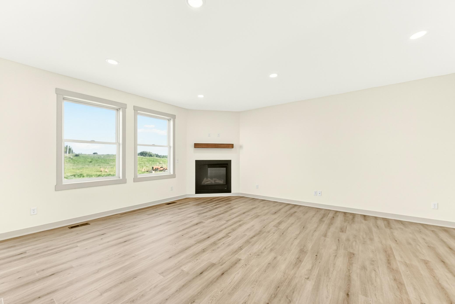
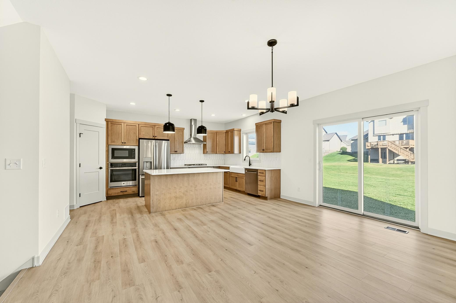
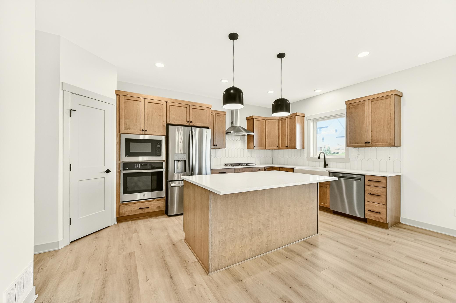
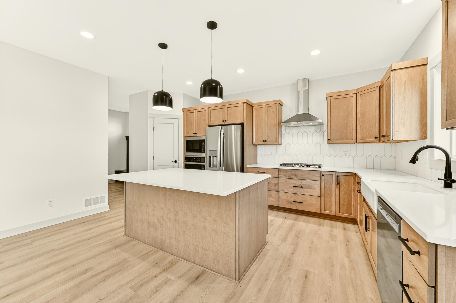
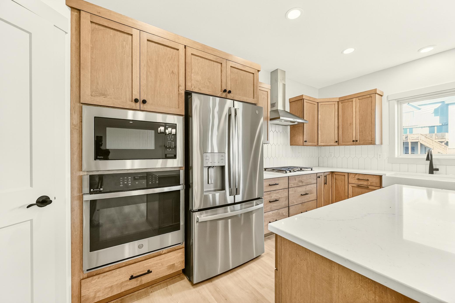
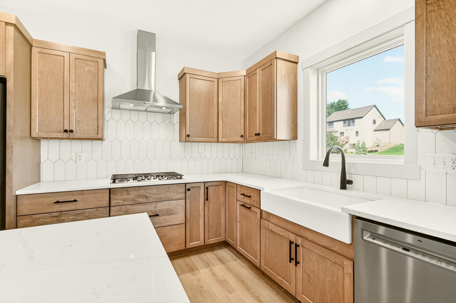
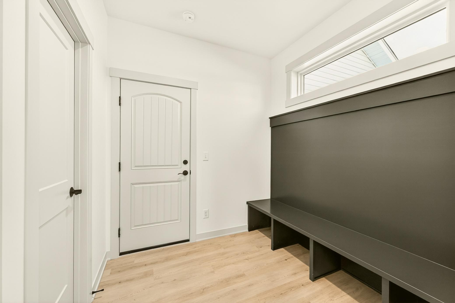
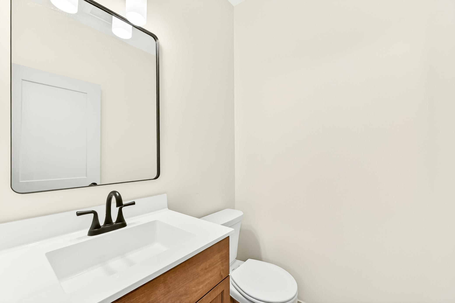
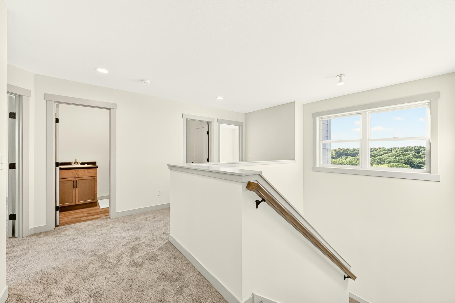
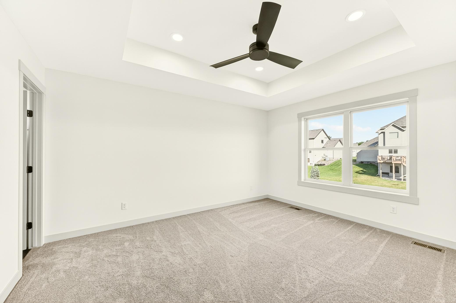
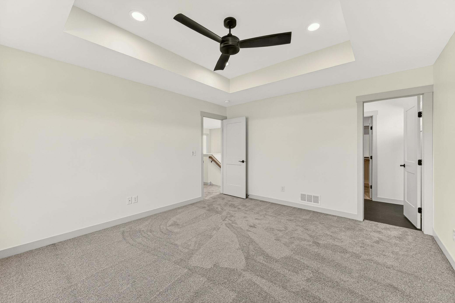
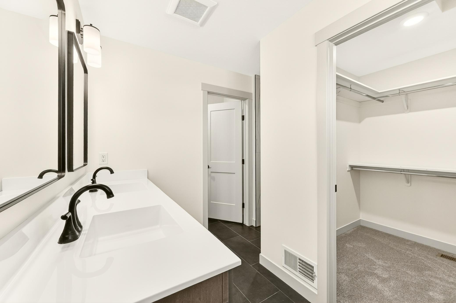
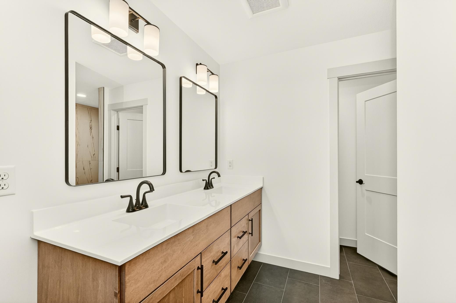
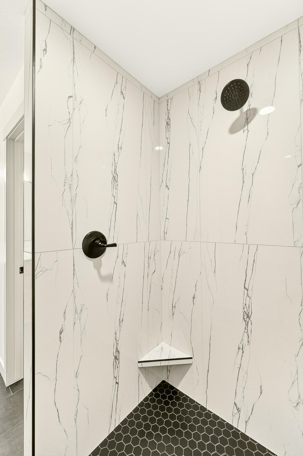
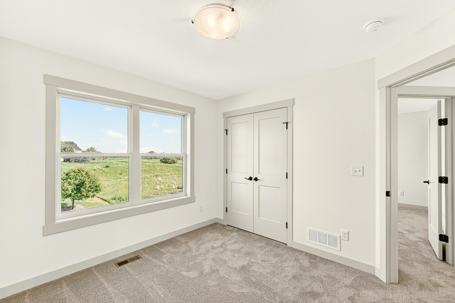
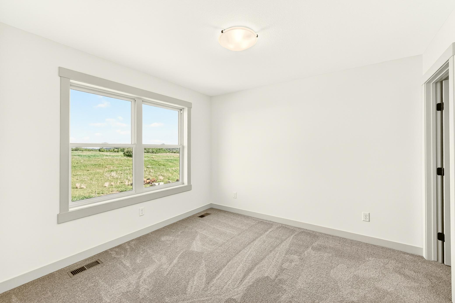
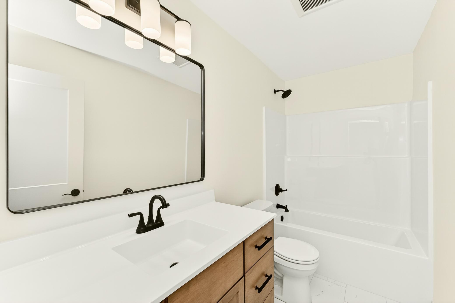
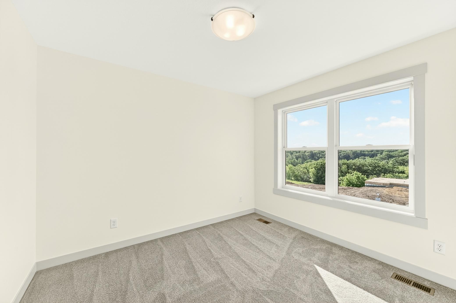
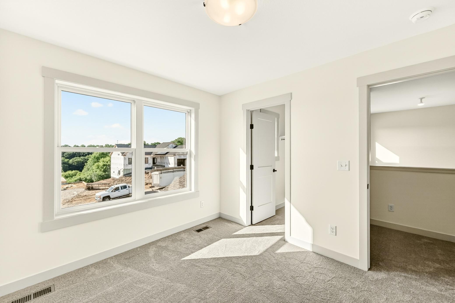
Welcome to this beautifully crafted new construction home by Castlewood Homes in Rochester's desirable Cassidy Farms neighborhood. Designed for modern living, this 4-bedroom, 3-bathroom home offers nearly 3500 total square feet, a dedicated main-level office, upper-level laundry, and an open-concept layout ideal for everyday living and entertaining. The thoughtfully designed kitchen flows seamlessly into the dining and living areas, creating a bright and inviting gathering space. Upstairs, you'll find four bedrooms, including a spacious owner's suite with a private bath, walk-in closet and laundry. Built with quality and efficiency in mind, this home features Andersen windows, solid-core interior doors, painted maple trim and cabinetry, and an energy-efficient rigid-duct HVAC system designed for improved comfort and performance. The oversized 3-car garage offers nearly 750 square feet of space for vehicles, storage, hobbies, or recreational equipment. The lawn irrigation system will keep your yard looking fresh all season long. The unfinished lower level provides an excellent opportunity to add future living space and build equity with room for an additional bedroom, bathroom, and family room. Prefer a finished basement? Our team can have it completed starting around $35,000 and finished within 5 weeks - before or after closing. Located in the growing Cassidy Farms community with convenient access to schools, parks, shopping, and downtown Rochester, this move-in-ready home combines craftsmanship, functionality, and long-term value.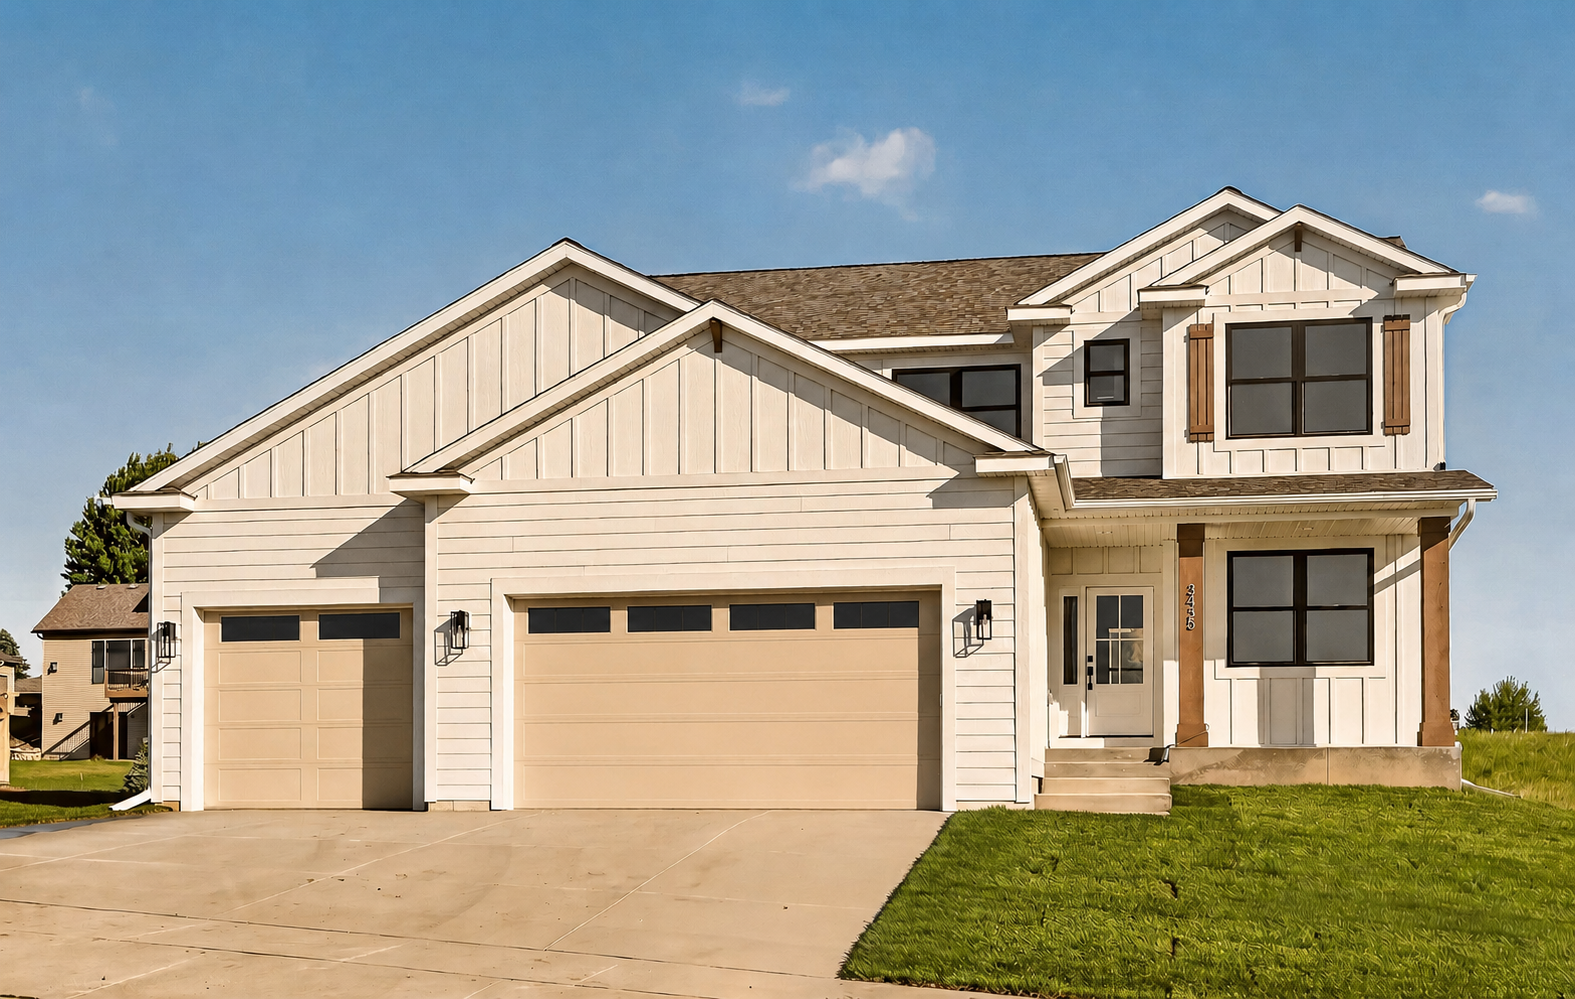
Property Information
Status: Active
Sub Type: ********
List Price: $647,500
MLS#: 7086729
Current Price: $647,500
Address: 3435 Stonehedge Drive NE, Rochester, MN 55906
City: Rochester
State: MN
Postal Code: 55906
Geo Lat: 44.058705
Geo Lon: -92.42848
Subdivision: Cassidy Farms 2nd
County: Olmsted
Property Description
Year Built: 2026
Lot Size SqFt: 9583.2
Gen Tax: 0
Specials Inst: 0
High School: Rochester
Square Ft. Source:
Above Grade Finished Area: 2324
Below Grade Finished Area: 0
Below Grade Unfinished Area:
Total SqFt.: 3474
Style: Array
Total Bedrooms: 4
Total Bathrooms: 3
Total Full Baths: 2
Garage Type:
Garage Stalls: 3
Waterfront:
Property Features
Exterior:
Roof:
Foundation:
Lot Feat/Fld Plain:
Interior Amenities:
Inclusions: ********
Exterior Amenities:
Heat System:
Air Conditioning:
Utilities: