


Property Listing
Description
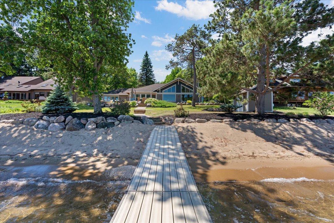
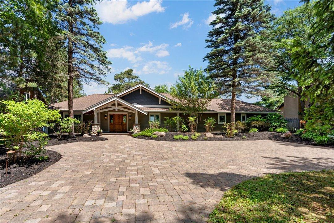
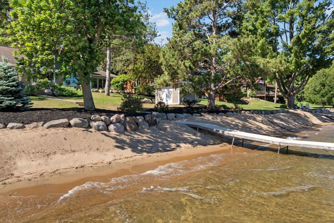
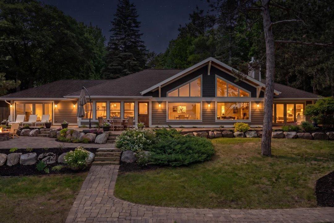
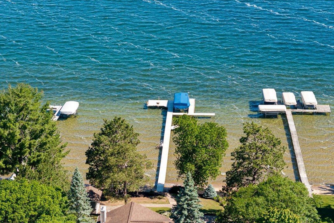
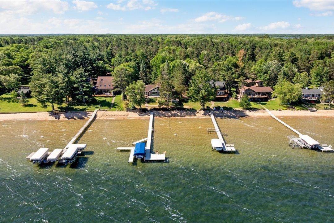
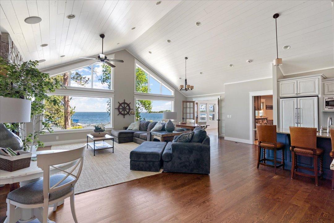
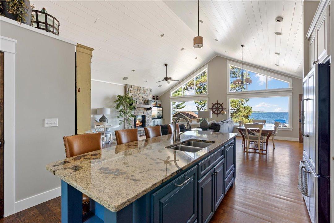
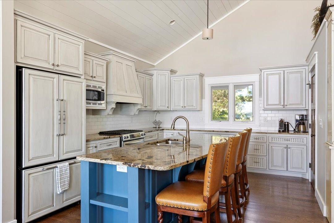
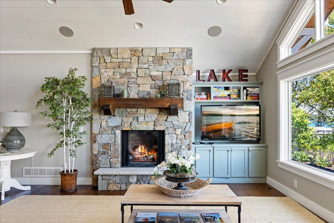
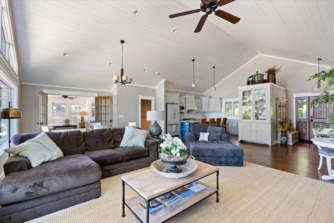
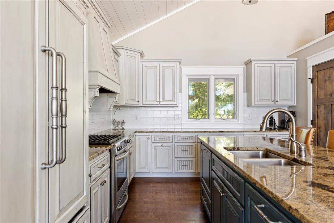
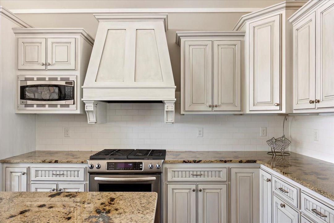
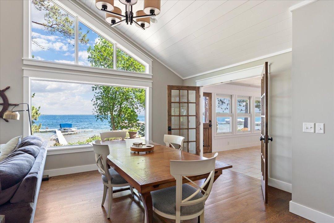
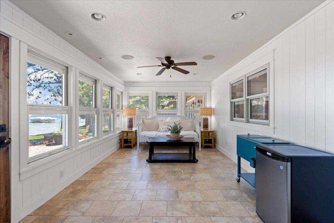
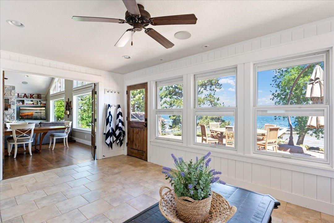
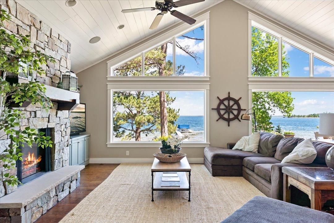
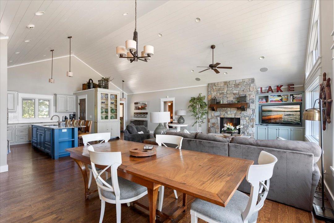
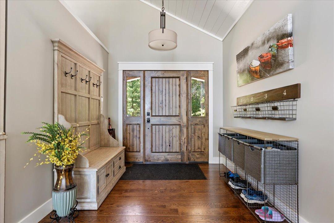
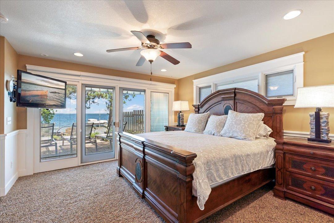
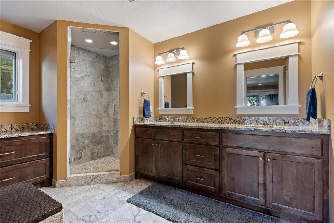
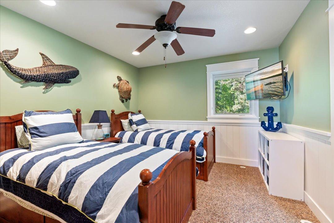
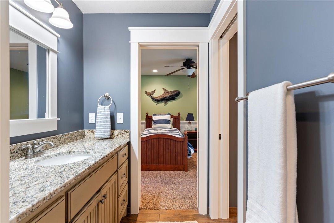
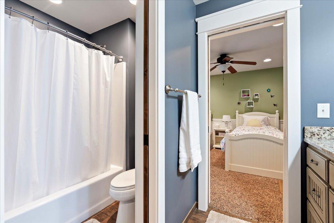
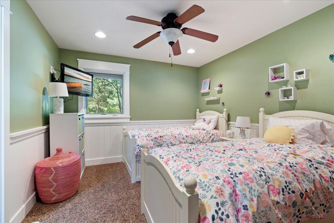
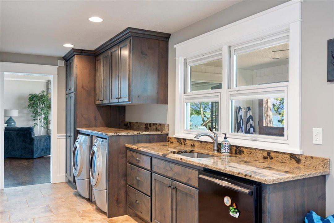
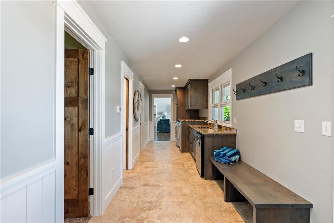
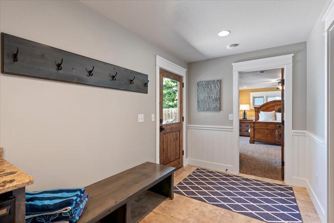
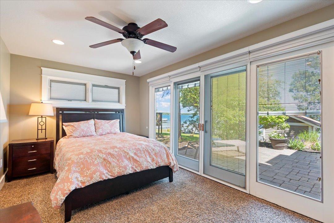
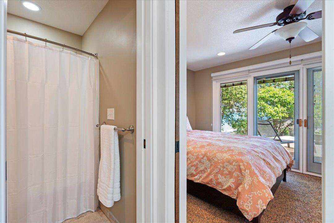
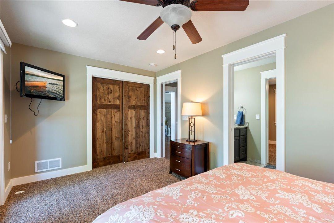
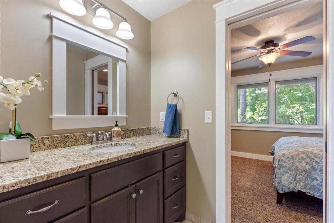
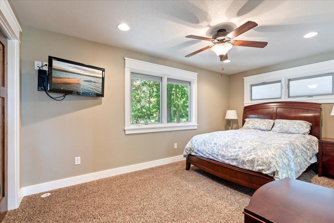
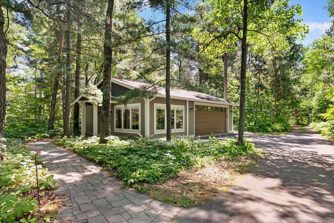
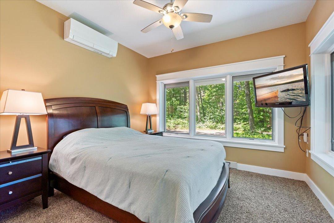
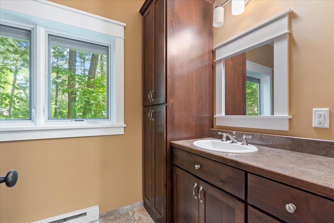
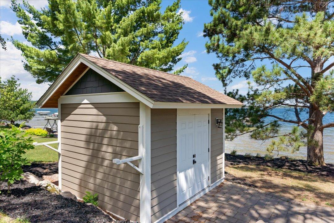
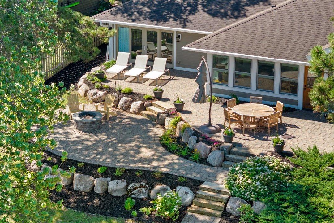
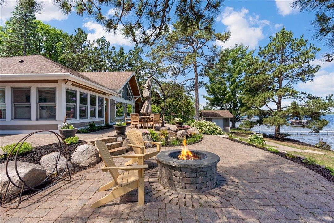
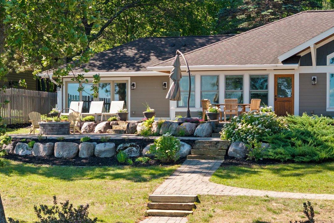
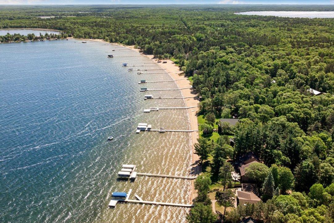
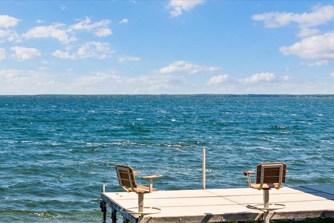
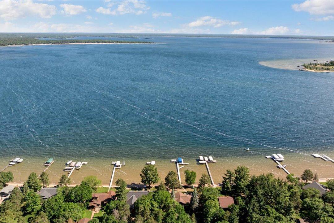
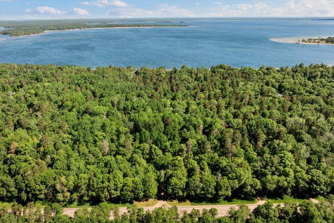
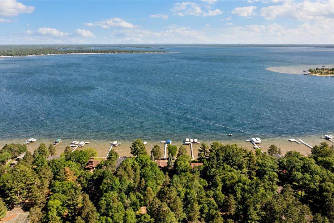
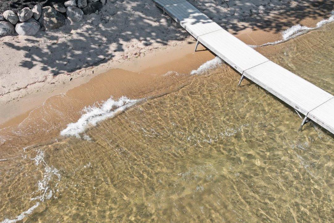
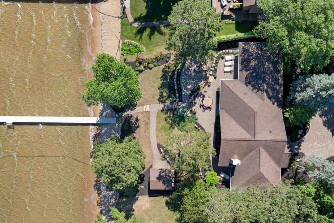
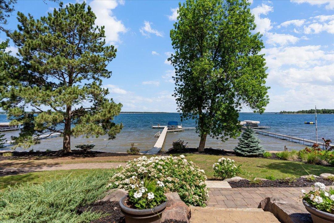
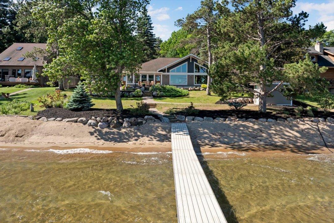
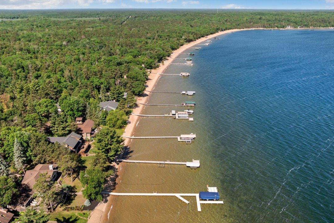
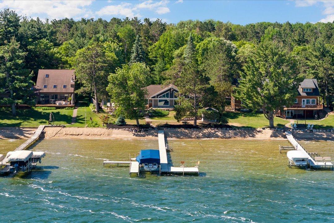
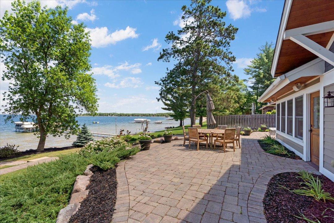
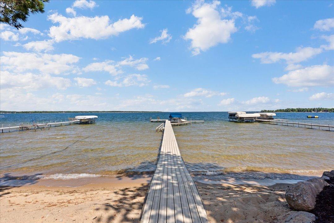
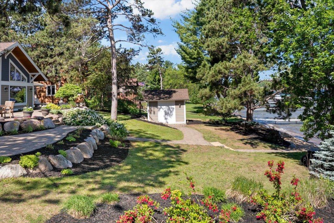
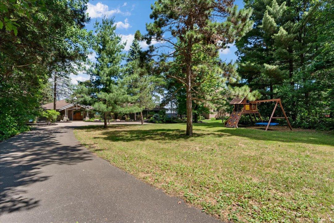
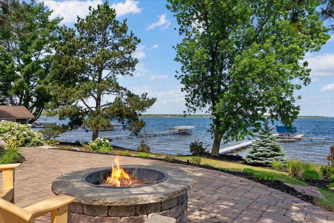
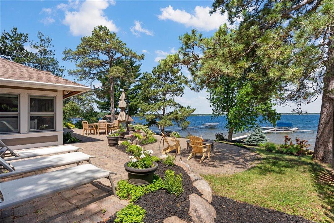
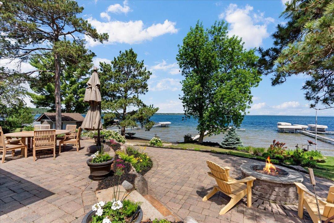
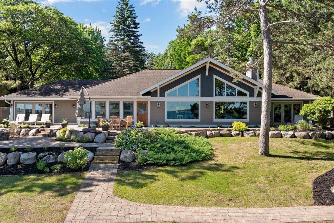
Introducing an exceptional Pelican Lake estate where luxury and premier waterfront living converge on one of the lakes areas most coveted shorelines. Set on 3.48 beautifully wooded acres with 100 feet of excellent hard sand shoreline, this extensively remodeled retreat offers extraordinary opportunity! Reimagined with timeless design and superior craftsmanship, this home offers 5 bedrooms and 4 baths and an open concept living area that truly maximizes the lake views from nearly every room. Vaulted ceilings, a dramatic floor to ceiling stone fireplace, beautiful hardwood floors and spanning windows creates an atmosphere that is both sophisticated and inviting. The spacious custom kitchen is a chefs' dream, and offers space to effortlessly entertain. The divided floor plan is key for privacy! A detached guesthouse with full bath offers additional sleeping accomodations. The lakeside 4-season porch is the perfect place to relax after a day on the water. Outdoor living is equally impressive here with a professionally landscaped two-tier patio, paver walkways, and easy access to the sandy beach. Located just minutes from Downtown Nisswa, Breezy Point, Pequot Lakes and Crosslake, this property truly embodies the very best of the lakes area! Your Pelican Lake Retreat awaits!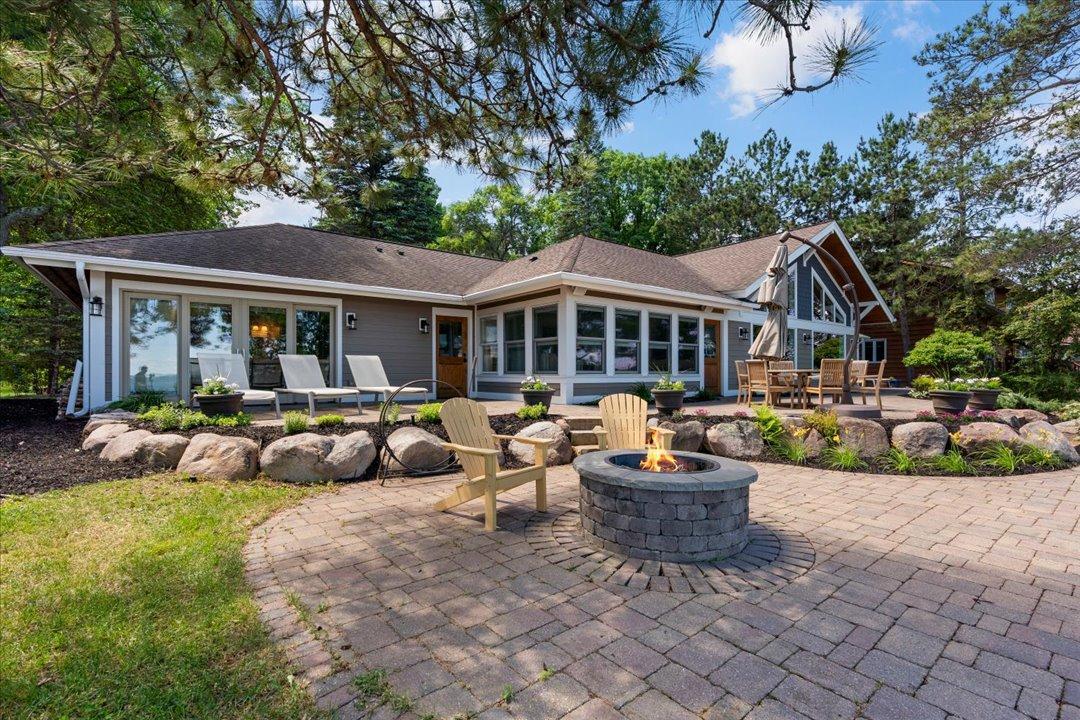


Property Information
Status: Active
Sub Type: ********
List Price: $2,199,000
MLS#: 7086744
Current Price: $2,199,000
Address: 25968 County Road 4, Nisswa, MN 56468
City: Nisswa
State: MN
Postal Code: 56468
Geo Lat: 46.533755
Geo Lon: -94.189493
Subdivision: Of Record Sub
County: Crow Wing
Property Description
Year Built: 1979
Lot Size SqFt: 151588.8
Gen Tax: 7115
Specials Inst: 0
High School: Crosby-Ironton
Square Ft. Source:
Above Grade Finished Area: 2636
Below Grade Finished Area: 0
Below Grade Unfinished Area:
Total SqFt.: 2636
Style: Array
Total Bedrooms: 5
Total Bathrooms: 4
Total Full Baths: 2
Garage Type:
Garage Stalls: 2
Waterfront:
Property Features
Exterior:
Roof:
Foundation:
Lot Feat/Fld Plain: Array
Interior Amenities:
Inclusions: ********
Exterior Amenities:
Heat System:
Air Conditioning:
Utilities: