


Property Listing
Description
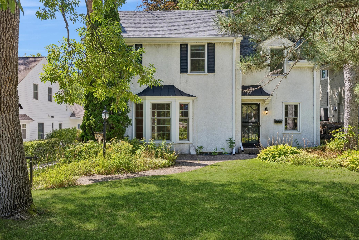
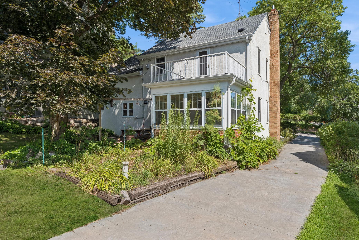
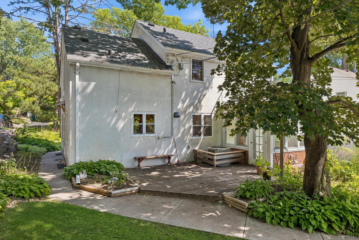
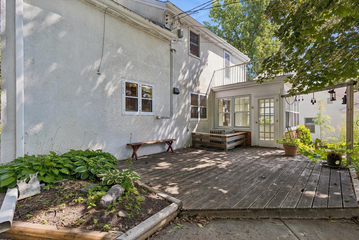
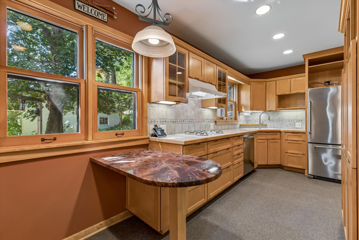
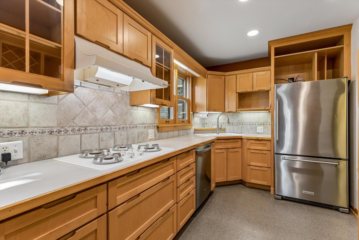
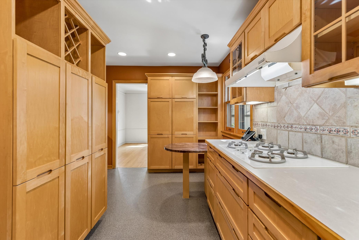
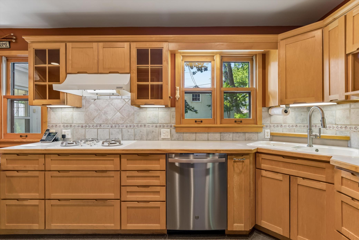
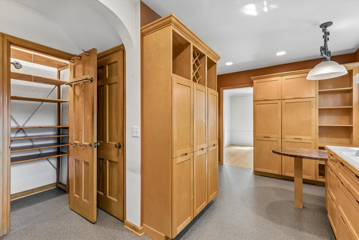
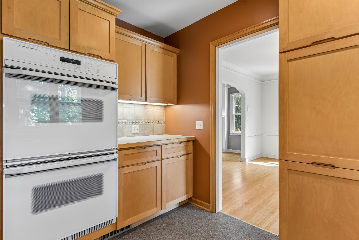
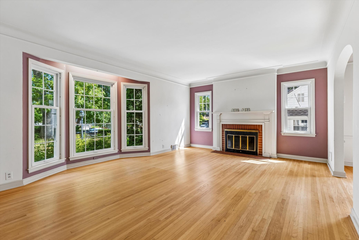
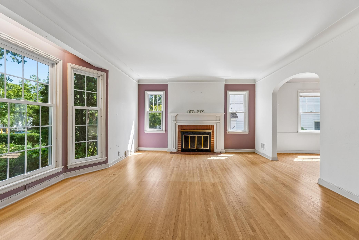
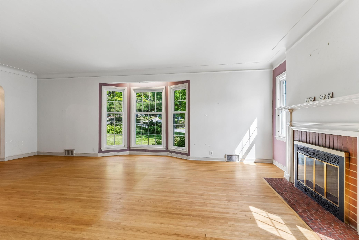
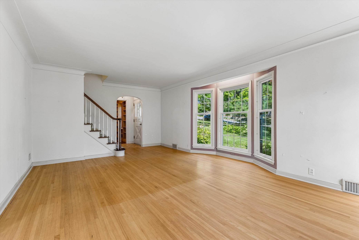
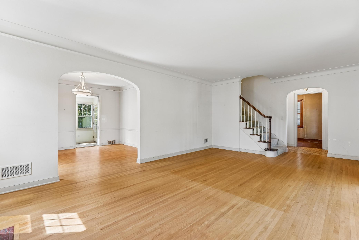
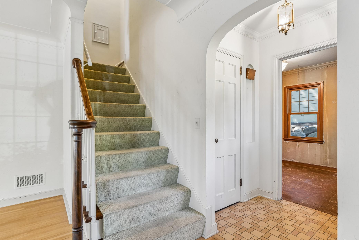
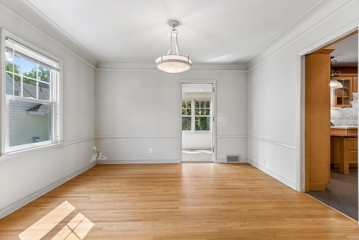
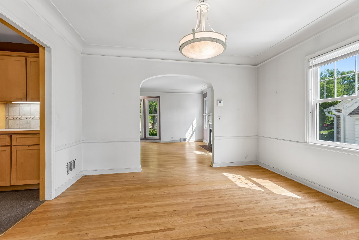
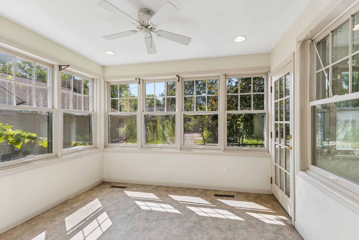
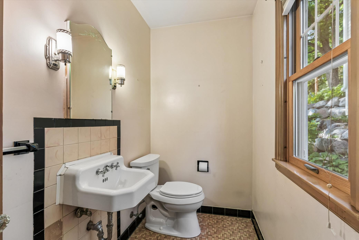
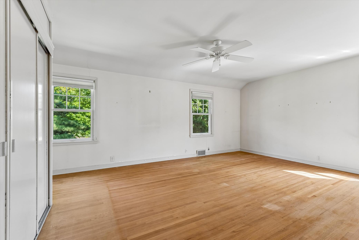
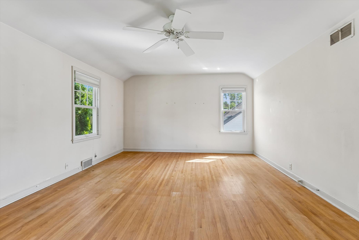
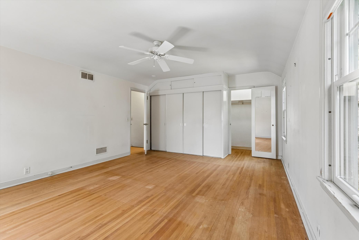
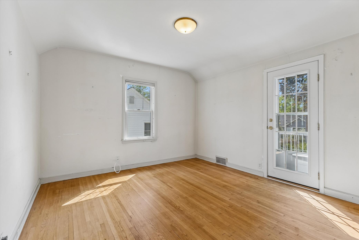
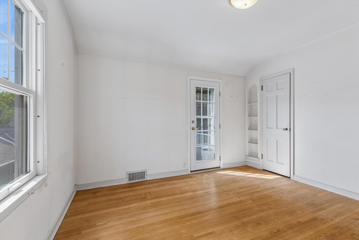
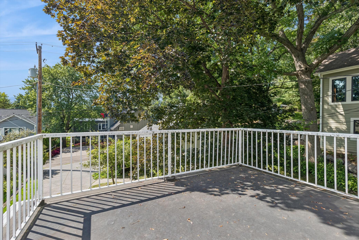
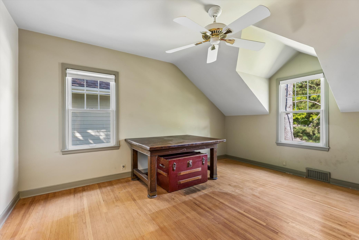
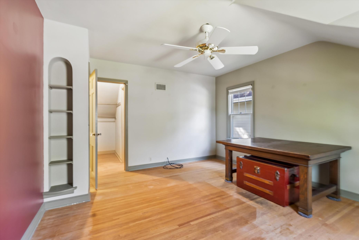
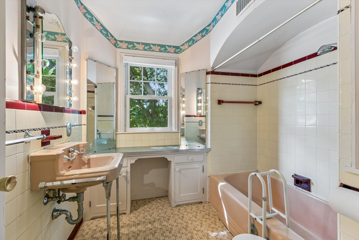
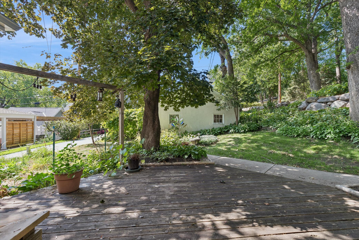
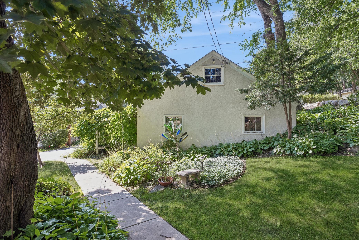
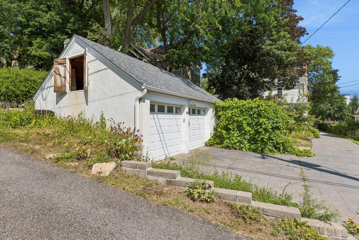
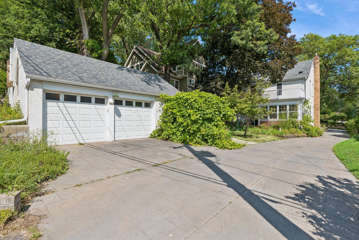
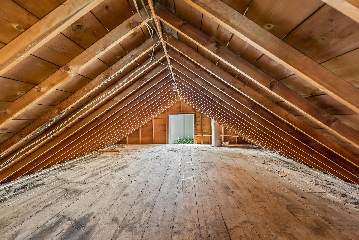
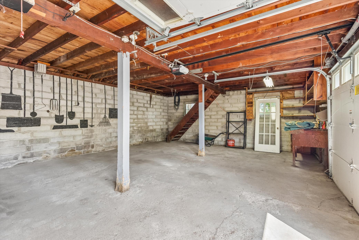
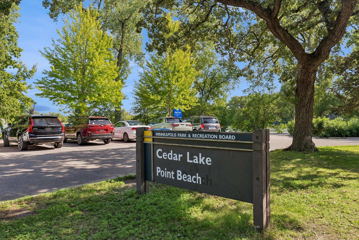
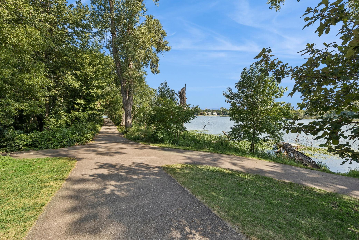
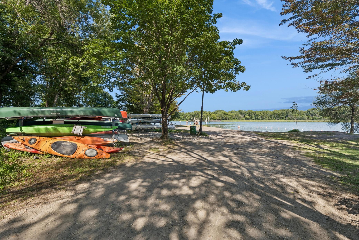
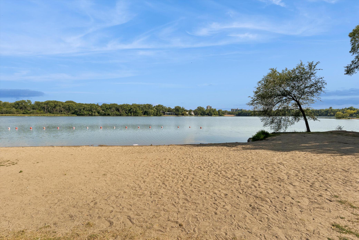
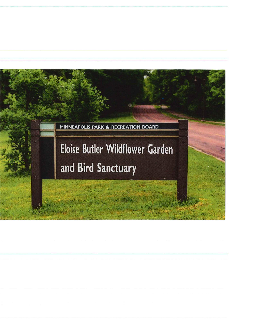
Gorgeous center hall colonial charmer located in one of the city's most sought after Neighborhood pockets steps away from Cedar Lake and Cedar Lake Point Beach. Enjoy the Scenic biking and walking trails and paths on the lakes which connect with the coveted chain Of lakes including, Lake of the Isles, Bde Maka Ska, and Lake Harriet. Cedar Lake has two popular beaches a short stroll from your front door. Ride your bikes on the Cedar Lakes Regional Trails downtown To catch a Twins game... This home has a well-designed Northstar gourmet kitchen along with a separate Pantry closet and wonderful informal eating area. View the delightful rear yard while visiting in your kitchen. Both the first level and the upper level have oak hardwood floors. Three bedrooms up. Two with walk-in closets. (There is a room in the lower level which could easily be made into a 4th br.) Main floor has a very spacious living Room, formal dining, and a four-season porch/sunroom plus an office/den. The windows throughout the home are Anderson and Marvin. New roof in 2023. Gorgeous, stamped driveway designed to go from the front street all The way to the rear alley. Two and a half car concrete block garage 27' x 21' has had three cars in it at times. The garage has a Full loft up above with carriage doors opening out to the alley and a stairway up inside the garage. Come live the city lakes Lifestyle in style.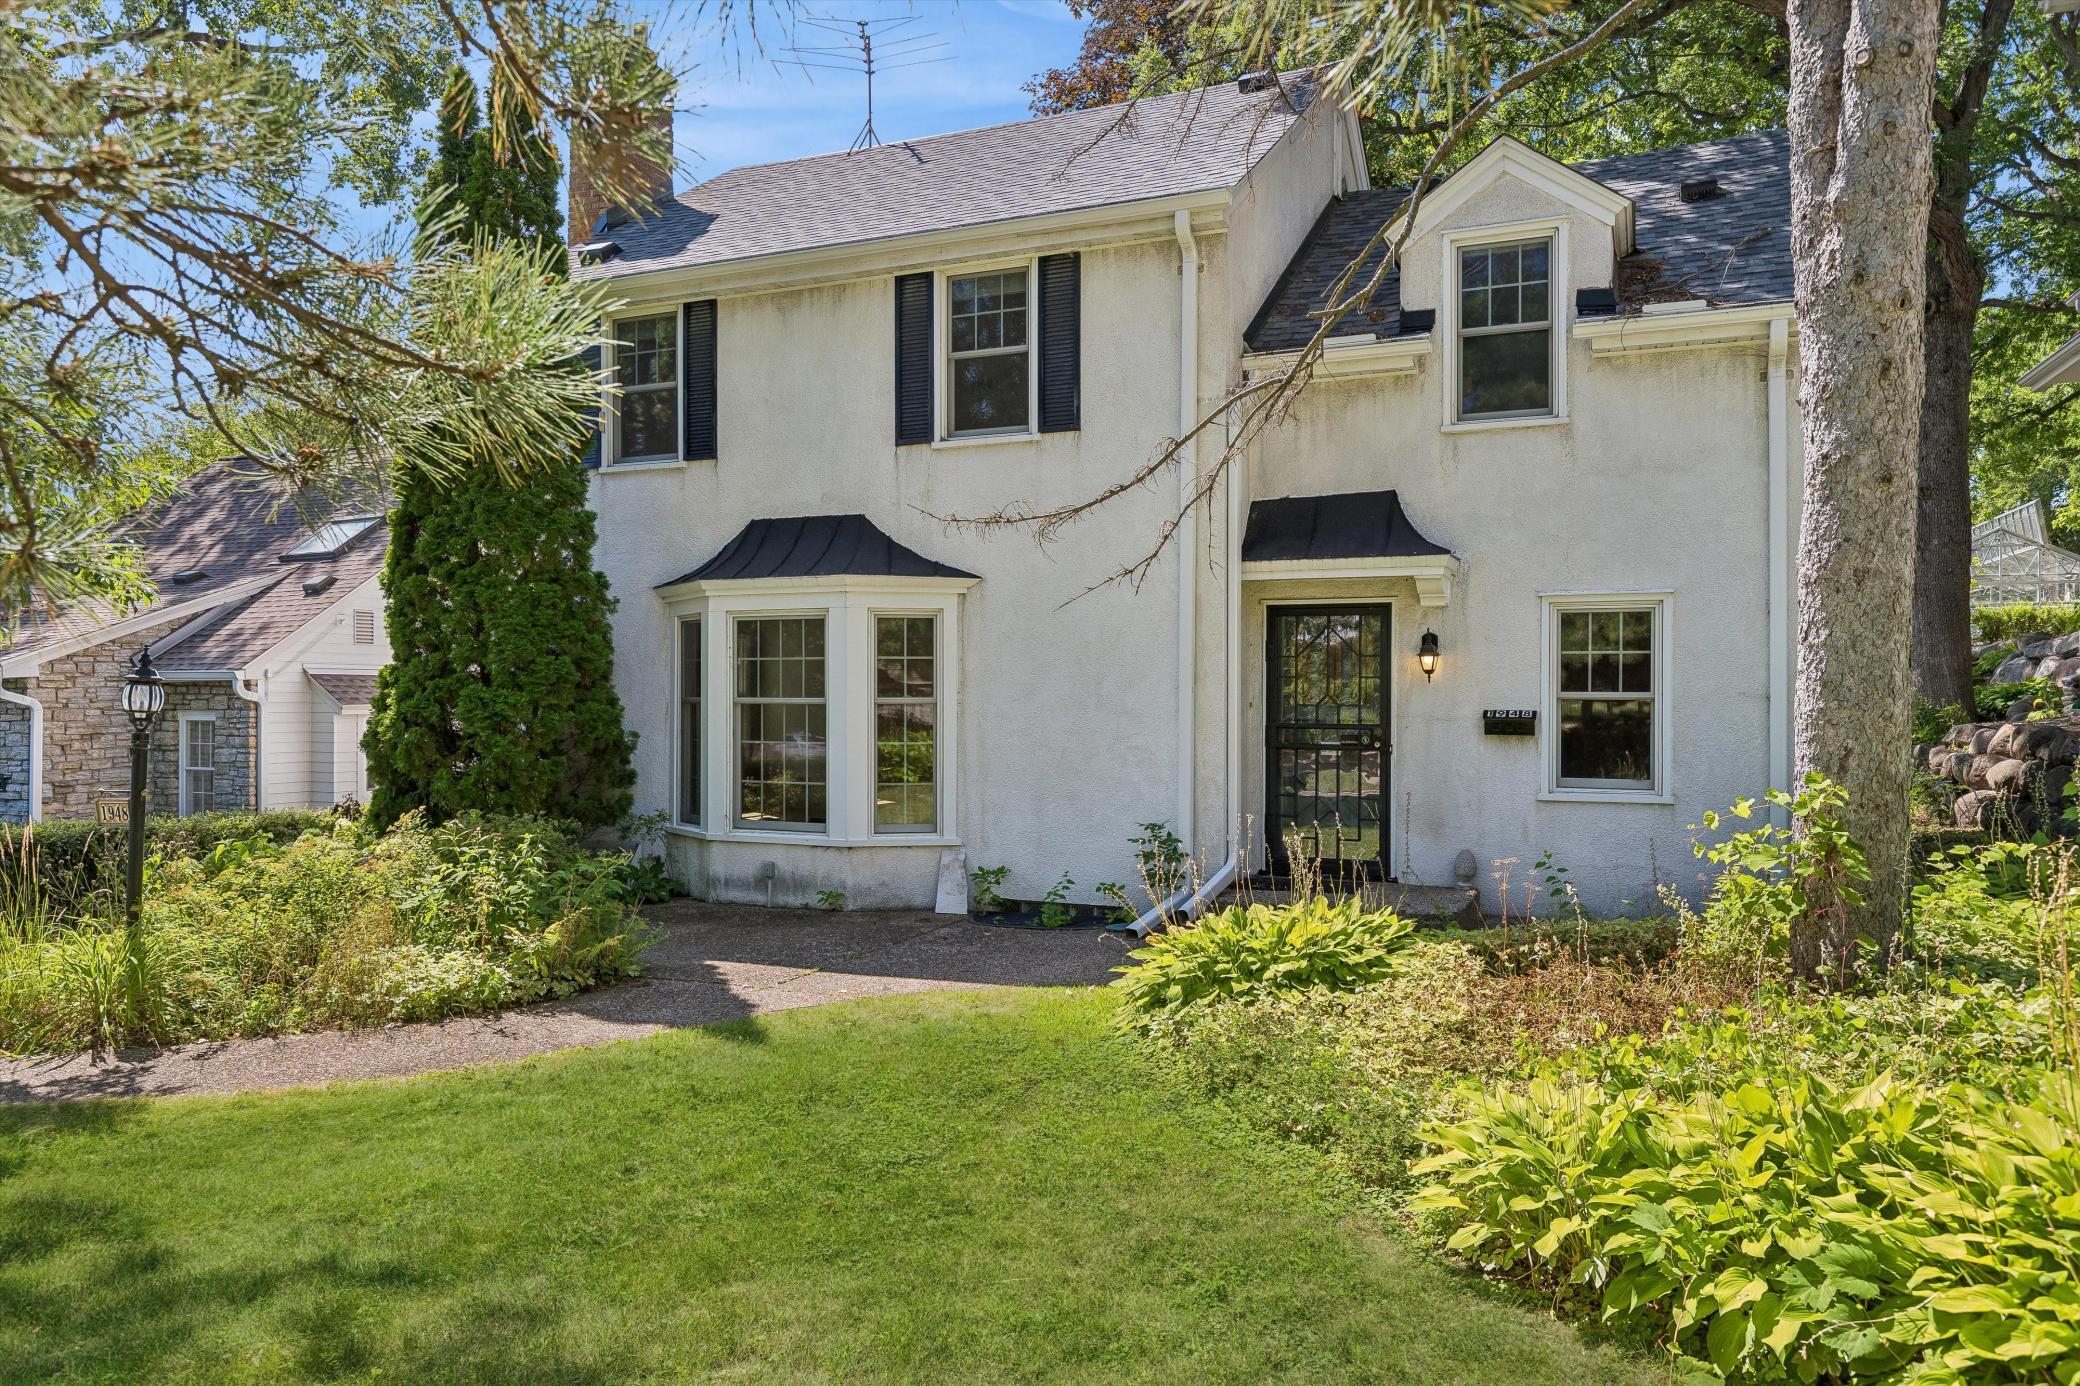
Property Information
Status: Active
Sub Type: ********
List Price: $775,000
MLS#: 7087411
Current Price: $775,000
Address: 1948 Drew Avenue S, Minneapolis, MN 55416
City: Minneapolis
State: MN
Postal Code: 55416
Geo Lat: 44.963229
Geo Lon: -93.326257
Subdivision: Mcnair Park
County: Hennepin
Property Description
Year Built: 1941
Lot Size SqFt: 8276
Gen Tax: 11848
Specials Inst: 0
High School: Minneapolis
Square Ft. Source:
Above Grade Finished Area: 2006
Below Grade Finished Area: 386
Below Grade Unfinished Area:
Total SqFt.: 3076
Style: Array
Total Bedrooms: 3
Total Bathrooms: 2
Total Full Baths: 1
Garage Type:
Garage Stalls: 2.5
Waterfront:
Property Features
Exterior:
Roof:
Foundation:
Lot Feat/Fld Plain: Array
Interior Amenities:
Inclusions:
Exterior Amenities:
Heat System:
Air Conditioning:
Utilities: