


Property Listing
Description
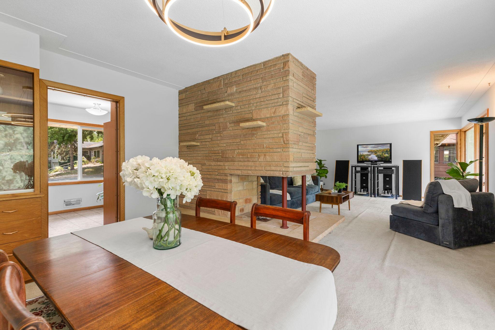
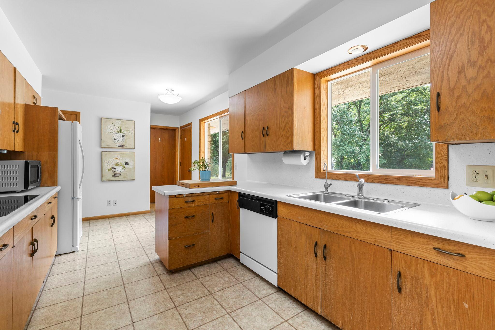
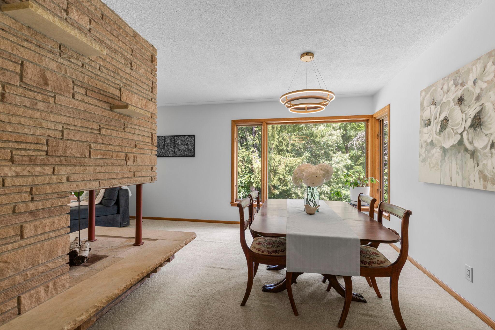
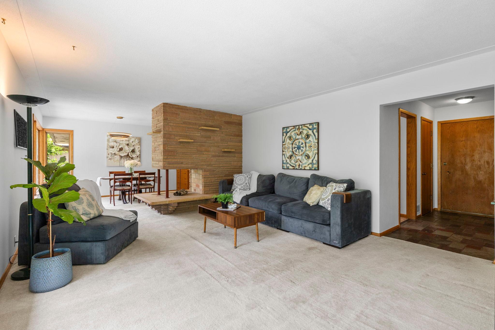
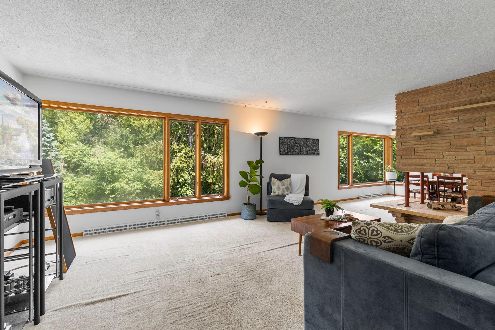
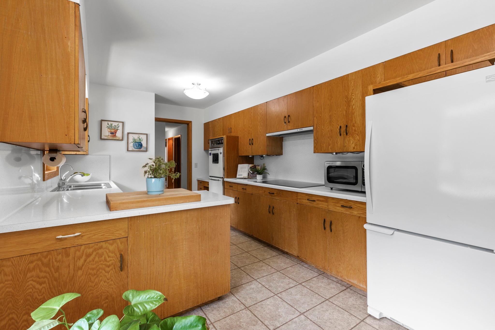
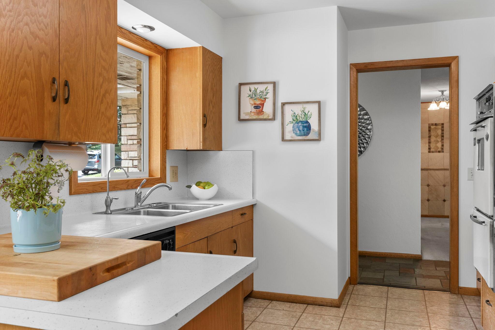
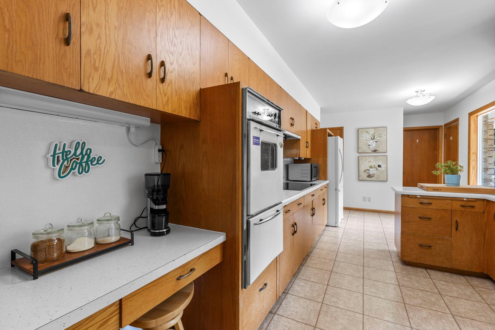
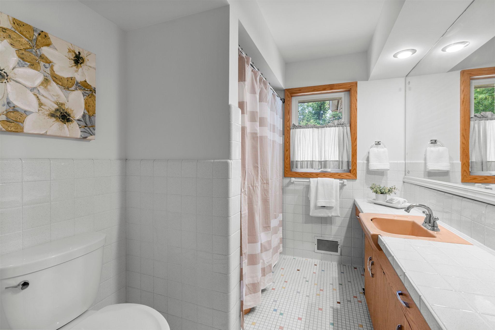
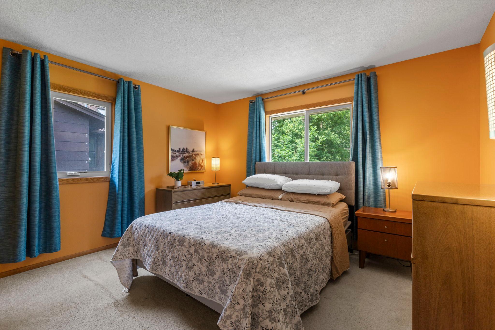
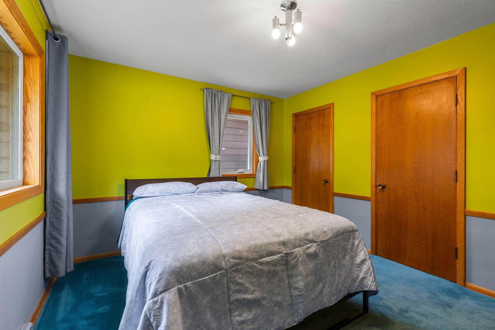
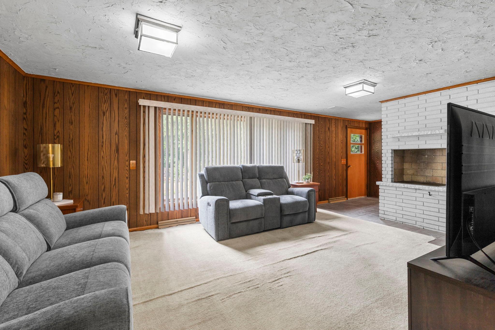
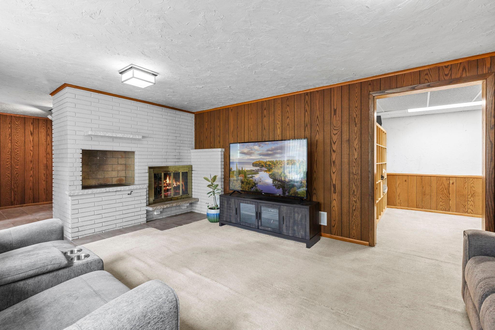
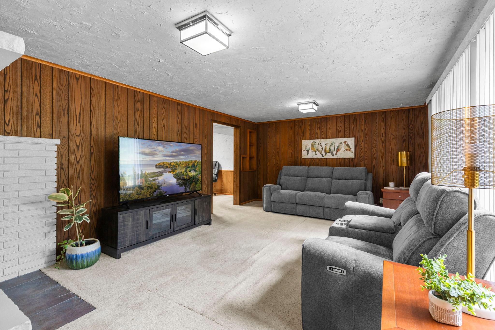
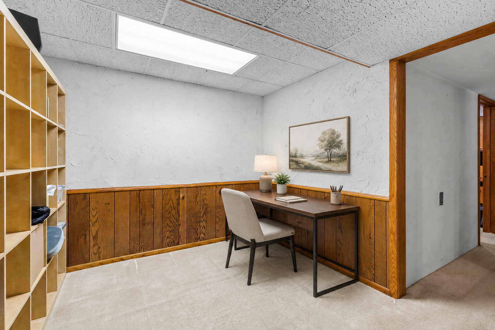
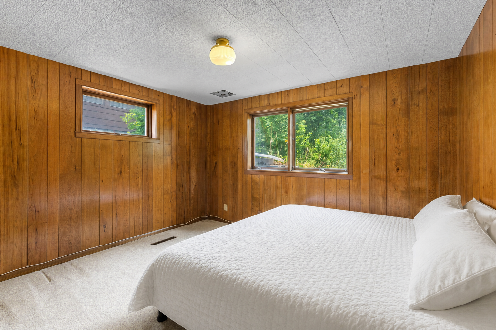
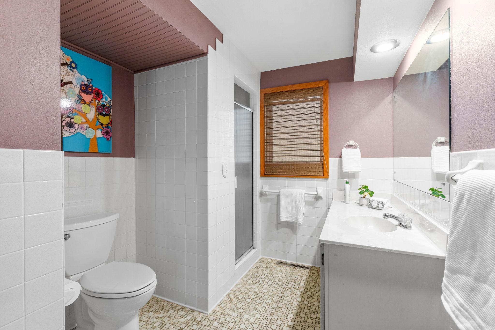
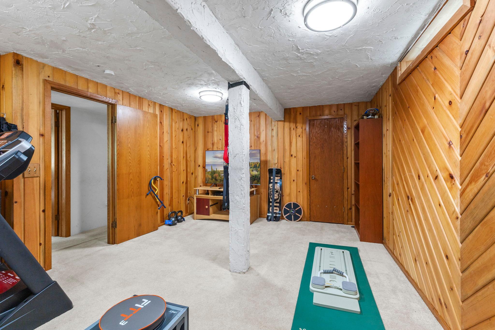
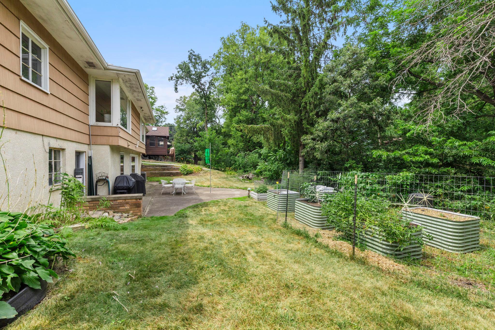
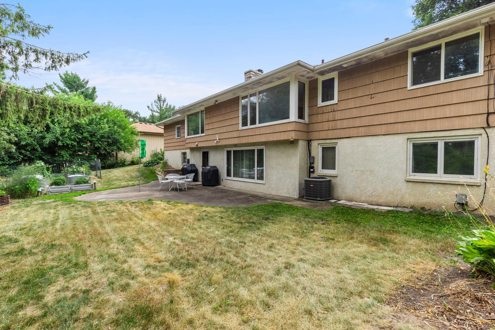
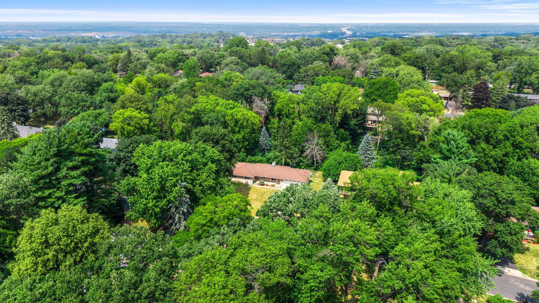
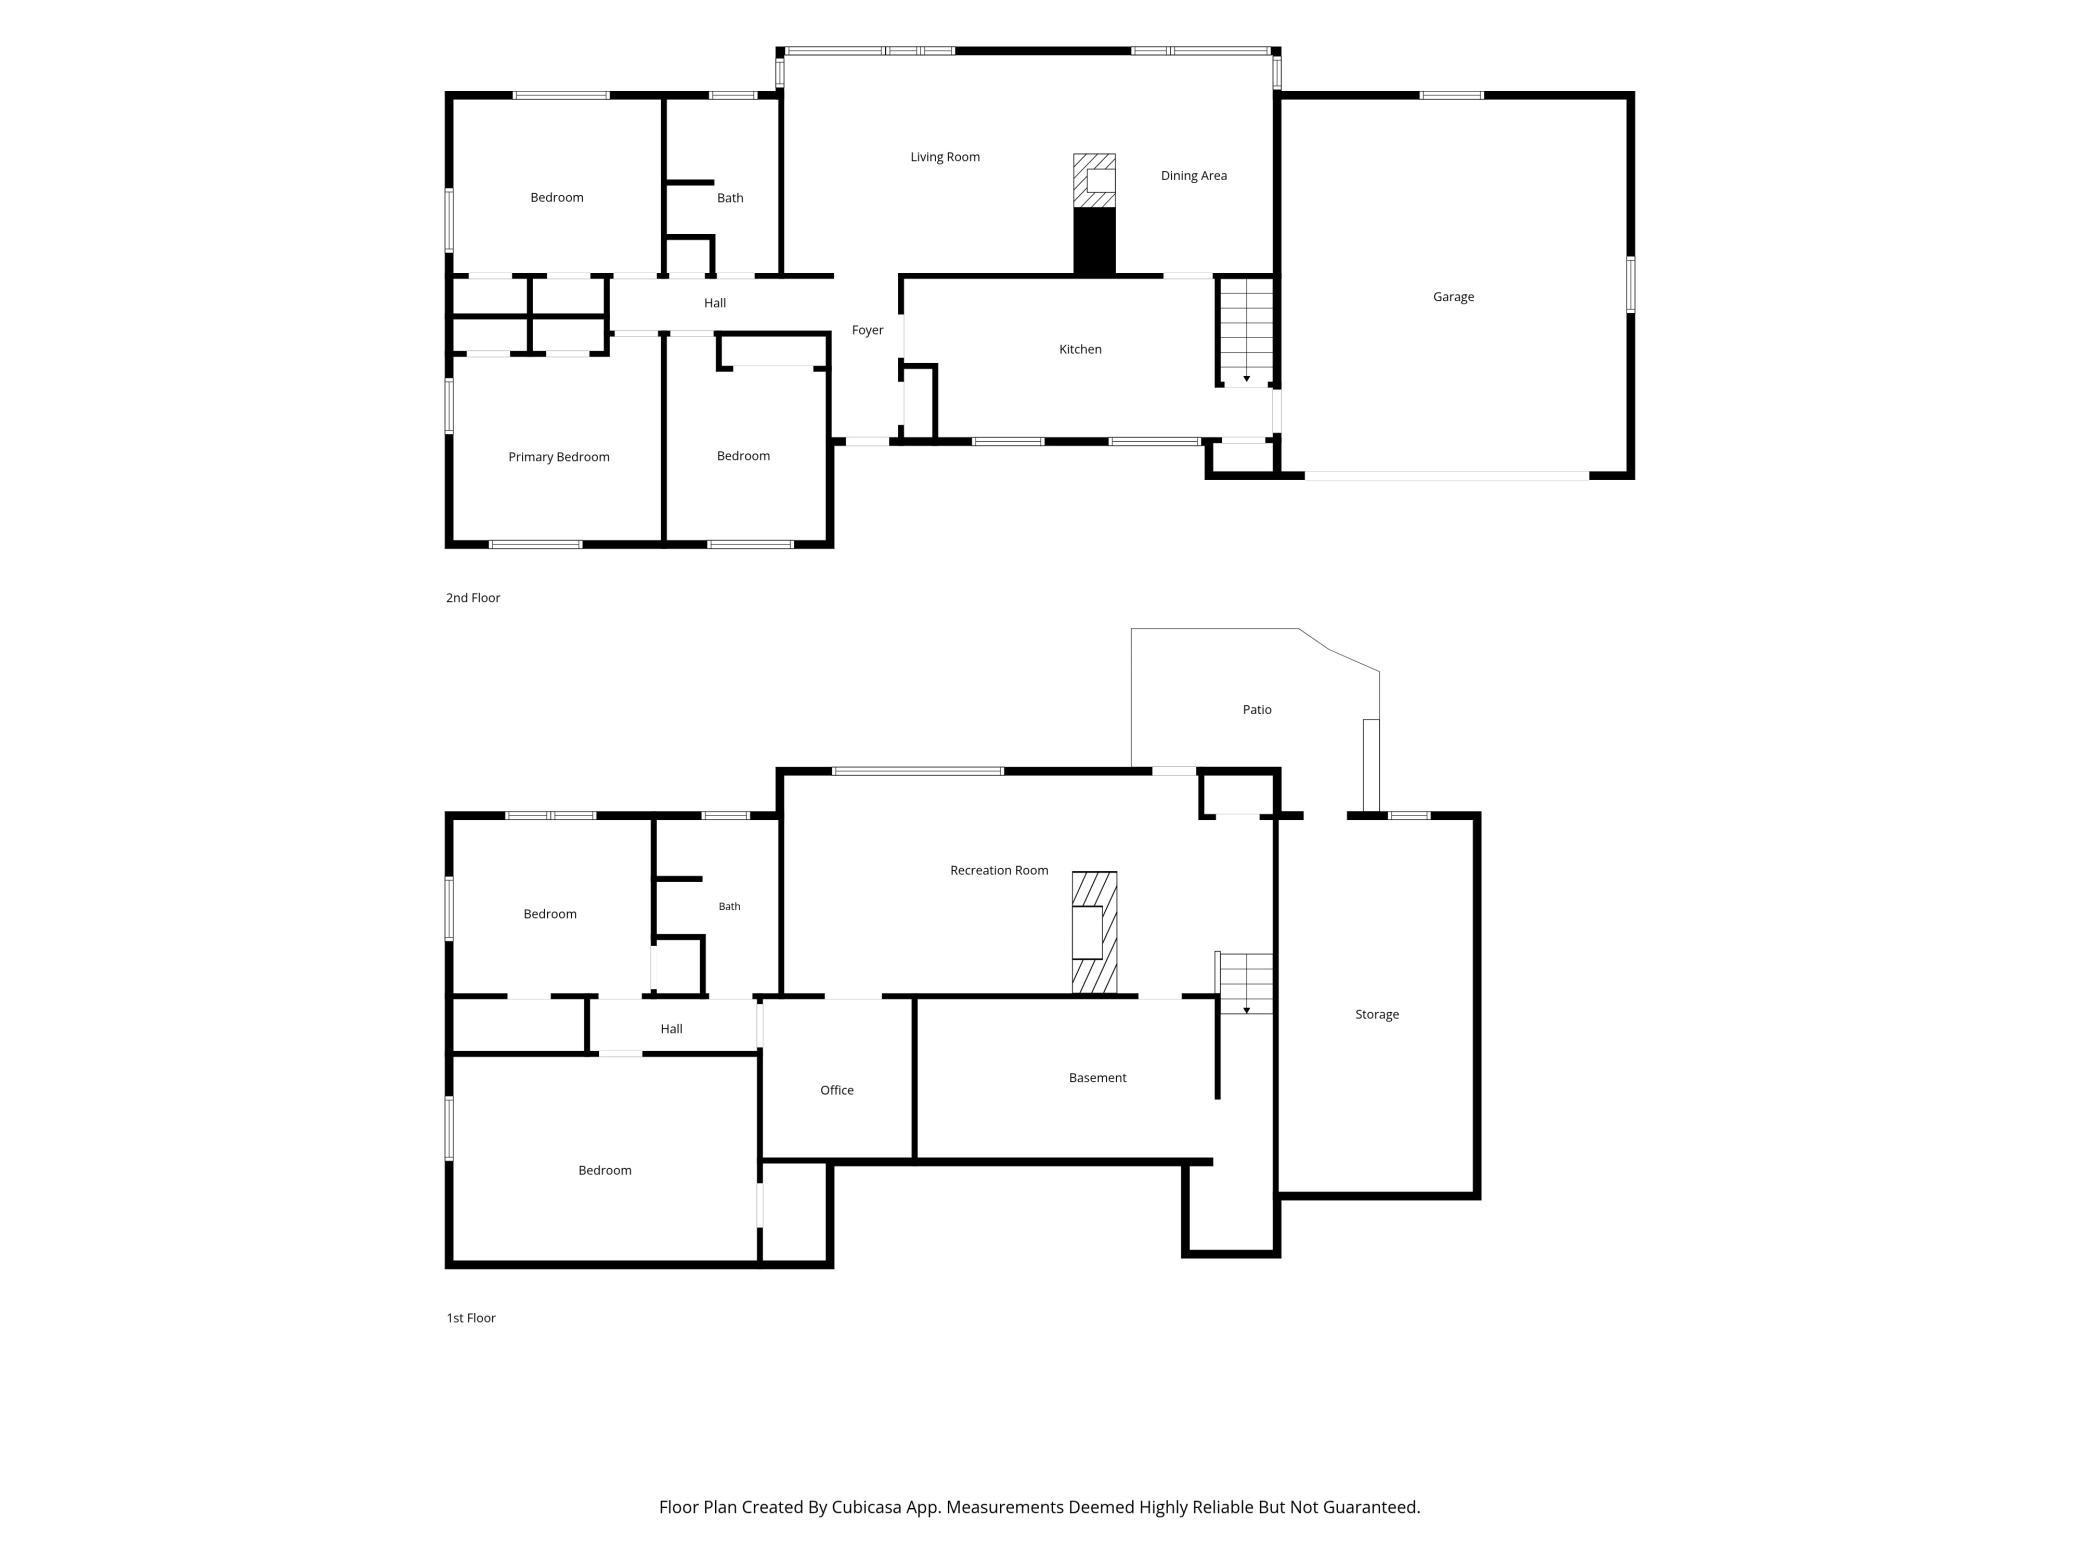
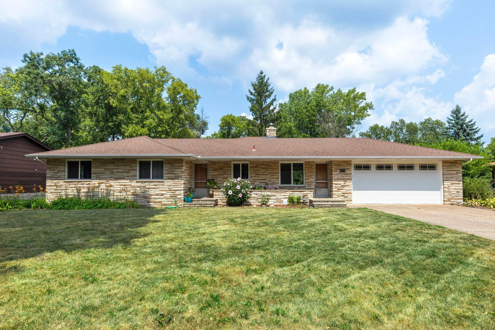
Filled with the timeless character and craftsmanship that make 1960s homes so special, this walkout rambler offers space, charm, and incredible potential. The inviting stone front creates wonderful curb appeal, while the interior showcases the quality construction of its era with custom built ins, a dramatic floor to ceiling three sided stone fireplace that serves as a stunning architectural focal point, and thoughtful details rarely found in newer homes. The main level features three large bedrooms, while the spacious walkout lower level offers exceptional flexibility with a large family room featuring a brick wood burning fireplace, an additional bedroom, a 3/4 bath, and generous flex and office spaces perfect for working from home, hobbies, or guests. Step outside to the walkout patio overlooking a private backyard framed by mature trees. The oversized garage features an epoxy coated floor and a large concrete tuck under storage area below, providing exceptional space for seasonal items, lawn equipment, or tools. Numerous updates have already been completed, including the lower level fireplace relined in 2025, furnace and air conditioner in 2014, many windows replaced in 2014, updated attic insulation, garage floor and garage door in 2022, newer washer and dryer, water heater in 2013, and water softener in 2013. This home offers an outstanding opportunity for buyers to build equity with cosmetic updates and some repairs. If you've been searching for a home with great bones, timeless character, generous living space, and a beautiful private setting, this is one you won't want to miss.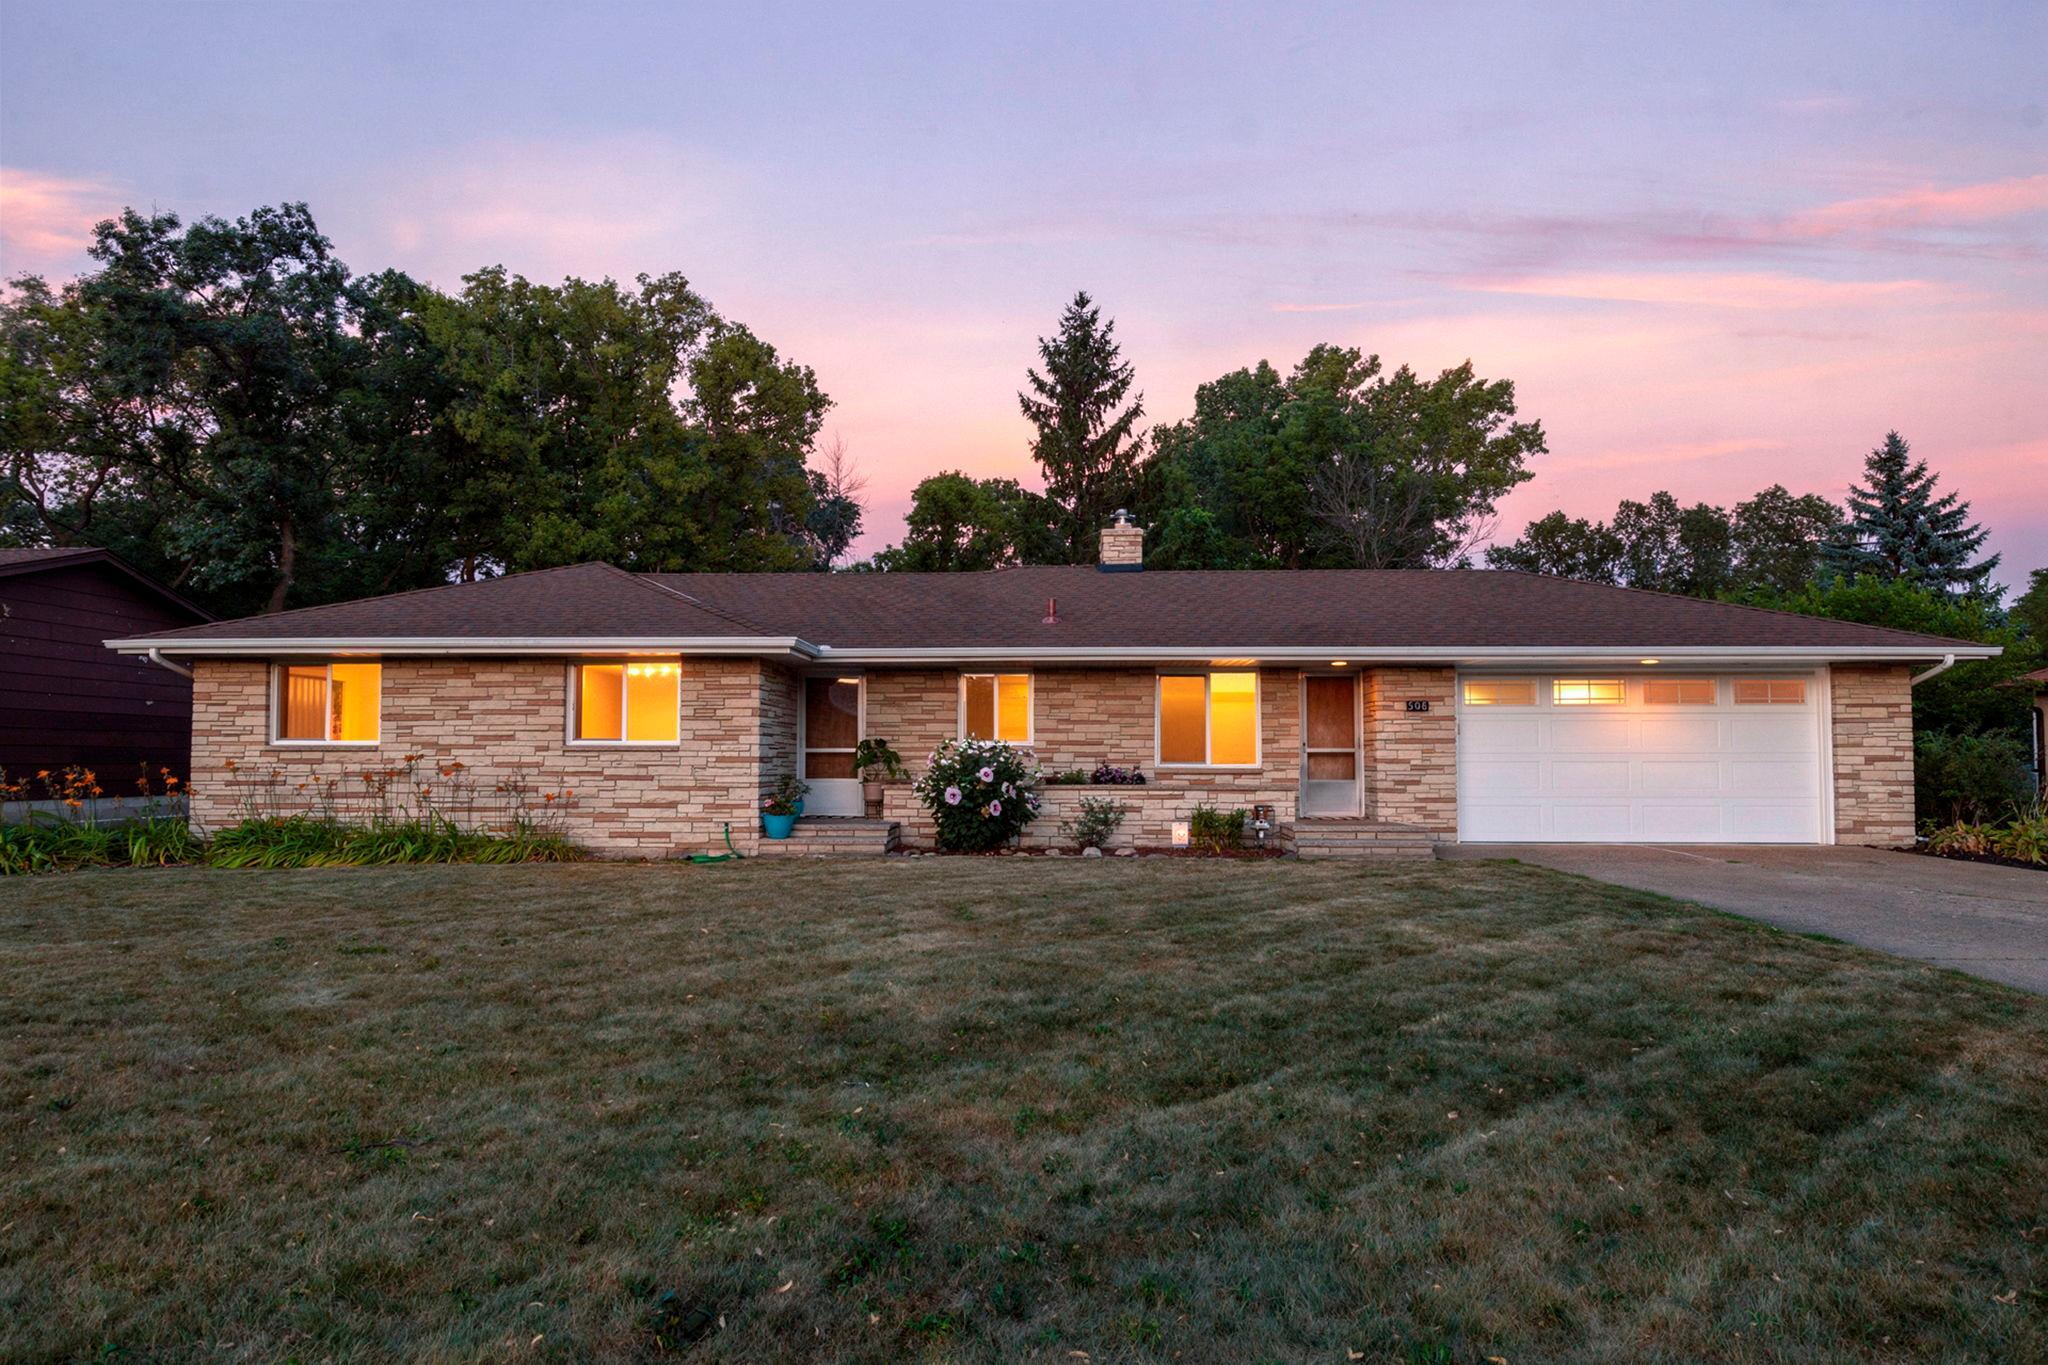
Property Information
Status: Active
Sub Type: ********
List Price: $335,000
MLS#: 7087614
Current Price: $335,000
Address: 408 Woodland Drive, Burnsville, MN 55337
City: Burnsville
State: MN
Postal Code: 55337
Geo Lat: 44.759608
Geo Lon: -93.285588
Subdivision: Valley Highlands
County: Dakota
Property Description
Year Built: 1960
Lot Size SqFt: 17424
Gen Tax: 4153.78
Specials Inst: 0
High School: Burnsville-Eagan-Savage
Square Ft. Source:
Above Grade Finished Area: 1384
Below Grade Finished Area: 1150
Below Grade Unfinished Area:
Total SqFt.: 2768
Style: Array
Total Bedrooms: 4
Total Bathrooms: 2
Total Full Baths: 1
Garage Type:
Garage Stalls: 2
Waterfront:
Property Features
Exterior:
Roof:
Foundation:
Lot Feat/Fld Plain: Array
Interior Amenities:
Inclusions: ********
Exterior Amenities:
Heat System:
Air Conditioning:
Utilities: