


Property Listing
Description
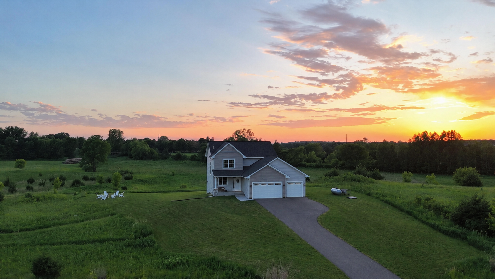
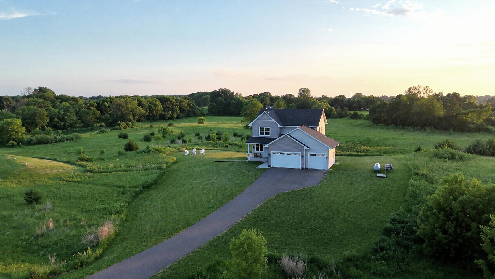
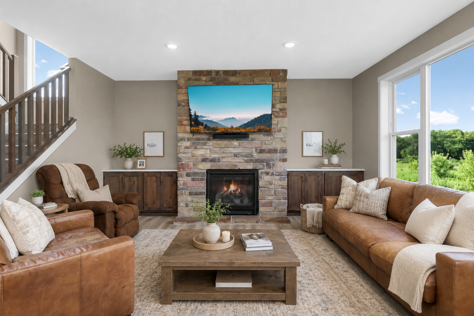
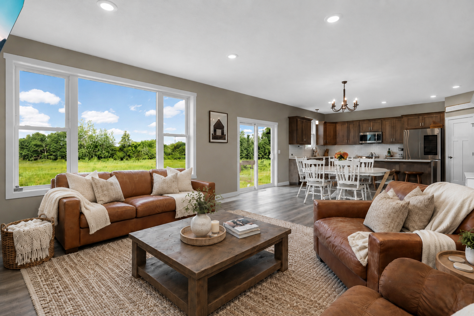
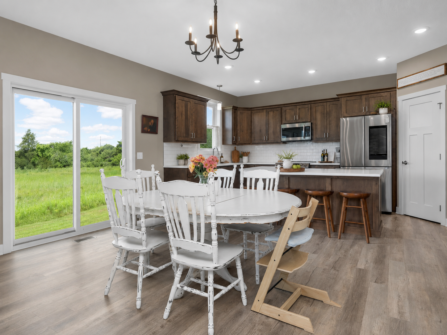
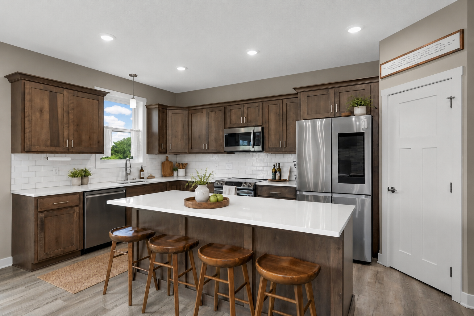
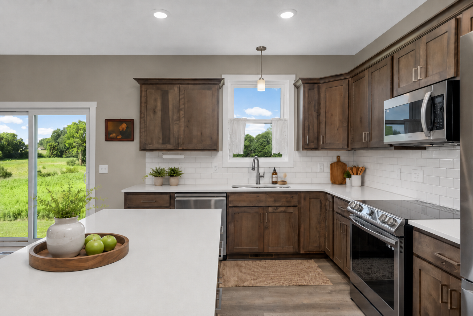
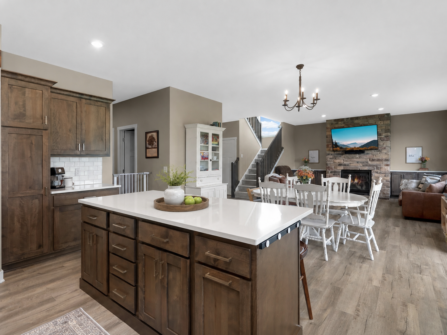
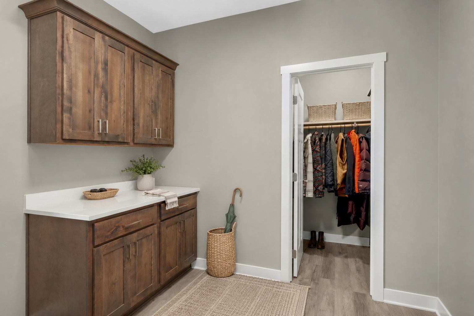
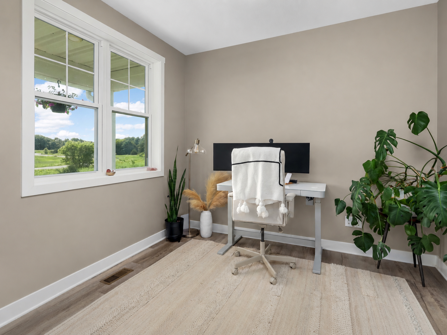
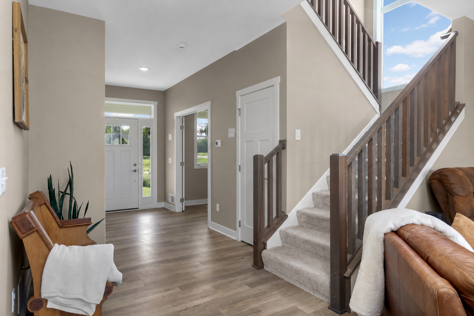
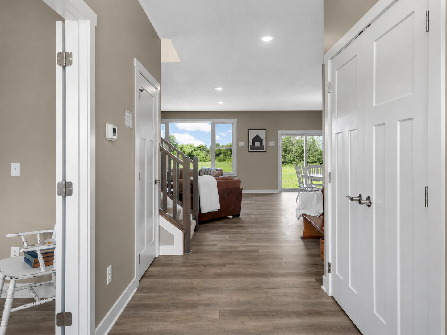
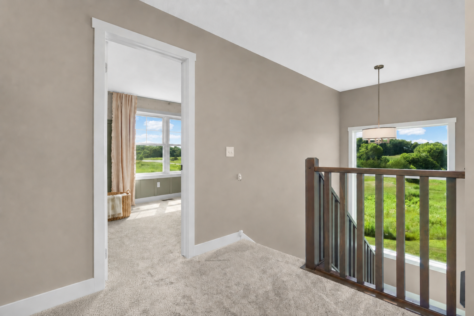
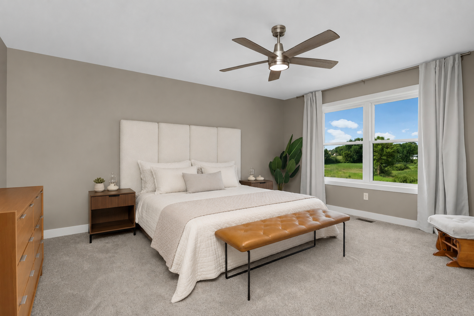
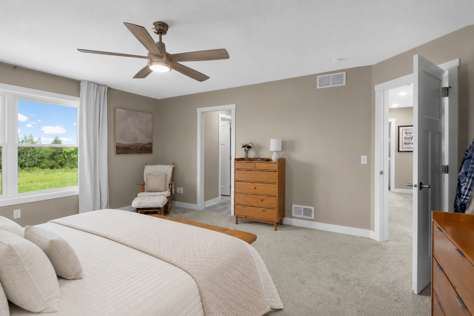
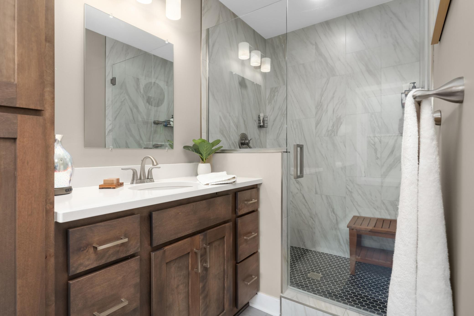
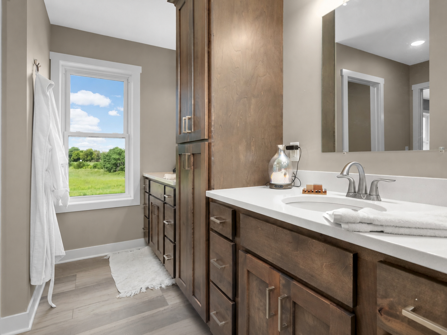
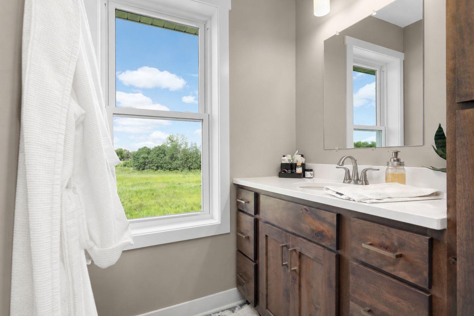
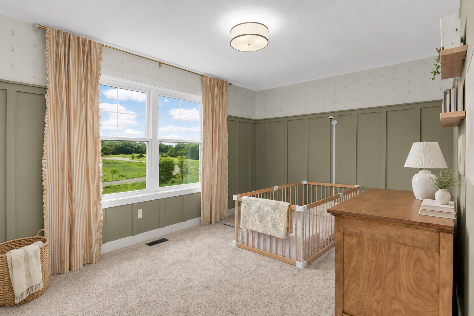
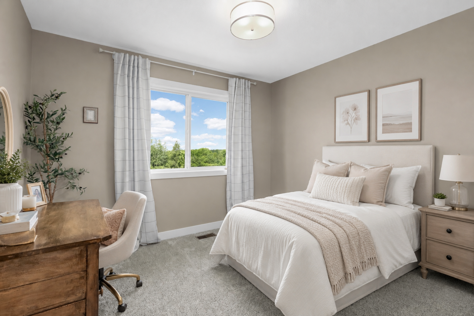
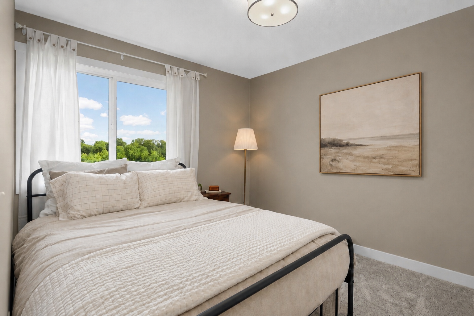
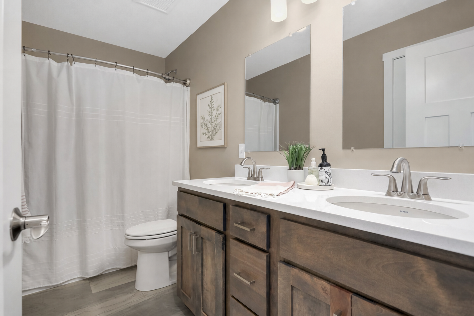
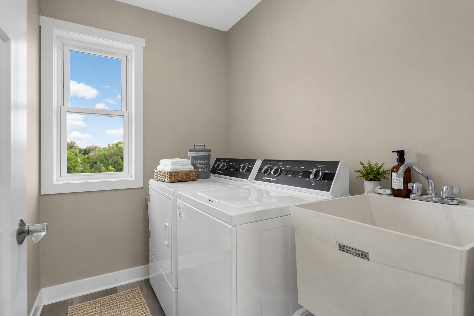
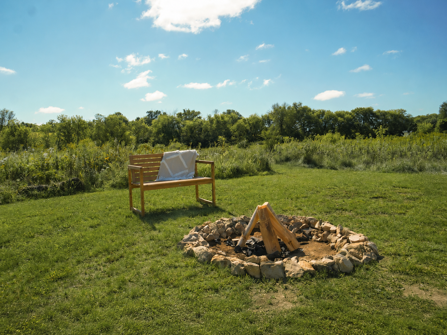
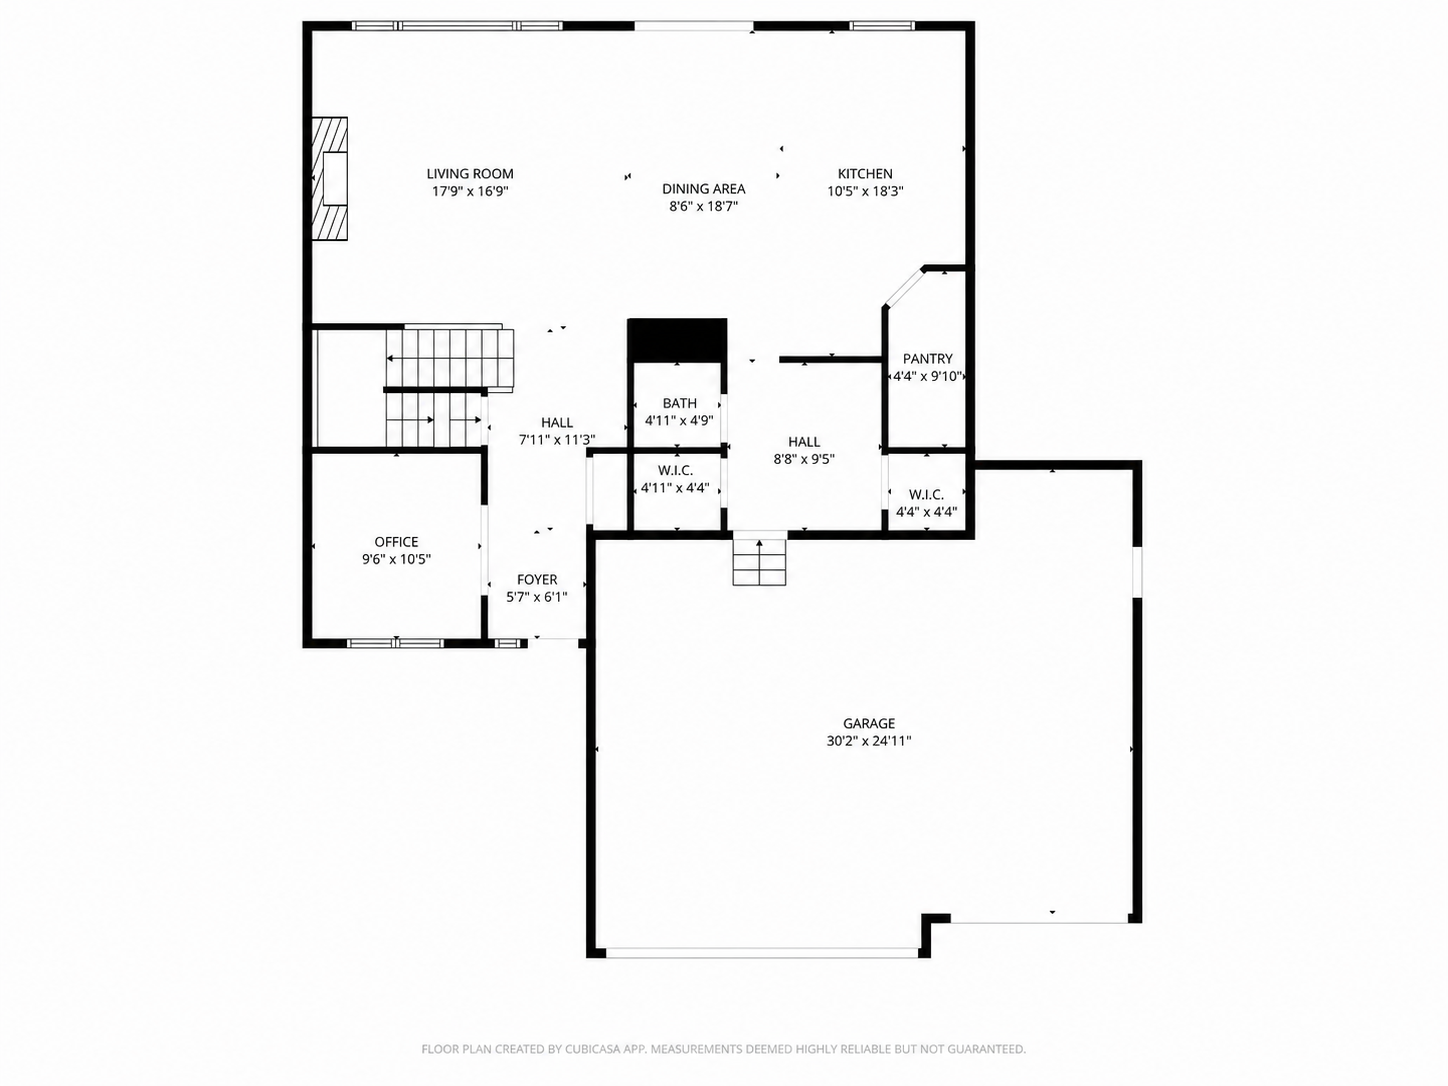
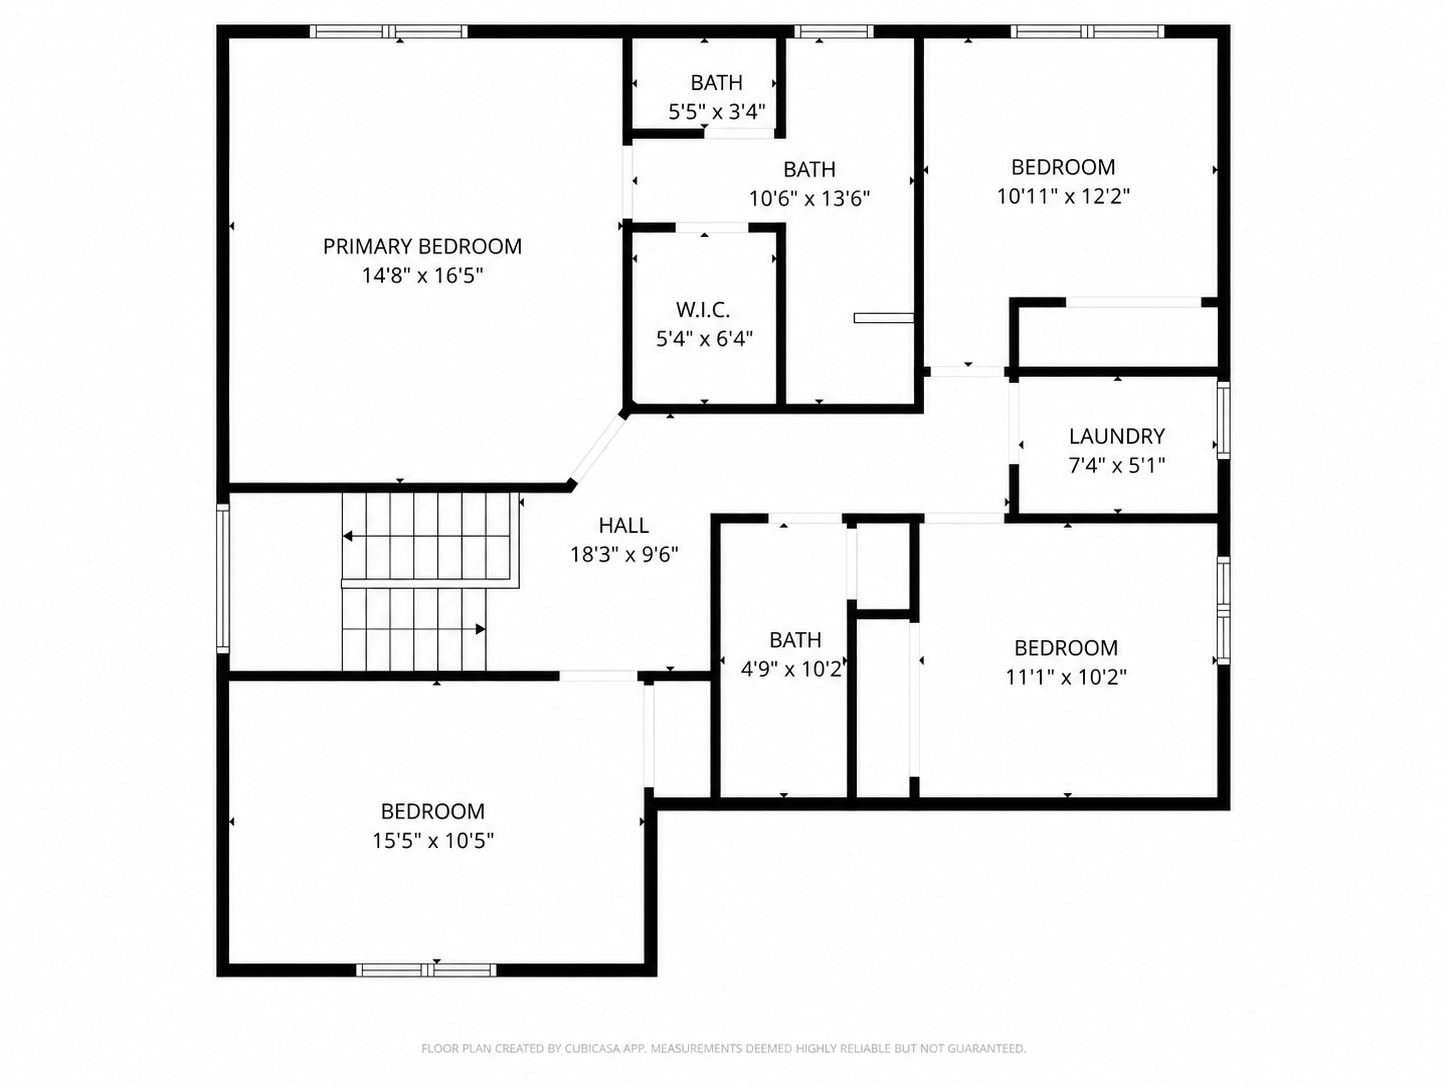
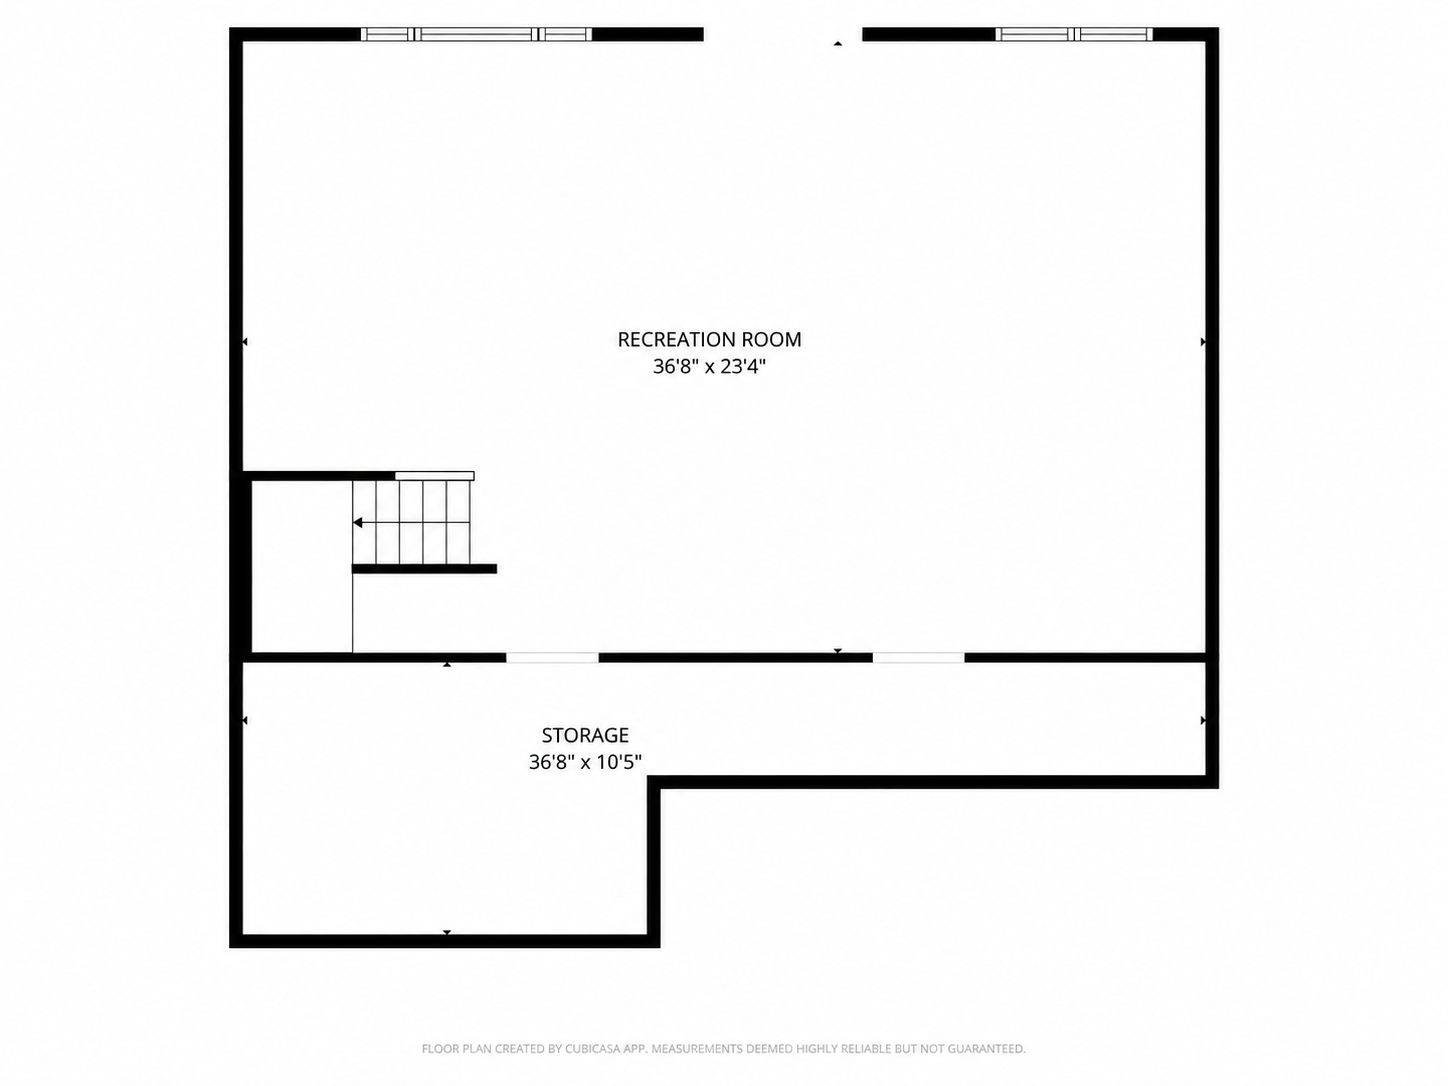
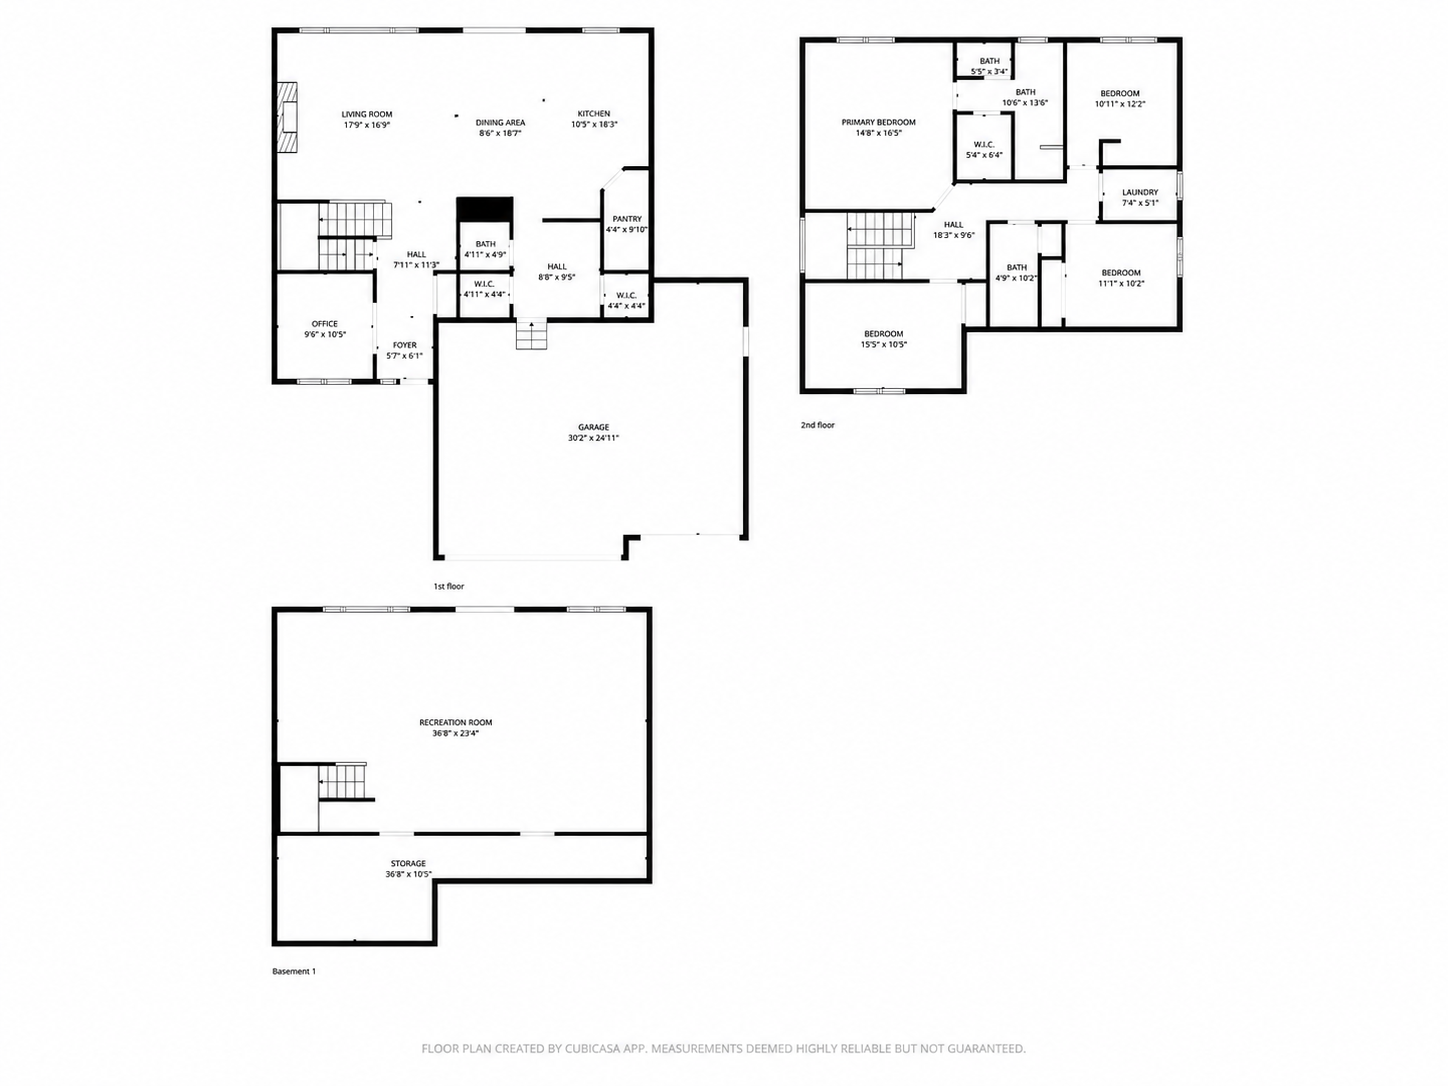
Nestled in the scenic Saint Croix Valley - welcome to this charming home offering picturesque views from every angle. The main level features tall ceilings and an abundance of natural light, creating a bright and inviting atmosphere—perfect for both everyday living and entertaining. Enjoy beautiful sunset views as you gather in the open-concept living spaces featuring oversized windows and a gas burning fireplace with floor to ceiling brick surround. Spacious kitchen with soft close cabinets, walk-in pantry, large center island with quartz countertops. A main floor office with french doors provides the ideal work-from-home setup or can easily function as a flexible bonus space to suit your needs. Upstairs, retreat to the spacious primary suite complete with a walk-in closet and a frameless floor to ceiling tiled shower featuring a double vanity. All four bedrooms are conveniently located on the upper level, along with an additional full bathroom with double vanity and a thoughtfully placed laundry room with Speed Queen appliances. Situated on a large private lot with a walkout basement, this home offers a peaceful setting while still being just a short drive to Taylors Falls, William O'Brien State Park, and an easy commute to the Twin Cities. Thoughtfully upgraded throughout, the home includes a premium Speed Queen washer and dryer, Culligan water system, smart refrigerator, soft-close cabinetry, and high-end fixtures. Skip the wait for new construction—this beautifully finished home is move-in ready and has it all.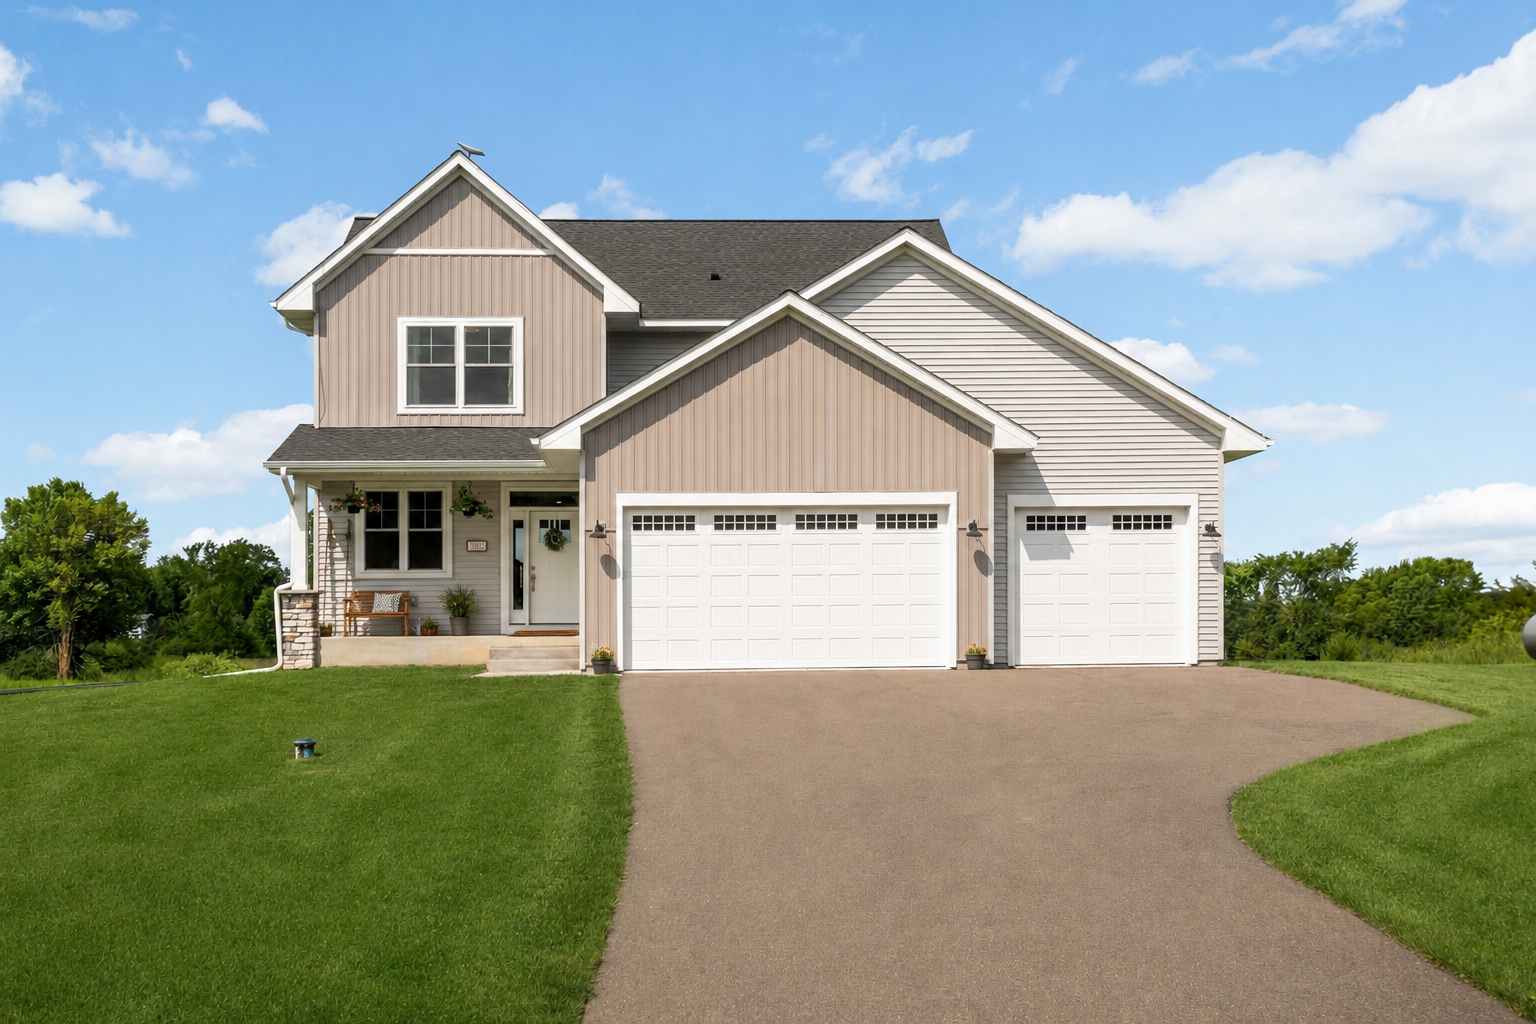
Property Information
Status: Active
Sub Type: ********
List Price: $574,900
MLS#: 7088106
Current Price: $574,900
Address: 18805 Scenic Way, Shafer, MN 55074
City: Shafer
State: MN
Postal Code: 55074
Geo Lat: 45.362793
Geo Lon: -92.723654
Subdivision: Dayspring Hills
County: Chisago
Property Description
Year Built: 2022
Lot Size SqFt: 65340
Gen Tax: 5448
Specials Inst: 0
High School: Chisago Lakes
Square Ft. Source:
Above Grade Finished Area: 2402
Below Grade Finished Area: 0
Below Grade Unfinished Area:
Total SqFt.: 3603
Style: Array
Total Bedrooms: 4
Total Bathrooms: 3
Total Full Baths: 1
Garage Type:
Garage Stalls: 3
Waterfront:
Property Features
Exterior:
Roof:
Foundation:
Lot Feat/Fld Plain: Array
Interior Amenities:
Inclusions:
Exterior Amenities:
Heat System:
Air Conditioning:
Utilities: