


Property Listing
Description
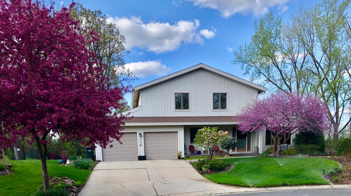
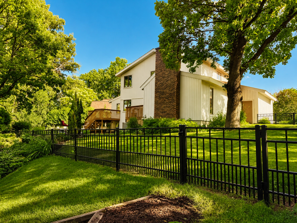
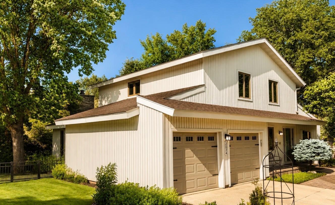
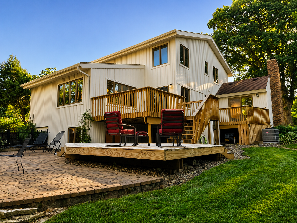
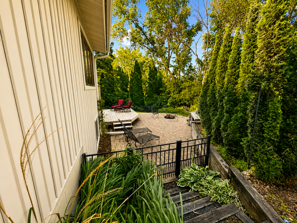
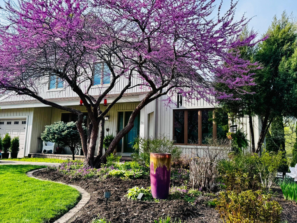
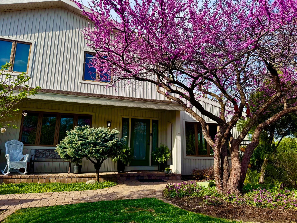
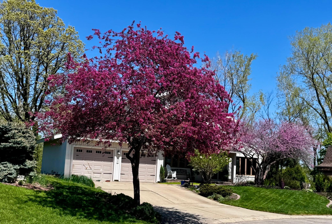
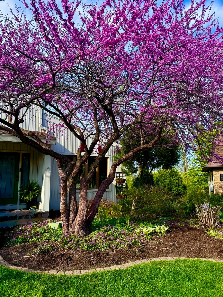
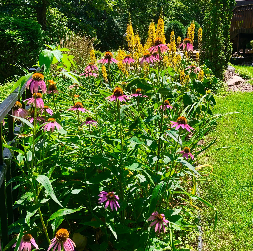
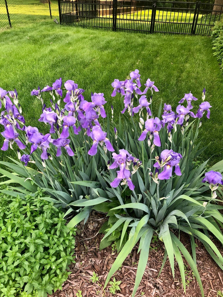
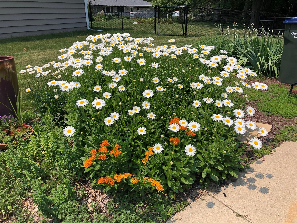
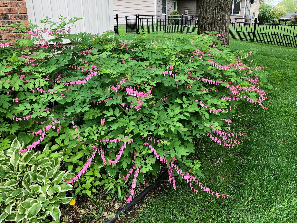
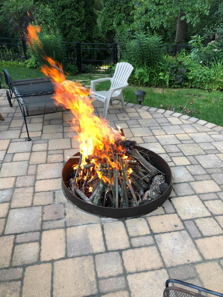
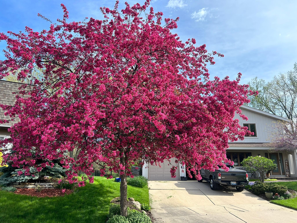
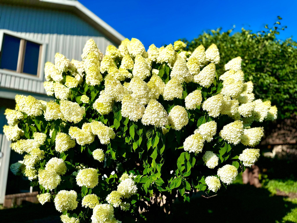
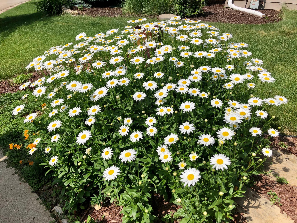
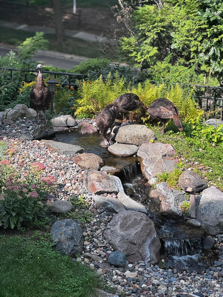
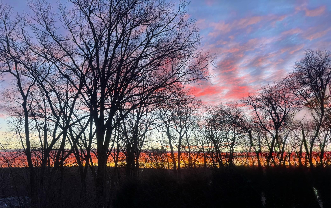
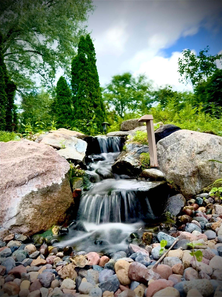
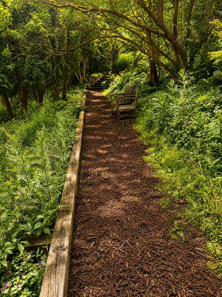
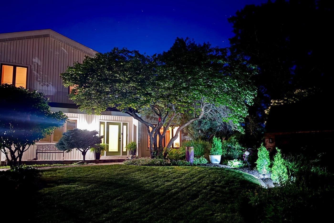
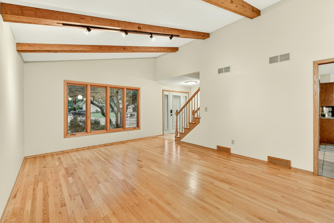
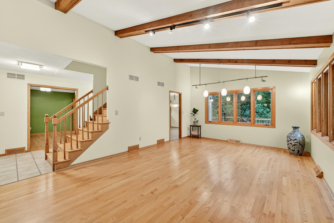
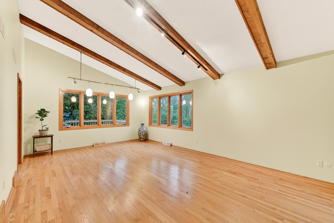
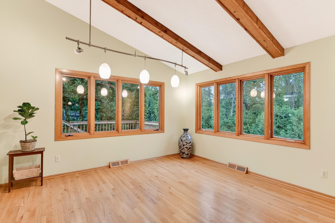
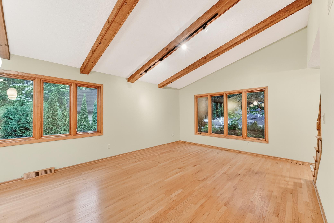
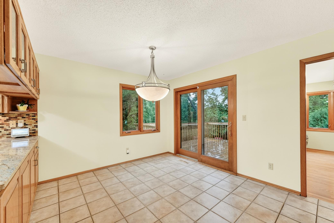
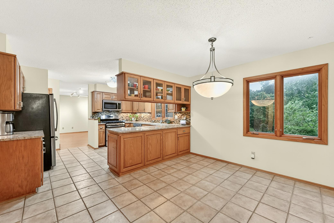
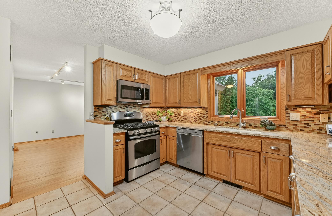
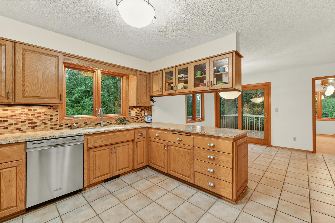
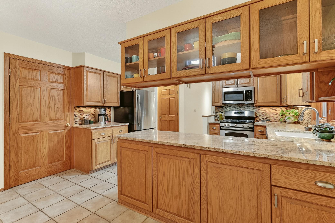
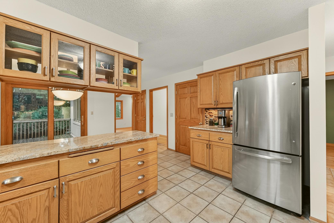
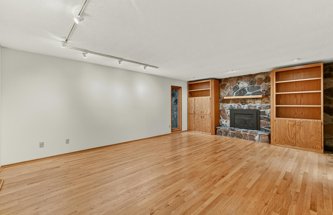
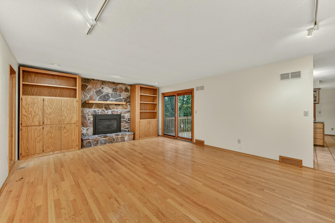
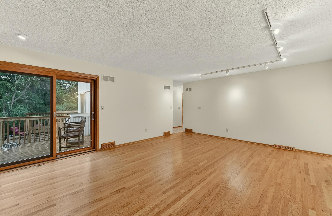
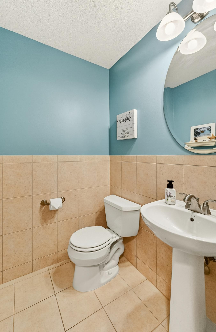
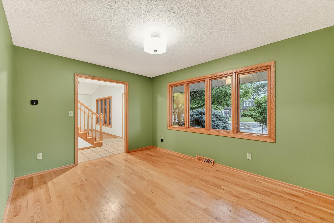
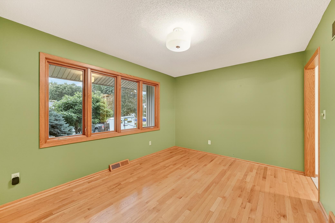
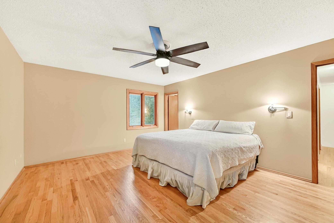
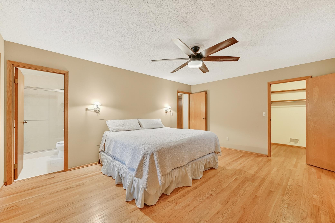
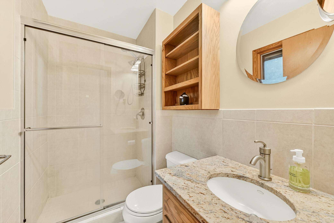
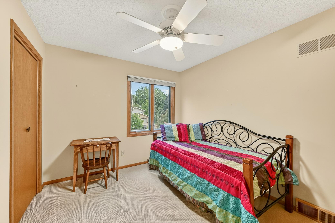
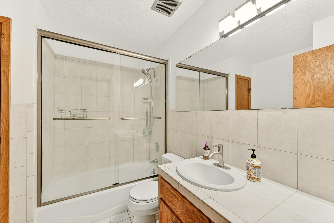
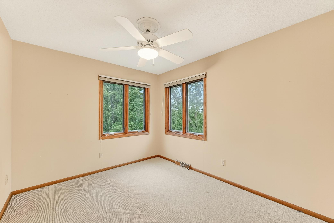
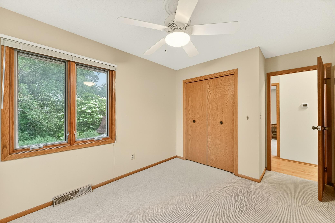
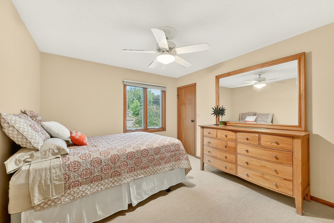
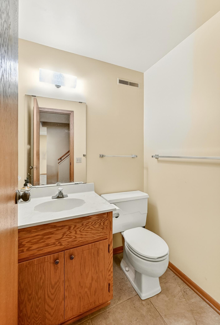
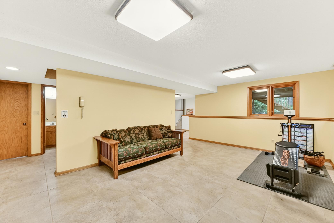
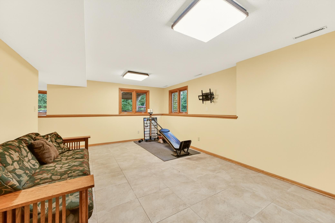
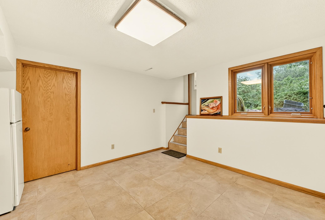
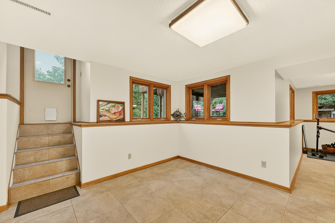
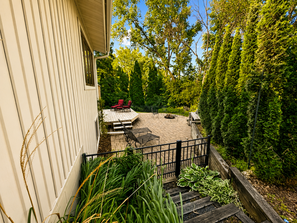
Move-In Ready Retreat on Quiet Cul-de-Sac! Back on the market through no fault of the home (previous agreement fell through due to buyer financing), 2024 Telemark Court NW offers a balance of functional space, privacy, and everyday convenience. Tucked away in one of NW Rochester’s established neighborhoods, this well-maintained home sits on a quiet cul-de-sac bordered by mature trees, providing a private backyard setting with frequent wildlife sightings right from the deck. While offering a peaceful environment, the property remains just minutes from downtown, local dining, shopping, and major commuter routes. Key Highlights: • Spacious Living: Over 3,000 sq. ft. featuring solid hardwood floors, multiple living areas, and a fully finished lower level ideal for remote work, hosting, or extra storage. • Private Outdoor Oasis: Multi-level deck, expansive patio with fire pit, fully aluminum-fenced backyard with integrated puppy guards, and a professionally maintained irrigation system. • Recent Upgrades: High-efficiency central A/C, gas fireplace insert with blower, whole-house humidifier, smart thermostat, smart garage opener, and durable steel siding. • Turnkey Condition: Kitchen, bathrooms, and carpets have been professionally cleaned, making the home completely move-in ready for immediate possession. This property is currently active under a contingent agreement with a right-to-continue-marketing clause. Back-up offers are actively encouraged and welcomed. Schedule your private showing today to tour the space!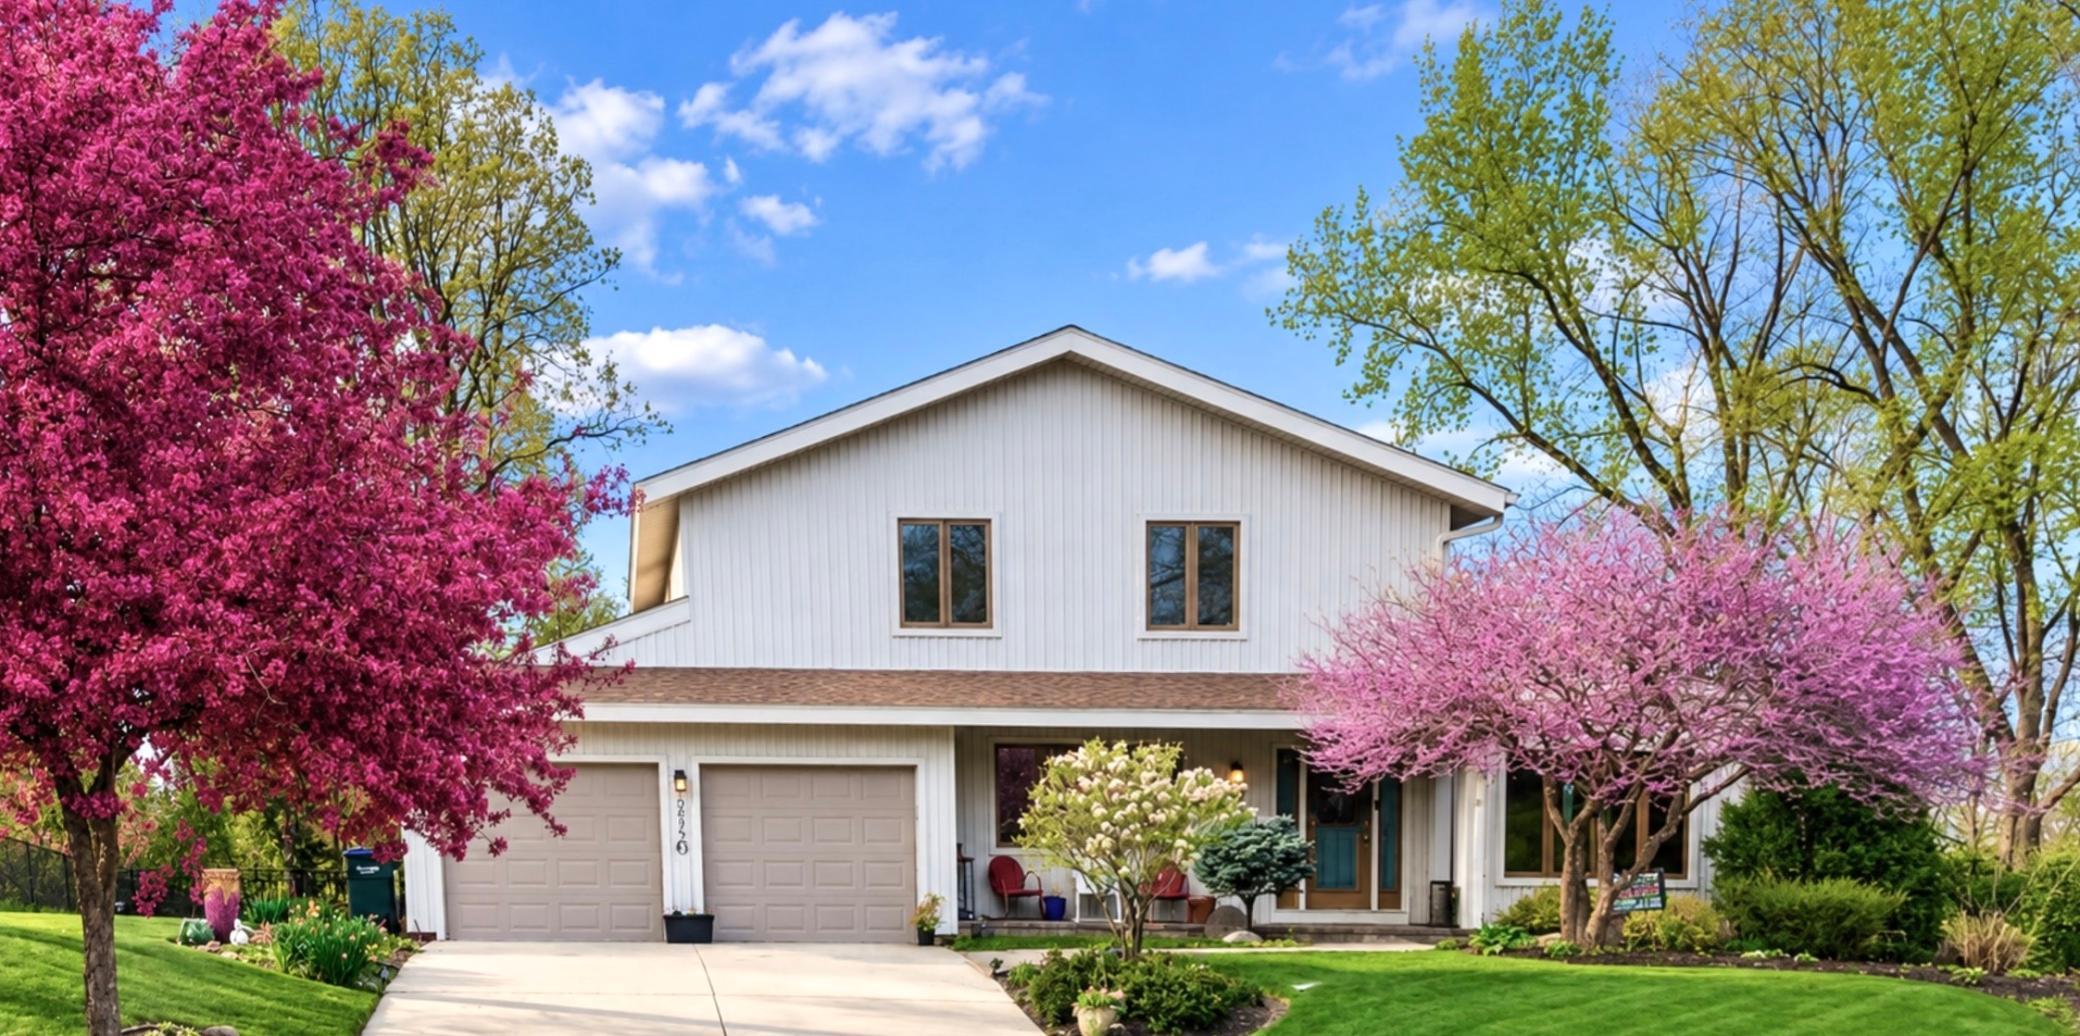




Property Information
Status: Active
Sub Type: ********
List Price: $469,900
MLS#: 7088144
Current Price: $469,900
Address: 2024 Telemark Court NW, Rochester, MN 55901
City: Rochester
State: MN
Postal Code: 55901
Geo Lat: 44.045954
Geo Lon: -92.476199
Subdivision: Valhalla 3rd Sub
County: Olmsted
Property Description
Year Built: 1975
Lot Size SqFt: 14810.4
Gen Tax: 6600
Specials Inst: 0
High School: Rochester
Square Ft. Source:
Above Grade Finished Area: 2325
Below Grade Finished Area: 990
Below Grade Unfinished Area:
Total SqFt.: 3645
Style: Array
Total Bedrooms: 4
Total Bathrooms: 4
Total Full Baths: 1
Garage Type:
Garage Stalls: 2
Waterfront:
Property Features
Exterior:
Roof:
Foundation:
Lot Feat/Fld Plain: Array
Interior Amenities:
Inclusions:
Exterior Amenities:
Heat System:
Air Conditioning:
Utilities: