


Property Listing
Description
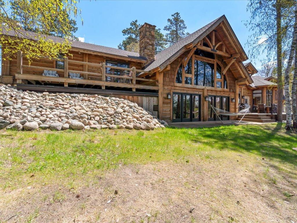
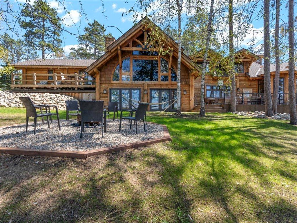
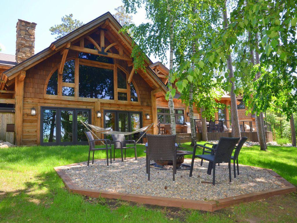
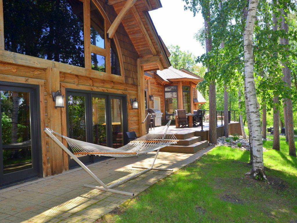
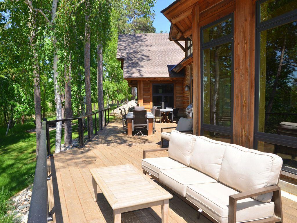
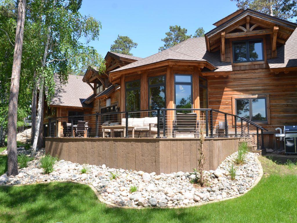
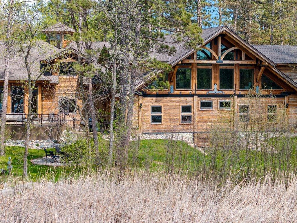
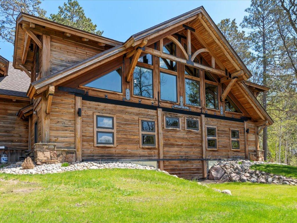
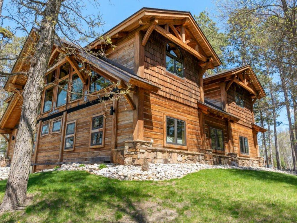
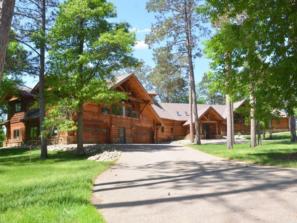
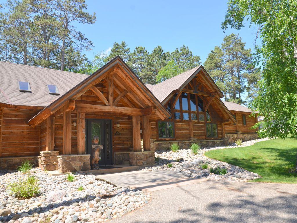
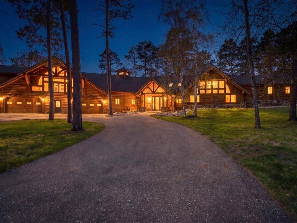
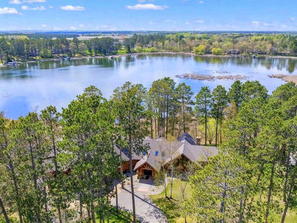
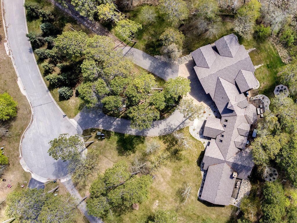
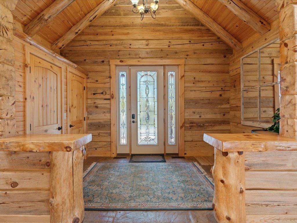
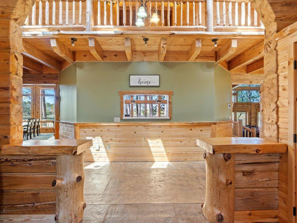
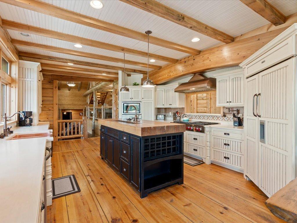
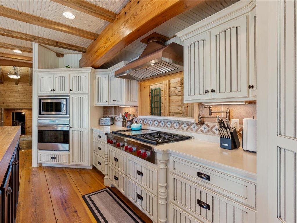
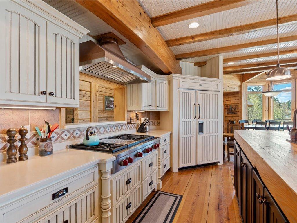
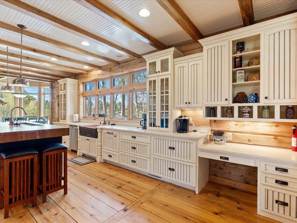
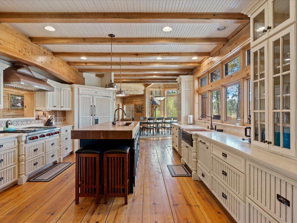
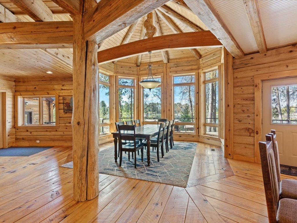
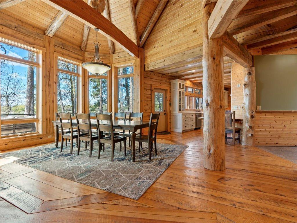
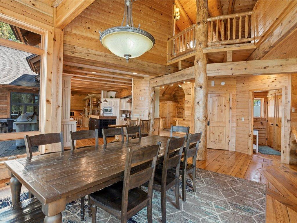
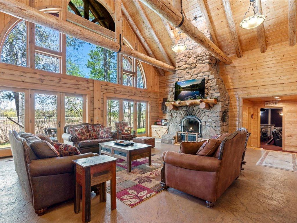
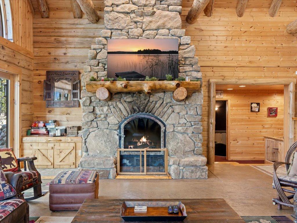
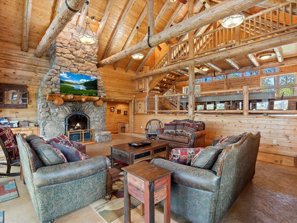
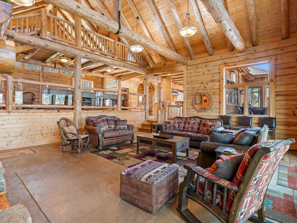
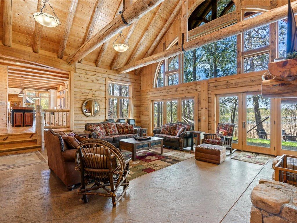
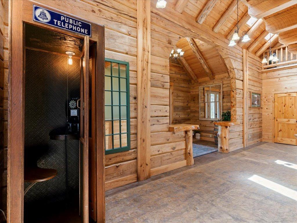
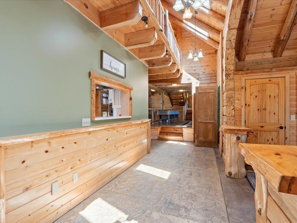
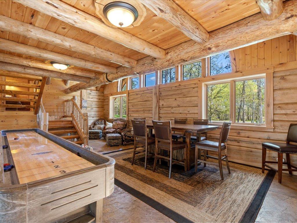
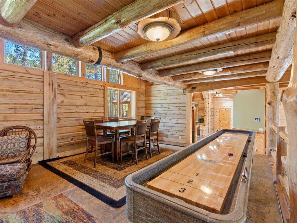
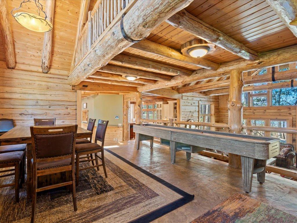
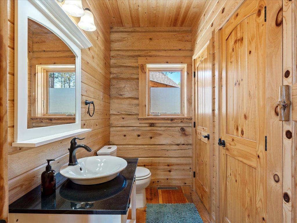
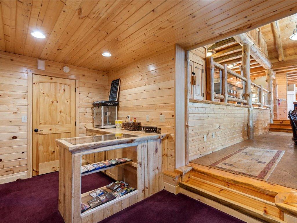
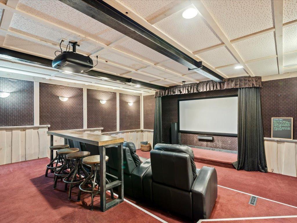
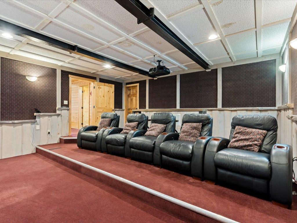
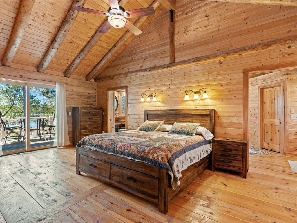
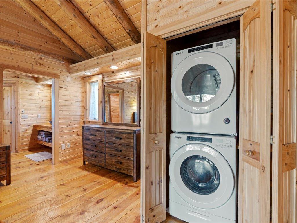
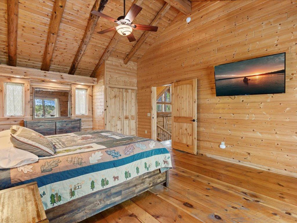
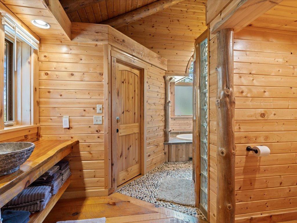
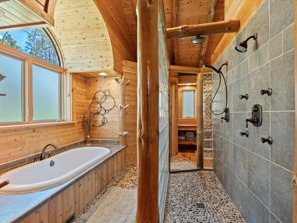
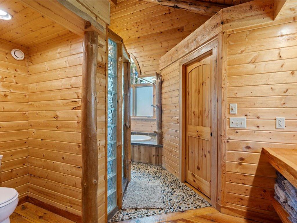
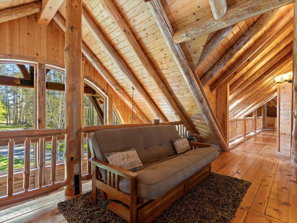
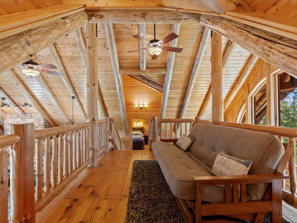
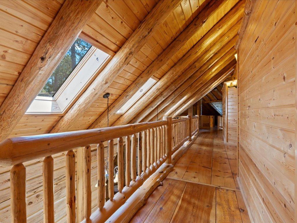
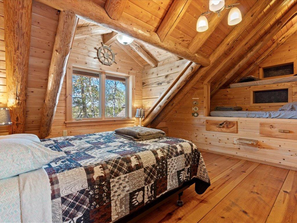
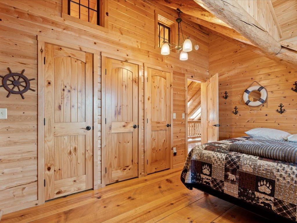
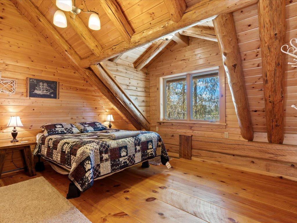
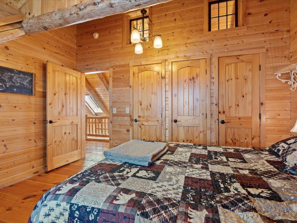
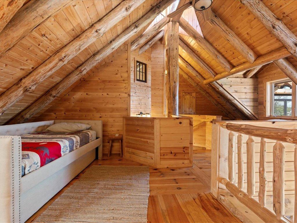
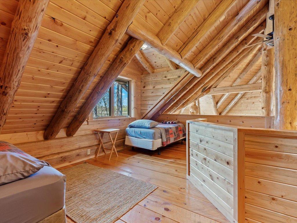
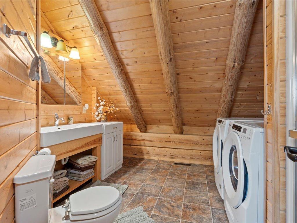
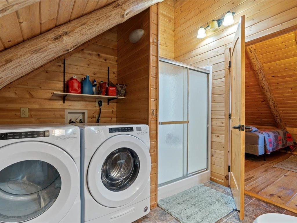
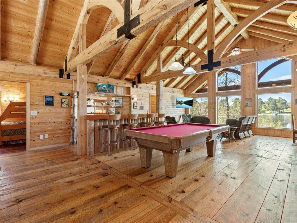
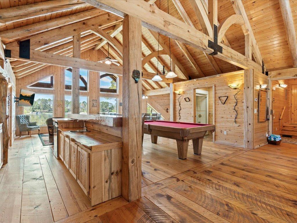
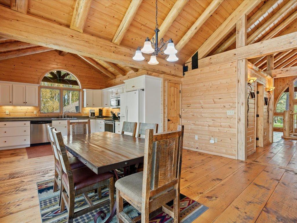
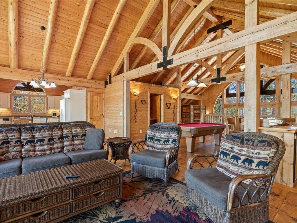
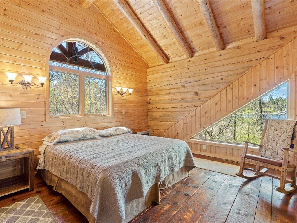
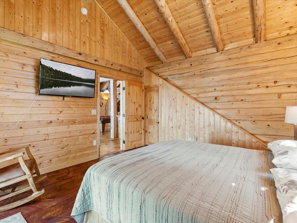
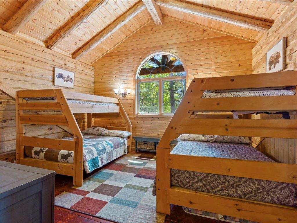
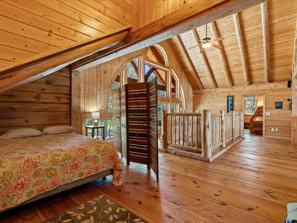
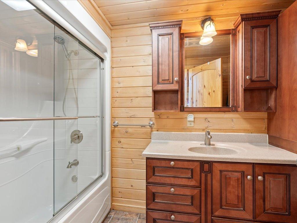
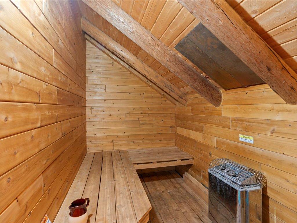
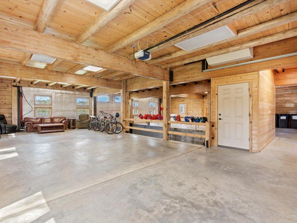
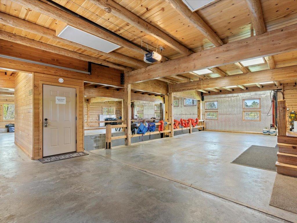
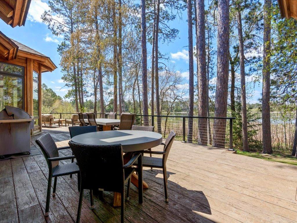
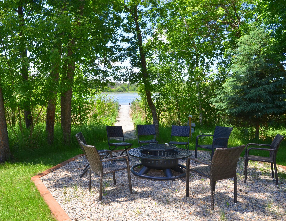
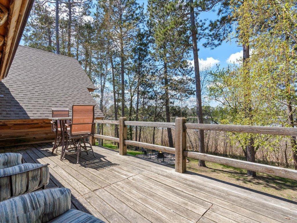
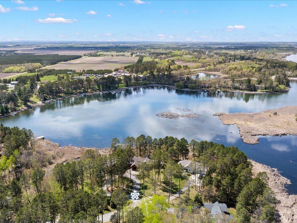
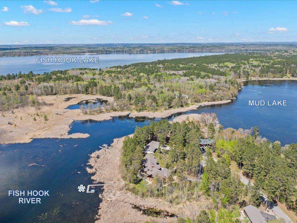
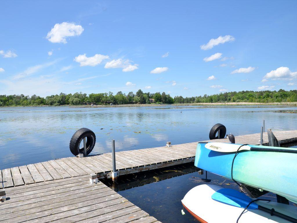
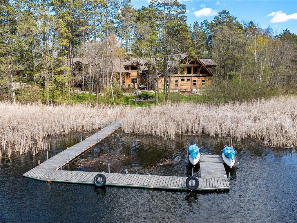
A work of art where every last detail is custom! This unbelievable home spans nearly 10,000 square feet and includes every imaginable luxury. High curb appeal with an attractive exterior crafted in log and hybrid timber framing featuring signature details that will please the most discriminating buyer. Includes 5 bedrooms, 5 baths, a gourmet kitchen with expansive cabinetry, Sub-Zero / Wolf appliances, a massive floor-to-ceiling stone fireplace, beautiful wood + decorative stamped concrete flooring, home theatre, geo-thermal heating/cooling, laundry x 3 and countless other amenities. Superb window placement coalesces the indoor and outdoor spaces to perfection! While this home flows seamlessly as a single family residence, it was built with designated guest quarters in mind. The apartment or retreat area above the garage (2,184 sq ft) is accessible from the main living quarters or privately through a secondary entry point. Picture perfect setting with expansive decking and beautiful landscaping. The lawn is irrigated and lush. It sits on 1.8 acres with over 400ft of river frontage and direct access to Fish Hook lake. Relax, connect, keep it intimate or entertain like no other. Whether you define its use as your dream home, a multi-family retreat or a luxury rental, this special offering can be anything you want it to be. Be sure to check out the video.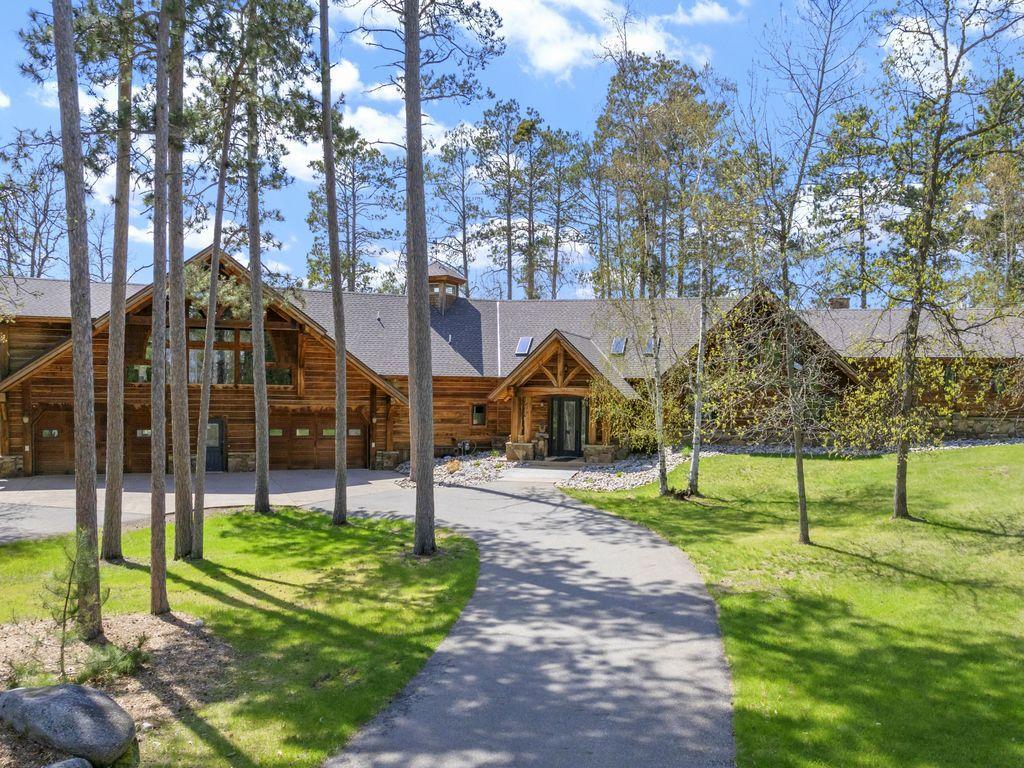
Property Information
Status: Active
Sub Type: ********
List Price: $1,995,000
MLS#: 7091340
Current Price: $1,995,000
Address: 1009 Bear Path Drive, Park Rapids, MN 56470
City: Park Rapids
State: MN
Postal Code: 56470
Geo Lat: 46.939366
Geo Lon: -95.059861
Subdivision: Bear Path
County: Hubbard
Property Description
Year Built: 2007
Lot Size SqFt: 78408
Gen Tax: 22379
Specials Inst: 0
High School: Park Rapids
Square Ft. Source:
Above Grade Finished Area: 9184
Below Grade Finished Area: 0
Below Grade Unfinished Area:
Total SqFt.: 9884
Style: Array
Total Bedrooms: 5
Total Bathrooms: 5
Total Full Baths: 2
Garage Type:
Garage Stalls: 4
Waterfront:
Property Features
Exterior:
Roof:
Foundation:
Lot Feat/Fld Plain: Array
Interior Amenities:
Inclusions: ********
Exterior Amenities:
Heat System:
Air Conditioning:
Utilities: