


Property Listing
Description
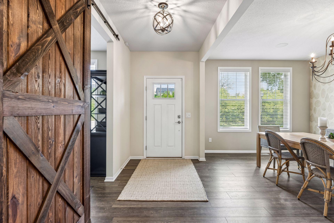
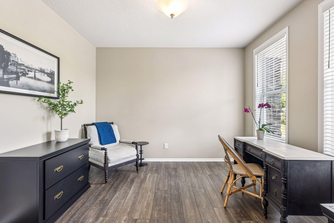
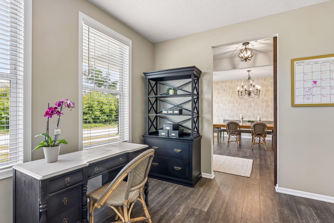
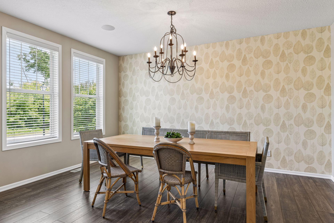
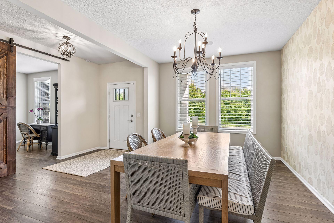
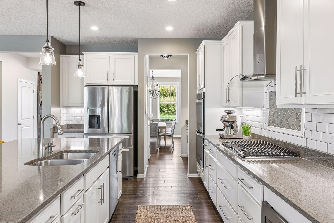
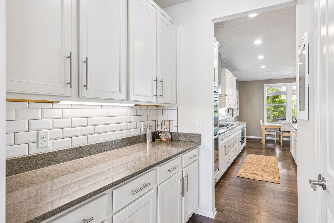
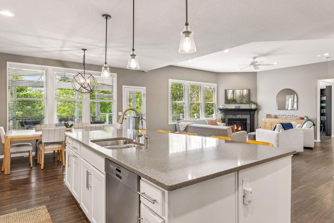
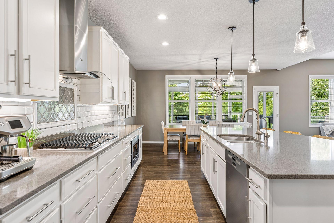
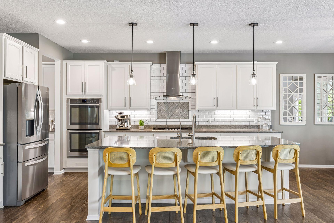
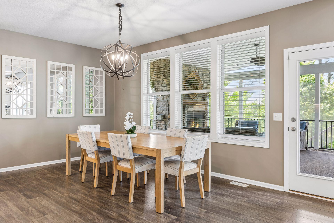
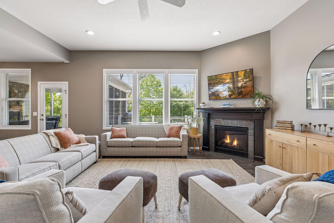
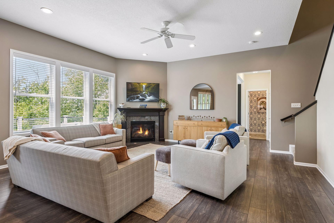
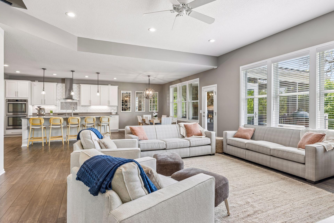
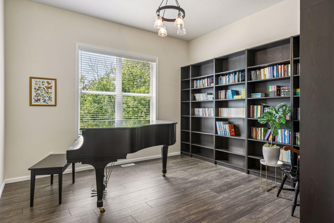
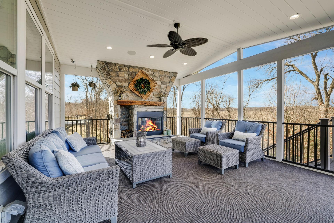
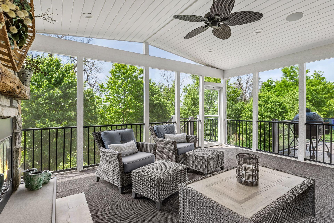
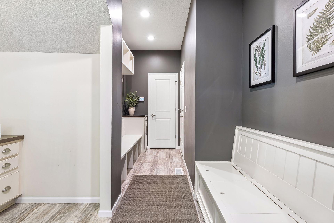
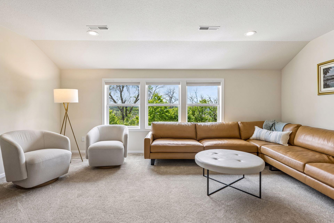
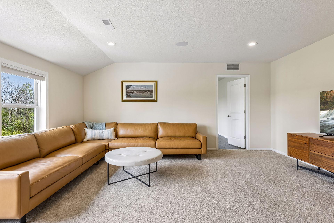
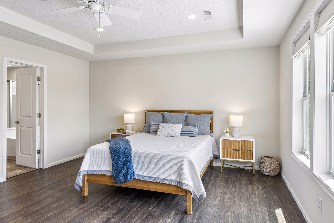
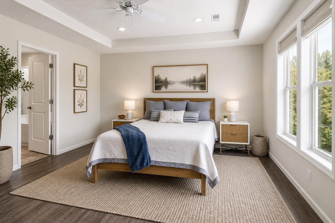
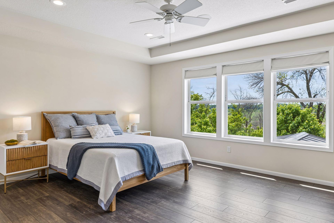
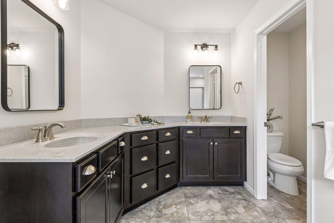
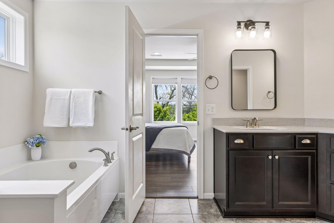
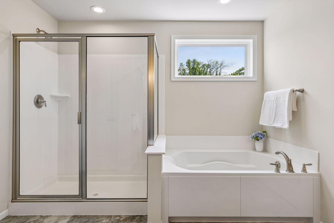
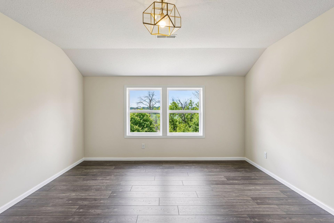
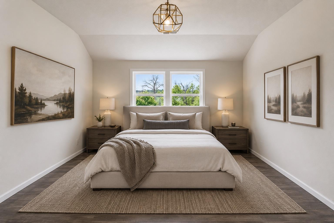
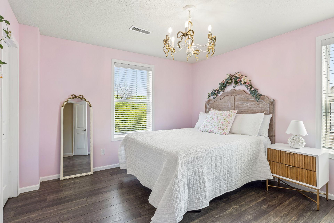
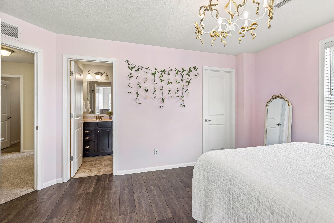
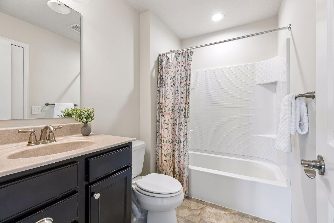
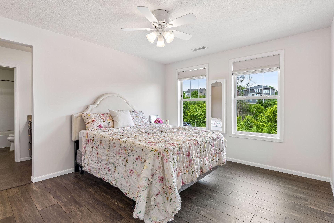
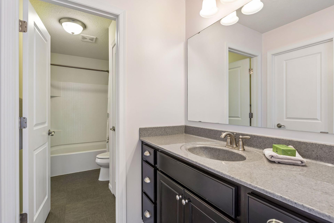
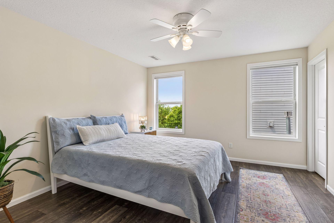
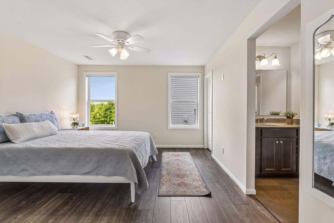
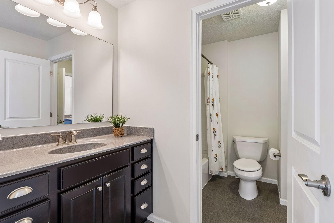
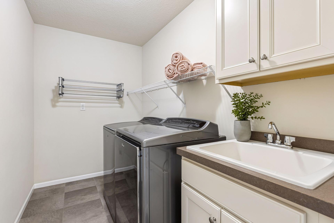
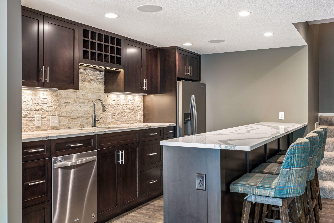
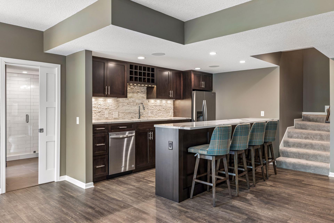
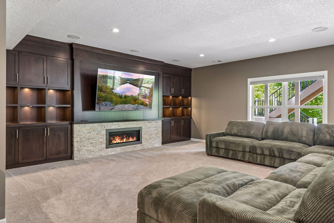
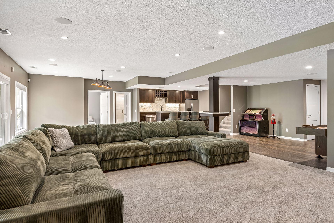
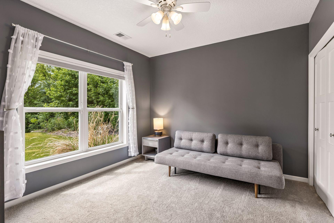
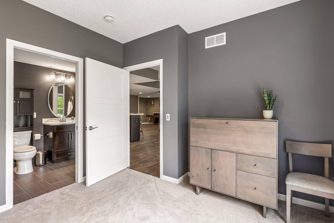
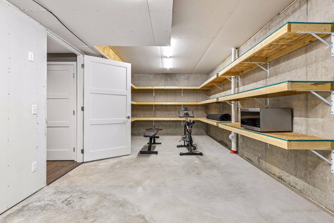
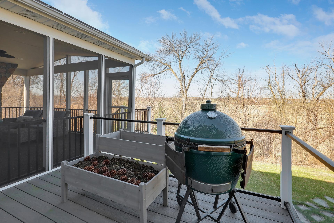
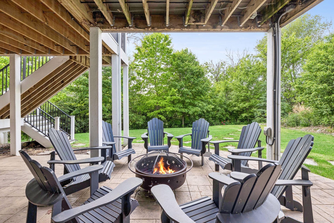
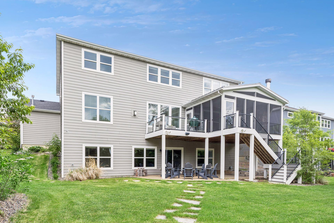
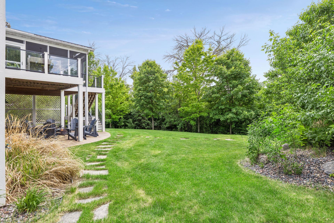
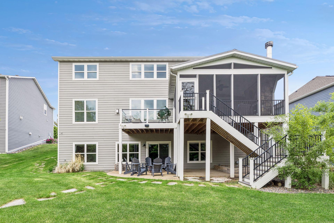
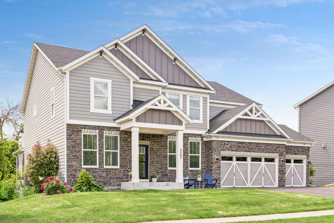
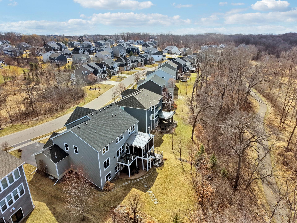
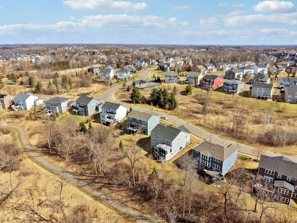
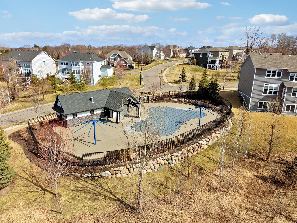
Luxury family home close to Wayzata High School with a private feel of indoor-outdoor entertaining. Five bedrooms on one level, spectacular wetland views, and a walkout designed for gathering—all in one of Plymouth’s most sought-after neighborhoods. With room to host all the holiday’s, to roam the outdoors, work, live and play, this home has a solution for all aspects of living life to the fullest. Designed for both everyday living and effortless entertaining, the thoughtfully crafted floor plan features spacious gathering areas, a formal dining room, private office, library, and a chef-inspired kitchen with a large center island and butler’s pantry. The newer three-season porch, anchored by a striking stone fireplace, creates the perfect place to relax and enjoy the surrounding natural beauty year-round. The walkout lower level is ideal for entertaining, complete with a custom gathering space, full wet bar, and private guest suite. Upstairs, you’ll find five bedrooms on one level, including a luxurious primary suite and a versatile loft that can serve as a study space or media room. The versatile three car garage has an extra deep stall, a convertible roof hoist, workbench with storage, plus an EV charger. Enjoy access to neighborhood amenities including a community pool, parks, trails, and pickleball courts. This is more than a home—it’s a lifestyle defined by comfort, connection, and unforgettable views.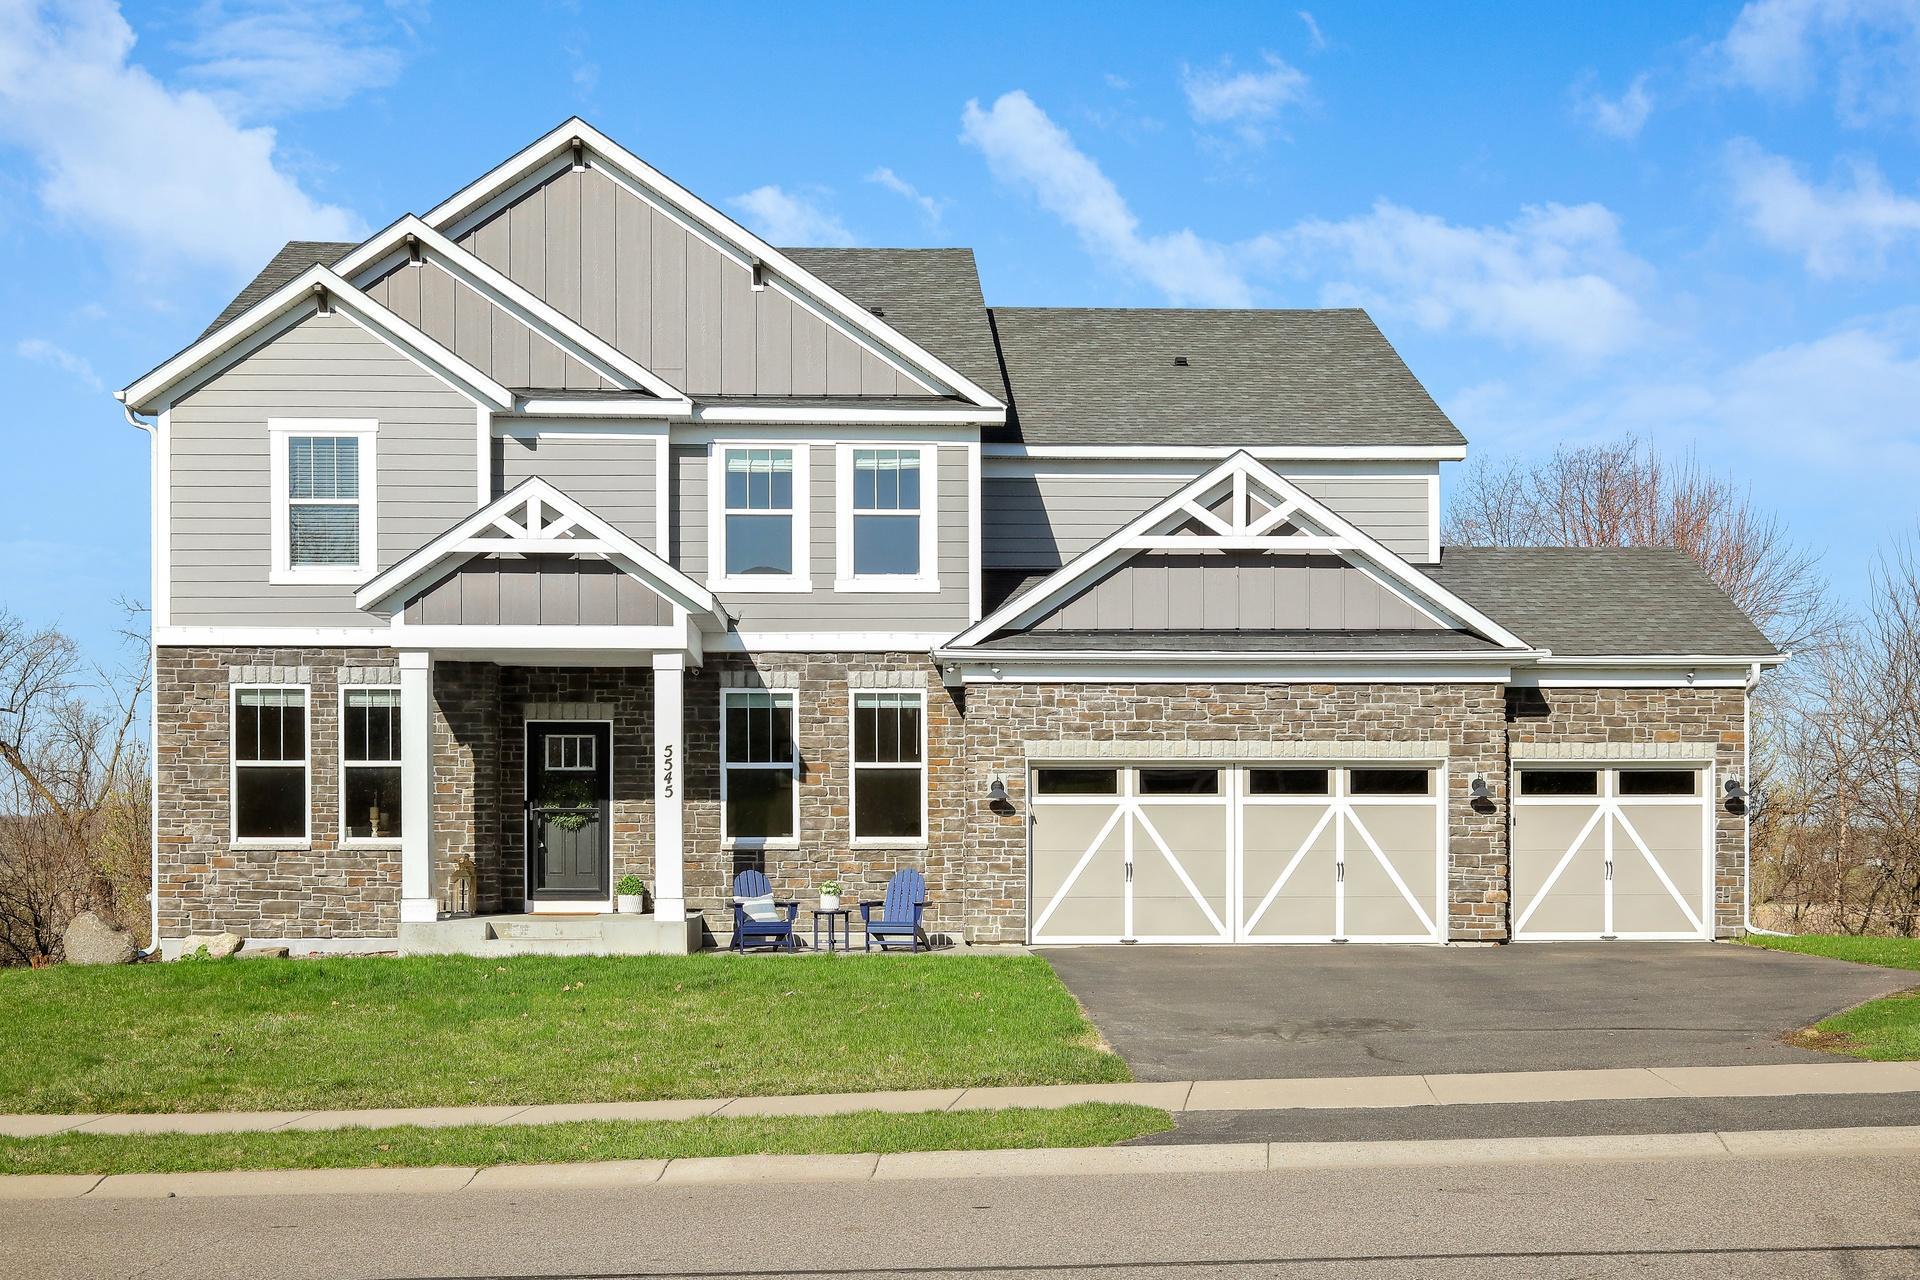
Property Information
Status: Active
Sub Type: ********
List Price: $1,199,000
MLS#: 7092052
Current Price: $1,199,000
Address: 5545 Garland Lane N, Minneapolis, MN 55446
City: Minneapolis
State: MN
Postal Code: 55446
Geo Lat: 45.055086
Geo Lon: -93.49621
Subdivision: Aspen Hollow
County: Hennepin
Property Description
Year Built: 2016
Lot Size SqFt: 10454.4
Gen Tax: 13577.66
Specials Inst: 0
High School: Wayzata
Square Ft. Source:
Above Grade Finished Area: 4463
Below Grade Finished Area: 1279
Below Grade Unfinished Area:
Total SqFt.: 5810
Style: Array
Total Bedrooms: 6
Total Bathrooms: 5
Total Full Baths: 3
Garage Type:
Garage Stalls: 3
Waterfront:
Property Features
Exterior:
Roof:
Foundation:
Lot Feat/Fld Plain: Array
Interior Amenities:
Inclusions: ********
Exterior Amenities:
Heat System:
Air Conditioning:
Utilities: