


Property Listing
Description
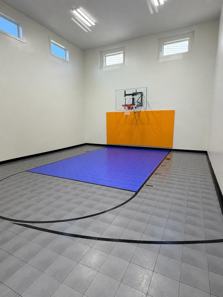
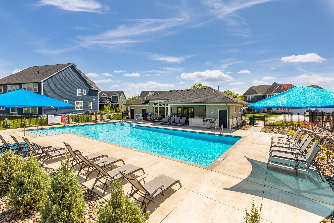
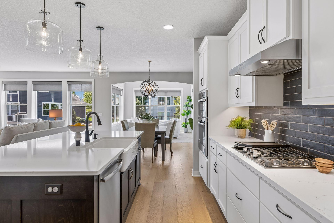
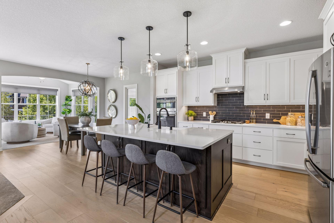
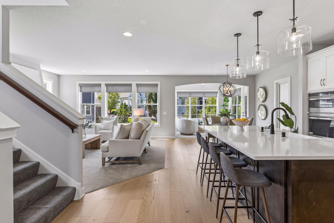
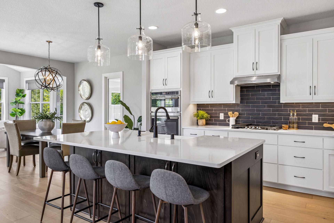
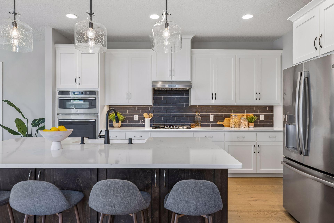
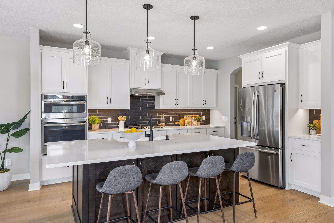
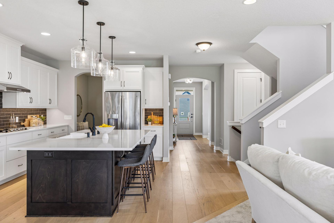
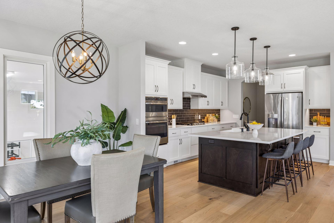
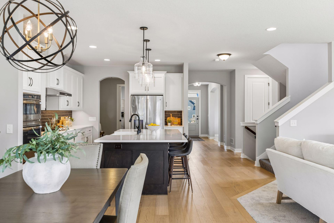
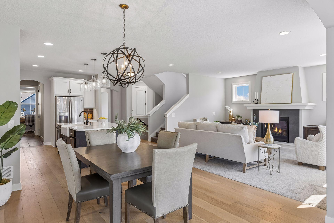
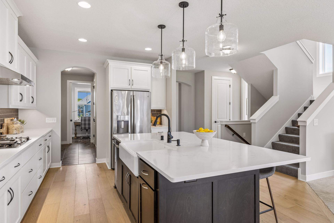
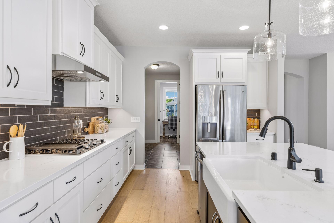
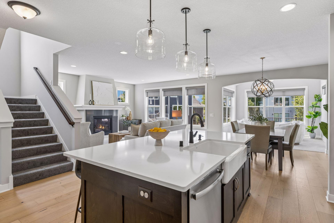
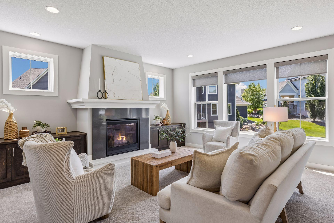
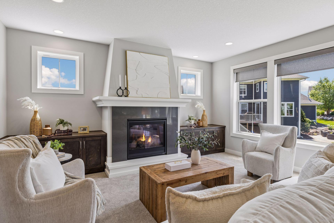
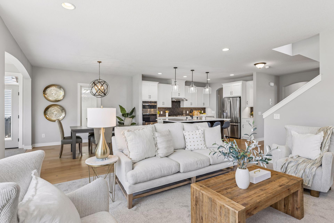
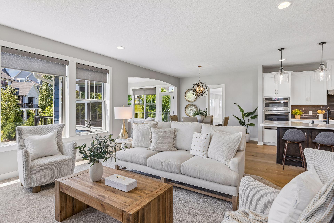
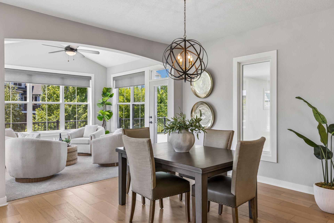
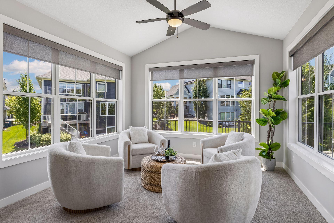
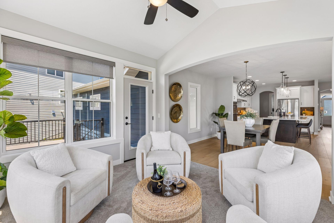
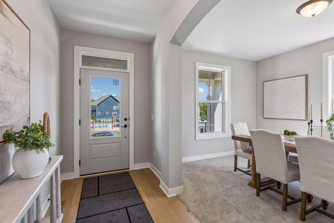
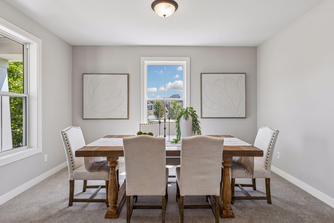
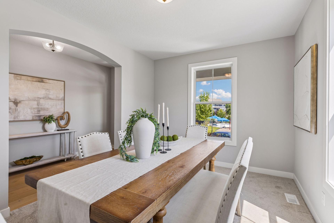
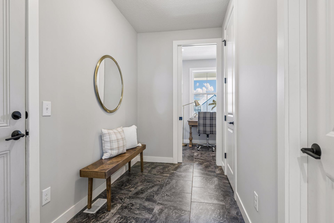
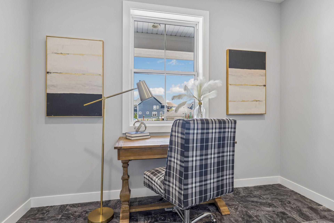
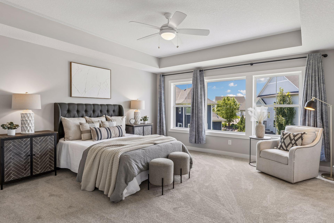
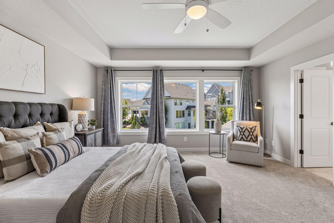
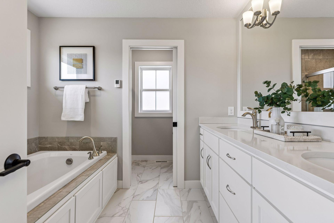
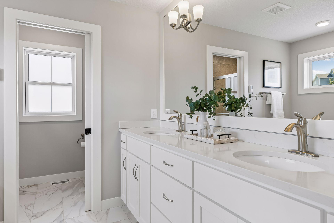
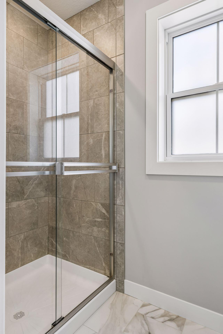
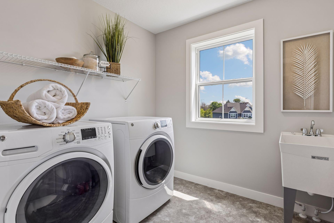
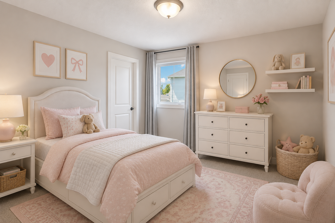
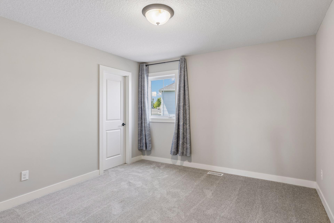
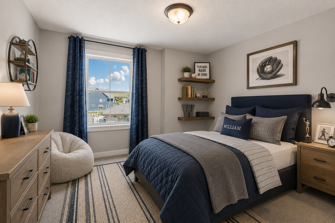
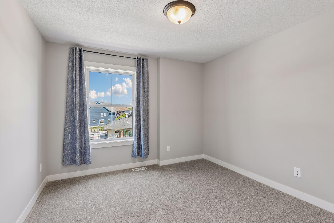
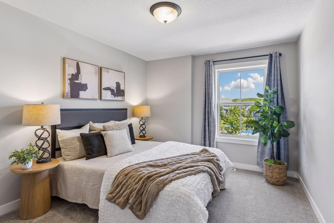
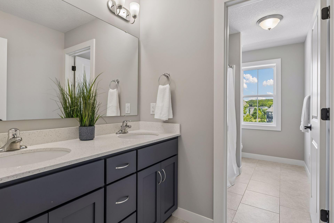
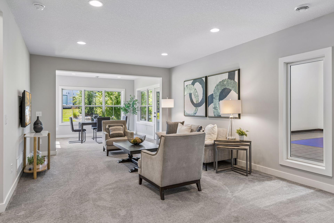
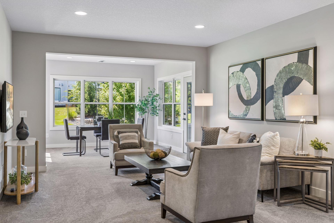
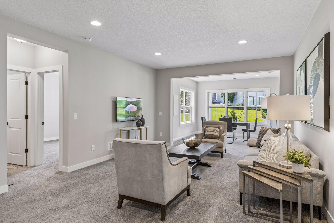
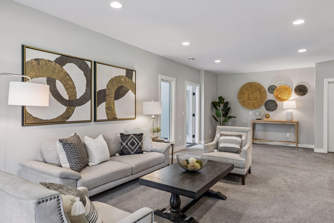
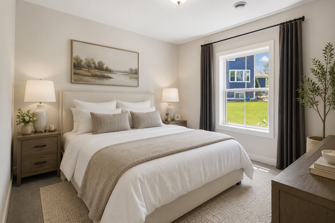
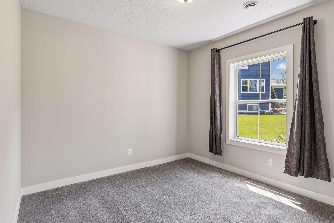
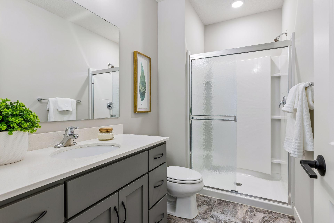
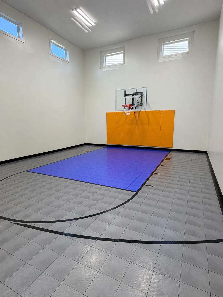
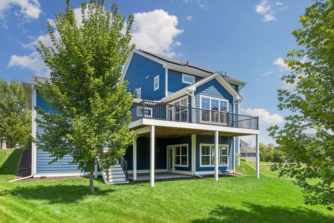
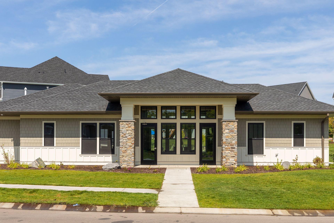
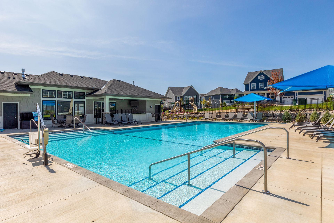
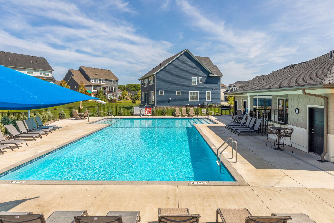
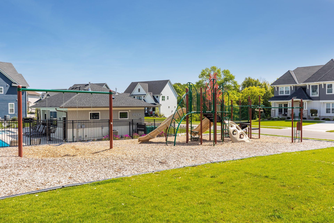
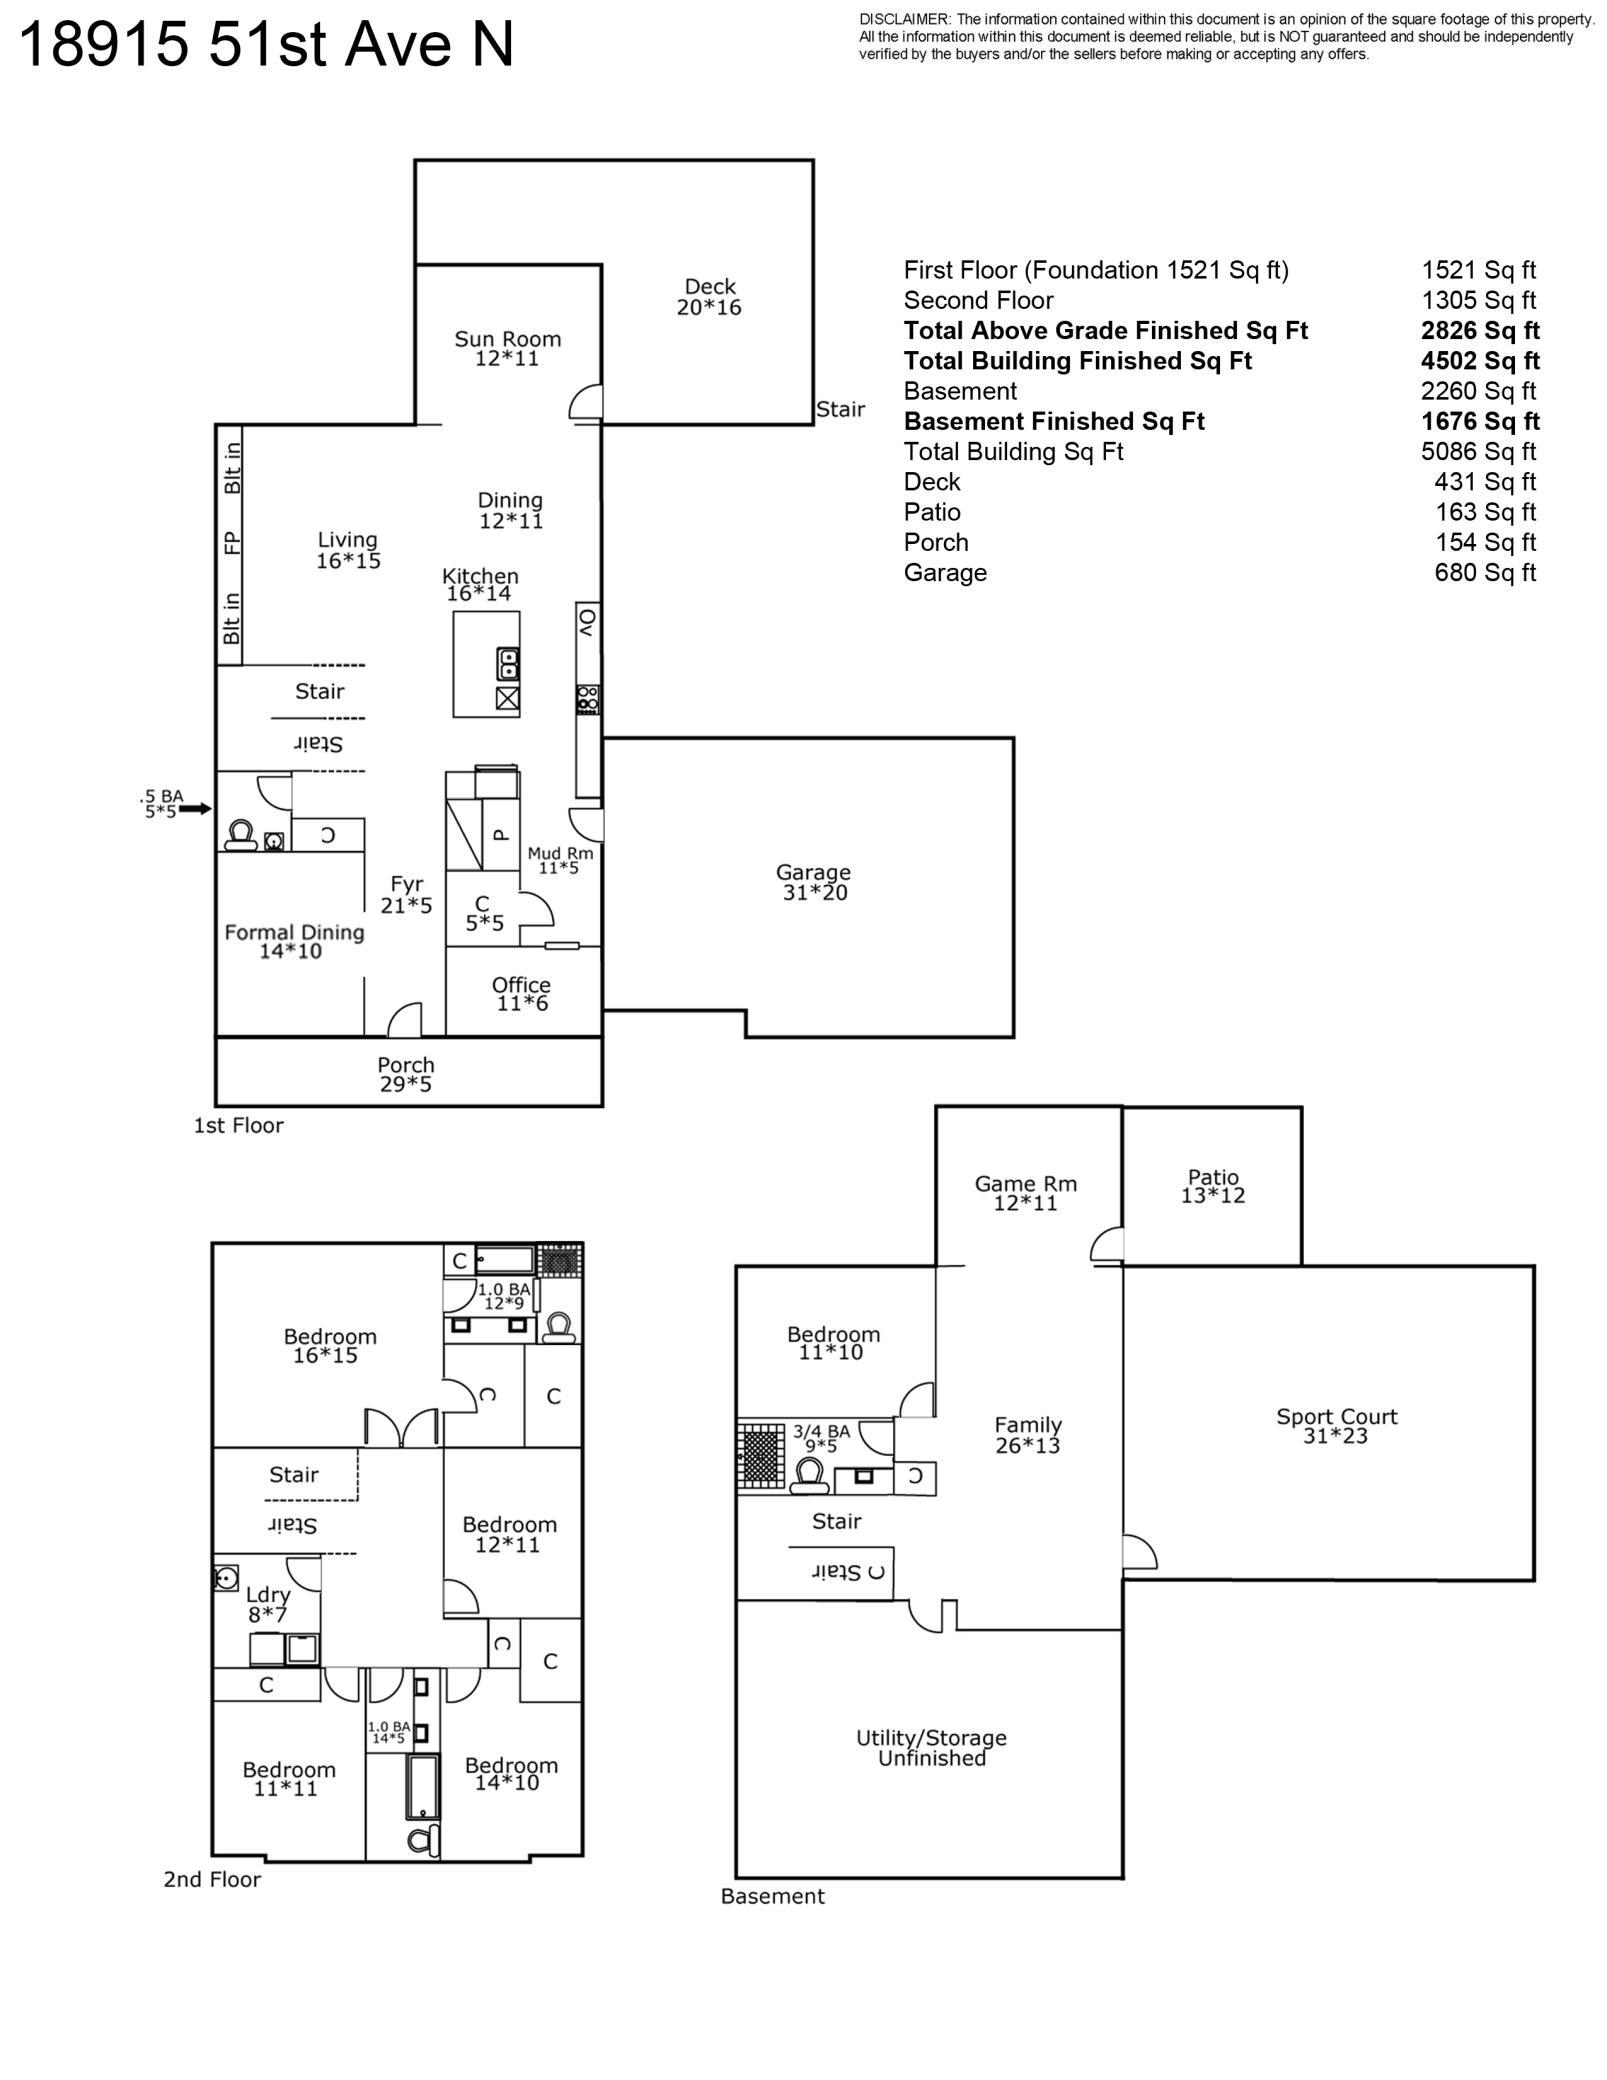
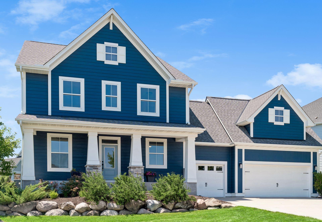
Stunning home with sport court in the highly sought-after Creekside Hills neighborhood, featuring a community pool. Located in award-winning Wayzata Schools (North Woods Elementary). Set on a large lot with exceptional curb appeal, this beautifully crafted home was built in 2019 and offers 5 bedrooms, 4 bathrooms, and over 4,500 finished square feet. The bright, open floor plan showcases engineered hardwood flooring and upscale finishes throughout. The gourmet kitchen features white cabinetry, quartz countertops, an oversized island, stainless steel appliances, gas cooktop with hood, and a walk-in pantry. It flows seamlessly into the informal dining area, living room with gas fireplace, and sunroom. The main level also includes a maintenance-free composite deck, private office, formal dining room, and spacious mudroom. Upstairs, you'll find four bedrooms, each with walk-in closets, along with a convenient upper-level laundry room with sink. The spacious primary suite includes a custom walk-in closet and a luxurious ensuite bath with in-floor heat, dual vanities, soaking tub, and separate shower. The finished walk-out lower level offers a large family room (pre-plumbed for a wet bar), a fifth bedroom, a ¾ bathroom, and an impressive sport court that extends beyond the three-point line, complete with basketball markings, built-in hoop, and protective padding. Creekside Hills amenities include a community pool, playground, and clubhouse.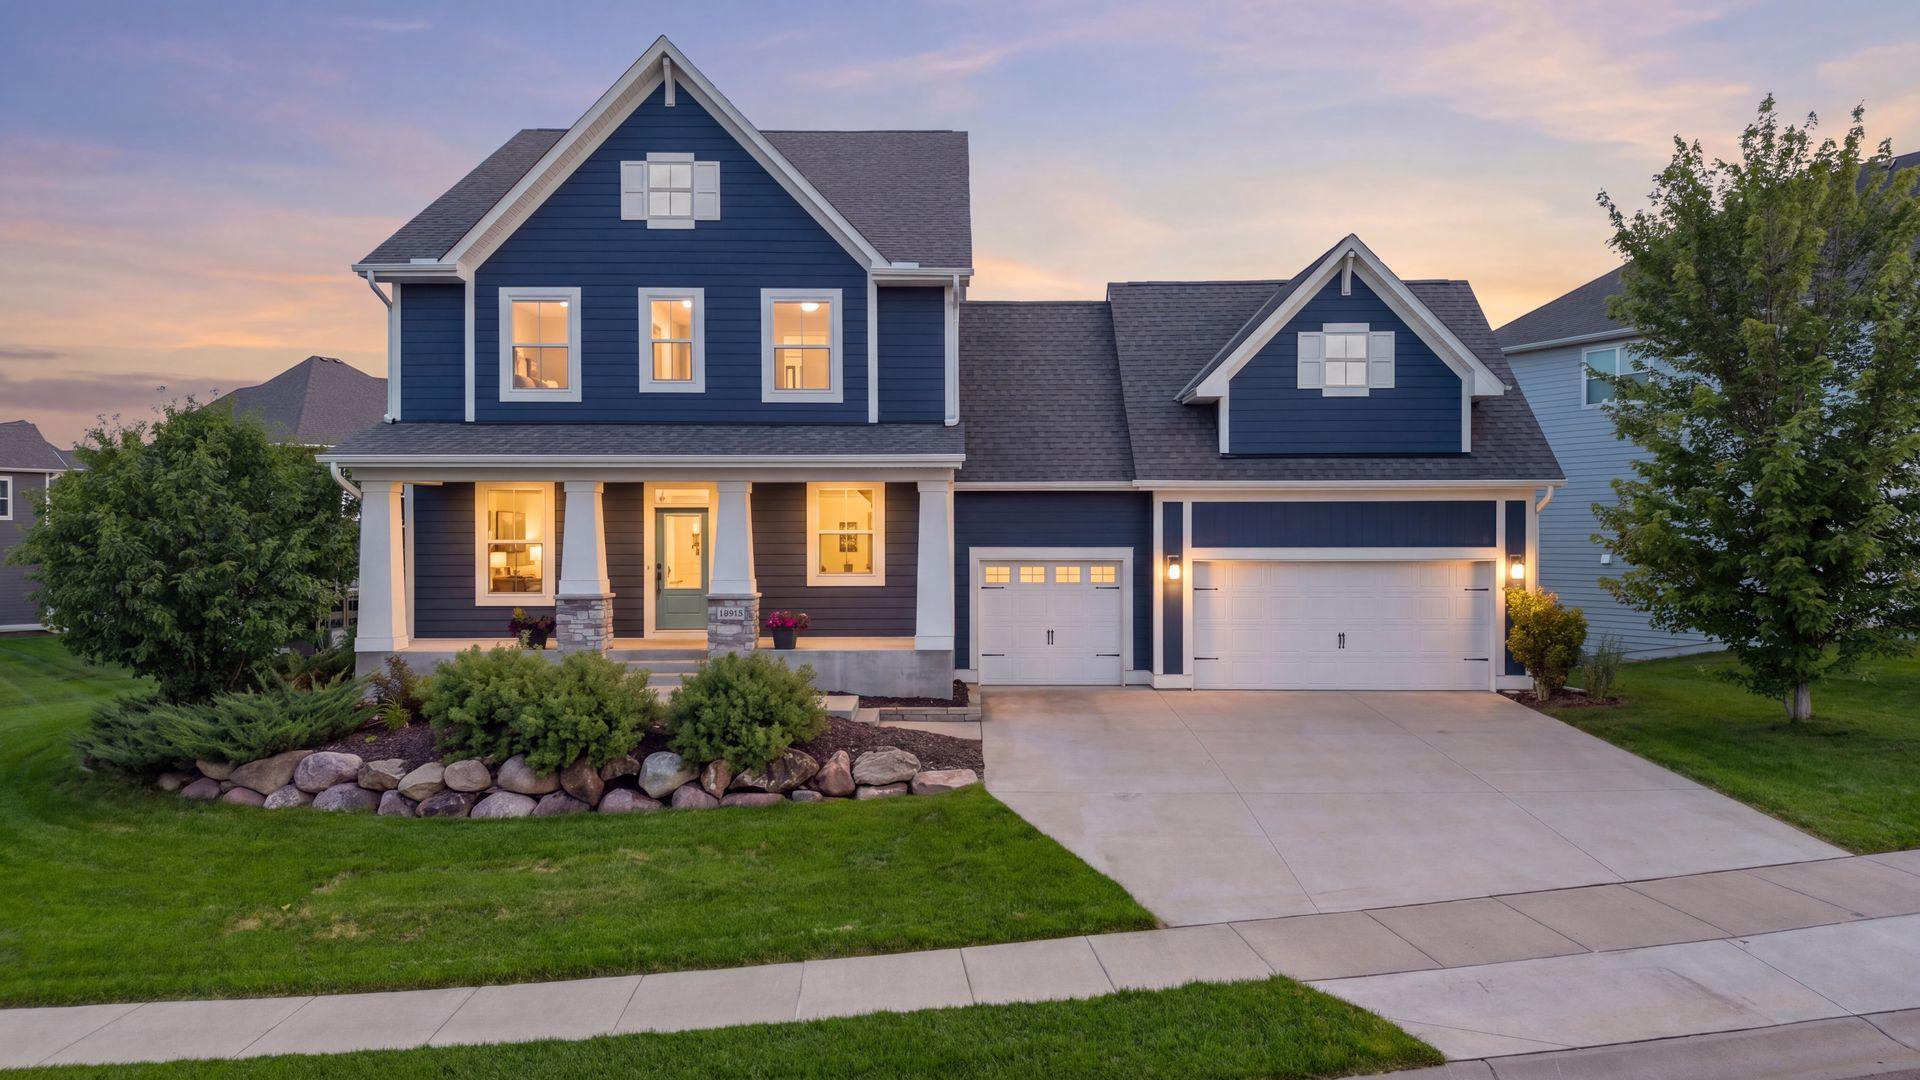
Property Information
Status: Active
Sub Type: ********
List Price: $1,030,000
MLS#: 7093461
Current Price: $1,030,000
Address: 18915 51st Avenue N, Plymouth, MN 55446
City: Plymouth
State: MN
Postal Code: 55446
Geo Lat: 45.046449
Geo Lon: -93.520214
Subdivision: Creekside Hills 3rd Add
County: Hennepin
Property Description
Year Built: 2019
Lot Size SqFt: 11325.6
Gen Tax: 12929
Specials Inst: 0
High School: Wayzata
Square Ft. Source:
Above Grade Finished Area: 2884
Below Grade Finished Area: 1630
Below Grade Unfinished Area:
Total SqFt.: 5093
Style: Array
Total Bedrooms: 5
Total Bathrooms: 4
Total Full Baths: 2
Garage Type:
Garage Stalls: 3
Waterfront:
Property Features
Exterior:
Roof:
Foundation:
Lot Feat/Fld Plain: Array
Interior Amenities:
Inclusions:
Exterior Amenities:
Heat System:
Air Conditioning:
Utilities: