


Property Listing
Description
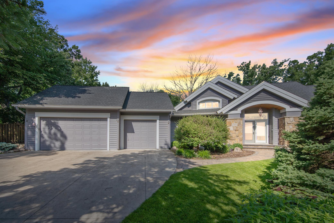
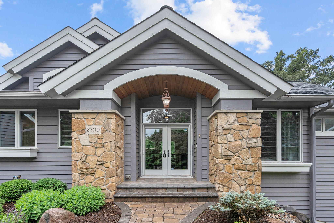
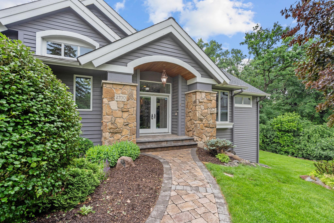
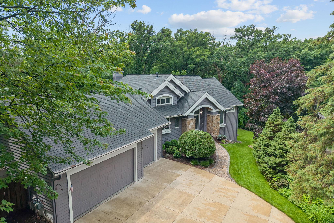
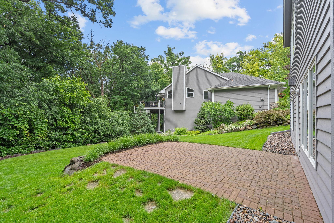
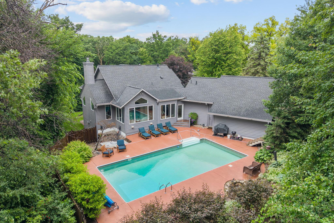
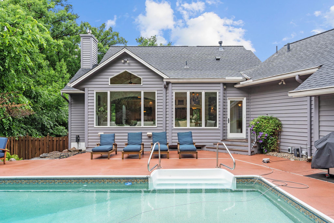
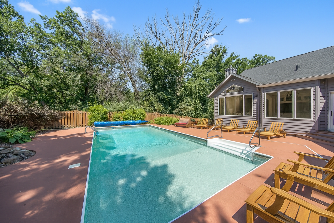
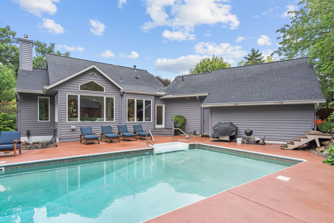
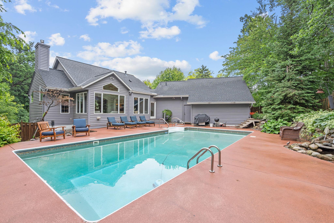
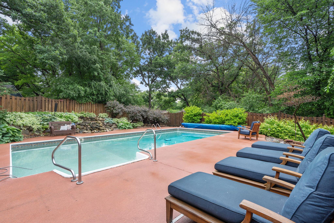
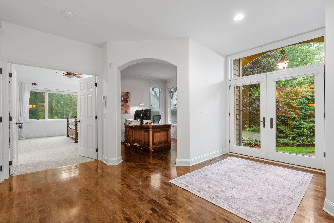
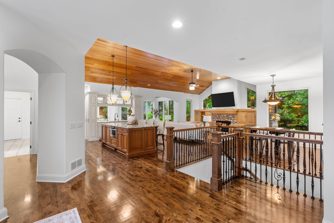
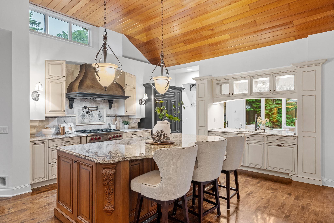
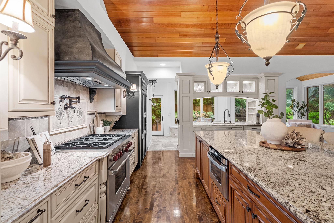
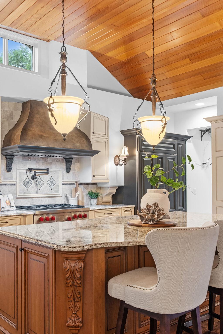
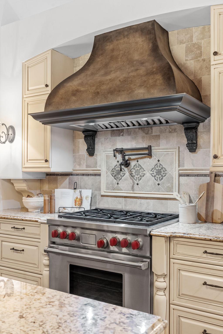
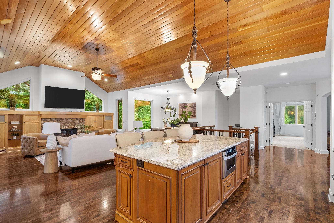
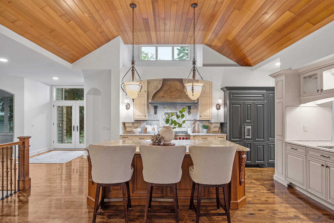
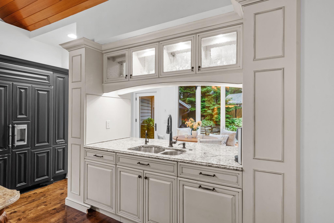
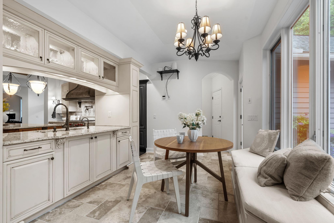
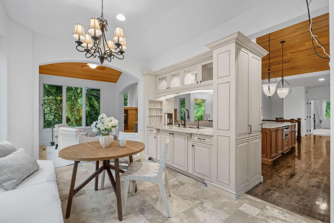
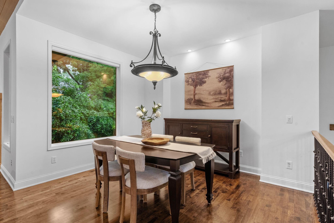
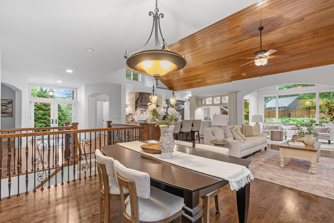
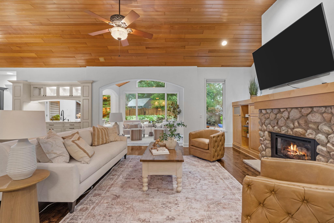

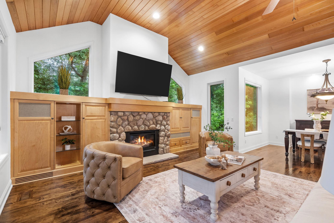
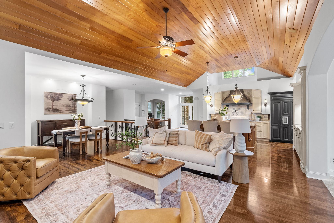
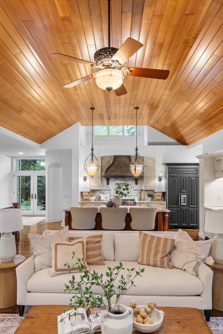
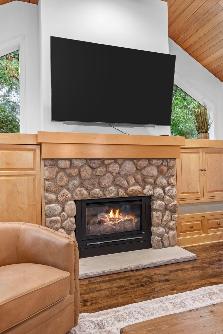
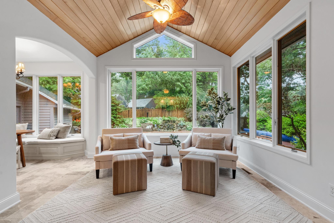
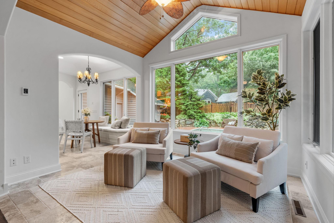
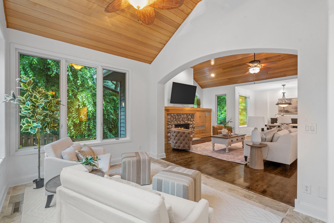
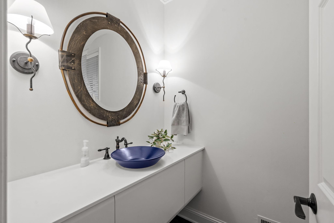
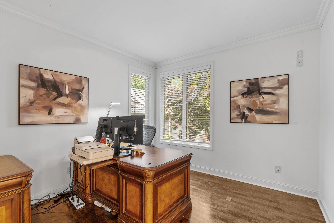
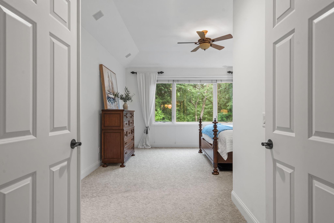
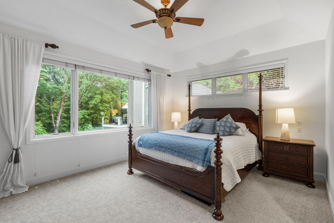
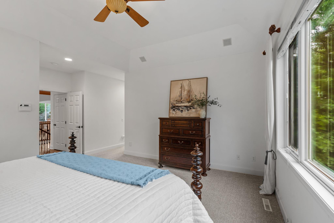
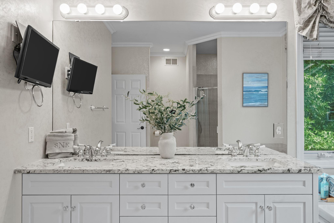
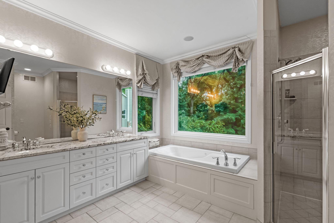
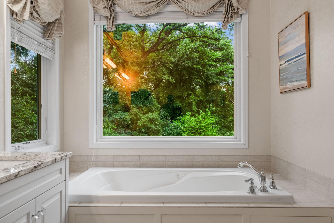
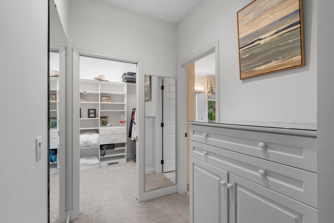
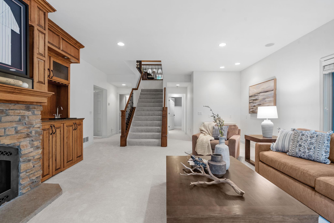
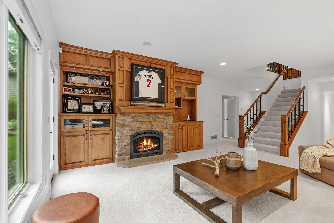
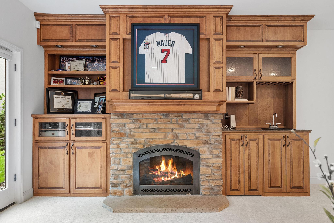
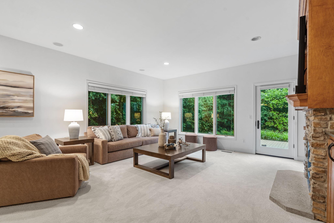
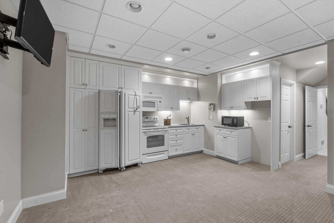
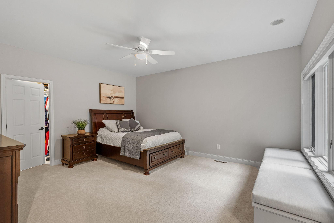
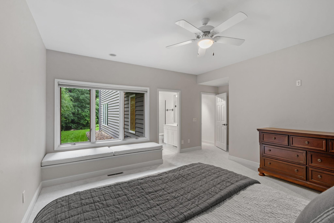
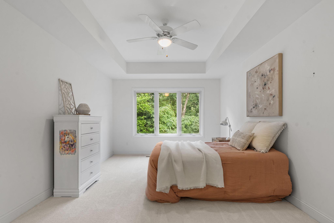
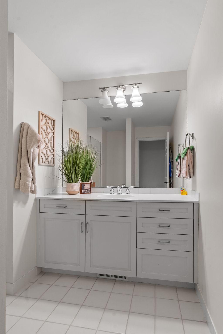
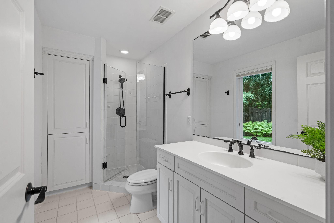
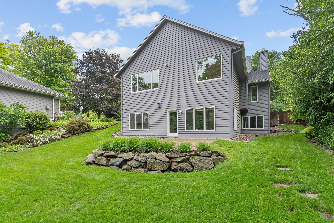
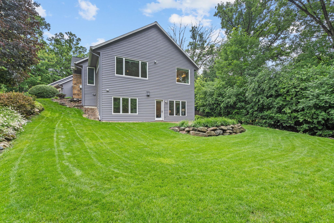
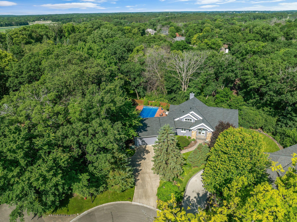
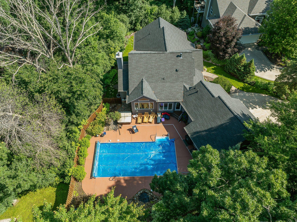
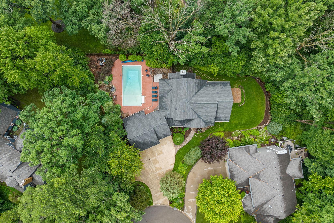
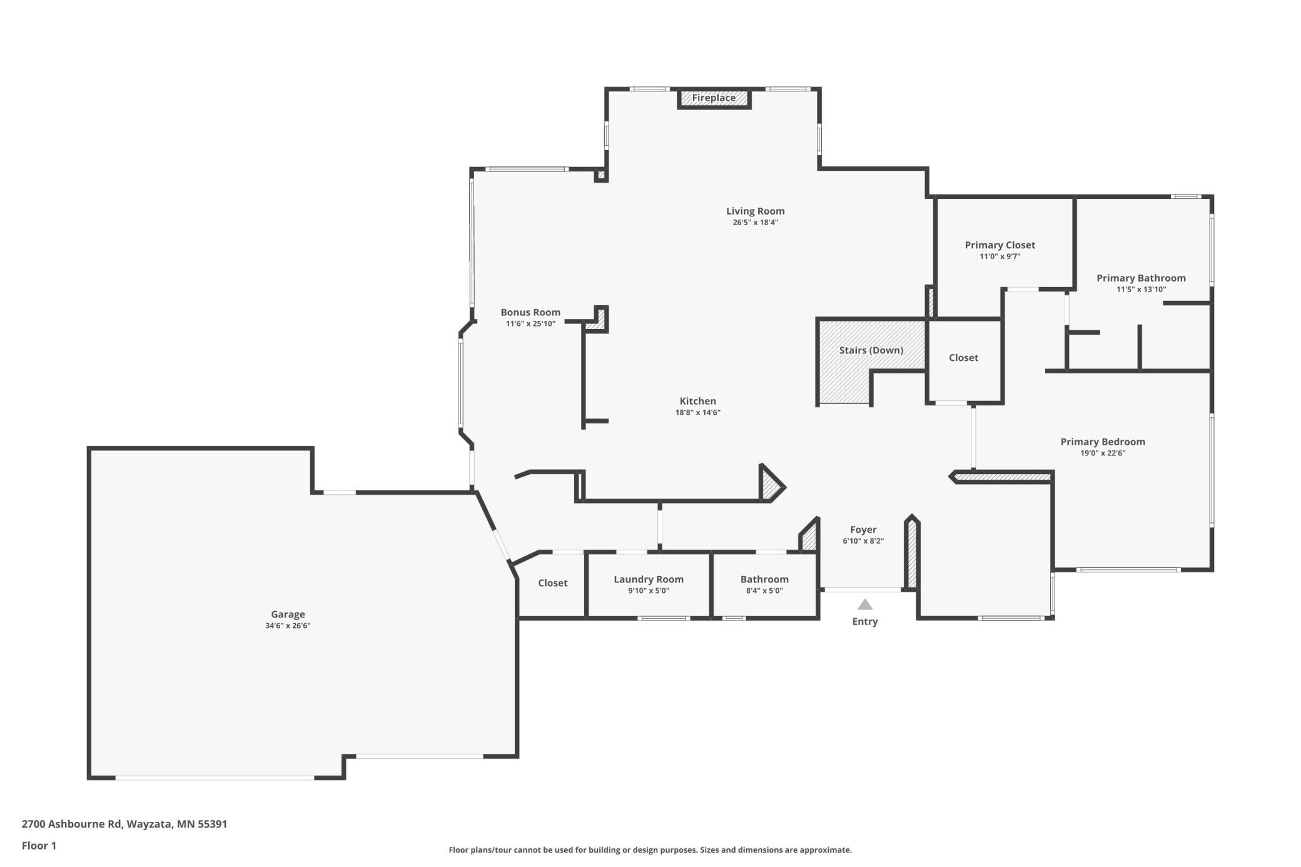
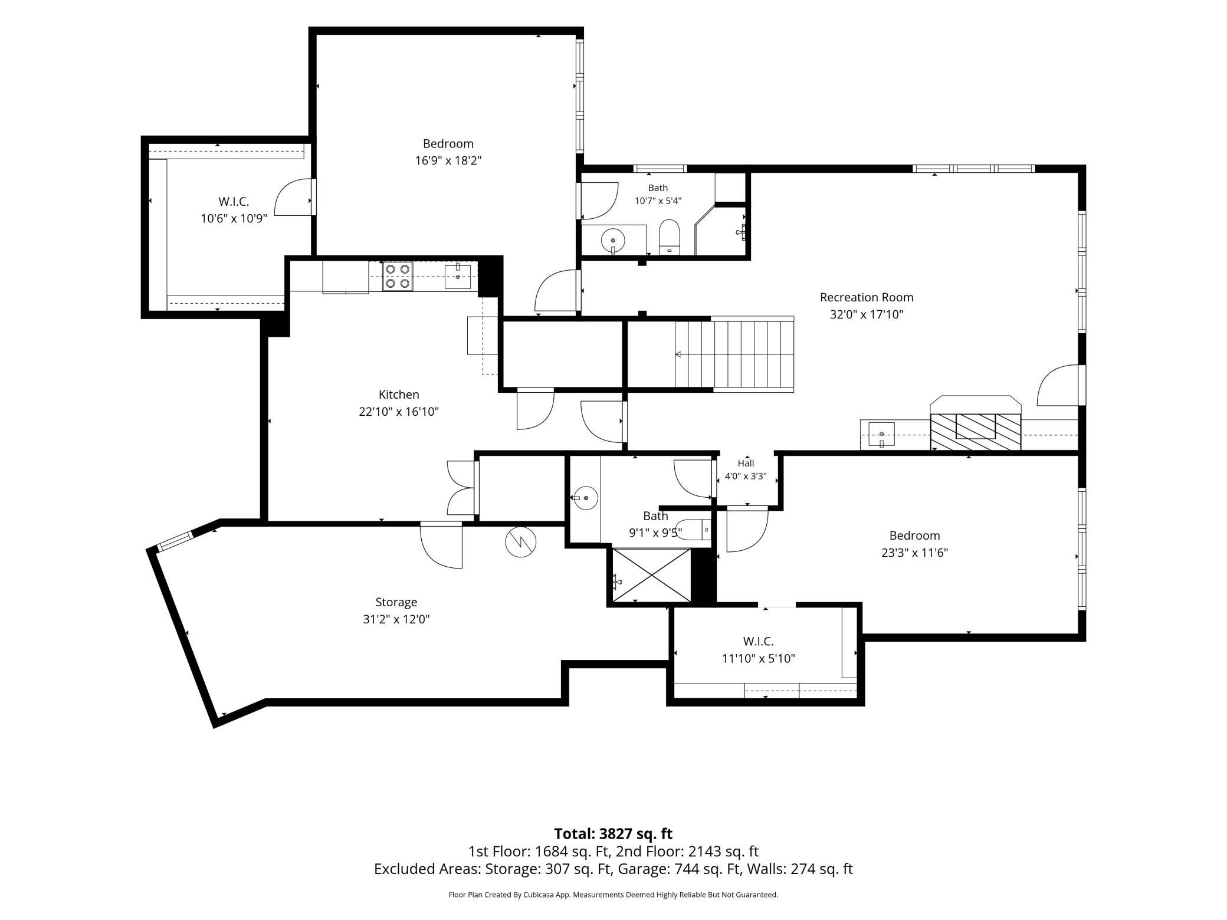
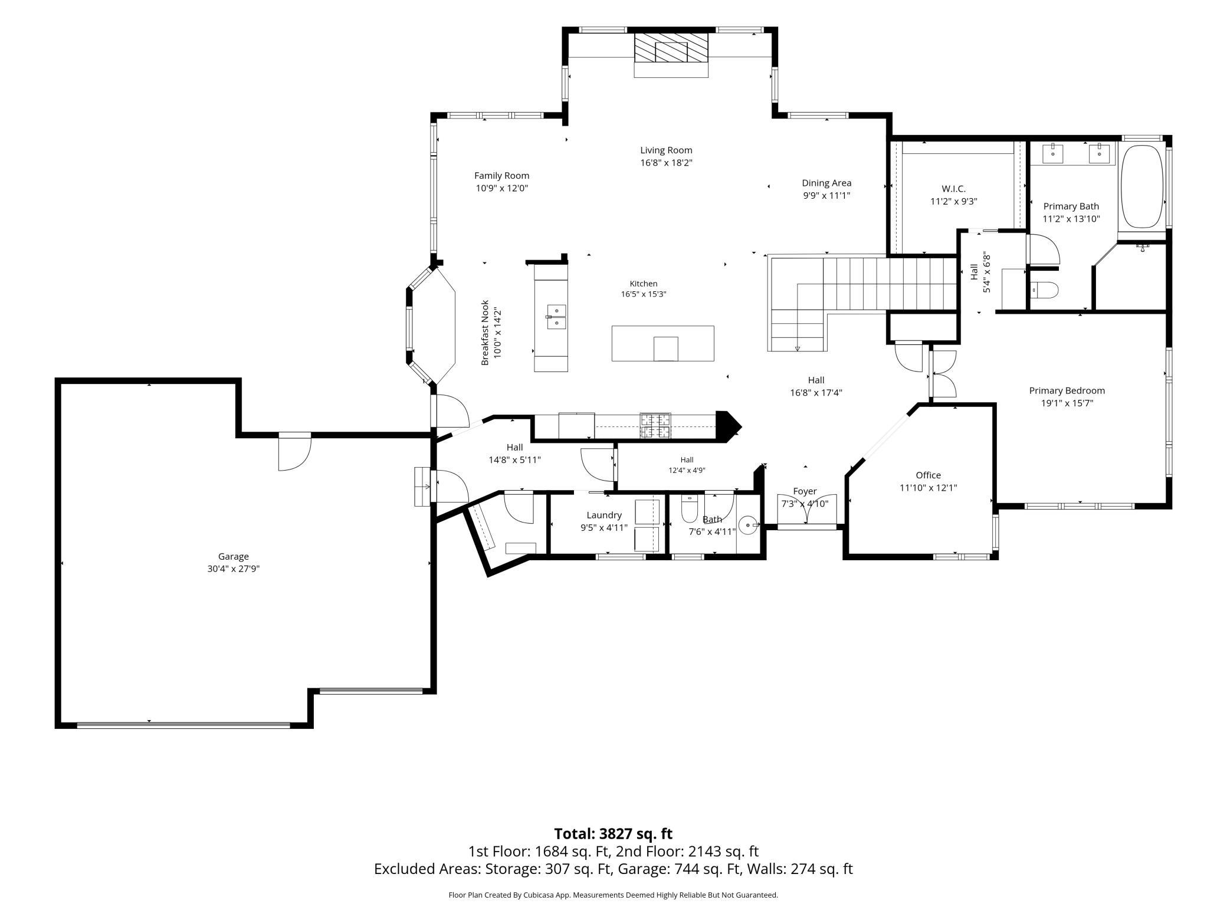
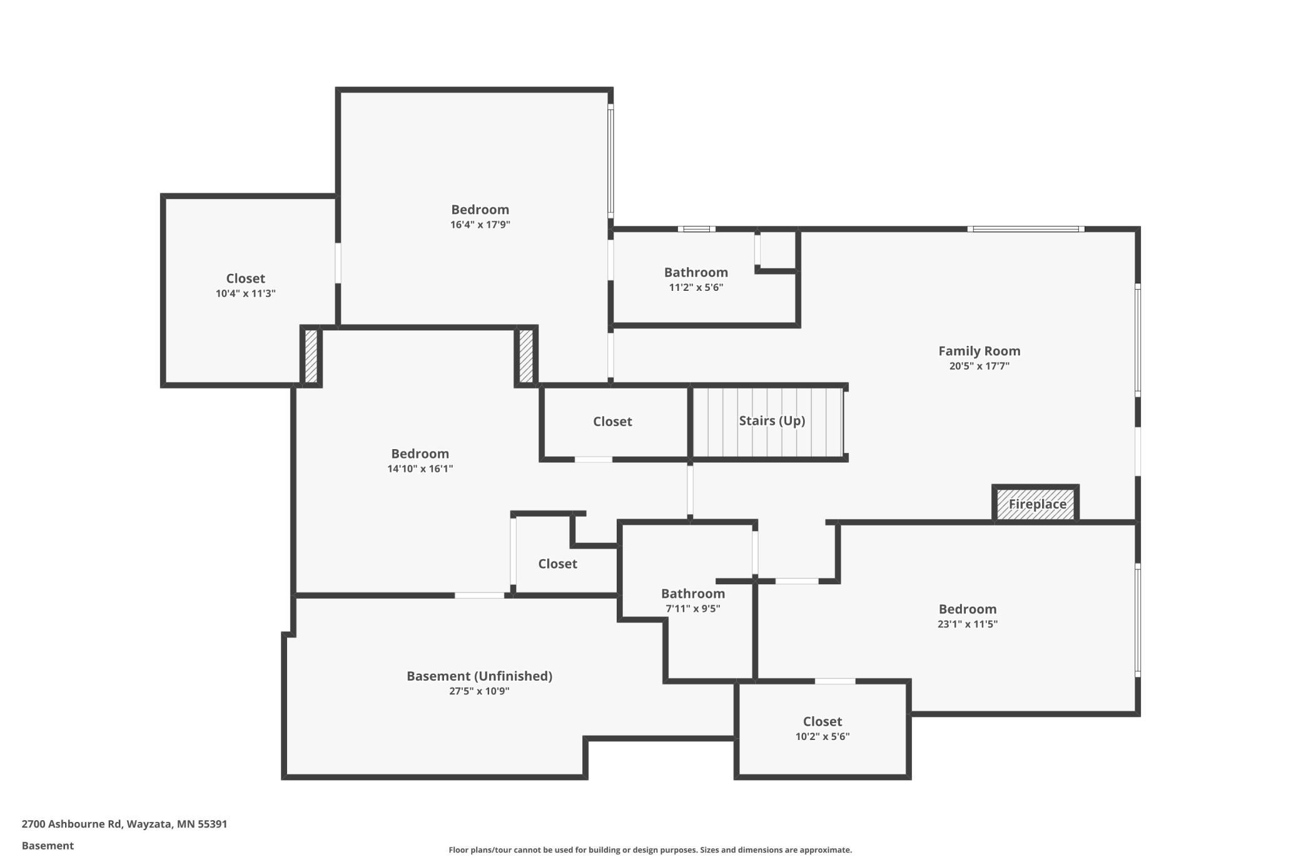
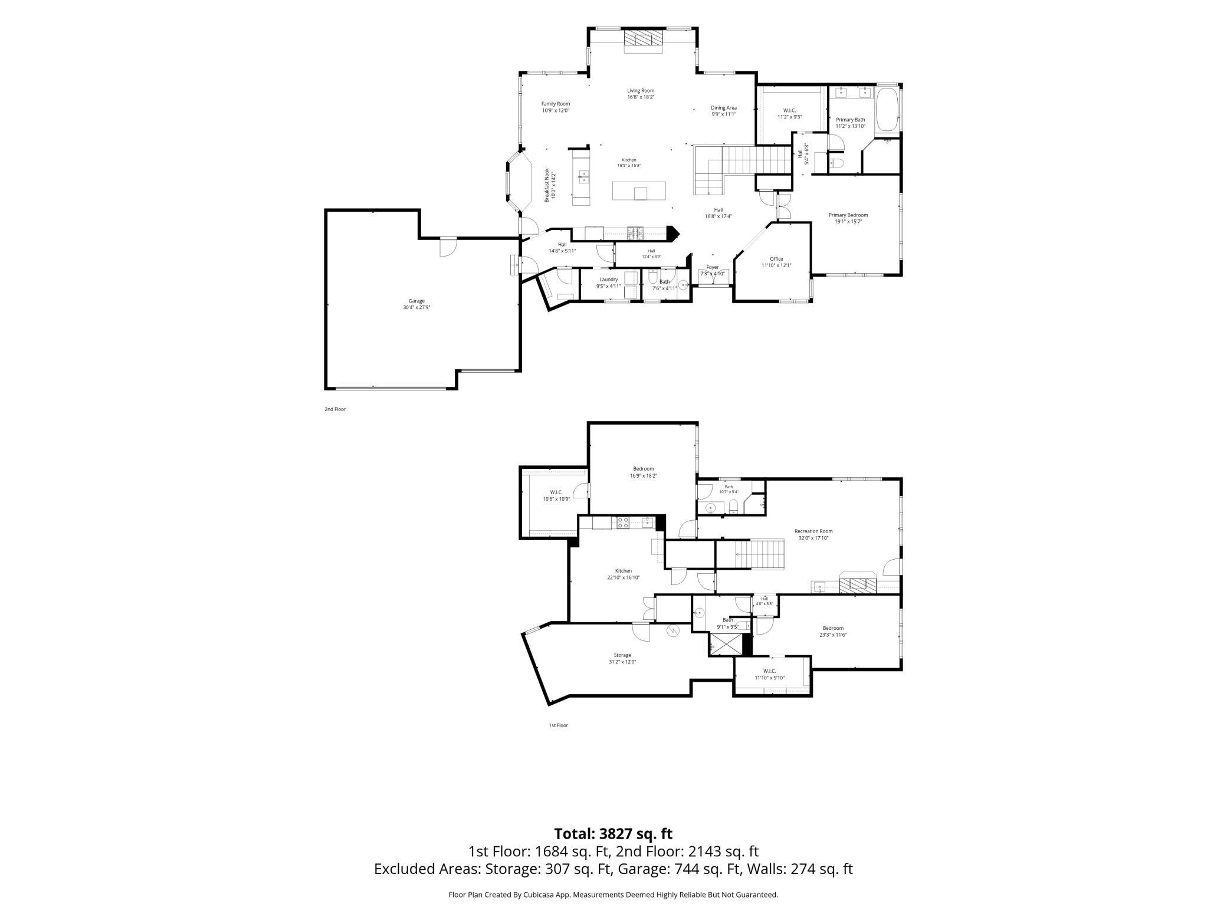
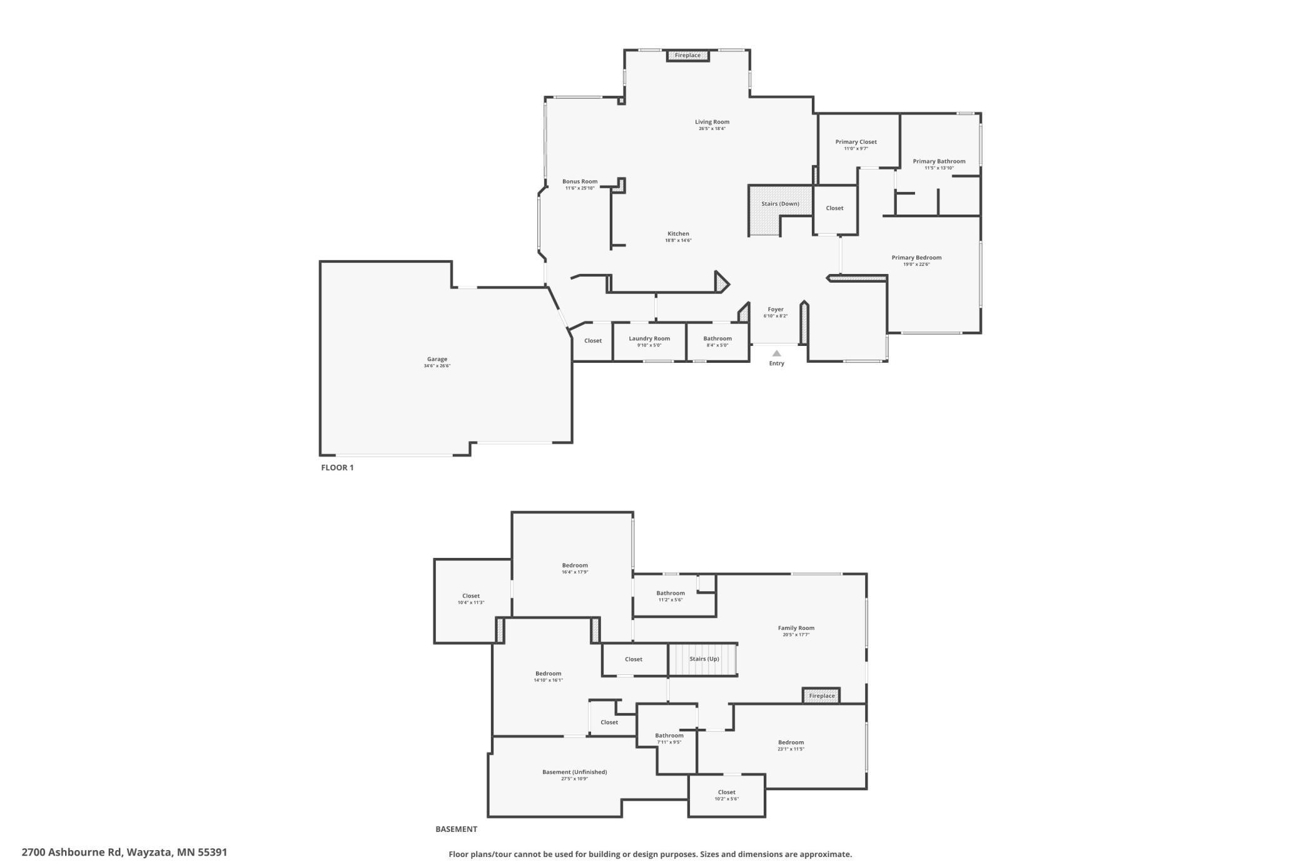
Experience refined luxury living in this exceptional Minnetonka residence, where timeless elegance meets executive comfort. Nestled on a beautifully landscaped setting, this stunning home offers an impressive blend of sophisticated design, high-end finishes, and thoughtfully crafted living spaces. You'll be captivated by vaulted ceilings, natural light, and exquisite architectural details throughout. The gourmet kitchen is a chef's dream, featuring premium Wolf and subzero appliances, custom cabinetry, expansive granite countertops, and seamless flow into the inviting living and dining areas—perfect for both everyday living and entertaining. Retreat to the luxurious primary suite, complete with a spa-inspired bath, a walk in shower and generous walk-in closet, creating a private sanctuary to unwind. Additional bedrooms and living spaces provide flexibility for guests, remote work, and recreation. The lower level offers exceptional entertaining space with room for gatherings, game nights, or a private home theater. Step outside to enjoy the thoughtfully designed and professionally landscaped space that creates a peaceful retreat for relaxation near the pool and entertaining alike. Ideally located near premier shopping, dining, parks, golf courses, and top amenities, this extraordinary property offers the perfect combination of luxury, privacy, and convenience in one of Minnetonka's most desirable locations.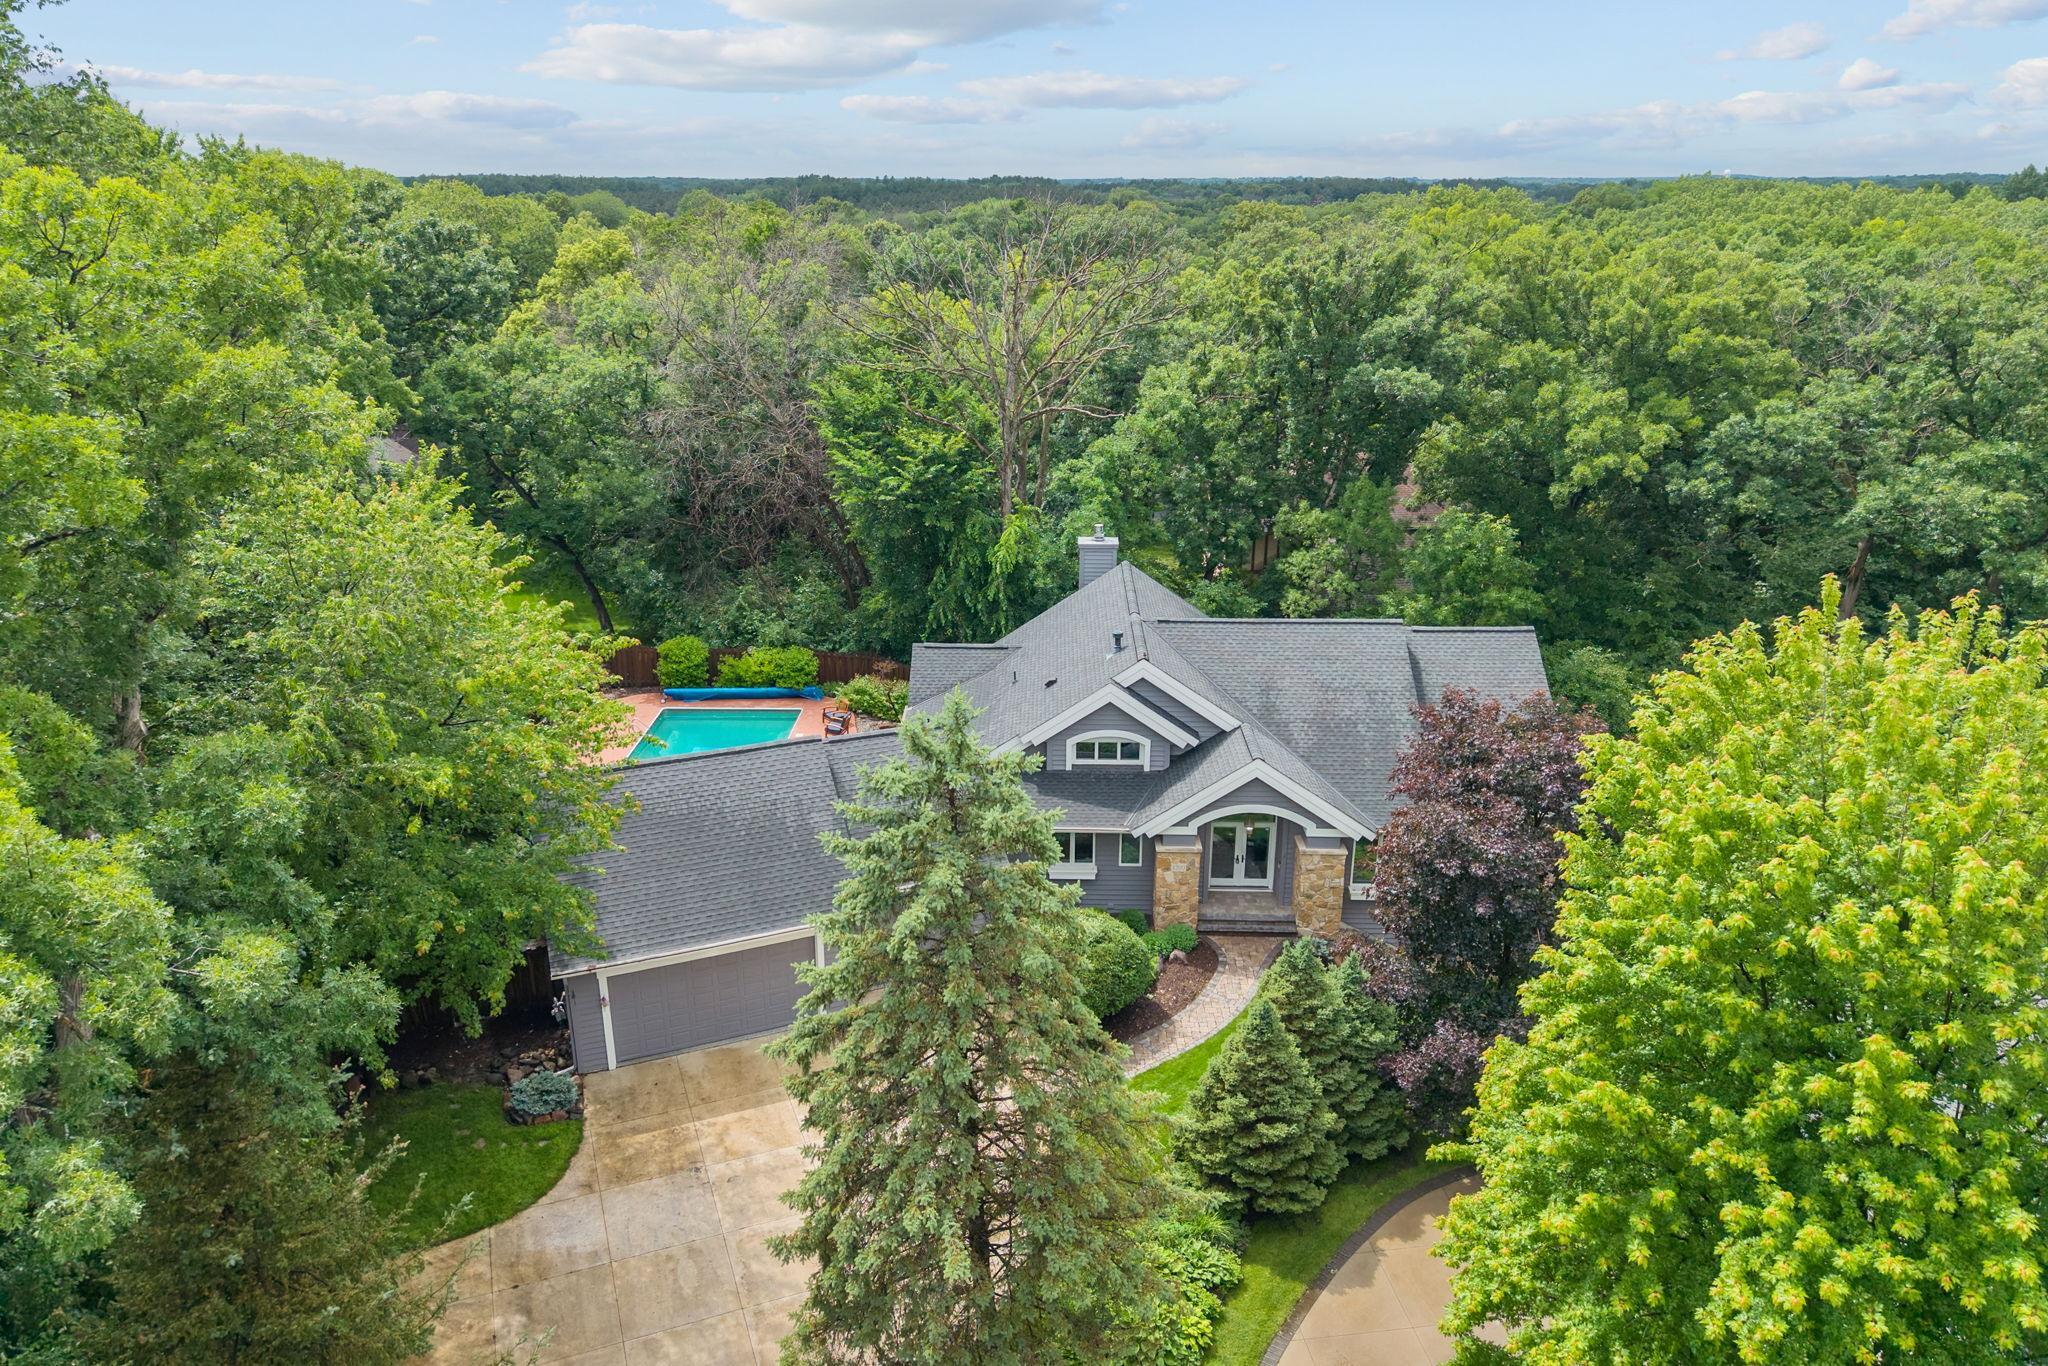
Property Information
Status: Active
Sub Type: ********
List Price: $1,325,000
MLS#: 7093802
Current Price: $1,325,000
Address: 2700 Ashbourne Road, Minnetonka, MN 55391
City: Minnetonka
State: MN
Postal Code: 55391
Geo Lat: 44.952525
Geo Lon: -93.463401
Subdivision: Bexley
County: Hennepin
Property Description
Year Built: 1996
Lot Size SqFt: 30927.6
Gen Tax: 15854
Specials Inst: 0
High School: Hopkins
Square Ft. Source:
Above Grade Finished Area: 2022
Below Grade Finished Area: 2035
Below Grade Unfinished Area:
Total SqFt.: 4057
Style: Array
Total Bedrooms: 3
Total Bathrooms: 4
Total Full Baths: 3
Garage Type:
Garage Stalls: 3
Waterfront:
Property Features
Exterior:
Roof:
Foundation:
Lot Feat/Fld Plain: Array
Interior Amenities:
Inclusions: ********
Exterior Amenities:
Heat System:
Air Conditioning:
Utilities: