


Property Listing
Description
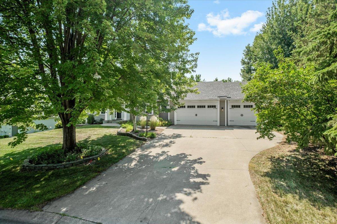
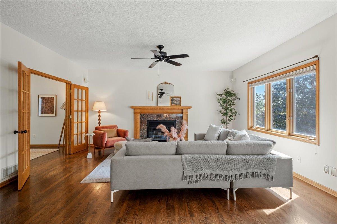
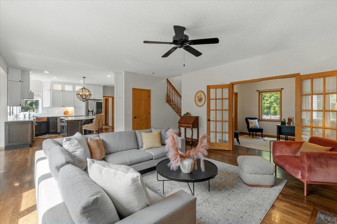
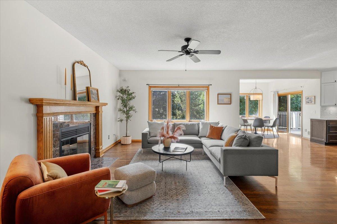
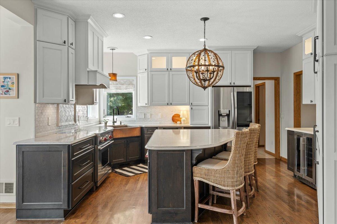
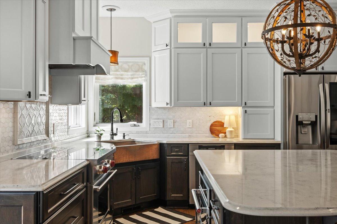
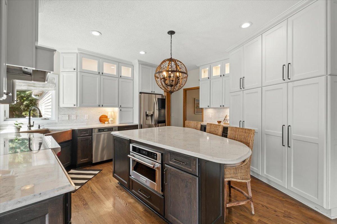
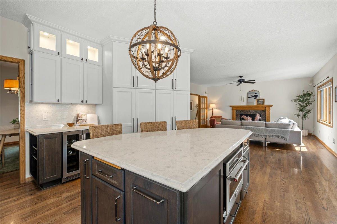
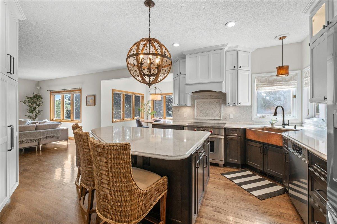
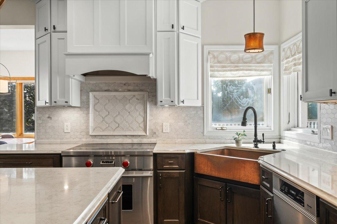
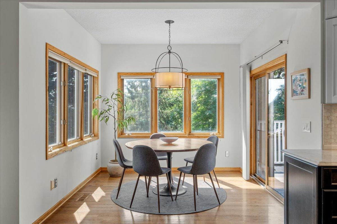
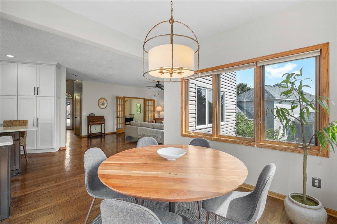
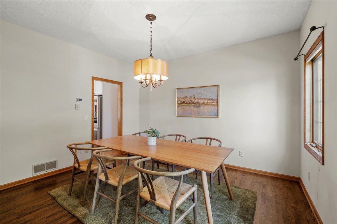
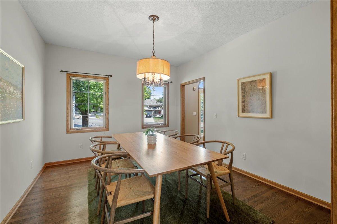
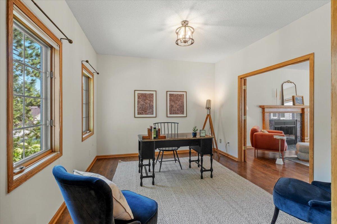
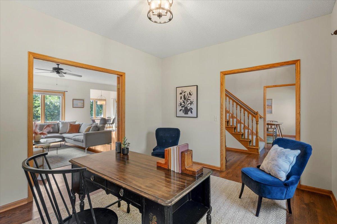
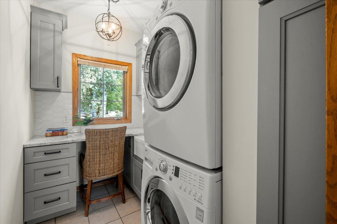
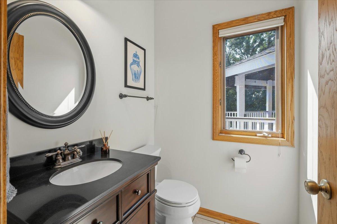
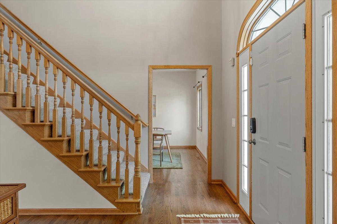
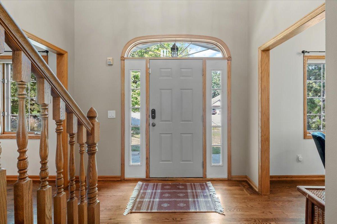
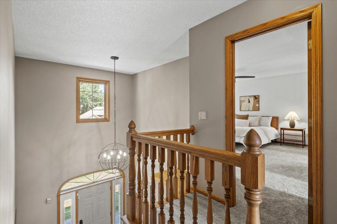
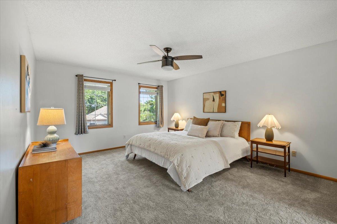
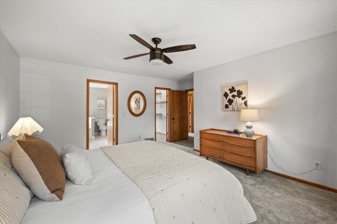
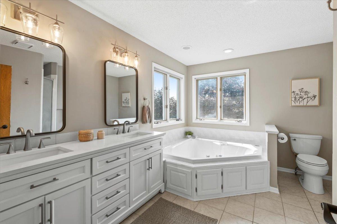
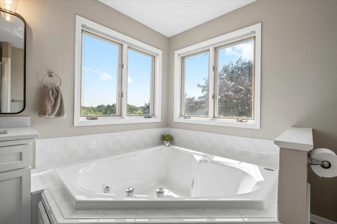
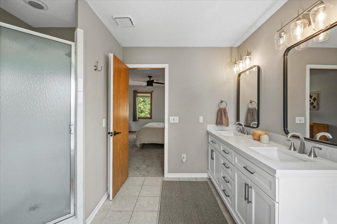
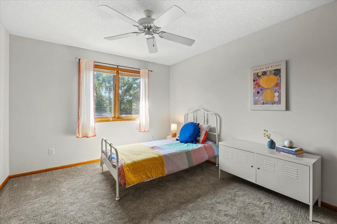
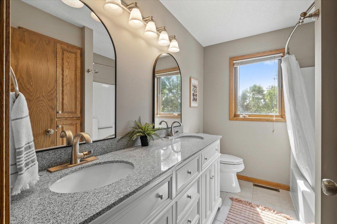
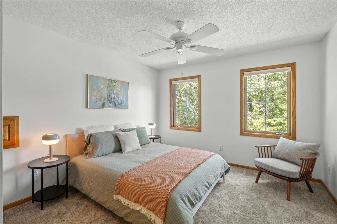
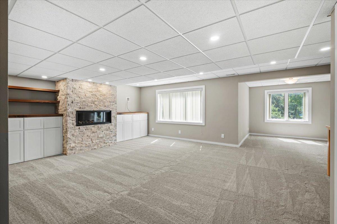
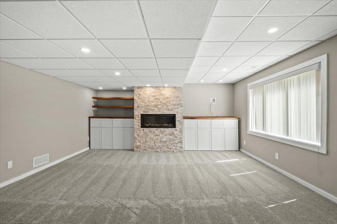
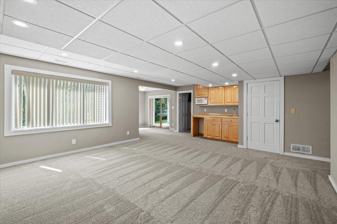
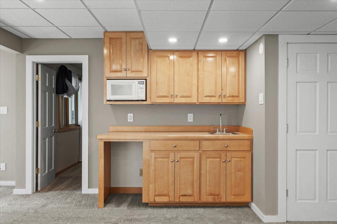
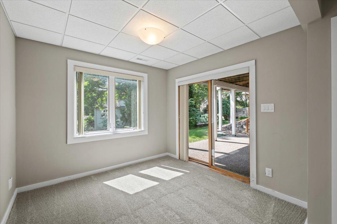
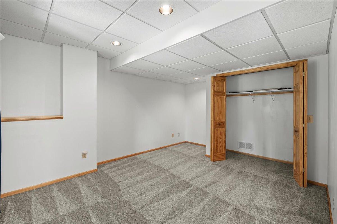
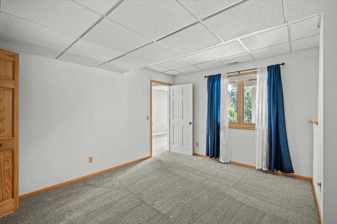
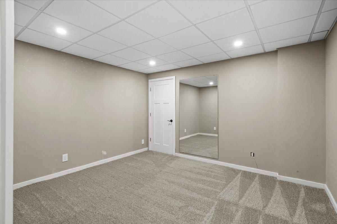
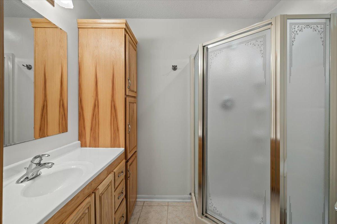
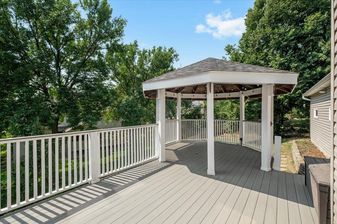
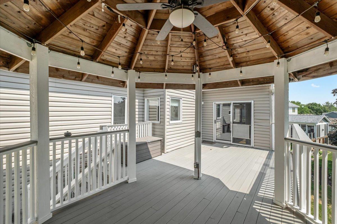
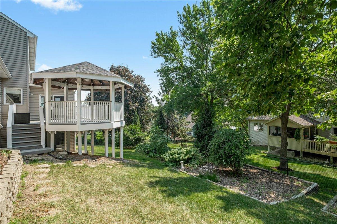
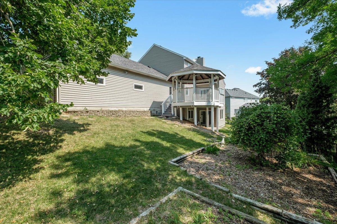
Turnkey Perfection! Tucked away on a quiet cul-de-sac just steps from Wilmes Lake walking trails, this spectacular two-story, 4-bedroom, 4-bathroom home offers thoughtful updates with a modern layout perfectly suited for the most discerning buyer. Step inside to rich oak hardwood floors, a vaulted entryway ceiling, and a thoughtful main-level floor plan that easily accommodates both large gatherings and quiet evenings at home. The main level features a dedicated sitting room/office and a spacious living room centered around a cozy gas fireplace framed by an elegant marble surround. The stunning gourmet kitchen is the focal point and serves as the true heart of this home. A large center island, quartz countertops, a marble backsplash, and enameled cabinetry set the tone for this refined space. Bring out your inner chef with the Wolf induction range, custom hood, beautiful copper sink, ThinQ refrigerator, beverage fridge, and built-in microwave. The main level also features a walk-in pantry, a half bath, and an updated laundry room. The formal dining room sits just off the kitchen, offering a private space for dinner parties, while a bright breakfast area opens directly to the deck and gazebo—perfectly situated for outdoor dining. Down below, the backyard feels like a private sanctuary with mature greenery, an aggregate patio, and plenty of space to unwind. There are three bedrooms on the upper level. Unwind in the spacious primary suite featuring a large ensuite bathroom with a double vanity, separate shower, and Jacuzzi tub. An additional full bathroom upstairs serves the two remaining bedrooms. The fully finished walkout lower level is built for modern living and entertaining. A cozy stacked-stone gas fireplace flanked by custom built-ins anchors the family room, which opens right up to a wet bar. This level also includes a flexible fourth bedroom, an exercise room, and a convenient three-quarter bath. Many other updates round out this exceptional home, including a new water softener (2026), new carpet throughout (2026), a heated garage with newer garage doors (2022), a new roof and gutters (2022), a newer water heater (2020), and a high-efficiency furnace (2019). From top-tier finishes to big-ticket updates, 794 Interlachen Draw is ready and waiting for its next steward!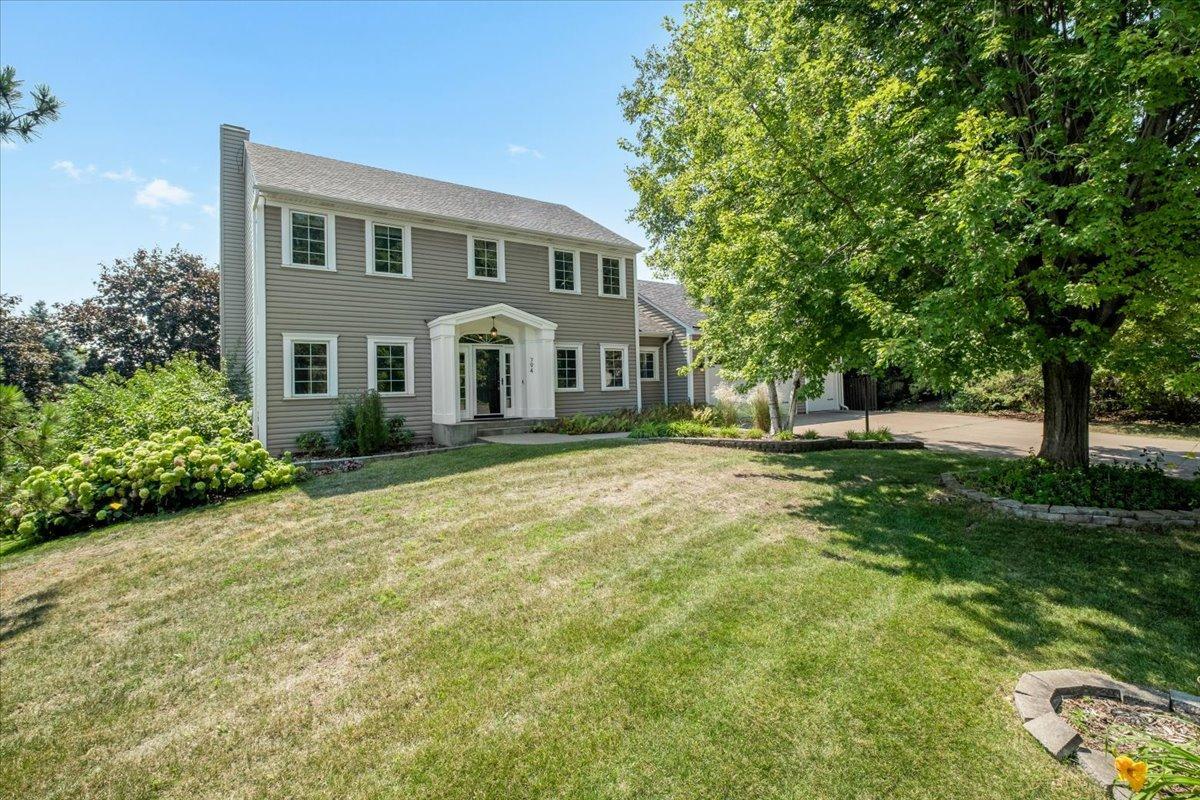
Property Information
Status: Active
Sub Type: ********
List Price: $635,000
MLS#: 7094224
Current Price: $635,000
Address: 794 Interlachen Draw, Saint Paul, MN 55125
City: Saint Paul
State: MN
Postal Code: 55125
Geo Lat: 44.937095
Geo Lon: -92.922001
Subdivision: Lake Inverness Estates
County: Washington
Property Description
Year Built: 1992
Lot Size SqFt: 12632.4
Gen Tax: 5922
Specials Inst: 0
High School: North St Paul-Maplewood
Square Ft. Source:
Above Grade Finished Area: 2493
Below Grade Finished Area: 1151
Below Grade Unfinished Area:
Total SqFt.: 3906
Style: Array
Total Bedrooms: 4
Total Bathrooms: 4
Total Full Baths: 3
Garage Type:
Garage Stalls: 3
Waterfront:
Property Features
Exterior:
Roof:
Foundation:
Lot Feat/Fld Plain:
Interior Amenities:
Inclusions:
Exterior Amenities:
Heat System:
Air Conditioning:
Utilities: