


Property Listing
Description
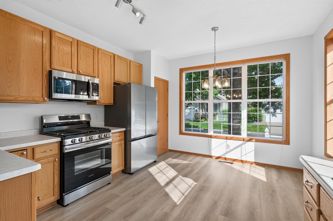
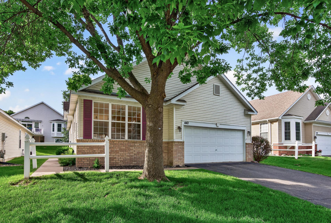
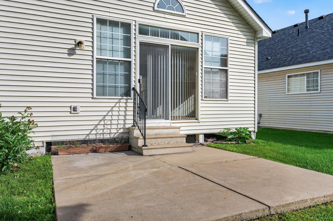
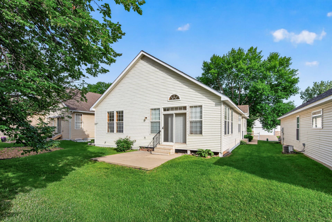
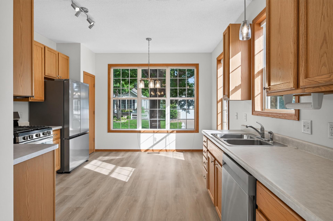
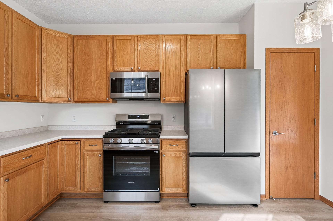
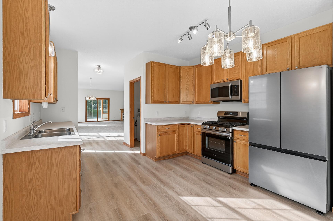
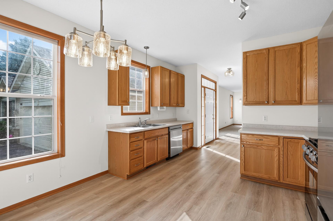
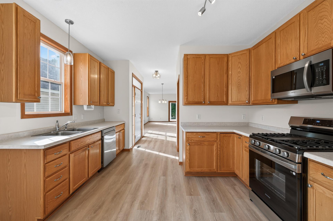
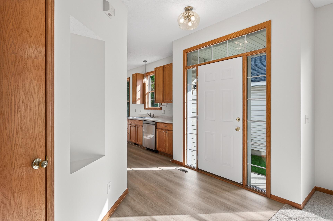
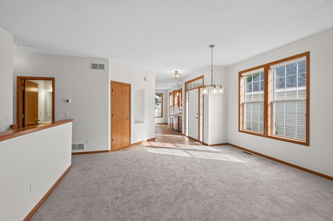
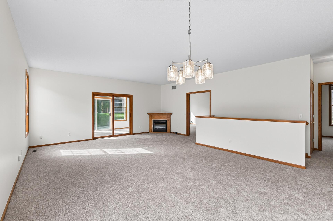
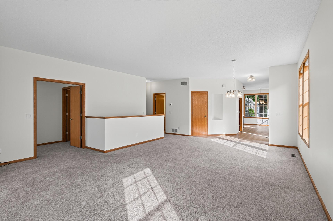
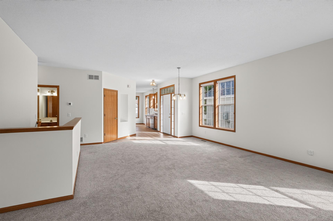
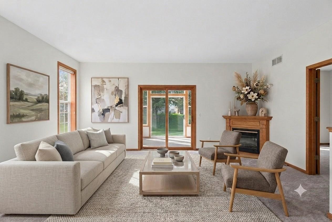
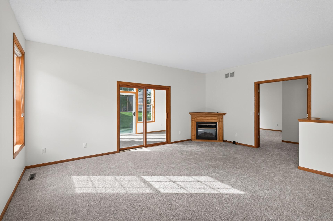
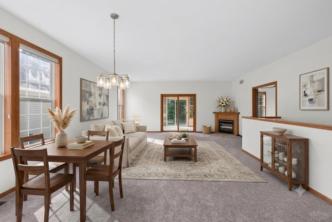
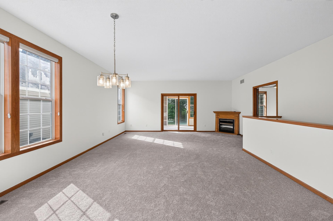
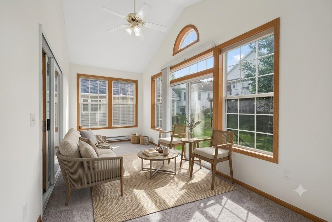
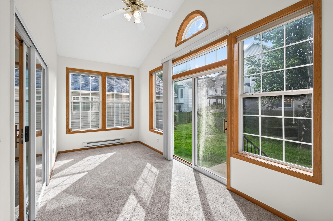
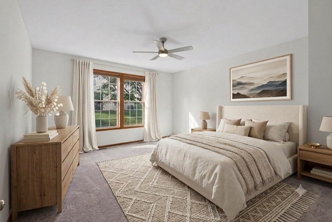
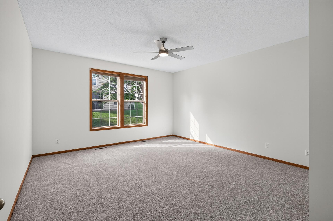
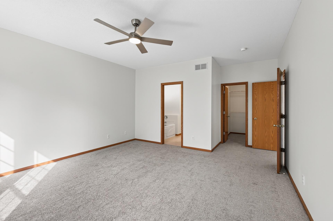
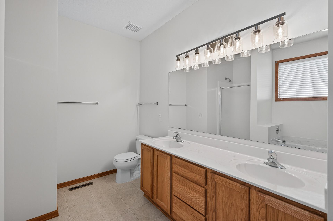
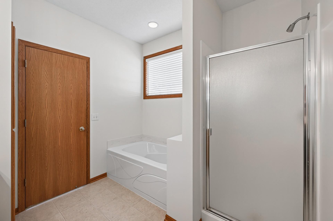
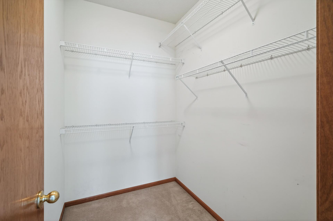
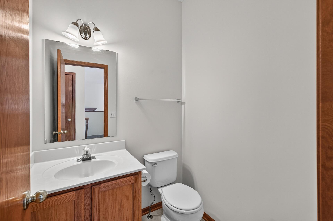
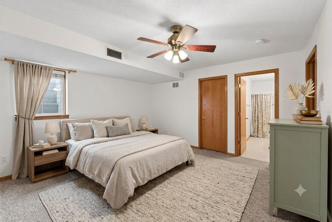
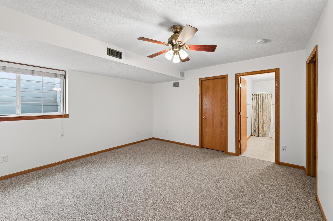
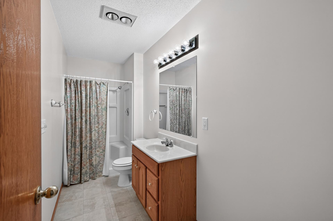
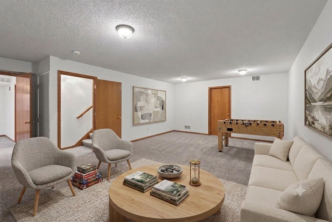
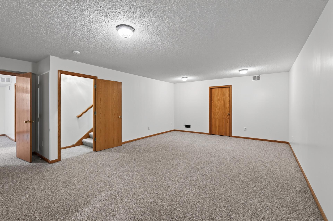
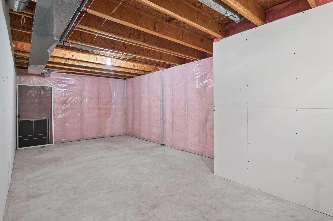
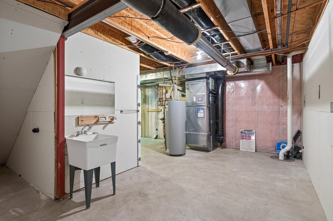
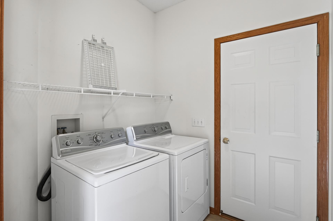
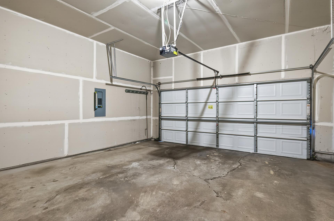
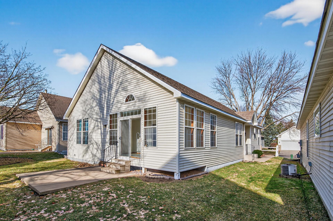
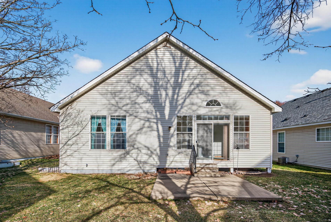
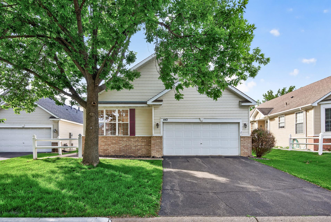
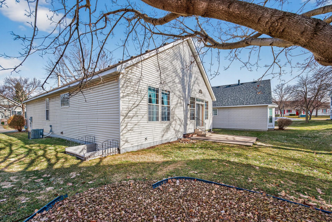
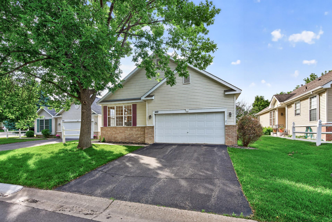
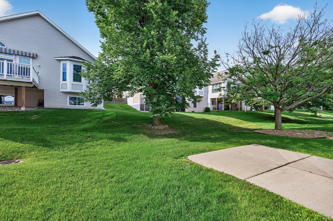
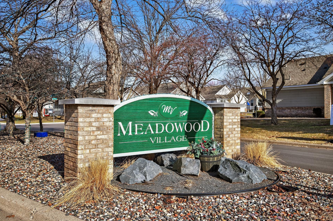
Enjoy the ultimate 55+ community near the heart of Burnsville in this Renovated one-level detached townhome with full basement. The open layout flows seamlessly from the bright and sunny kitchen / dinette, featuring brand new stainless steel appliances, lighting, cabinet hardware and stunning laminate flooring. The entry leads to a generous sized living room and into a vaulted 4-season porch. The patio door leads to a private concrete patio, perfect for creating your own outdoor living Space with a small garden area. The primary suite offers a spa-like retreat plus a large walk-in closet, jetted tub, and easy walk-in shower. 1st floor laundry leads to an attached 2-car garage with an upgraded 200-amp service panel. Radon! Never fear, Mitigation already installed. Designed for both privacy and entertainment, the tall-ceilings in the lower level features an expansive amusement room and 3rd bedroom with its own bath. Apprx 800 square feet of unfinished storage, hobby, recreation or expansion possibilities.. Enjoy low-maintenance living with a responsive self-managed association that keeps quarterly dues low at around $213 per month. The on-site clubhouse is perfect for the various social groups to meet or can be reserved free, for special occasions. All this and still priced lower than the last 3 sales in the Association. Schedule your showing today and prepare to move right in!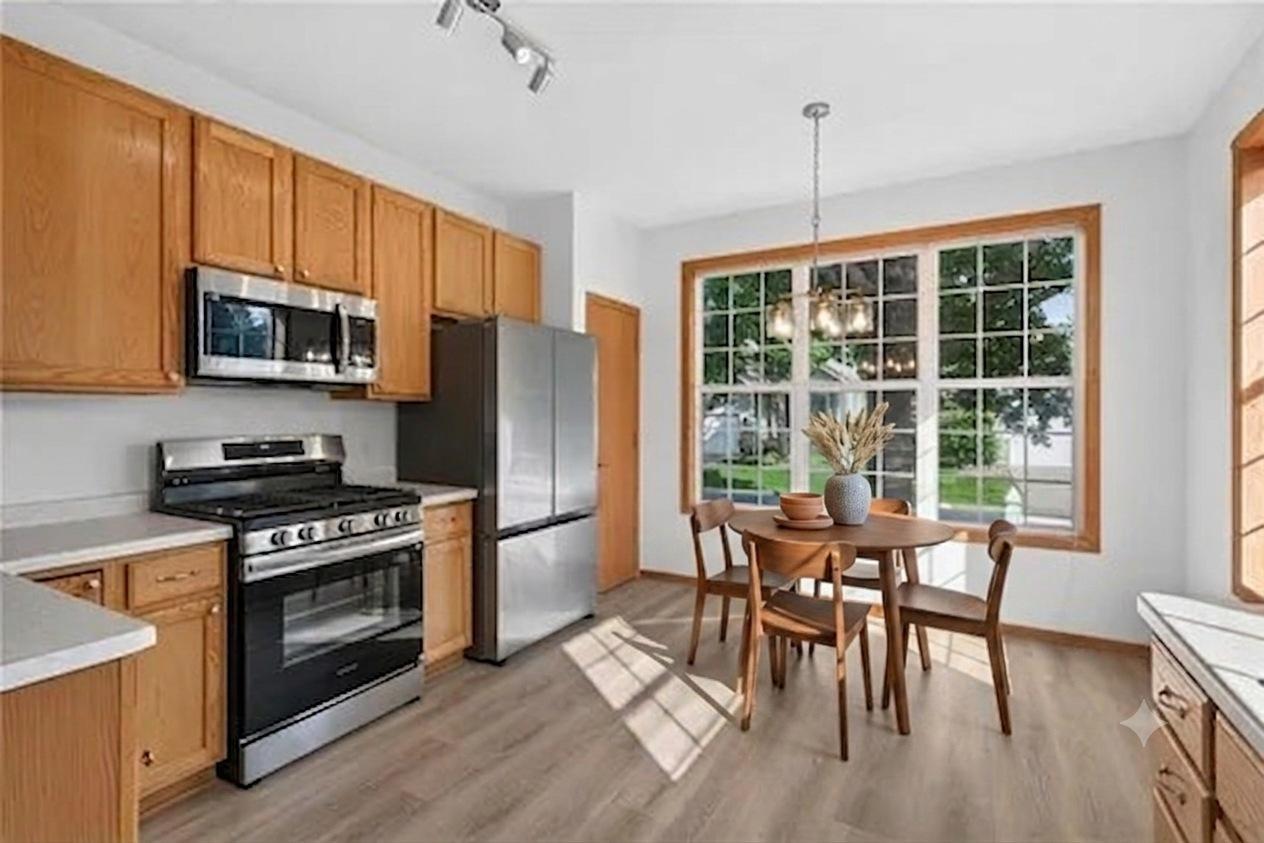
Property Information
Status: Active
Sub Type: ********
List Price: $400,000
MLS#: 7094293
Current Price: $400,000
Address: 442 Meadowood Lane, Burnsville, MN 55337
City: Burnsville
State: MN
Postal Code: 55337
Geo Lat: 44.778608
Geo Lon: -93.273072
Subdivision: Meadowood Village 2nd Add
County: Dakota
Property Description
Year Built: 2000
Lot Size SqFt: 4356
Gen Tax: 4146
Specials Inst: 0
High School: Burnsville-Eagan-Savage
Square Ft. Source:
Above Grade Finished Area: 1466
Below Grade Finished Area: 688
Below Grade Unfinished Area:
Total SqFt.: 2932
Style: Array
Total Bedrooms: 3
Total Bathrooms: 3
Total Full Baths: 2
Garage Type:
Garage Stalls: 2
Waterfront:
Property Features
Exterior:
Roof:
Foundation:
Lot Feat/Fld Plain: Array
Interior Amenities:
Inclusions: ********
Exterior Amenities:
Heat System:
Air Conditioning:
Utilities: