


Property Listing
Description
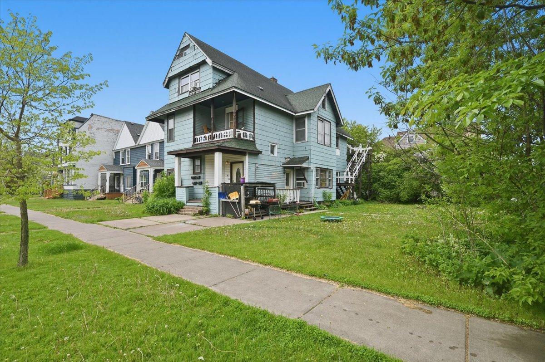
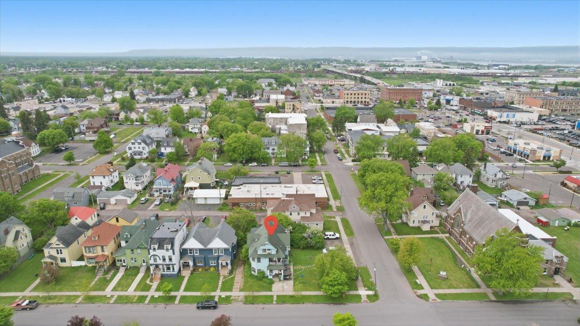
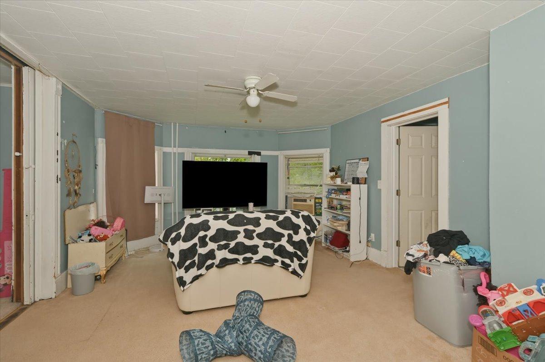
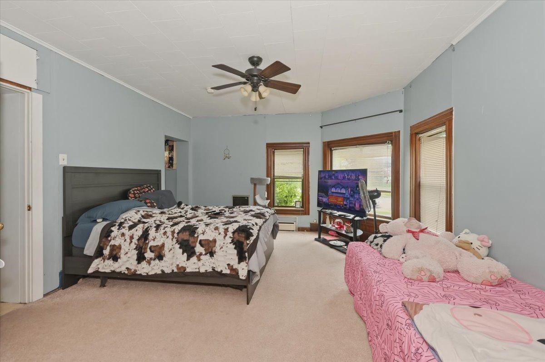
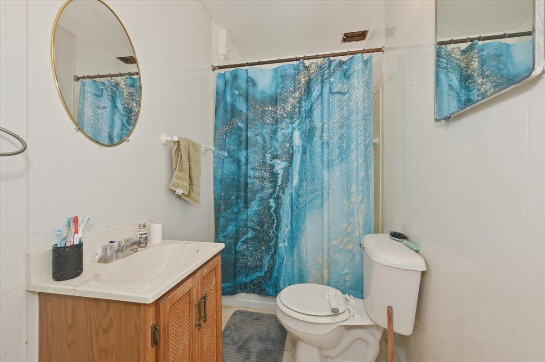
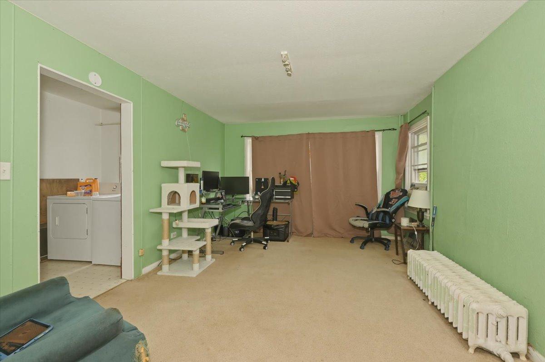
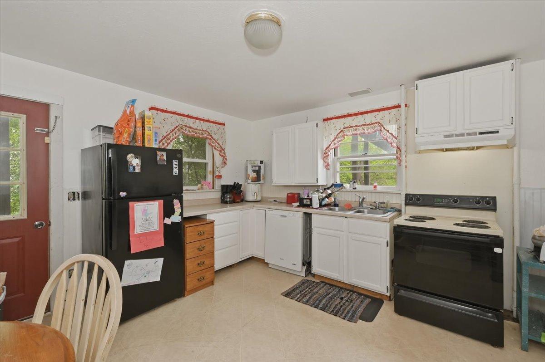
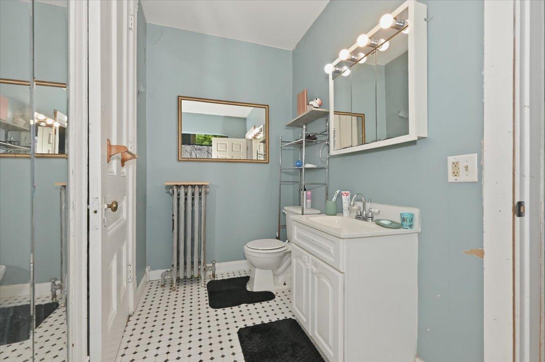
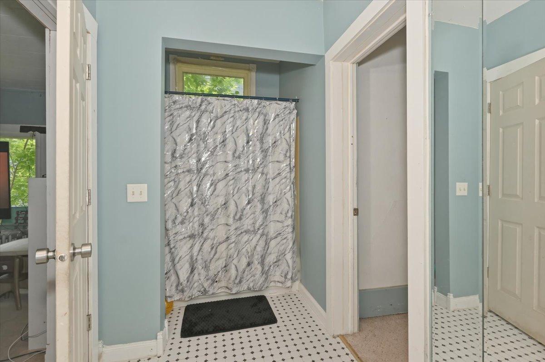
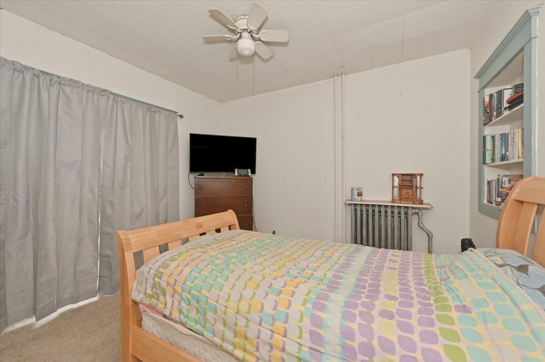
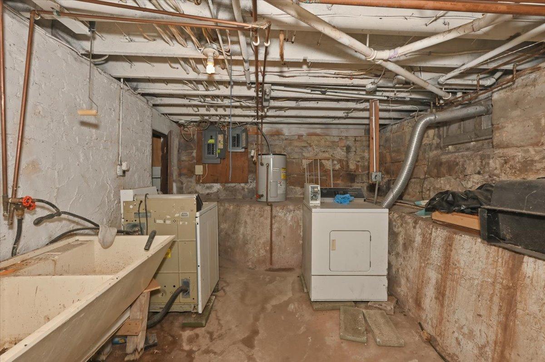
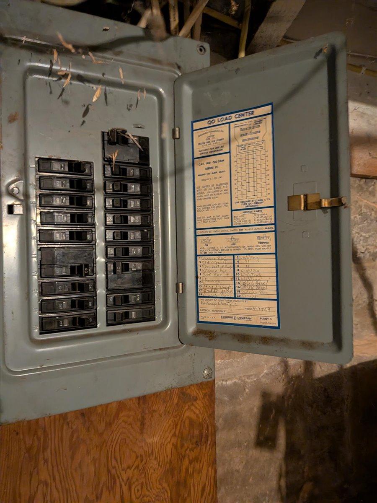
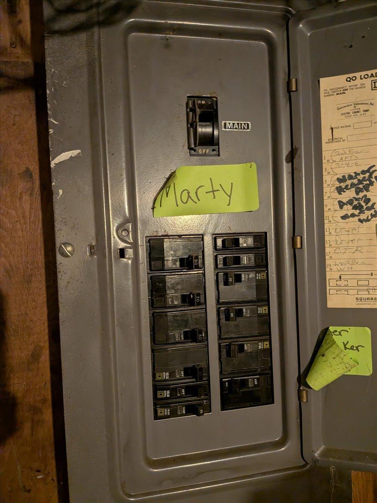
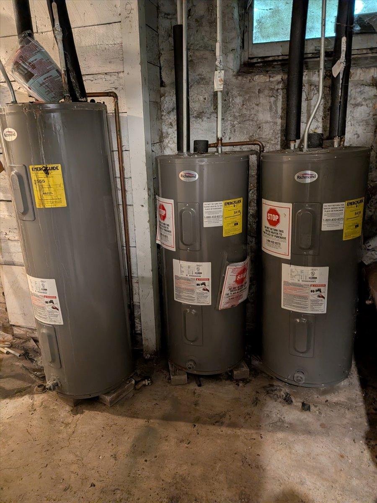
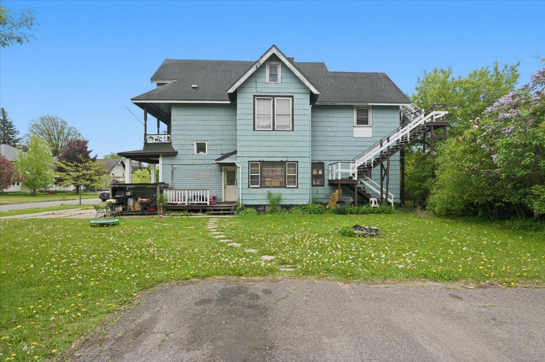
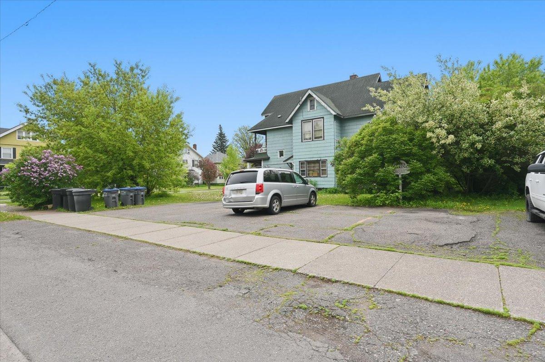
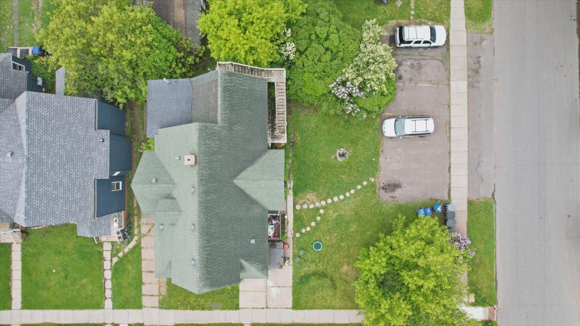
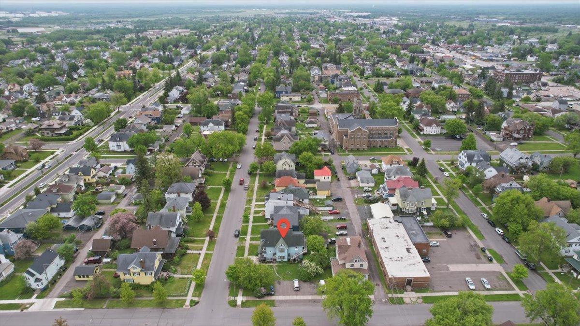
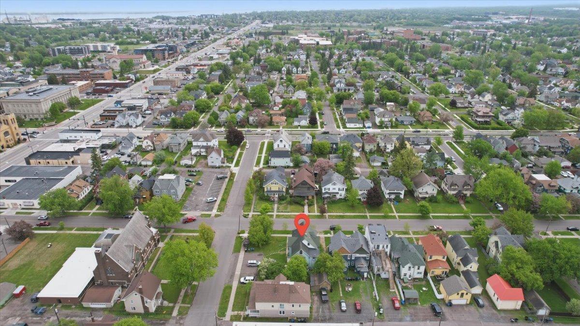
If you’re looking for a 4-plex, we have got you covered. This four-unit building features one spacious main floor unit, two second floor units, and a large third-floor one bedroom apartment. Three of the units are currently rented on a month-to-month basis, while the main-floor tenant has a lease in place through October 31, 2026. There is ample off-street parking which is hard to find in this part of town. There is a fire escape from the upper level and 3 units access the home from the front. The main-floor unit has its own private side entrance, as well as access from the rear of the home. It also includes its own in-unit washer and dryer. The shared basement is accessed from the back of the home and features a coin-operated washer and dryer for tenant use. Unit 2 has an amazing balcony—perfect for relaxing and enjoying the outdoors. The property also includes a spacious yard and sits on a desirable corner lot. While the main-floor unit is officially a one-bedroom, it includes a second room that could be used as a bedroom or office. Please note that access to this room is through the bathroom. All apartments pay their own water, garbage and recycling. Apartments 1 and 4 pay electric, per the lease. Because the property is located within the city, tenants have access to multiple internet service providers. Recent updates include: Updated flooring and bathtub in 3rd floor apartment (2026) New water heaters (2022), Boiler (2019), New gas lines (2020), Partial Roof (2011), Fire-rated boiler room (2009), Electrical service (2004), and approximately $30,000 in roofing and siding improvements (2003). With the upcoming bridge closure expected to increase demand in the area, this property offers excellent investment potential.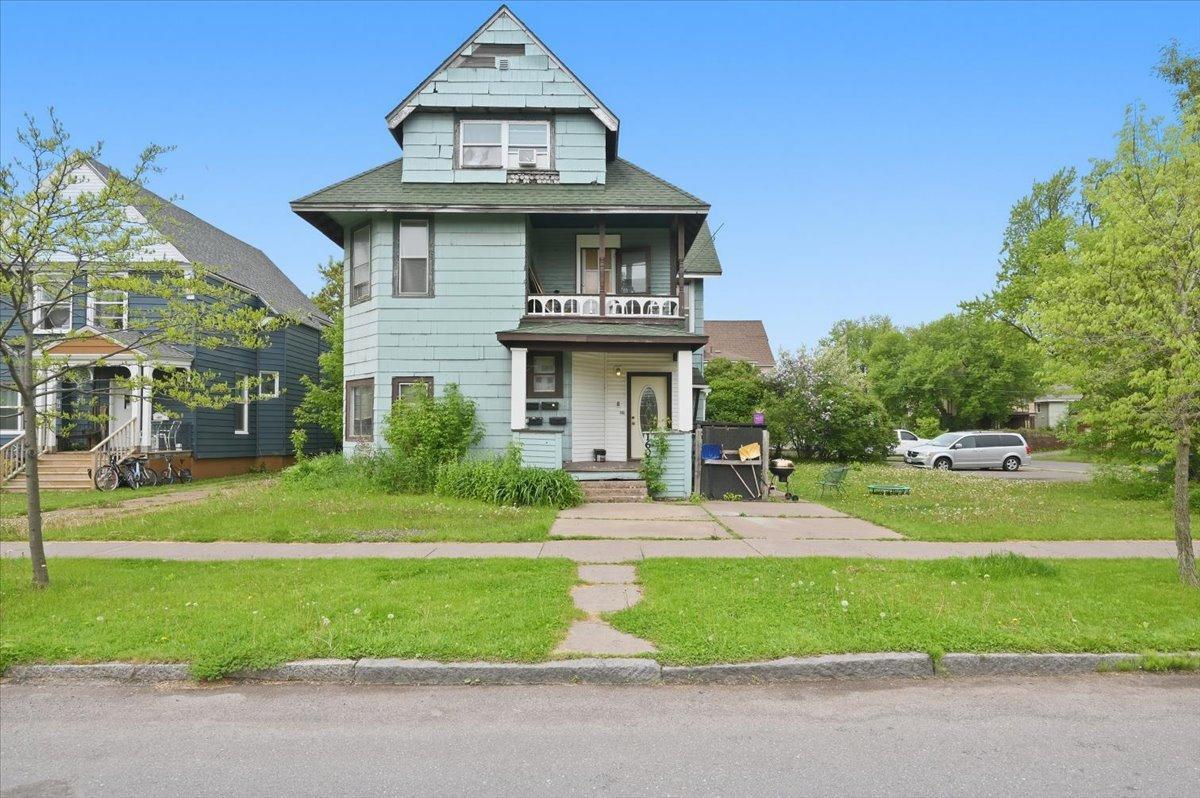
Property Information
Status: Active
Sub Type: ********
List Price: $300,000
MLS#: 7094507
Current Price: $300,000
Address: 1605 Hughitt Avenue, Superior, WI 54880
City: Superior
State: WI
Postal Code: 54880
Geo Lat: 46.719073
Geo Lon: -92.099741
Subdivision:
County: Douglas
Property Description
Year Built: 1895
Lot Size SqFt: 6969.6
Gen Tax: 5076.51
Specials Inst: 0
High School: Superior
Square Ft. Source:
Above Grade Finished Area: 4314
Below Grade Finished Area: 0
Below Grade Unfinished Area:
Total SqFt.: 4314
Style: Array
Total Bedrooms: 5
Total Bathrooms: 4
Total Full Baths:
Garage Type:
Garage Stalls: 0
Waterfront:
Property Features
Exterior:
Roof:
Foundation:
Lot Feat/Fld Plain: Array
Interior Amenities:
Inclusions: ********
Exterior Amenities:
Heat System:
Air Conditioning:
Utilities: