


Property Listing
Description
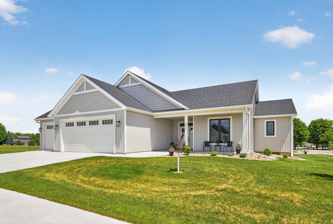
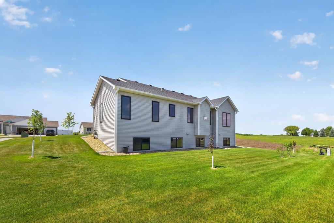
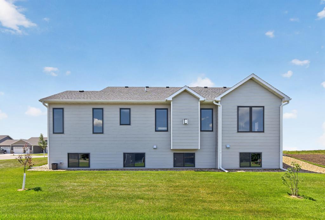
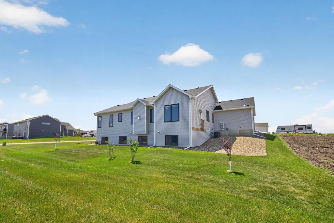
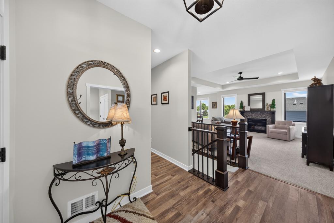
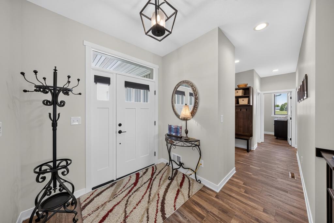
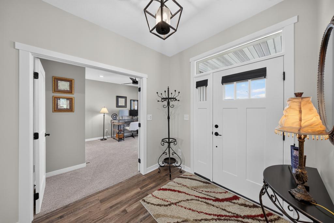
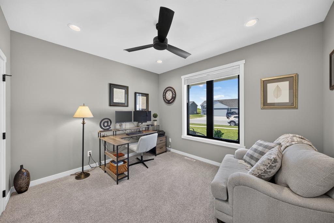
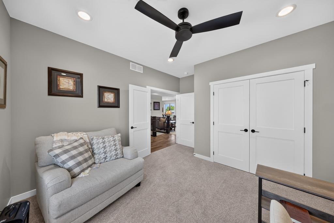
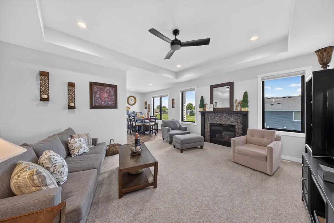
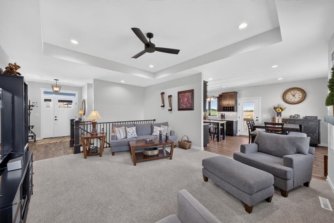
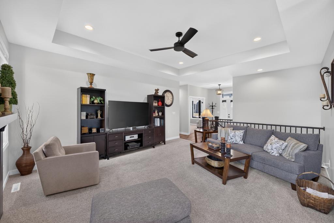
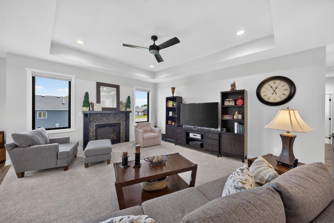
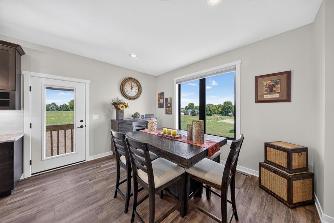
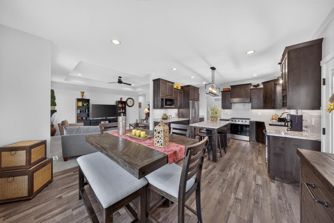
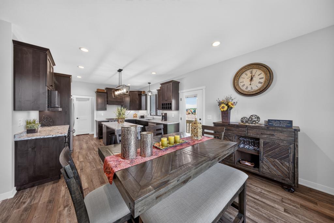
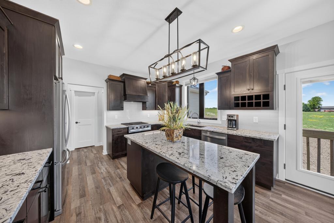
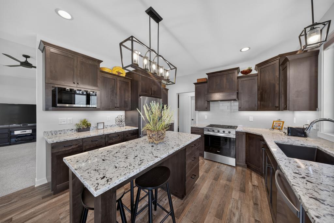
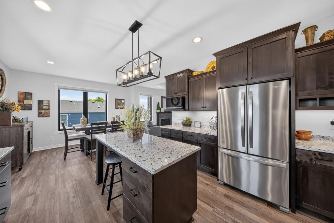
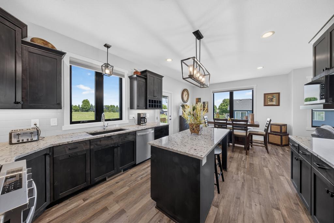
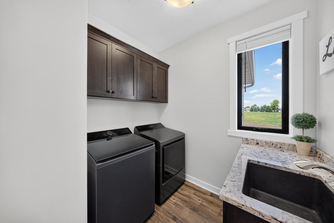
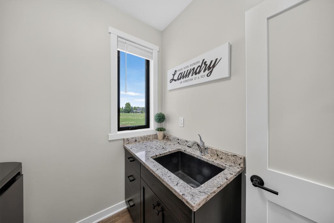
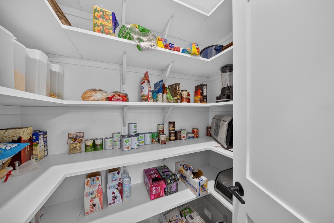
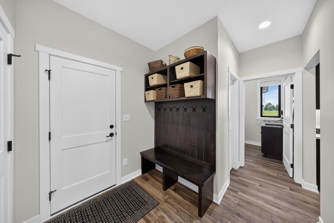
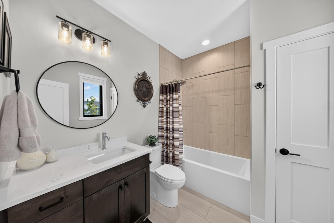
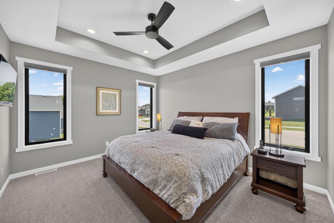
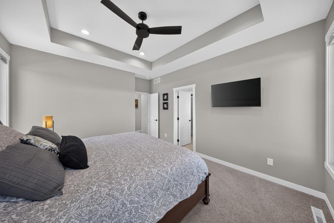
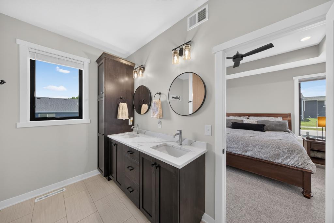
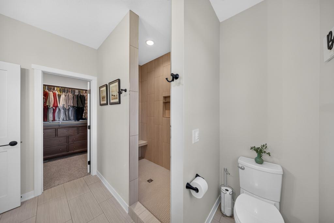
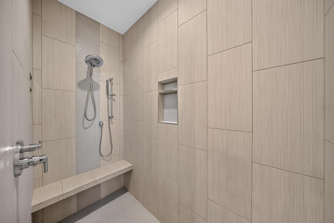
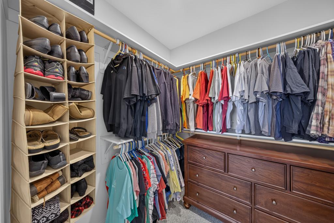
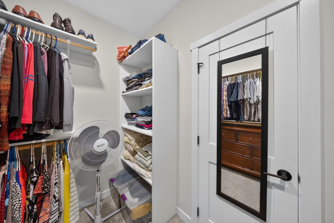
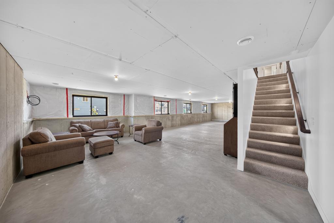
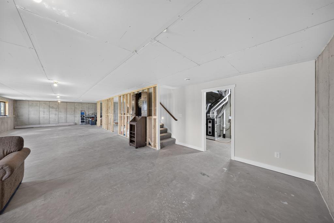
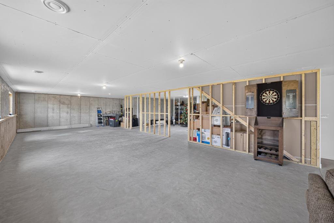
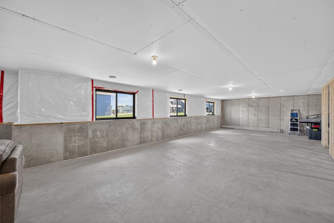
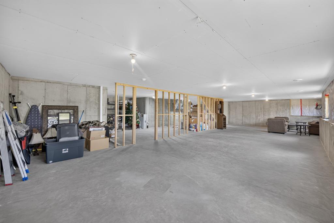
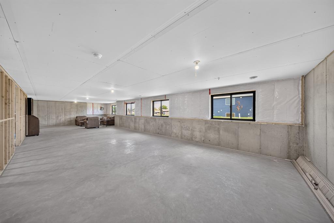
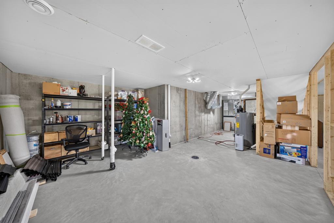
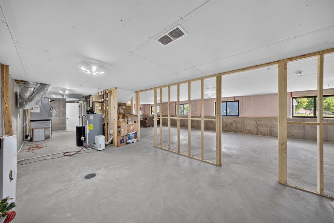
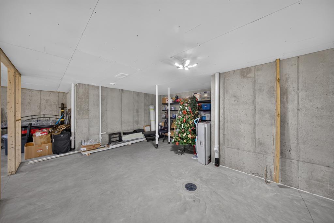
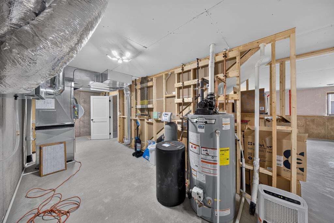
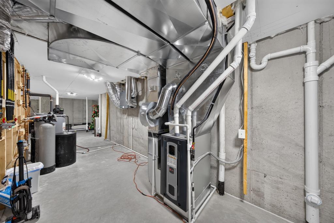
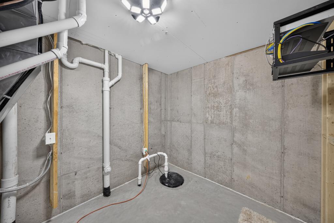
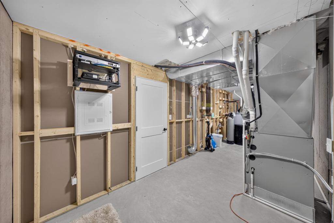
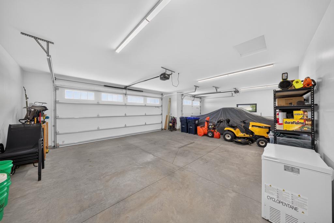
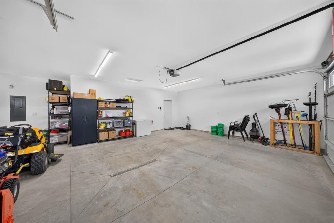
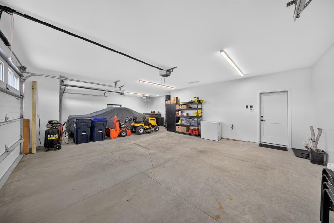
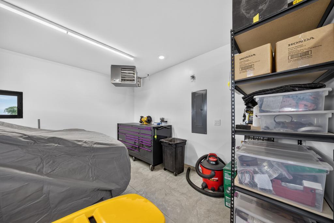
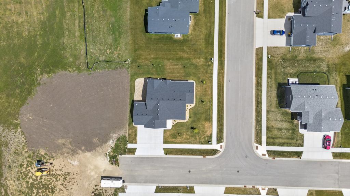
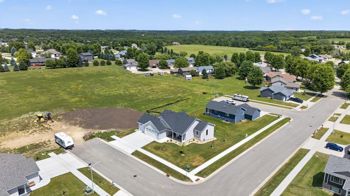
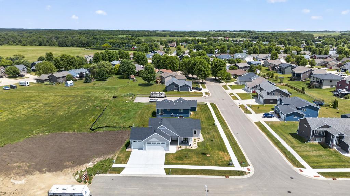
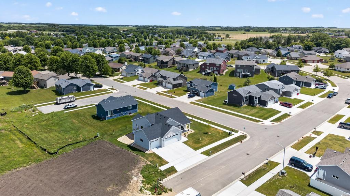
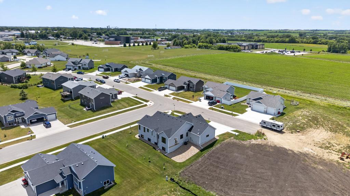
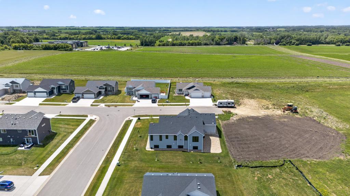
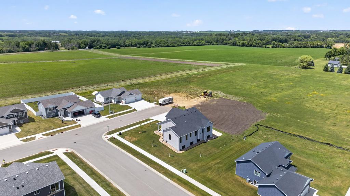
This stunning 2-year-old home was thoughtfully designed with quality, comfort, and convenience in mind. From the moment you enter through the front door or attached garage, you'll appreciate the zero-entry access and welcoming drop zone complete with a bench and plenty of space for coats and boots. The functional layout includes a separate laundry room featuring custom cabinetry, a built-in laundry tub, and quartz countertops. The beautifully designed kitchen offers custom cabinets, quartz countertops, and a spacious walk-in pantry with abundant storage for all your kitchen essentials. The main floor boasts 9-foot sidewalls and tray ceilings in both the living room and primary suite. The living room centers around a gorgeous gas fireplace, creating a warm and inviting gathering space. Throughout the home, you'll find quality finishes including solid-core interior doors, quartz countertops, and tile flooring in all bathrooms. The primary suite is a true retreat, featuring a tiled walk-in shower, double-bowl quartz vanity, and a large walk-in closet. The second bedroom is currently utilized as an office and showcases elegant French doors. The heated and insulated garage is equipped with a floor drain and offers exceptional functionality. A standout feature is the oversized 18x8 overhead door, perfect for taller trucks, along with an 8-foot-high third stall door and windows that provide plenty of natural light. The unfinished lower level offers endless possibilities, with room for two additional bedrooms, a family room, bathroom, and ample storage space-allowing you to customize it to fit your needs. Don't miss this opportunity to own a nearly new home loaded with upgrades, thoughtful design, and room to grow!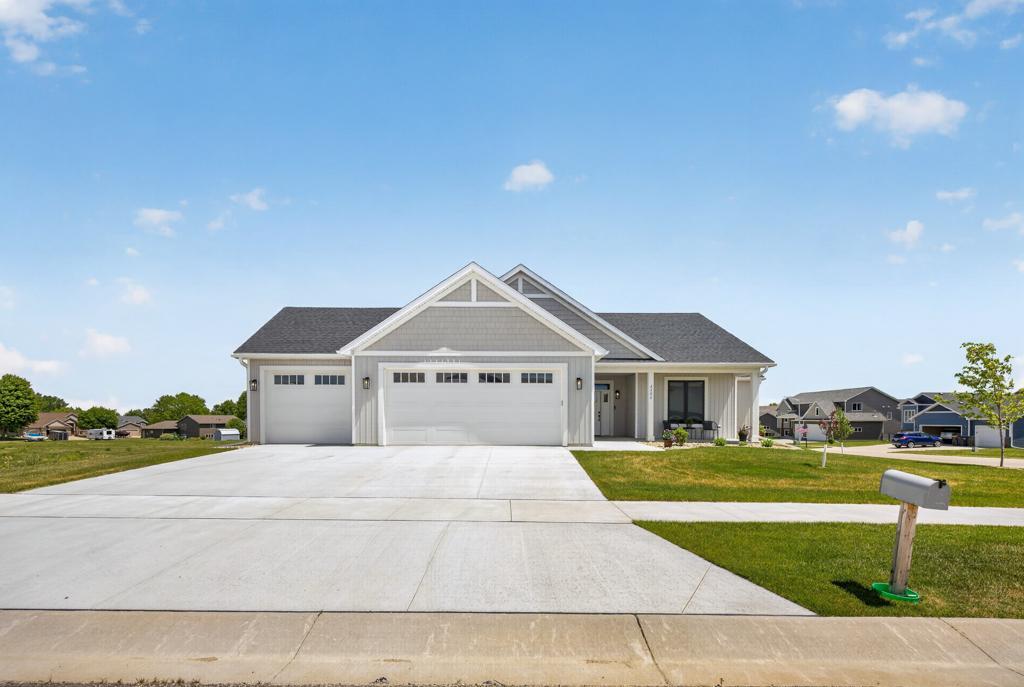
Property Information
Status: Active
Sub Type: ********
List Price: $607,000
MLS#: 7094616
Current Price: $607,000
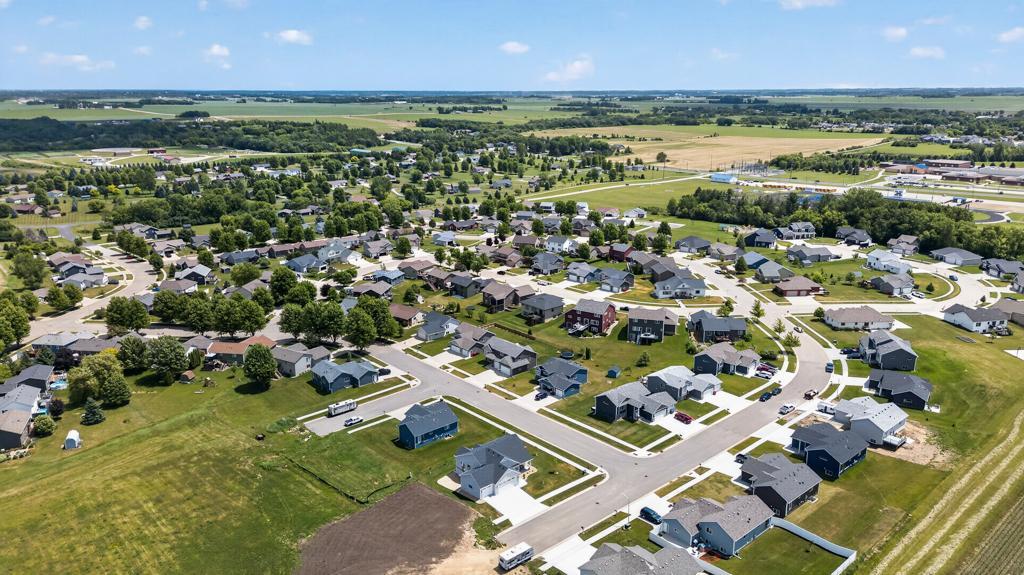
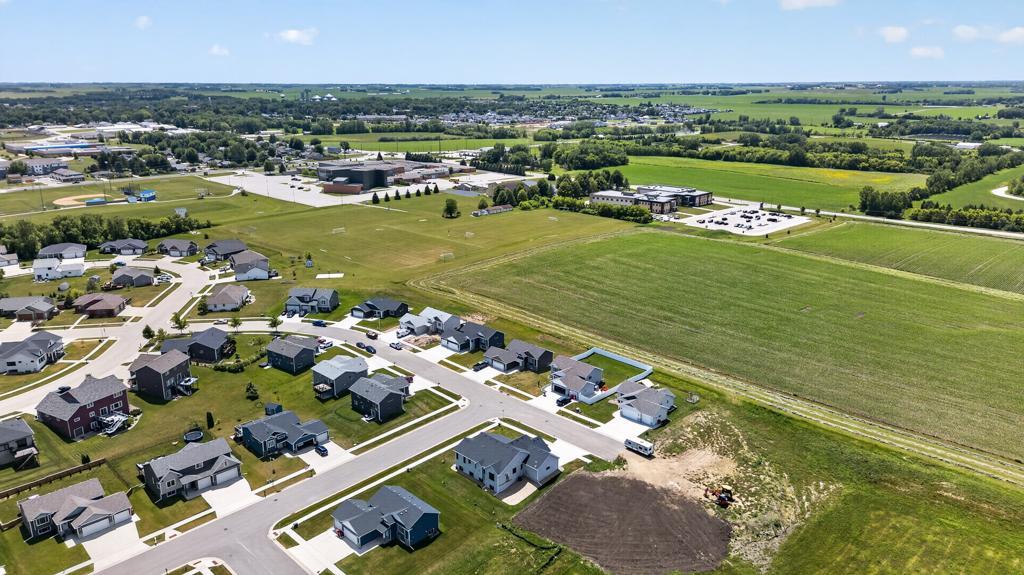
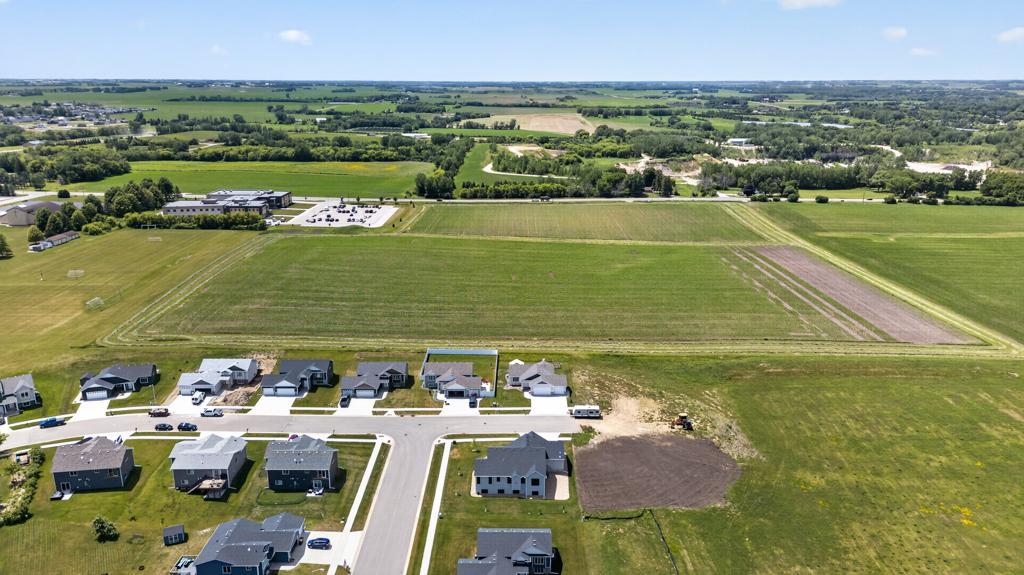
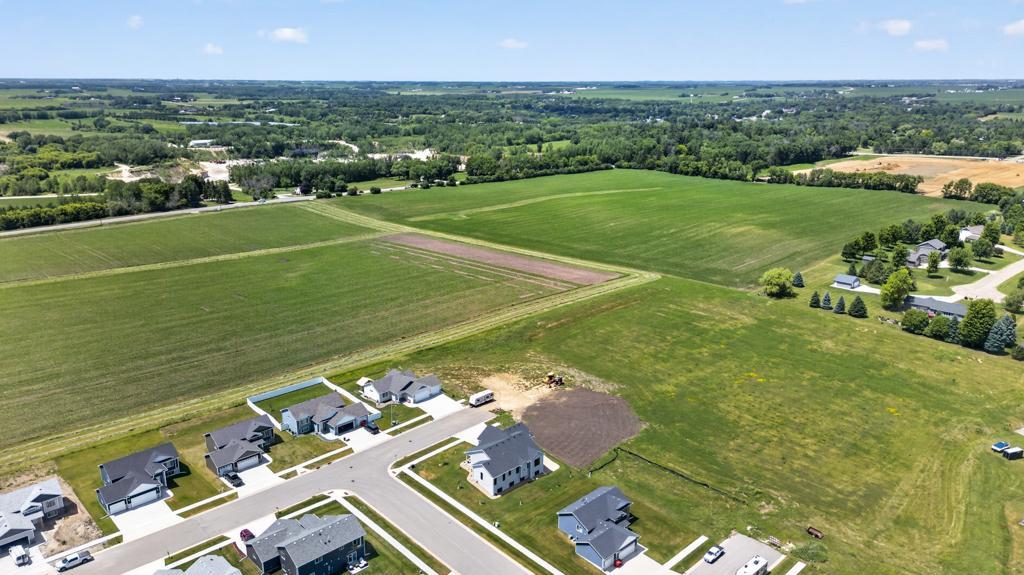
Address: 2202 6th Avenue NE, Kasson, MN 55944
City: Kasson
State: MN
Postal Code: 55944
Geo Lat: 44.049608
Geo Lon: -92.743103
Subdivision: Kasson Mdws Seventh Sub
County: Dodge
Property Description
Year Built: 2024
Lot Size SqFt: 10454.4
Gen Tax: 4356
Specials Inst: 28
High School: Kasson-Mantorville
Square Ft. Source:
Above Grade Finished Area: 1618
Below Grade Finished Area: 0
Below Grade Unfinished Area:
Total SqFt.: 3220
Style: Array
Total Bedrooms: 2
Total Bathrooms: 2
Total Full Baths: 1
Garage Type:
Garage Stalls: 3
Waterfront:
Property Features
Exterior:
Roof:
Foundation:
Lot Feat/Fld Plain: Array
Interior Amenities:
Inclusions: ********
Exterior Amenities:
Heat System:
Air Conditioning:
Utilities: