


Property Listing
Description
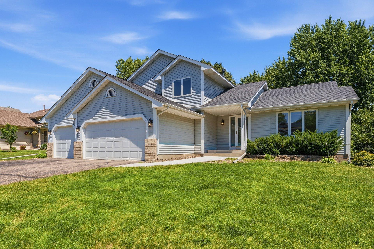
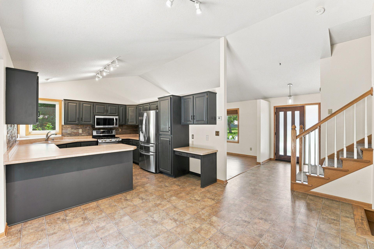
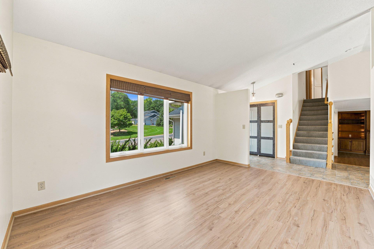
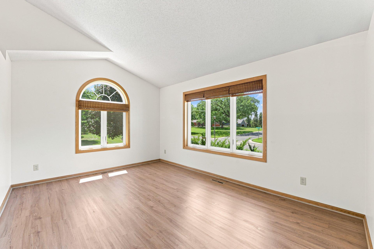
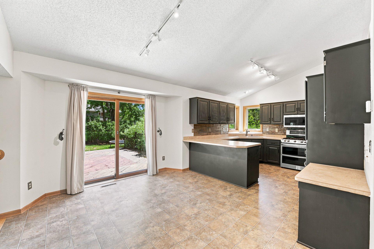
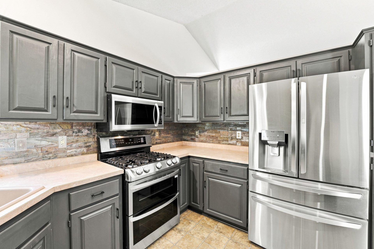
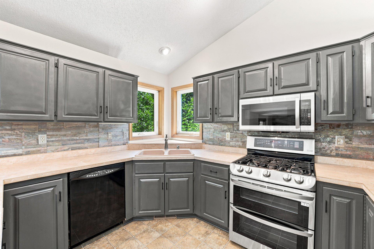
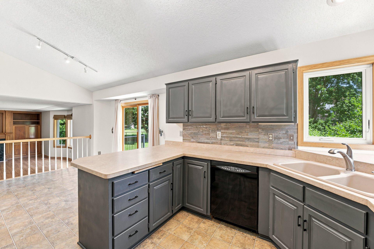
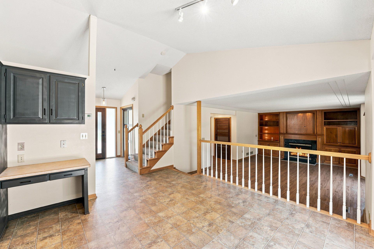
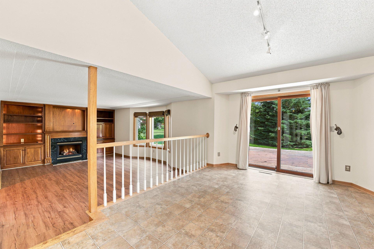
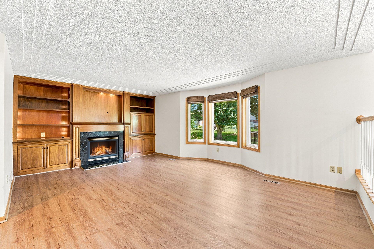
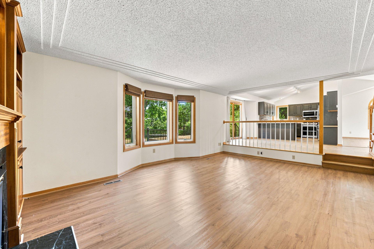
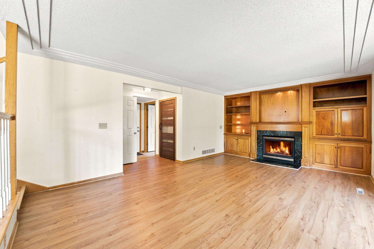
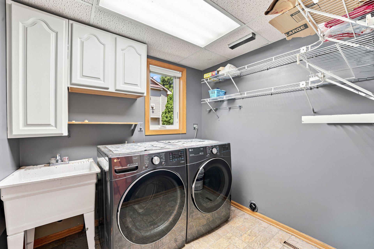
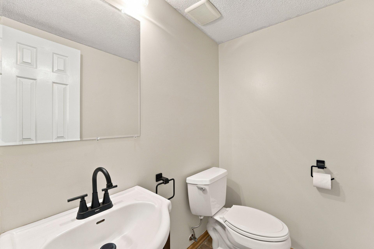
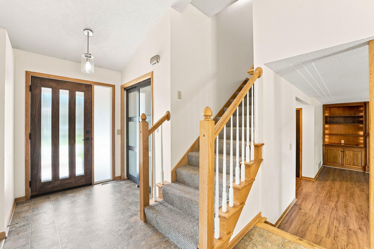
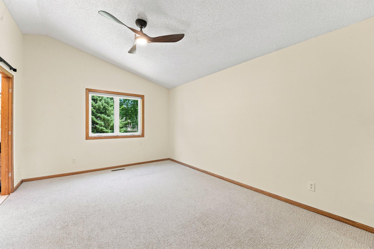
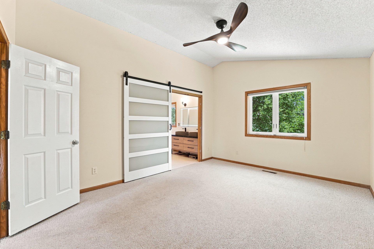
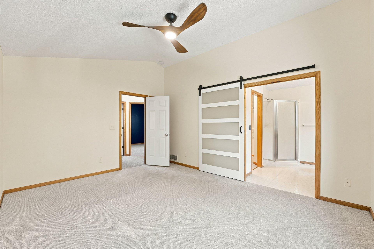
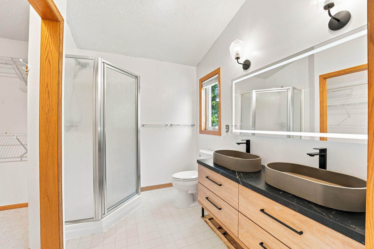
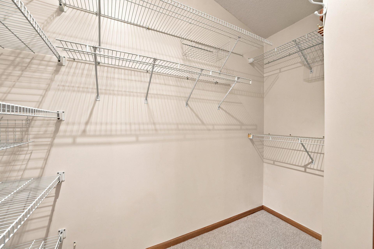
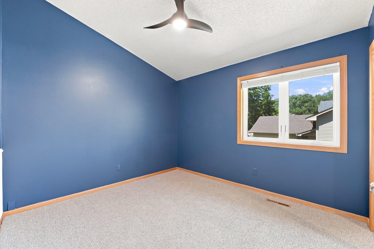
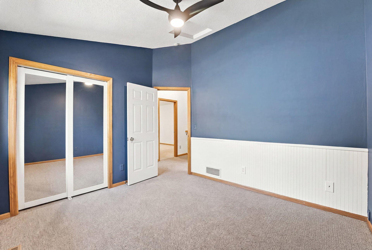
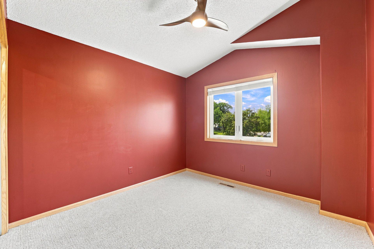
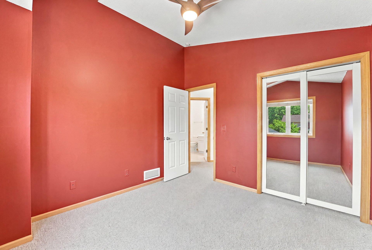
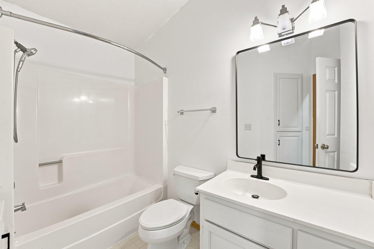
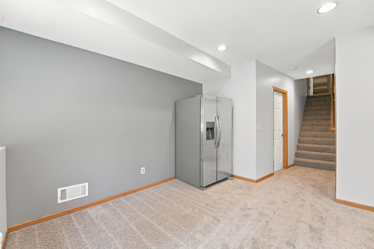
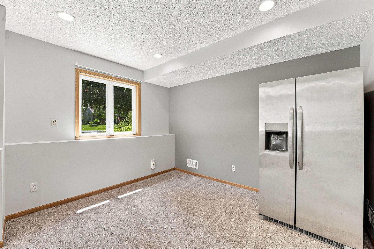
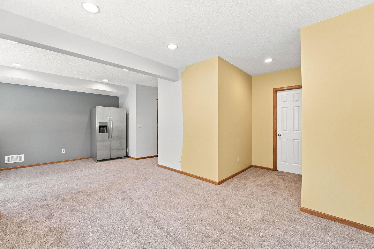
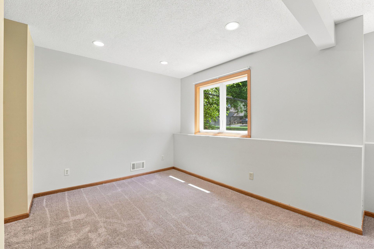
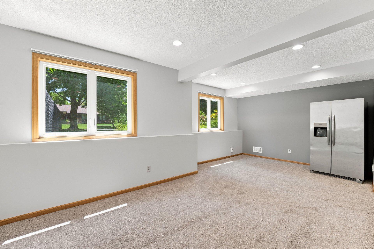
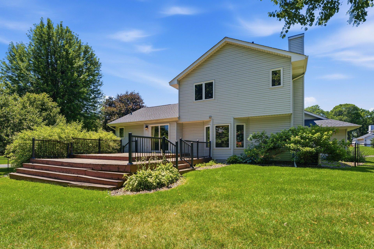
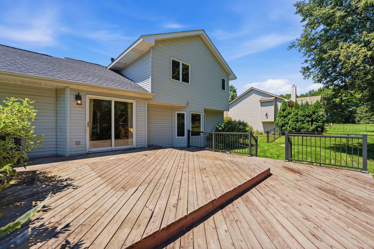
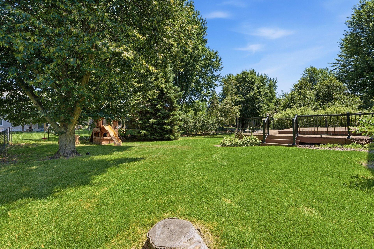
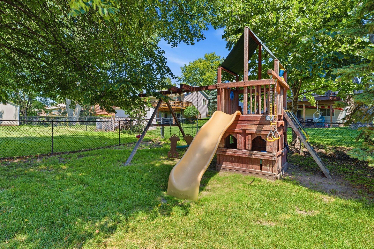
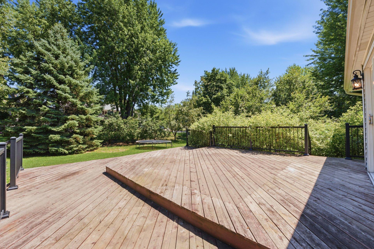
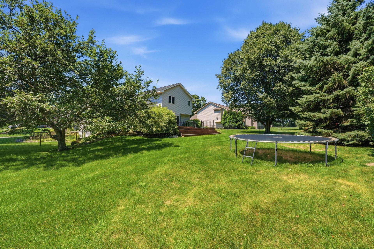
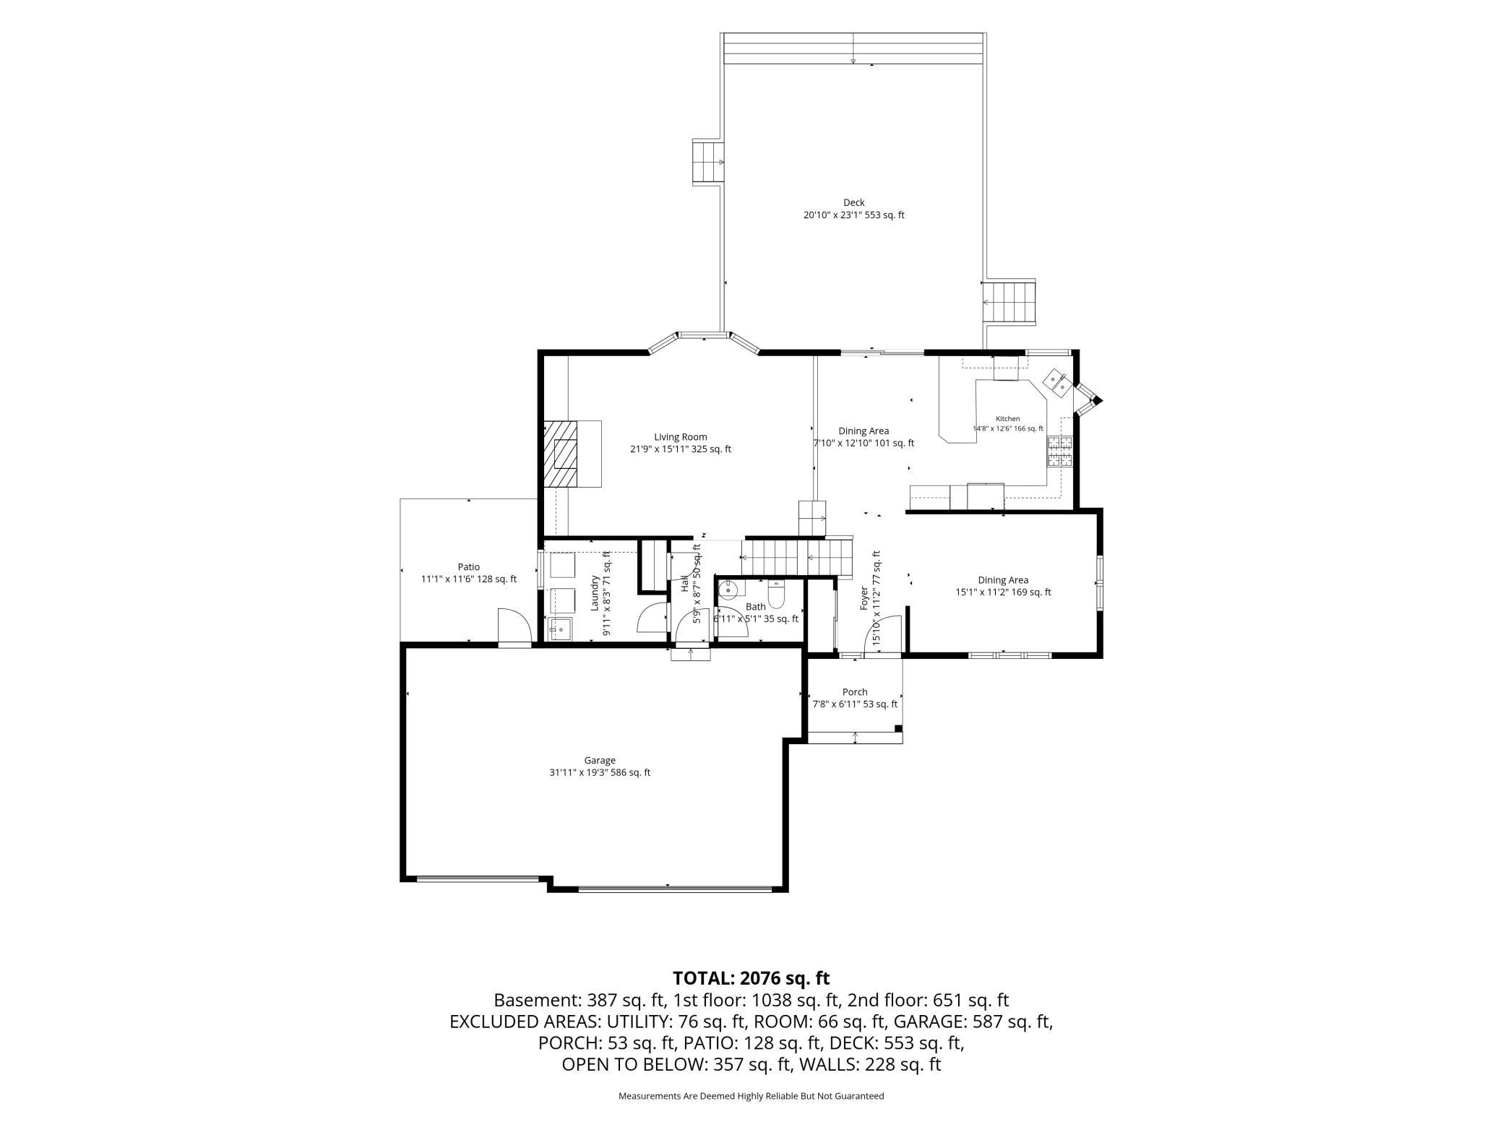
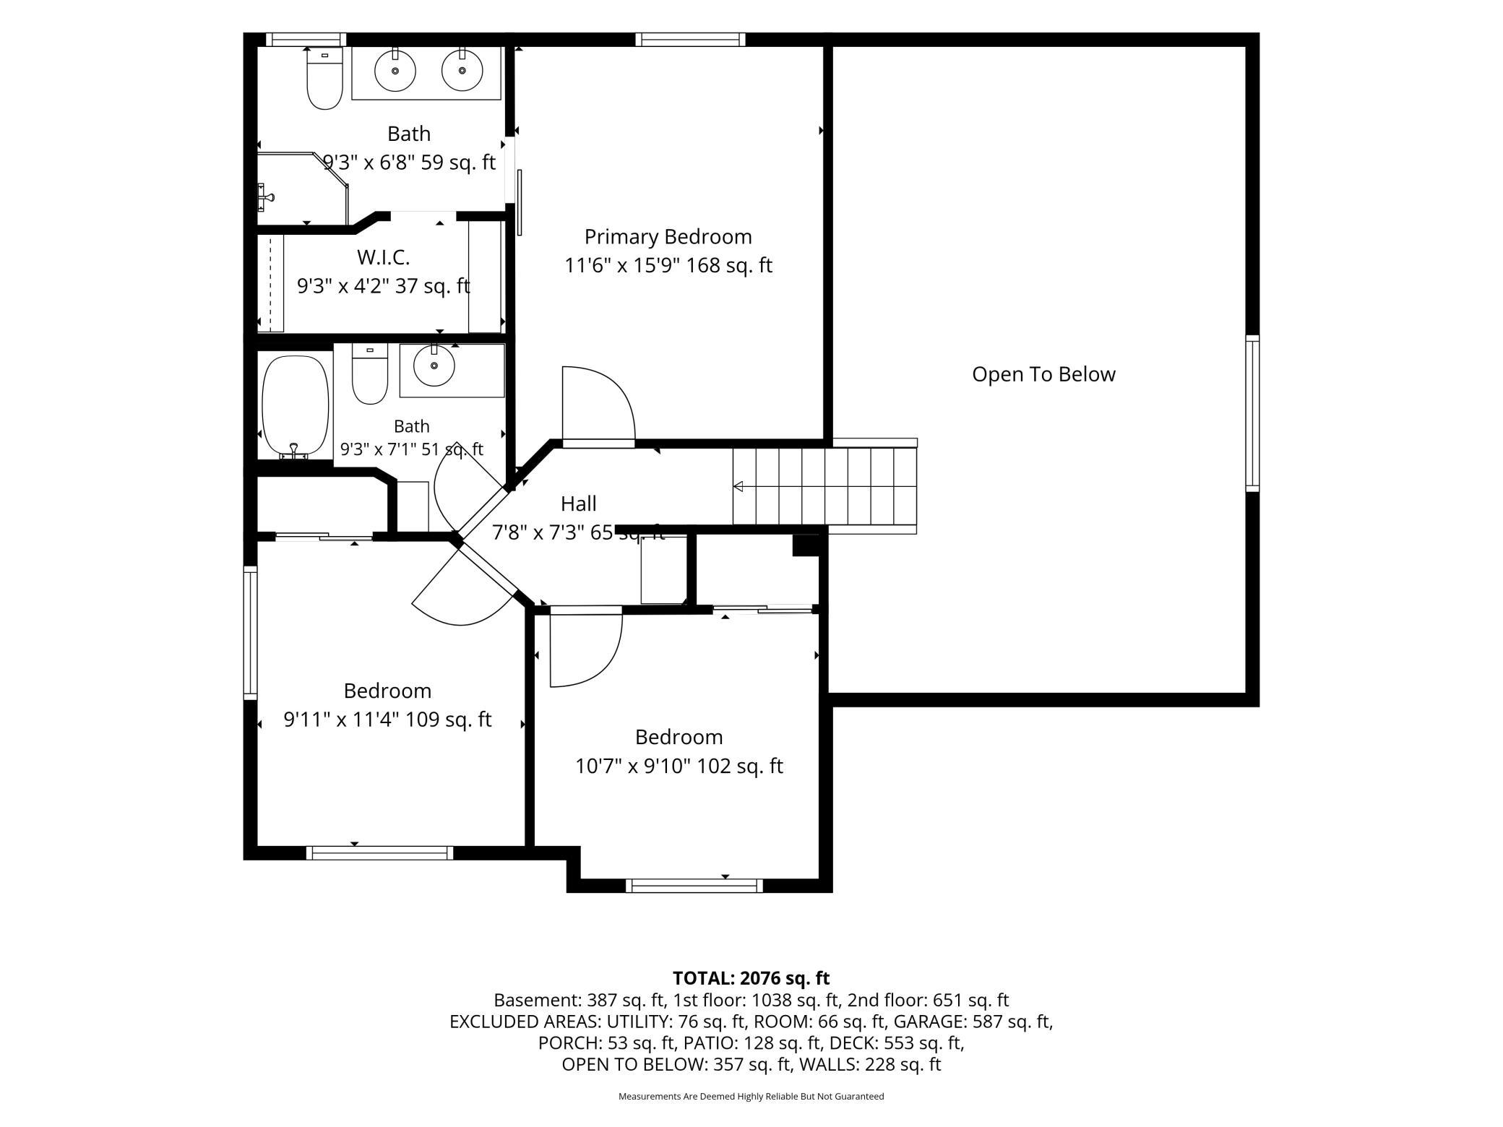
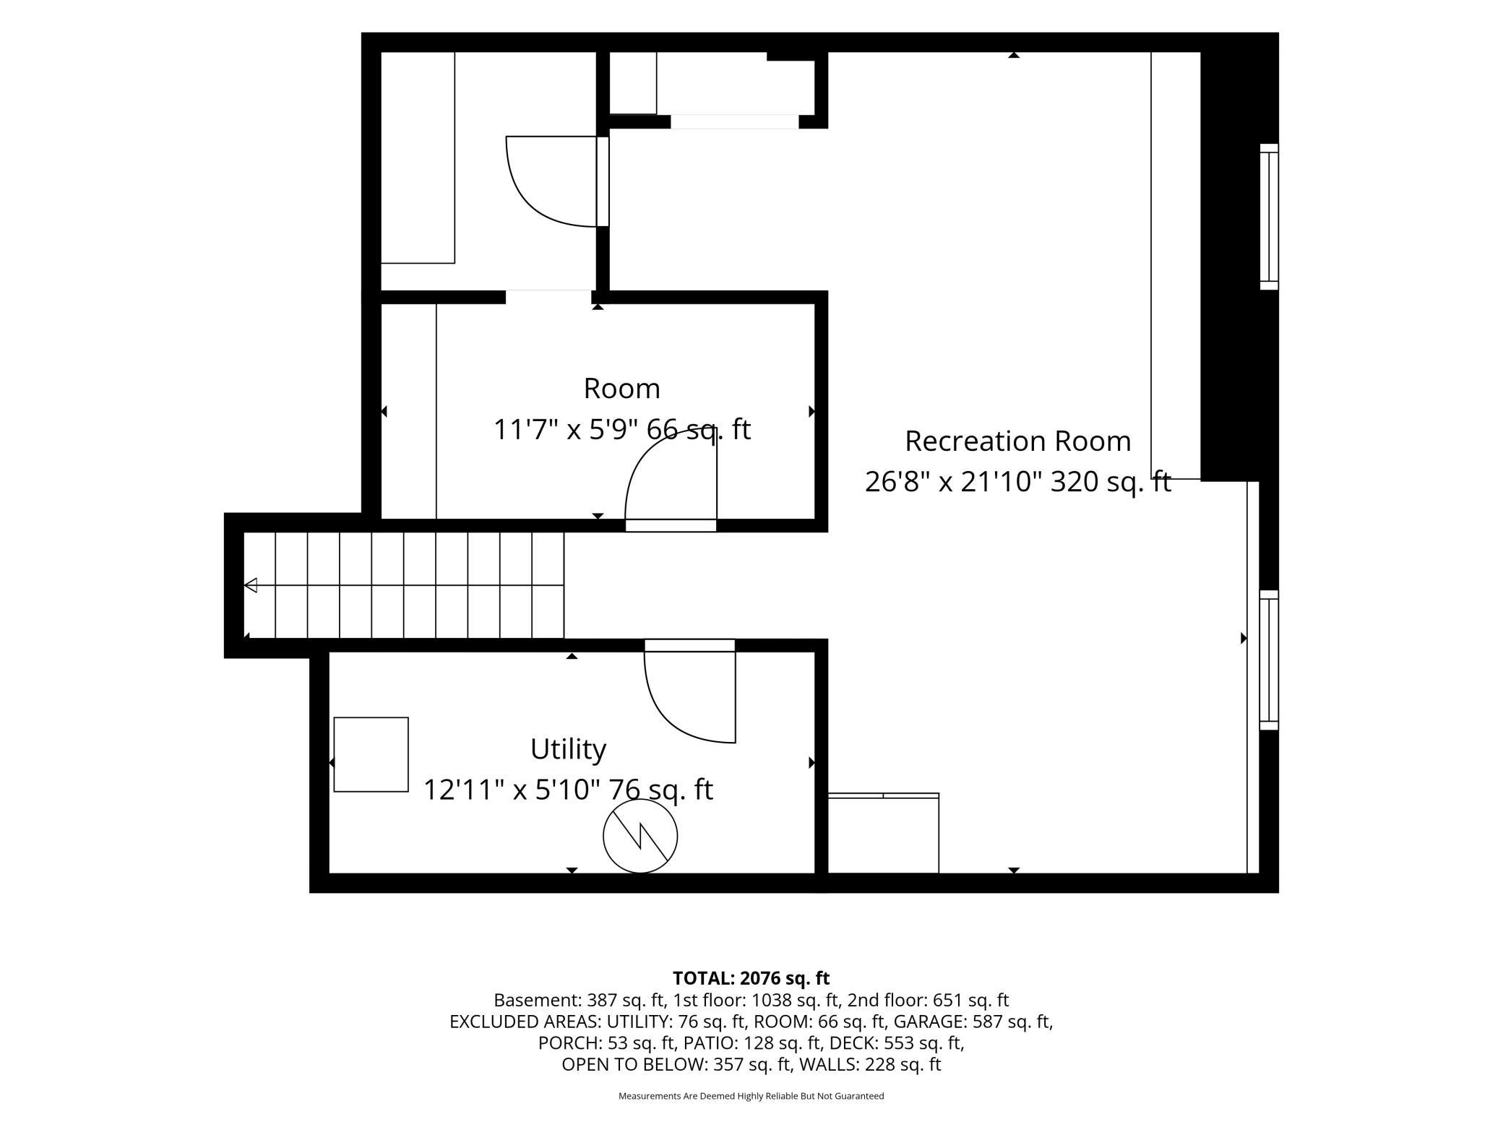
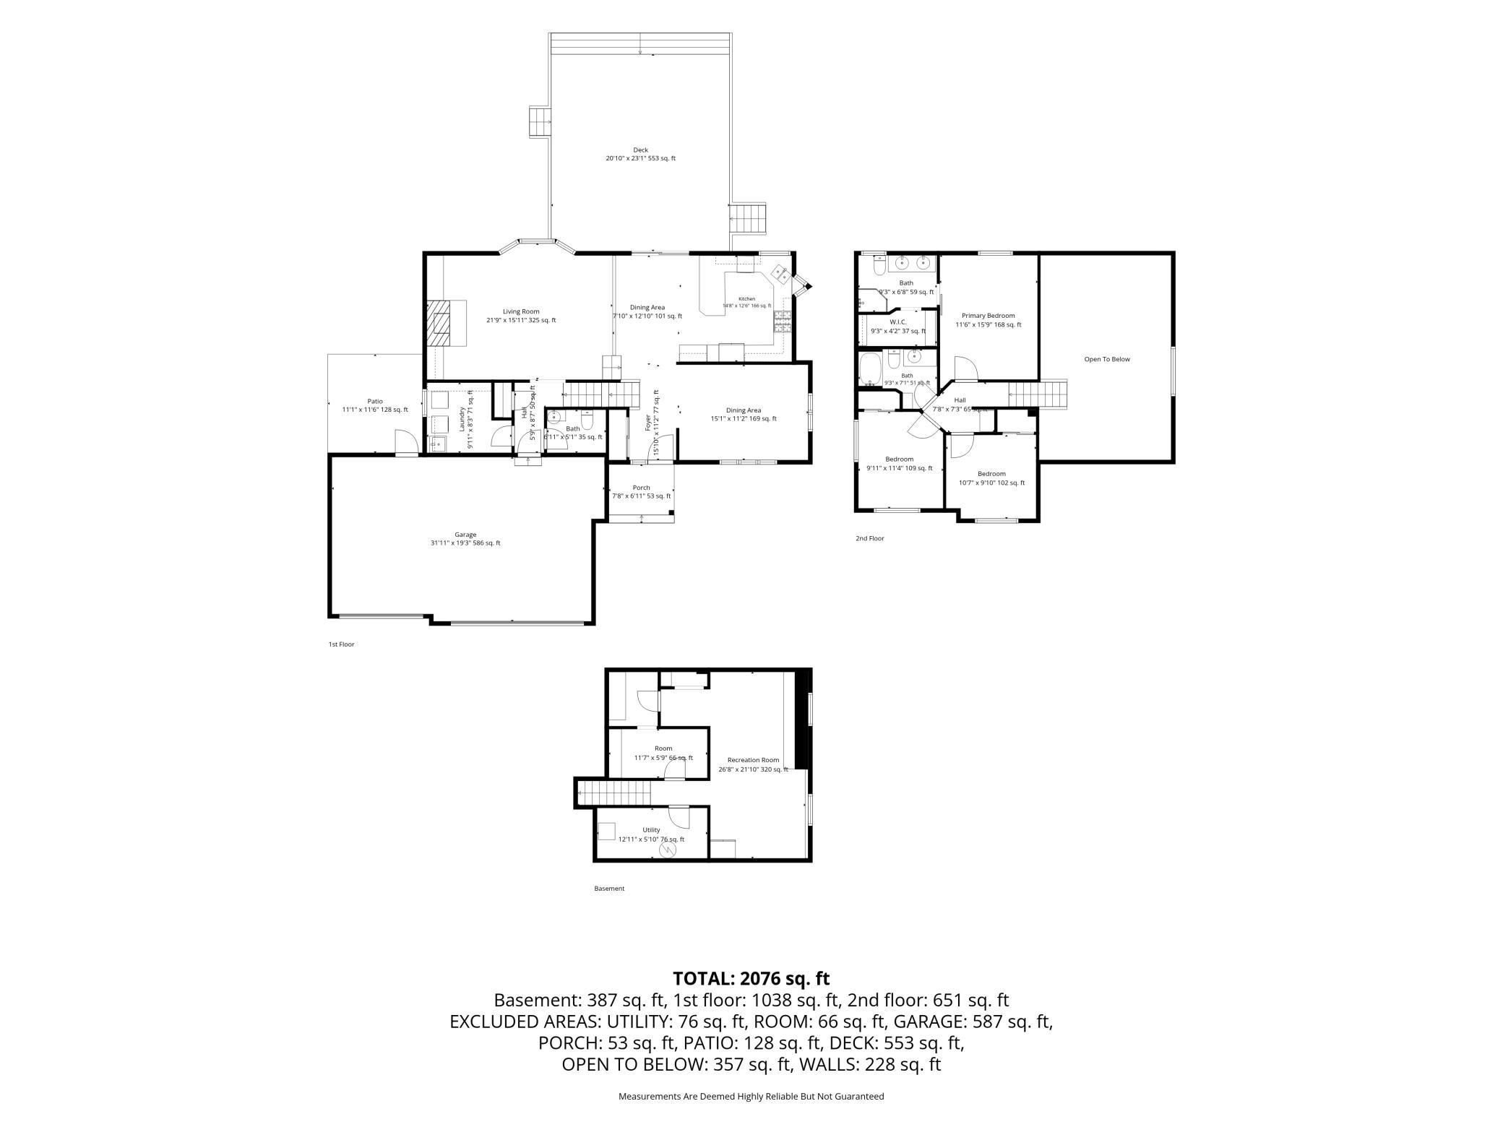
Welcome to this beautifully maintained modified two-story home offering 3 bedrooms, 3 bathrooms, and an exceptional blend of comfort, style, and functionality. Situated on a spacious corner lot in a quiet, dead-end cul-de-sac, this home now features a fully fenced backyard—perfect for pets, play, and entertaining. Step inside to soaring vaulted ceilings and an open-concept layout filled with natural light. The inviting living room showcases a stunning cherry-stained custom built-in surrounding a cozy gas fireplace. The updated kitchen features stylish dark gray cabinetry, abundant counter space, generous storage, a planning desk, and an ideal layout for both everyday living and entertaining. The adjoining dining area walks out to a spacious two-tier deck overlooking the beautifully landscaped, fenced backyard. Upstairs, the private primary suite offers vaulted ceilings, a walk-in closet, and a private en-suite bath. The finished lower level provides flexible living space that's perfect for a family room, home office, workout area, or recreation room. The heated 3-car garage offers excellent storage and year-round convenience. Major updates include Andersen windows (2020), furnace (2020), roof (2021), washer and dryer (2021), water heater and garage doors (2019), A/C (2013), irrigation system, and more. Ideally located near parks, schools, and everyday amenities, this move-in-ready home combines thoughtful updates, versatile living spaces, and an outstanding location. One-year home warranty provided.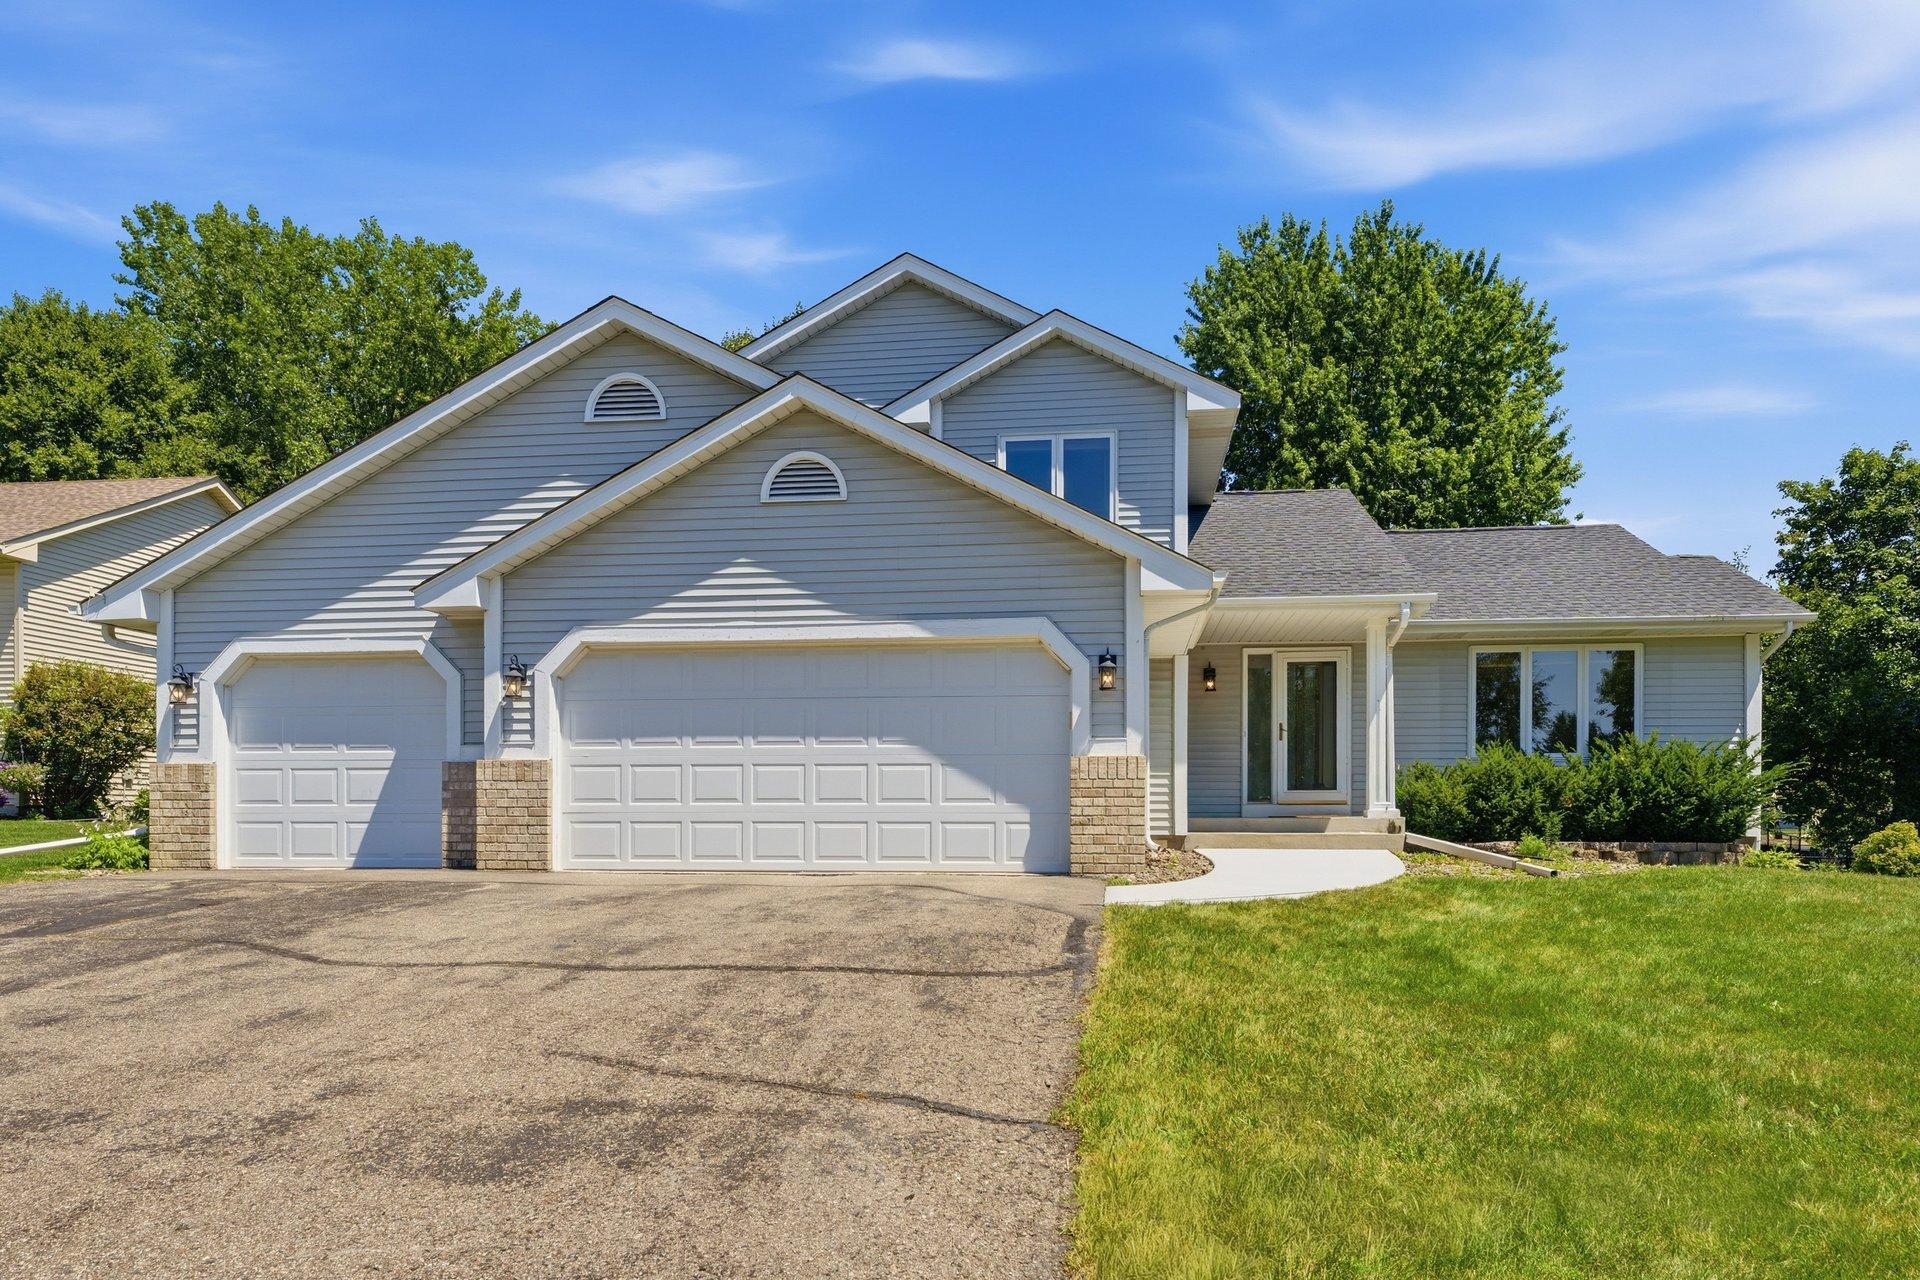
Property Information
Status: Active
Sub Type: ********
List Price: $459,900
MLS#: 7094958
Current Price: $459,900
Address: 3698 Willbrook Court, Saint Paul, MN 55123
City: Saint Paul
State: MN
Postal Code: 55123
Geo Lat: 44.821666
Geo Lon: -93.144979
Subdivision: Willbrook Add
County: Dakota
Property Description
Year Built: 1992
Lot Size SqFt: 15246
Gen Tax: 5338
Specials Inst: 0
High School: Rosemount-Apple Valley-Eagan
Square Ft. Source:
Above Grade Finished Area: 1800
Below Grade Finished Area: 340
Below Grade Unfinished Area:
Total SqFt.: 2257
Style: Array
Total Bedrooms: 3
Total Bathrooms: 3
Total Full Baths: 1
Garage Type:
Garage Stalls: 3
Waterfront:
Property Features
Exterior:
Roof:
Foundation:
Lot Feat/Fld Plain: Array
Interior Amenities:
Inclusions: ********
Exterior Amenities:
Heat System:
Air Conditioning:
Utilities: