


Property Listing
Description
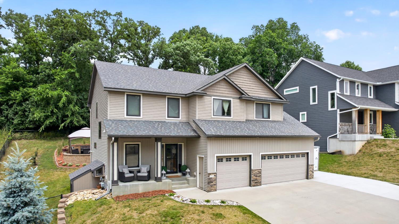
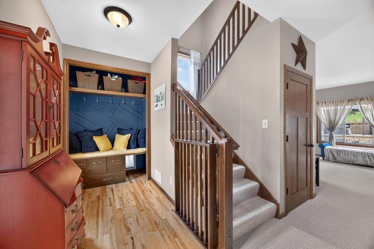
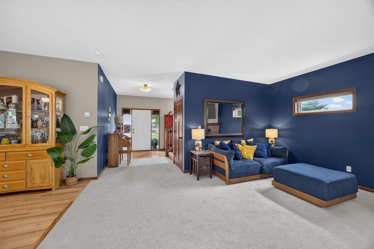
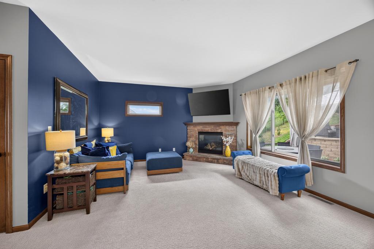
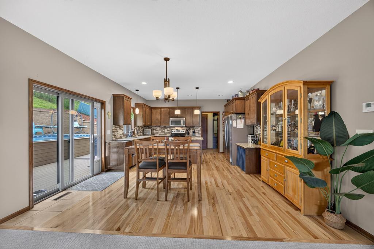
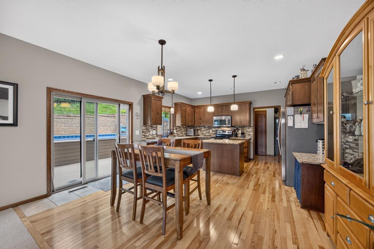
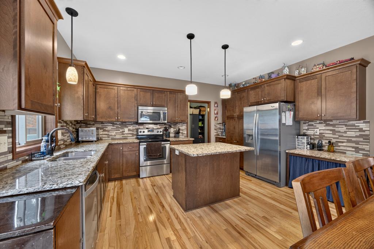
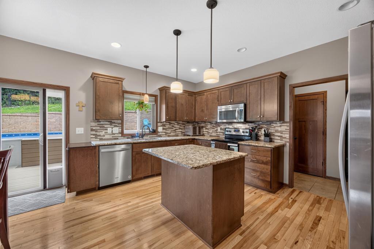
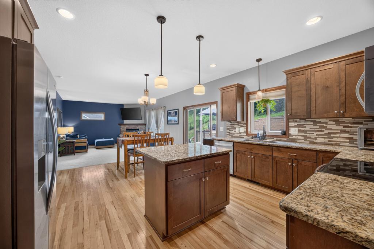
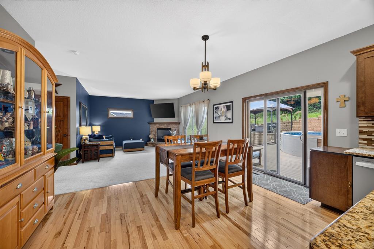
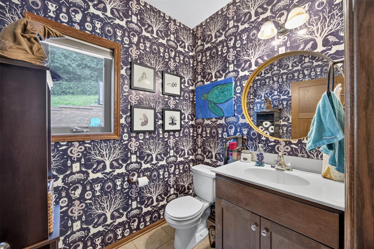
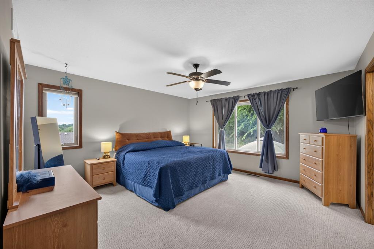
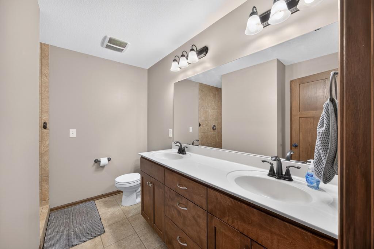
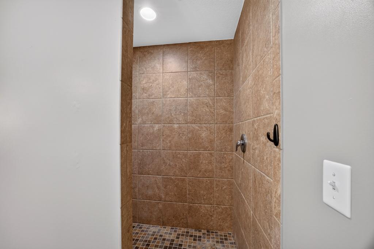
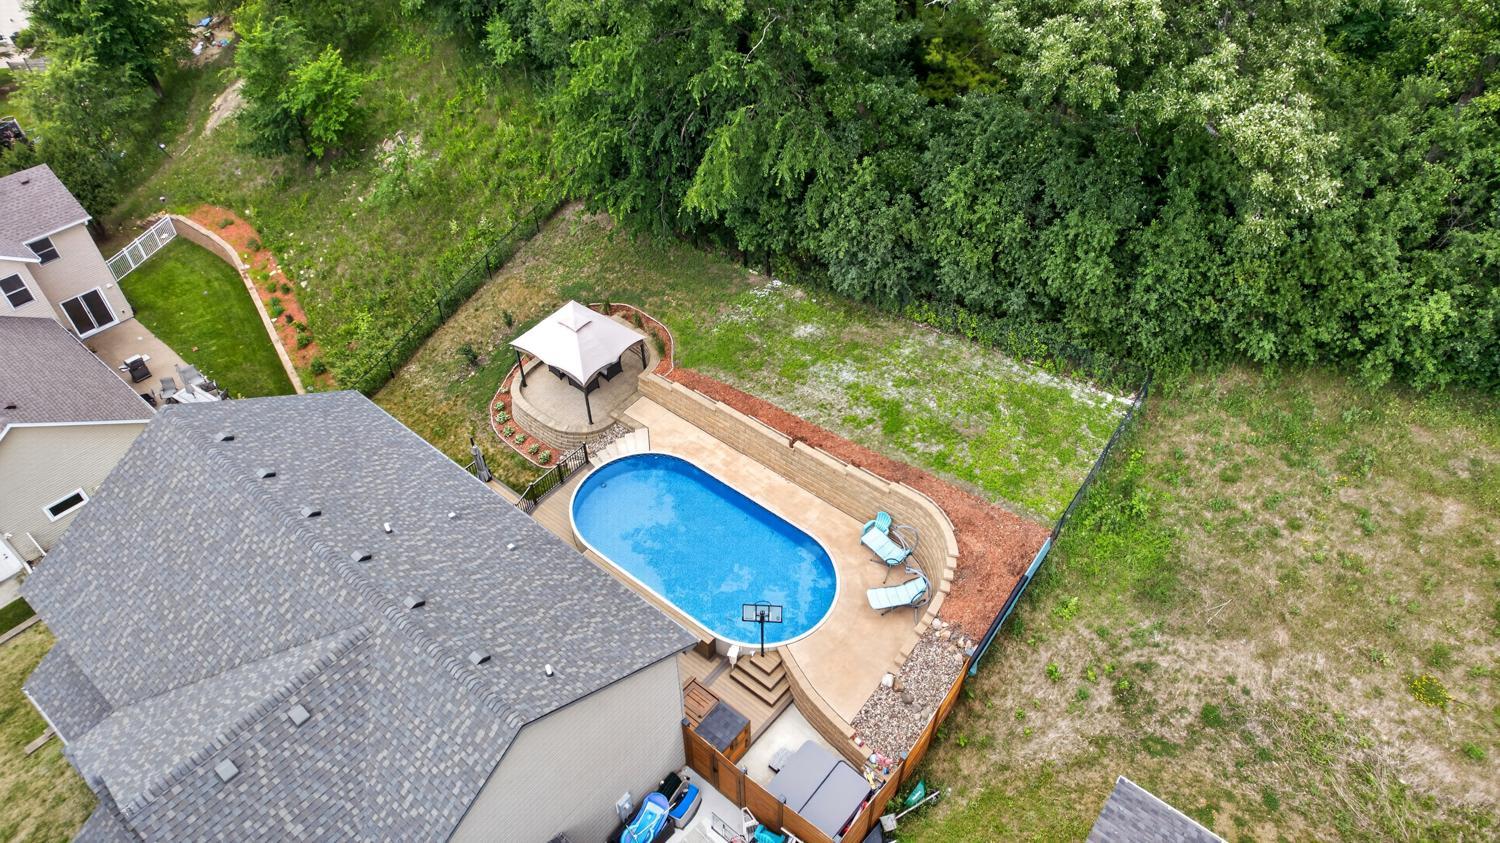
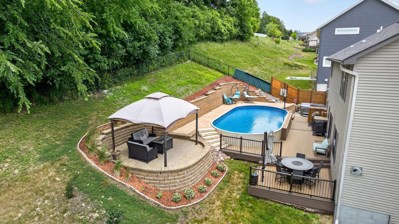
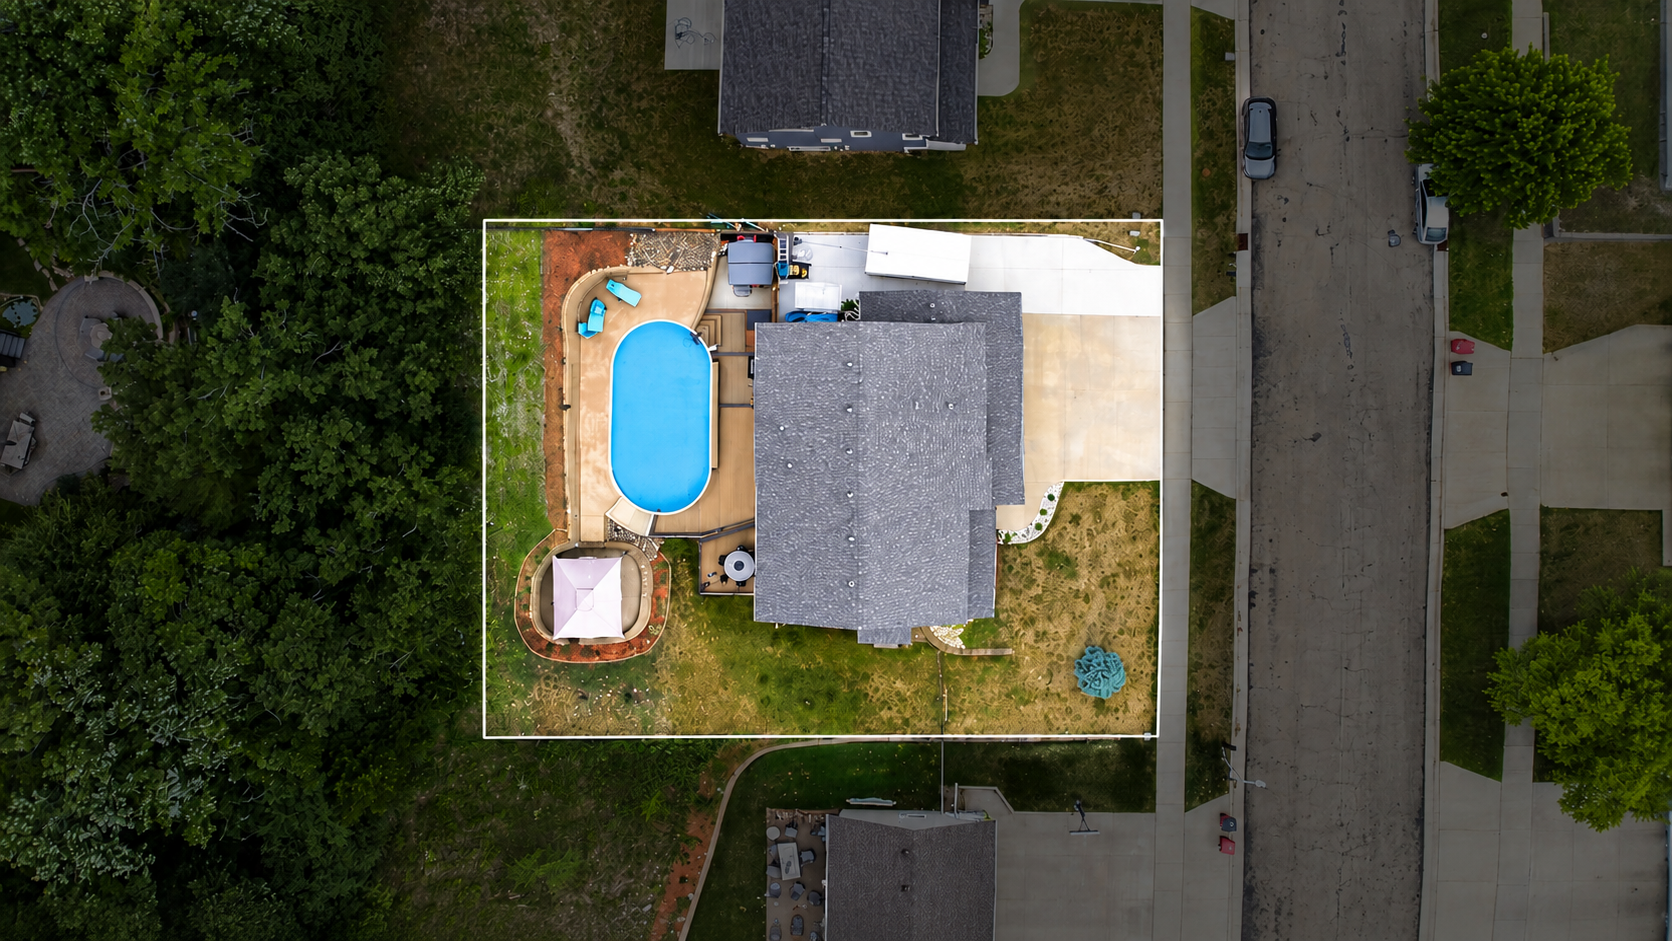
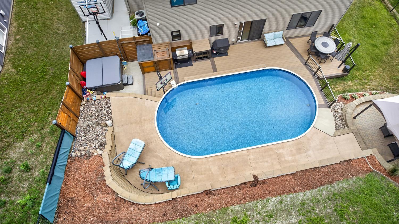
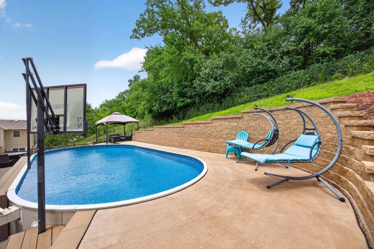
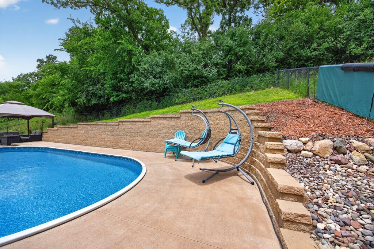
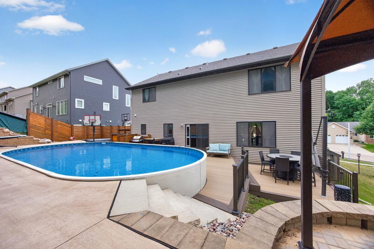
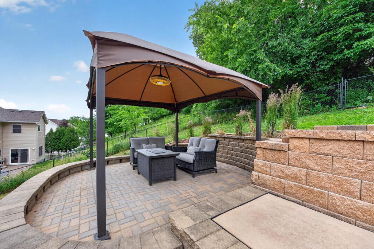
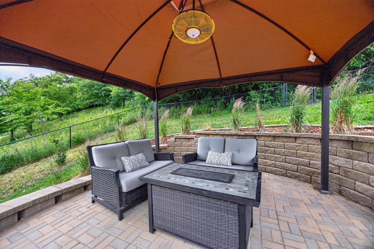
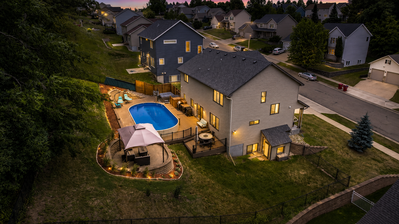
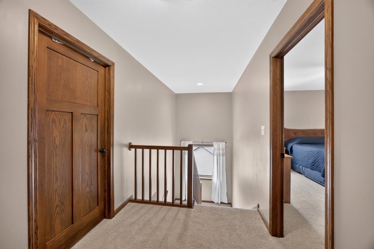
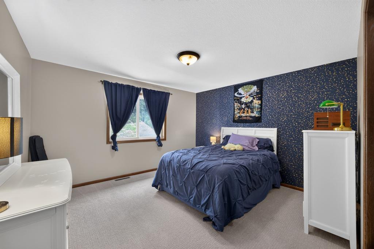
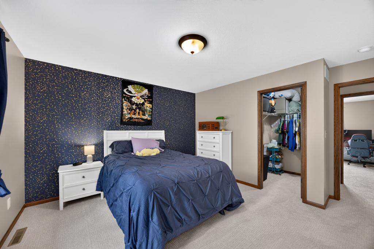
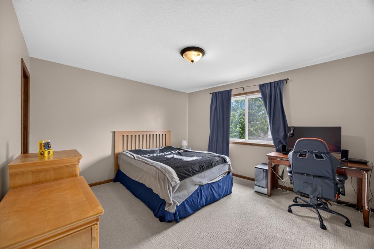
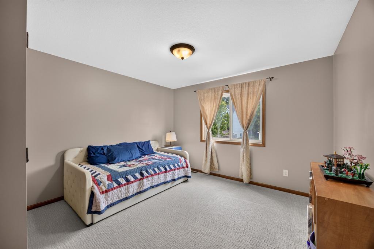
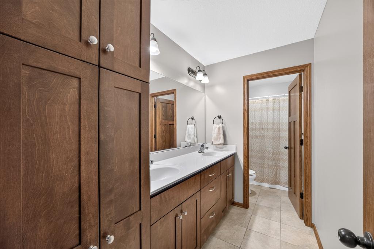
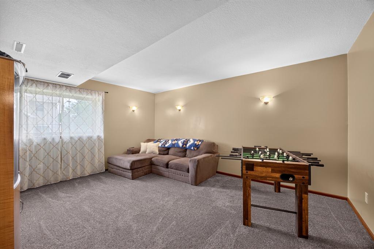
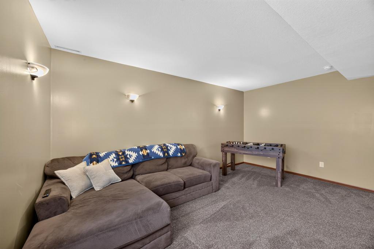
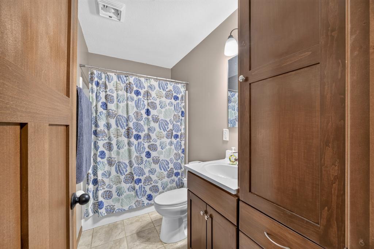
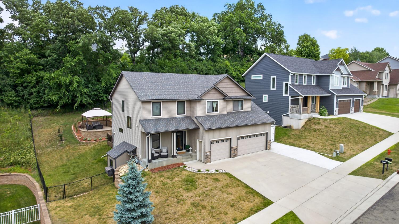
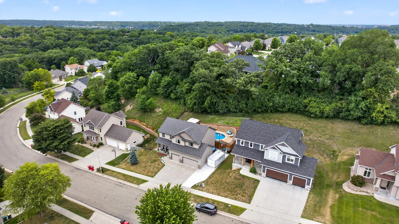
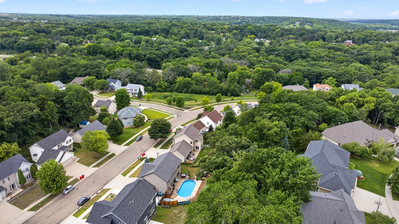
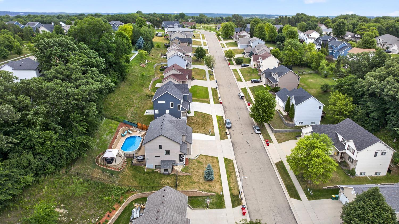
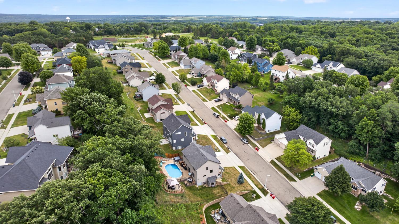
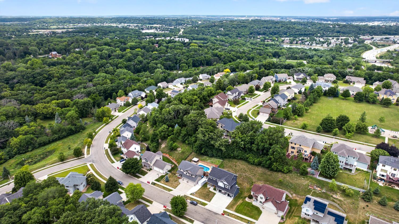
Resort-style outdoor living meets everyday functionality in this beautifully updated 5-bedroom, 4-bath home offering 3,081 finished square feet in a desirable SW Rochester location. The standout feature is the incredible backyard retreat, thoughtfully designed for entertaining and relaxation with an above-ground pool surrounded by high-end composite decking, extensive concrete and retaining wall improvements, a private hot tub, covered gazebo, fire pit area, and a fully fenced yard that creates the feel of your own private resort. Inside, you'll find a highly sought-after floor plan with four bedrooms on the upper level, including a spacious primary suite featuring a walk-in closet and private ensuite bath with a tiled shower. The main level offers a welcoming living room with a gas fireplace, a kitchen with granite countertops, and a convenient mudroom and half bath located just off the garage entrance. Brand-new carpet and fresh paint throughout provide a move-in-ready experience. The finished lower level, completed in 2021, adds valuable living space with a fifth bedroom, full bathroom, and additional family room perfect for guests, recreation, or a home office. Combining exceptional outdoor amenities, recent updates, and a functional layout, this home offers a lifestyle that's hard to find and even harder to leave.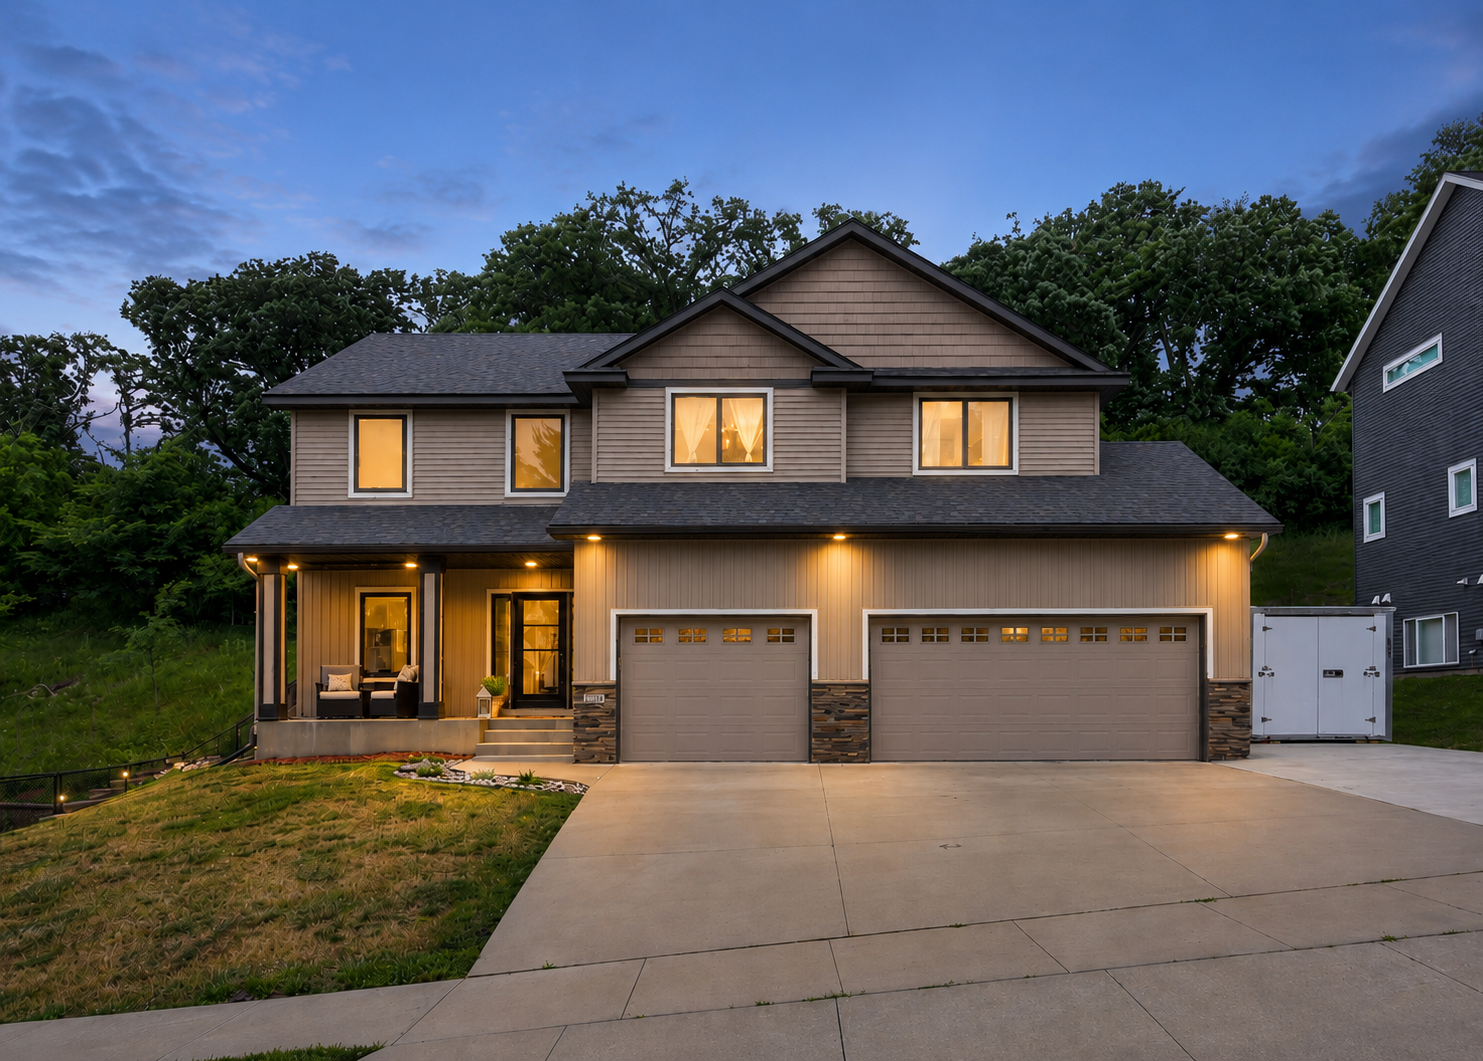
Property Information
Status: Active
Sub Type: ********
List Price: $549,900
MLS#: 7095875
Current Price: $549,900
Address: 2314 Ponderosa Drive SW, Rochester, MN 55902
City: Rochester
State: MN
Postal Code: 55902
Geo Lat: 43.987218
Geo Lon: -92.48525
Subdivision: Pine Ridge Estates 4th
County: Olmsted
Property Description
Year Built: 2014
Lot Size SqFt: 11325.6
Gen Tax: 6640
Specials Inst: 0
High School: Rochester
Square Ft. Source:
Above Grade Finished Area: 2270
Below Grade Finished Area: 811
Below Grade Unfinished Area:
Total SqFt.: 3171
Style: Array
Total Bedrooms: 5
Total Bathrooms: 4
Total Full Baths: 2
Garage Type:
Garage Stalls: 3
Waterfront:
Property Features
Exterior:
Roof:
Foundation:
Lot Feat/Fld Plain:
Interior Amenities:
Inclusions: ********
Exterior Amenities:
Heat System:
Air Conditioning:
Utilities: