


Property Listing
Description
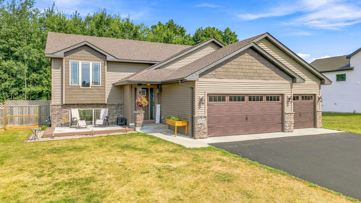
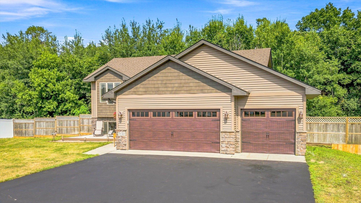
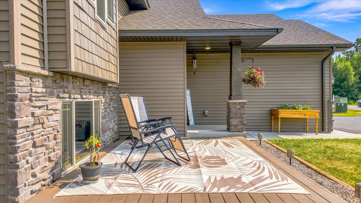
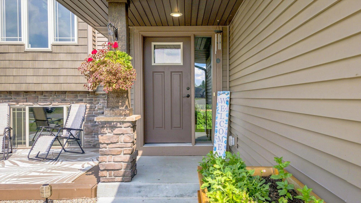
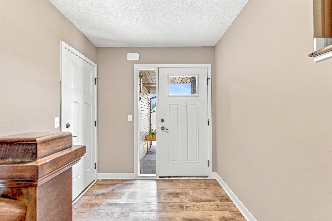
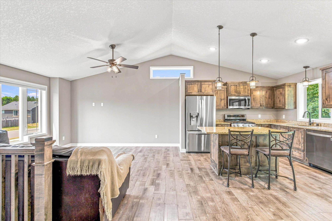
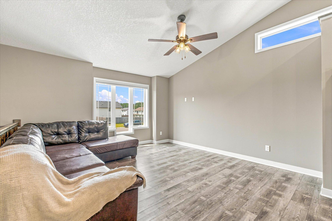
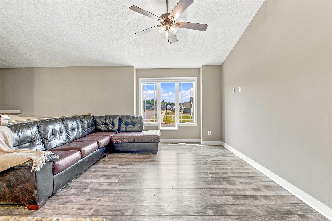
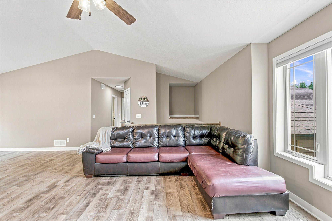
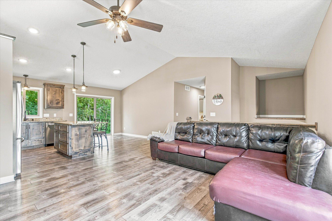
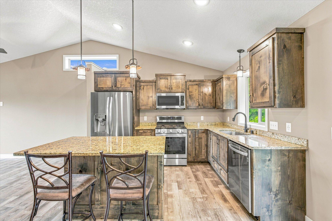
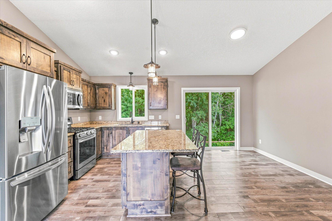
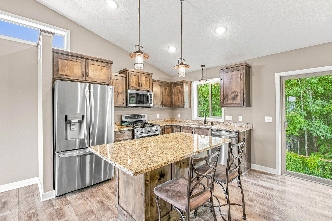
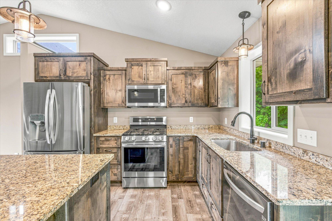
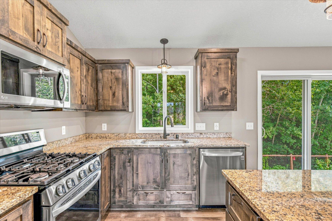
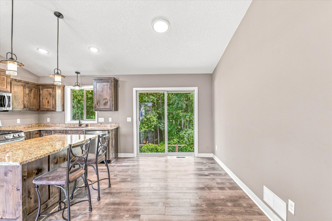
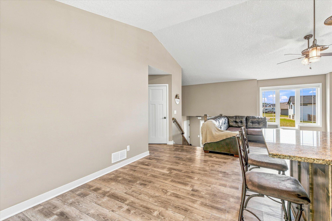
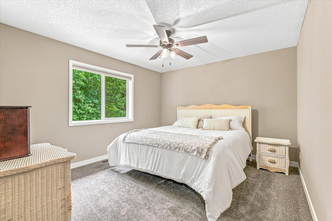
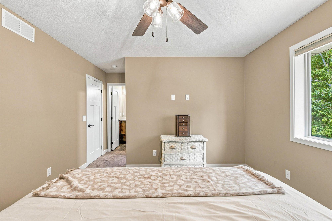
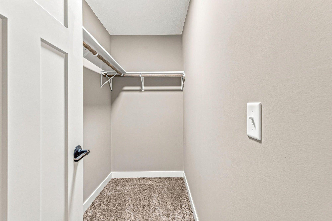
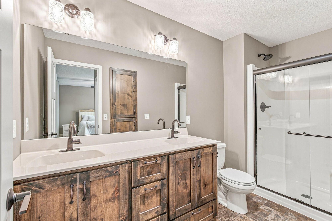
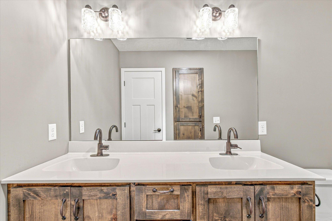
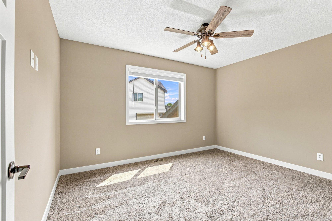
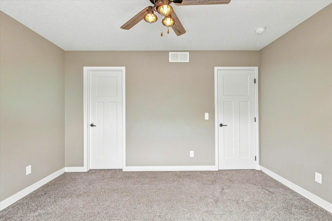
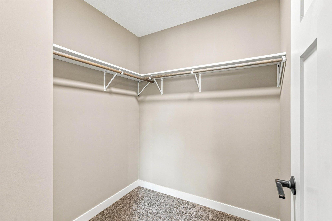
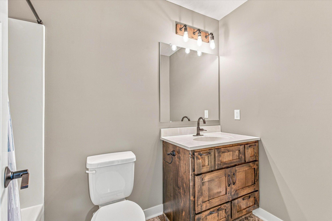
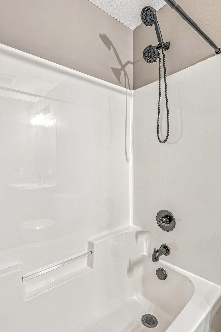
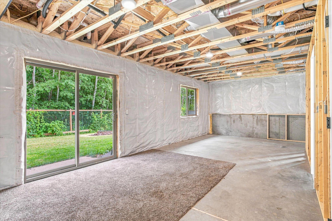
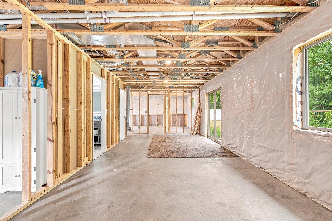
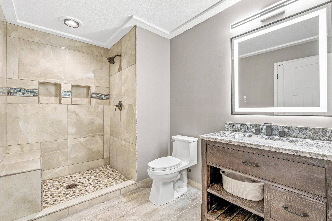
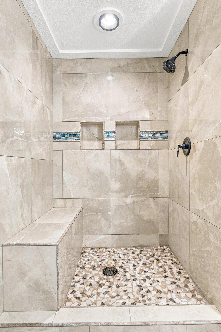
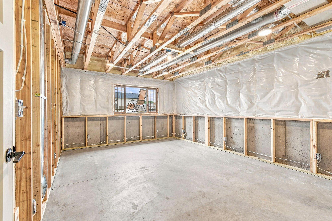
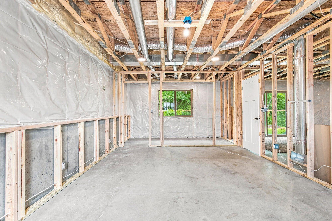
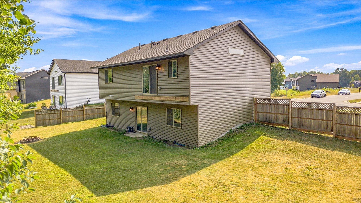
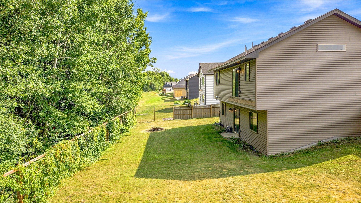
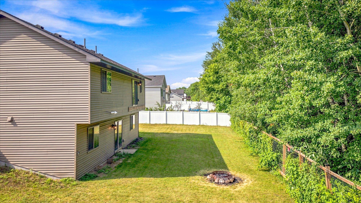
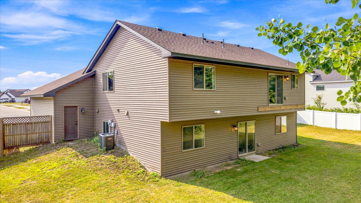
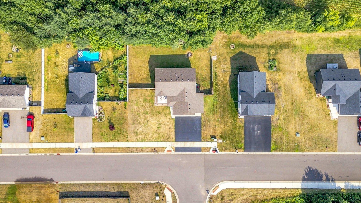
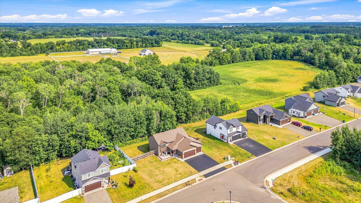
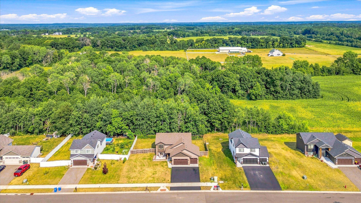
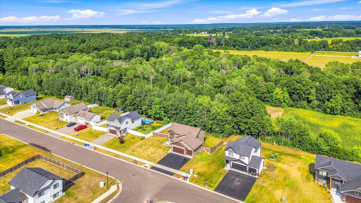
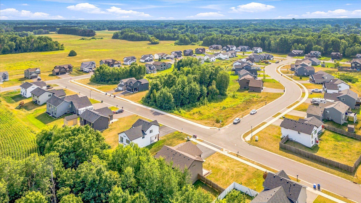
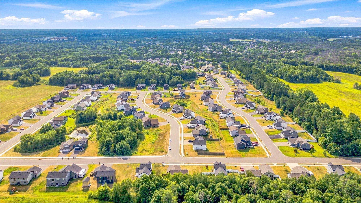
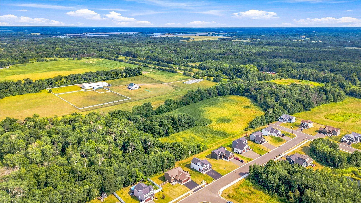
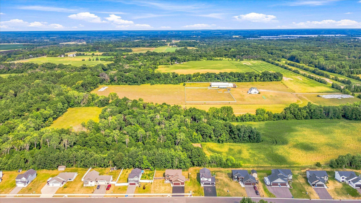
This gorgeous like-new 2020 split-level home with 2 bedrooms, 3 bathrooms, and a finished 3-car garage offers the peace of mind of new construction and the kind of privacy you’ve been longing for! It’s tucked away on the far edge of a quiet, no-outlet neighborhood with low traffic AND the fully fenced backyard is perfectly positioned against dense woods with no rear neighbors in sight. Head inside to find a bright and open layout featuring vaulted ceilings, LVP flooring, recessed lighting, stainless steel appliances, a center island, and granite countertops. Just down the hall, you’ll find 2 bedrooms and 2 bathrooms. Both bedrooms offer spacious walk-in closets, and the private primary bathroom features a built-in cabinet, double sink, and walk-in shower. The spotless, sunny walkout lower level is the cherry on top! Much of the hard, tedious work is already done – including a stunning 3rd bathroom featuring wood-plank ceramic tile flooring and an incredible ceramic tile walk-in shower with a built-in bench and shelves. Big egress windows, electrical, insulation, heat ducts, drain tile, and partial framing for a 3rd bedroom with a walk-in closet and TV insert are already in place, giving you an amazing head start on customizing this level to fit your lifestyle. This beauty is only available due to out-of-state relocation!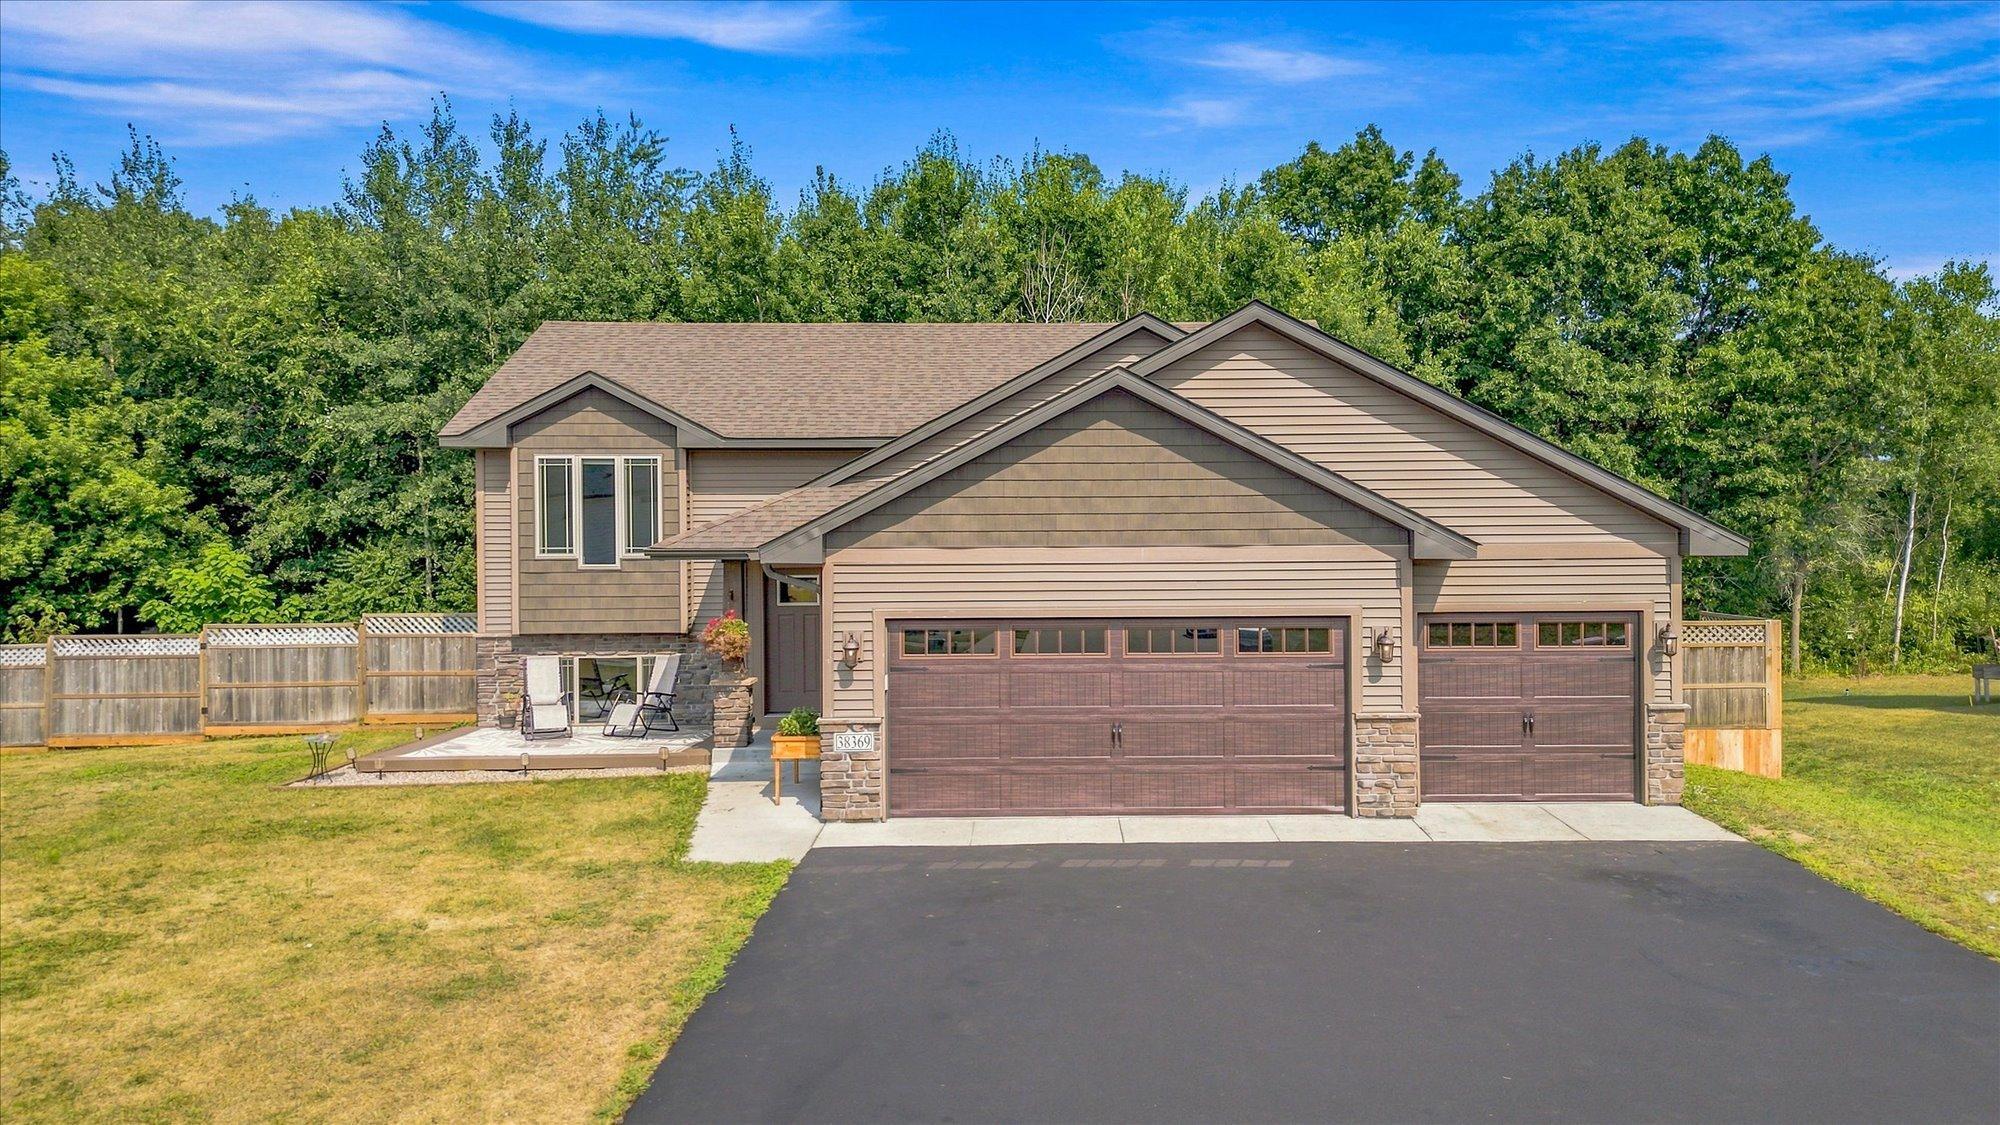
Property Information
Status: Active
Sub Type: ********
List Price: $320,000
MLS#: 7096270
Current Price: $320,000
Address: 38369 Hunters Ridge Trail, North Branch, MN 55056
City: North Branch
State: MN
Postal Code: 55056
Geo Lat: 45.504813
Geo Lon: -92.939833
Subdivision: Luchts Crossing 3rd Add
County: Chisago
Property Description
Year Built: 2020
Lot Size SqFt: 11761.2
Gen Tax: 4361
Specials Inst: 17
High School: North Branch
Square Ft. Source:
Above Grade Finished Area: 1198
Below Grade Finished Area: 63
Below Grade Unfinished Area:
Total SqFt.: 2311
Style: Array
Total Bedrooms: 2
Total Bathrooms: 3
Total Full Baths: 1
Garage Type:
Garage Stalls: 3
Waterfront:
Property Features
Exterior:
Roof:
Foundation:
Lot Feat/Fld Plain: Array
Interior Amenities:
Inclusions: ********
Exterior Amenities:
Heat System:
Air Conditioning:
Utilities: