


Property Listing
Description
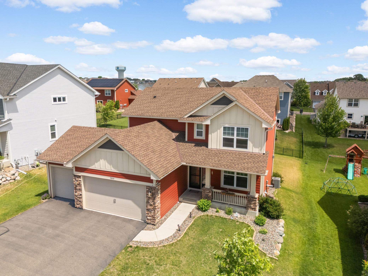
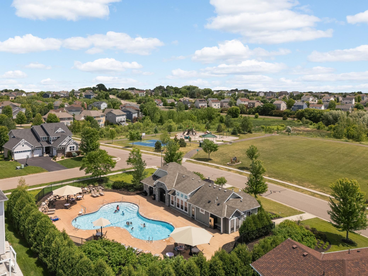
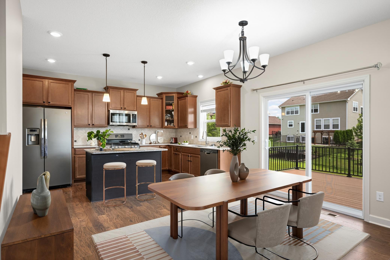
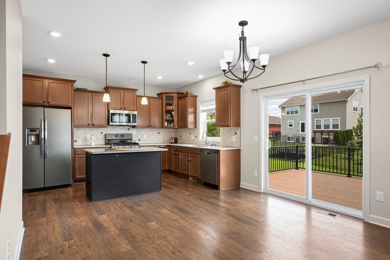
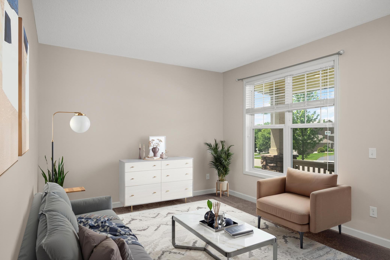
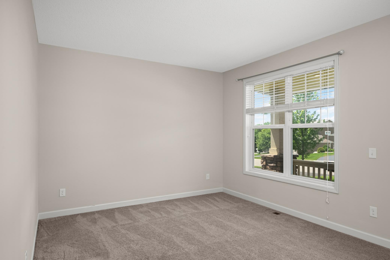
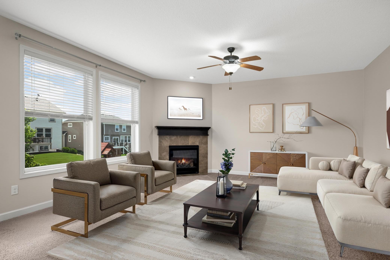
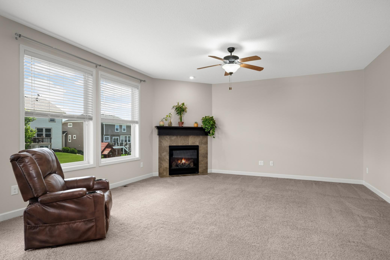

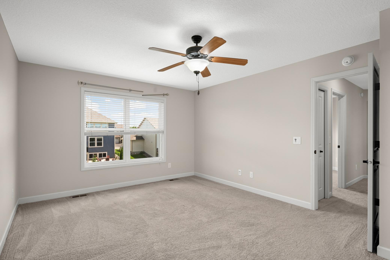
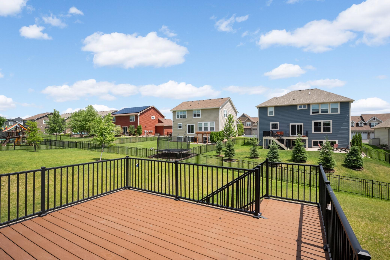
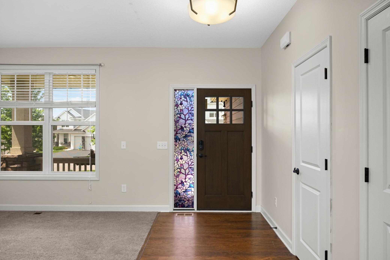
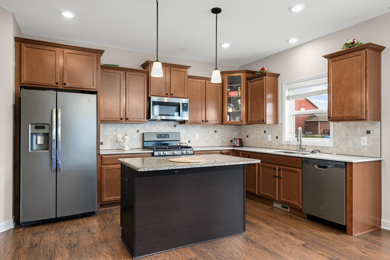
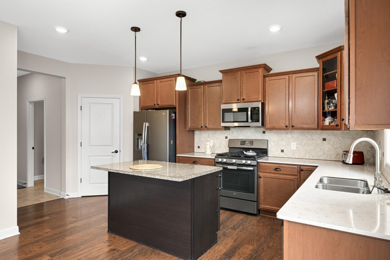
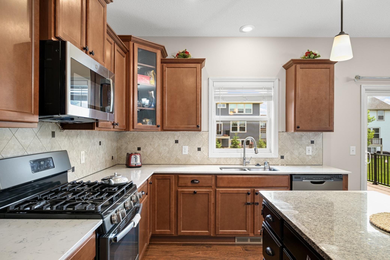
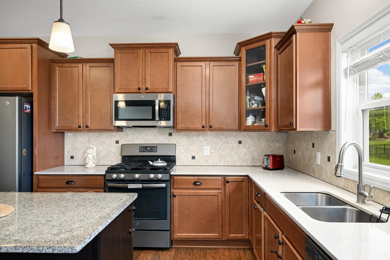
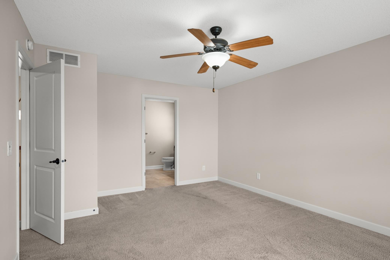
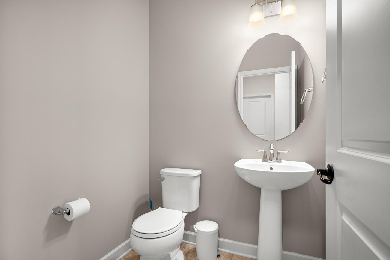
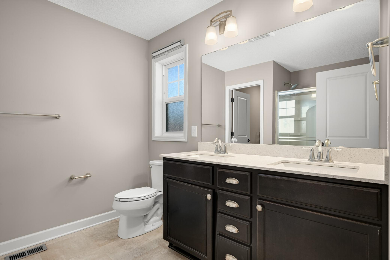
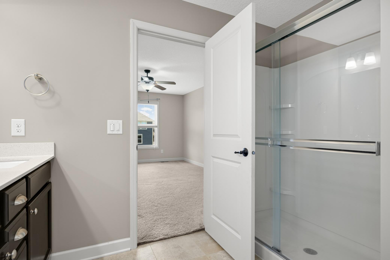
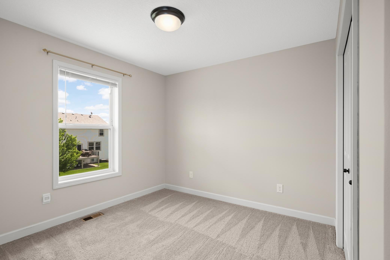
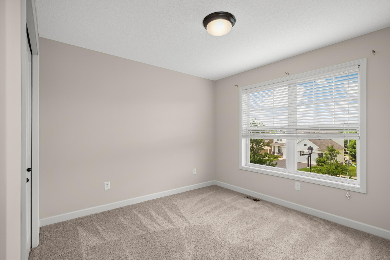
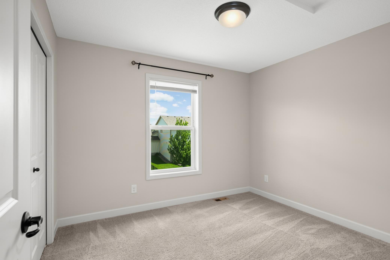
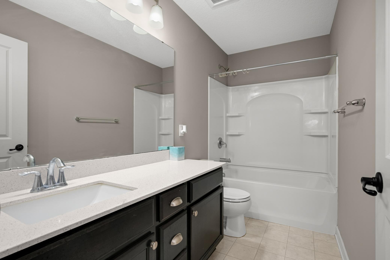
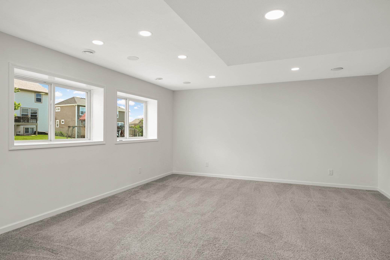
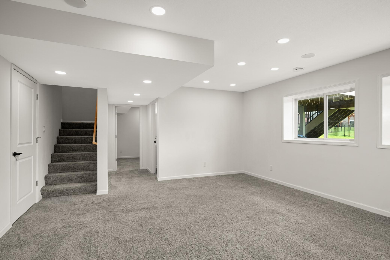
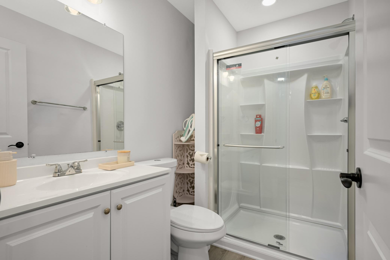
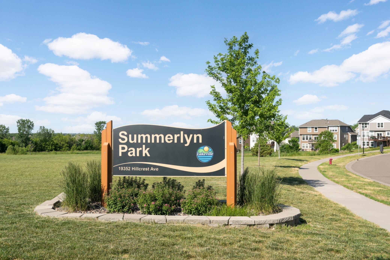
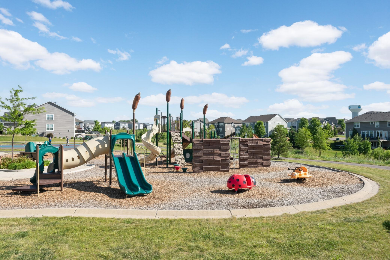
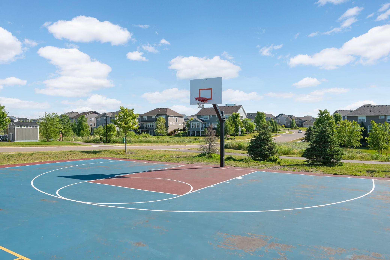
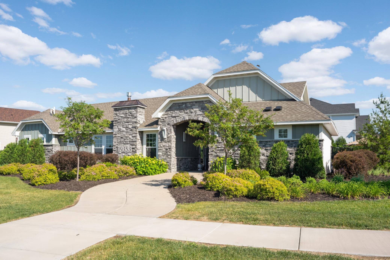
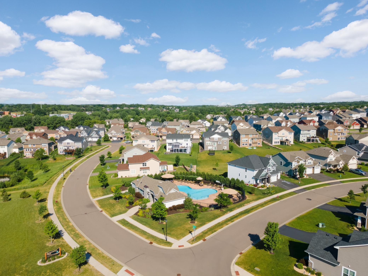
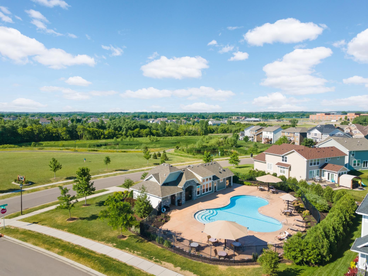
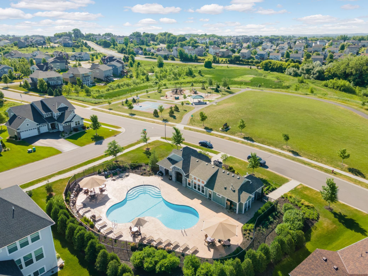
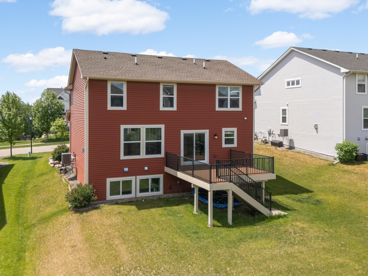
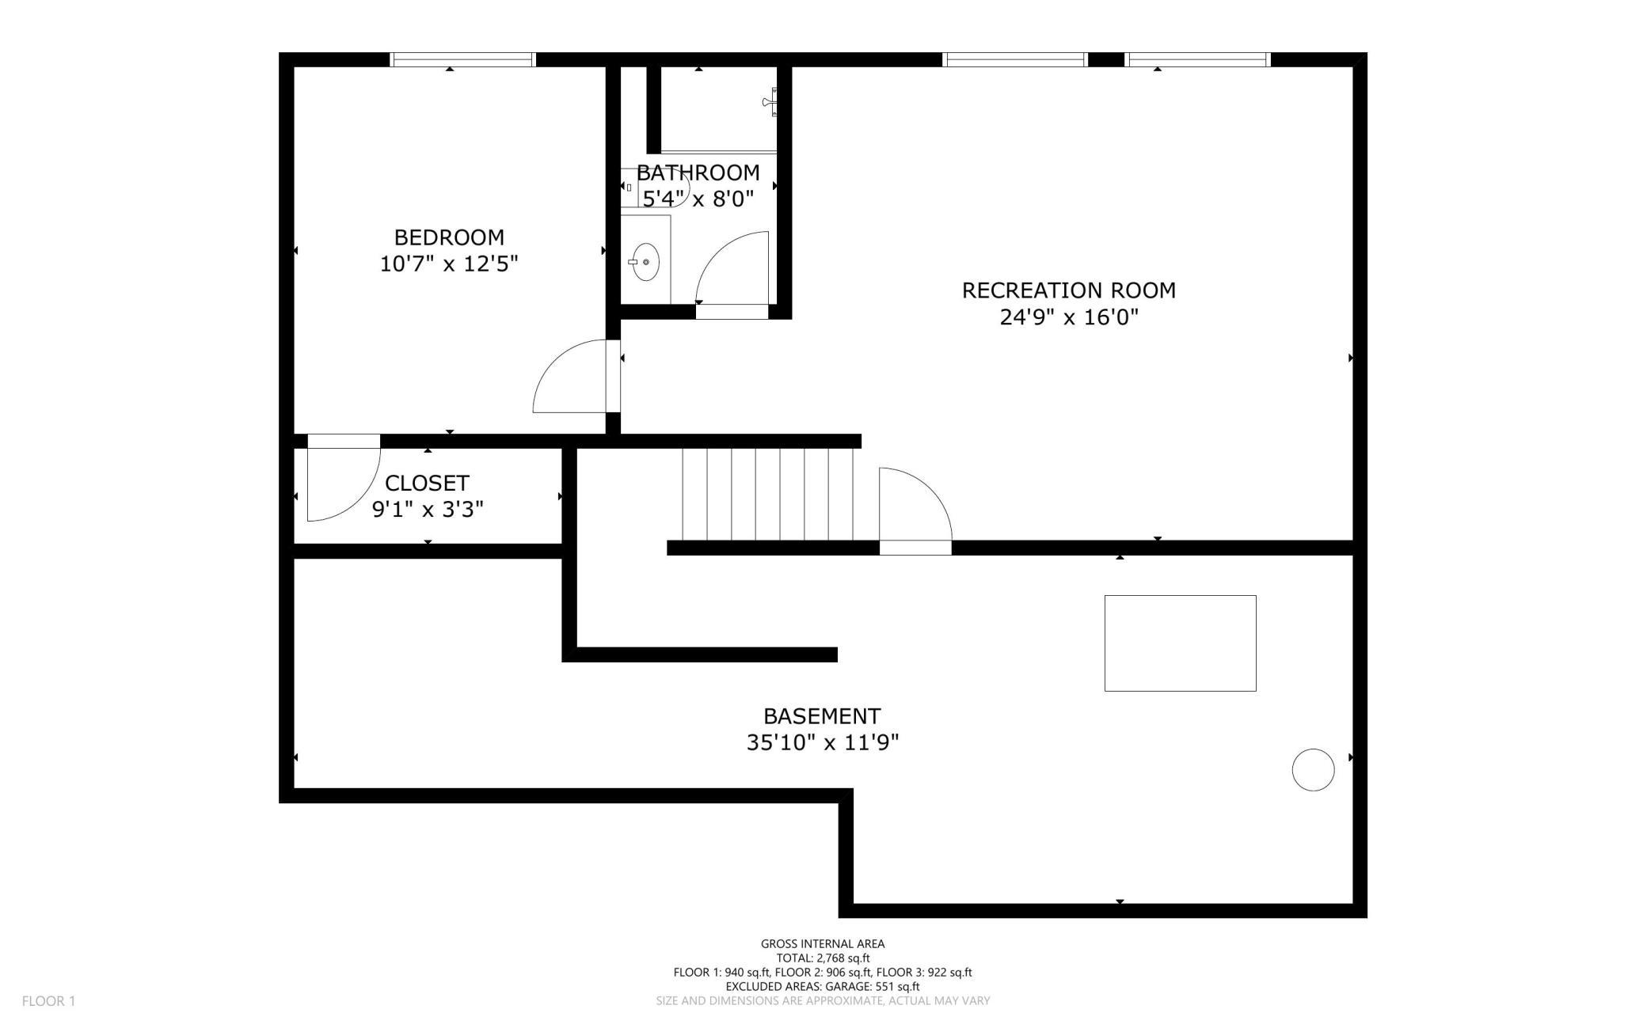
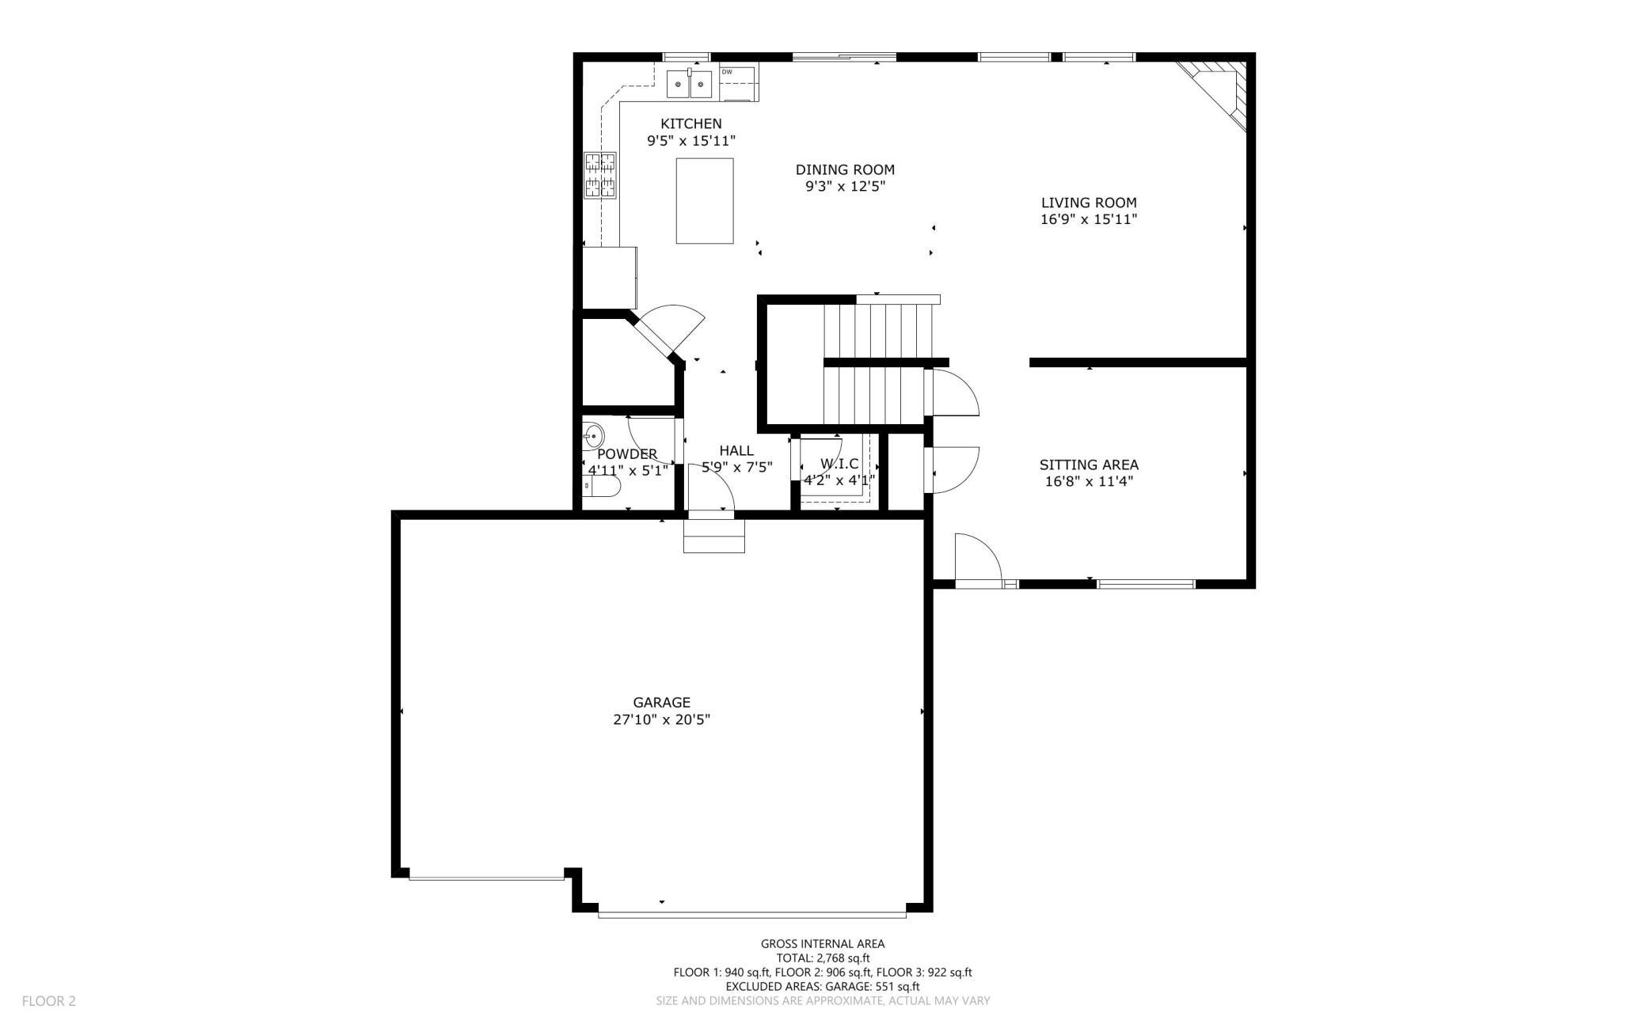
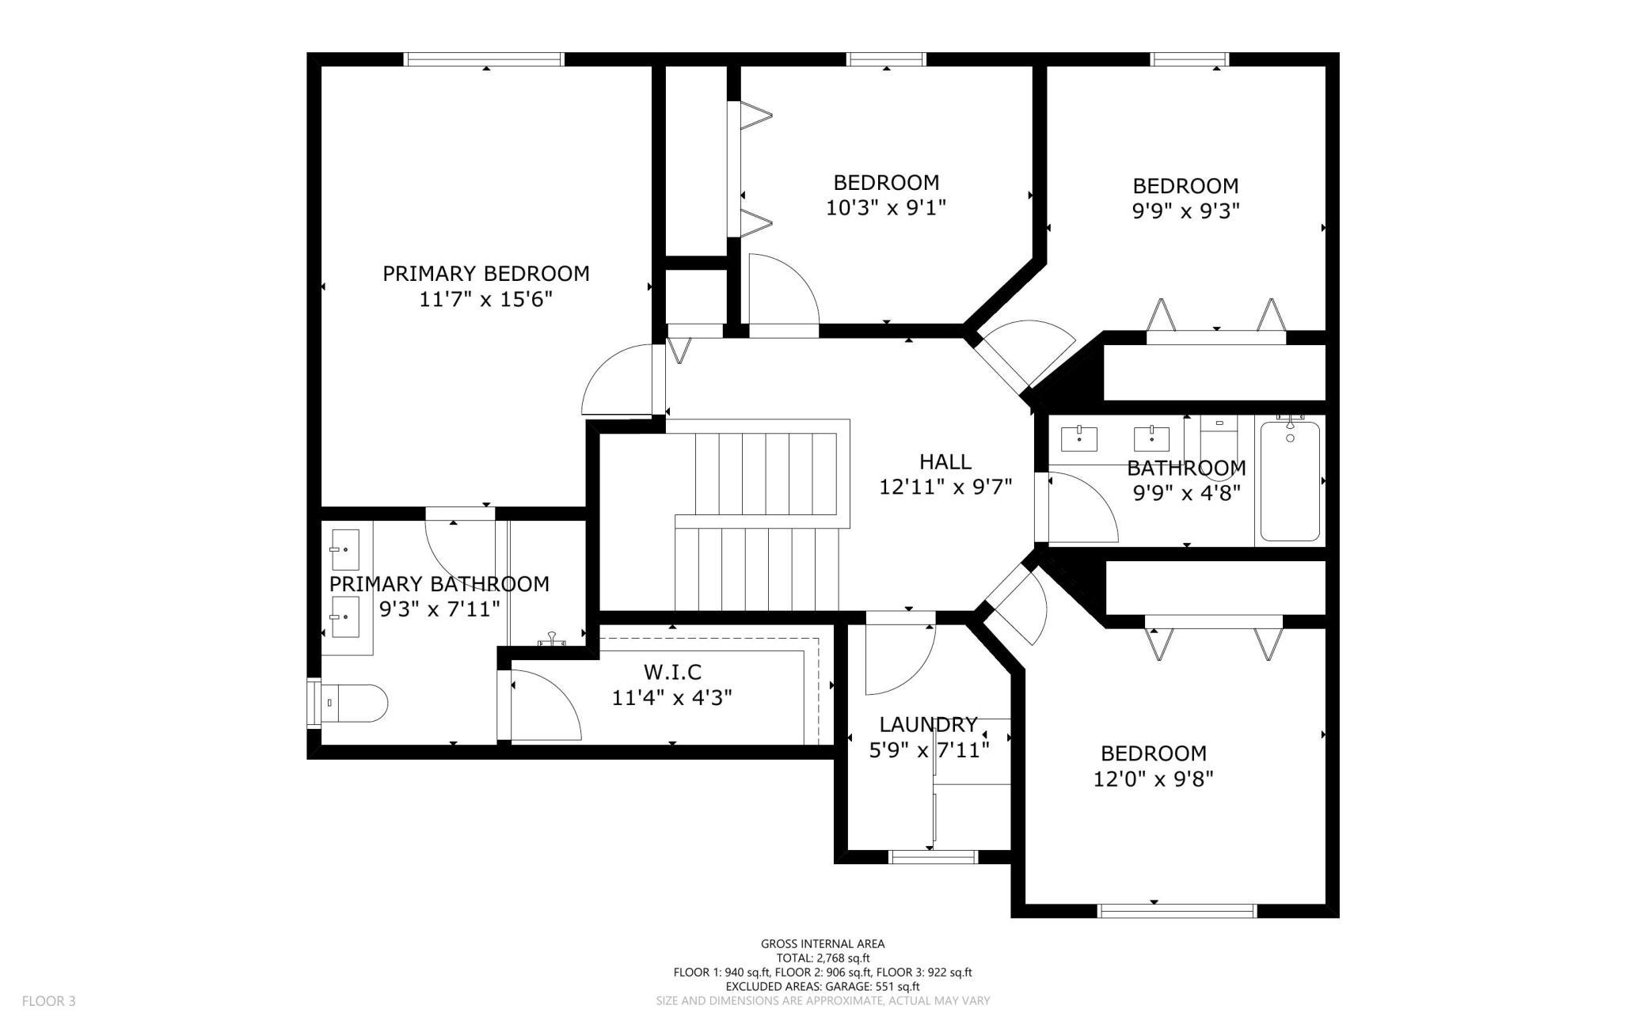
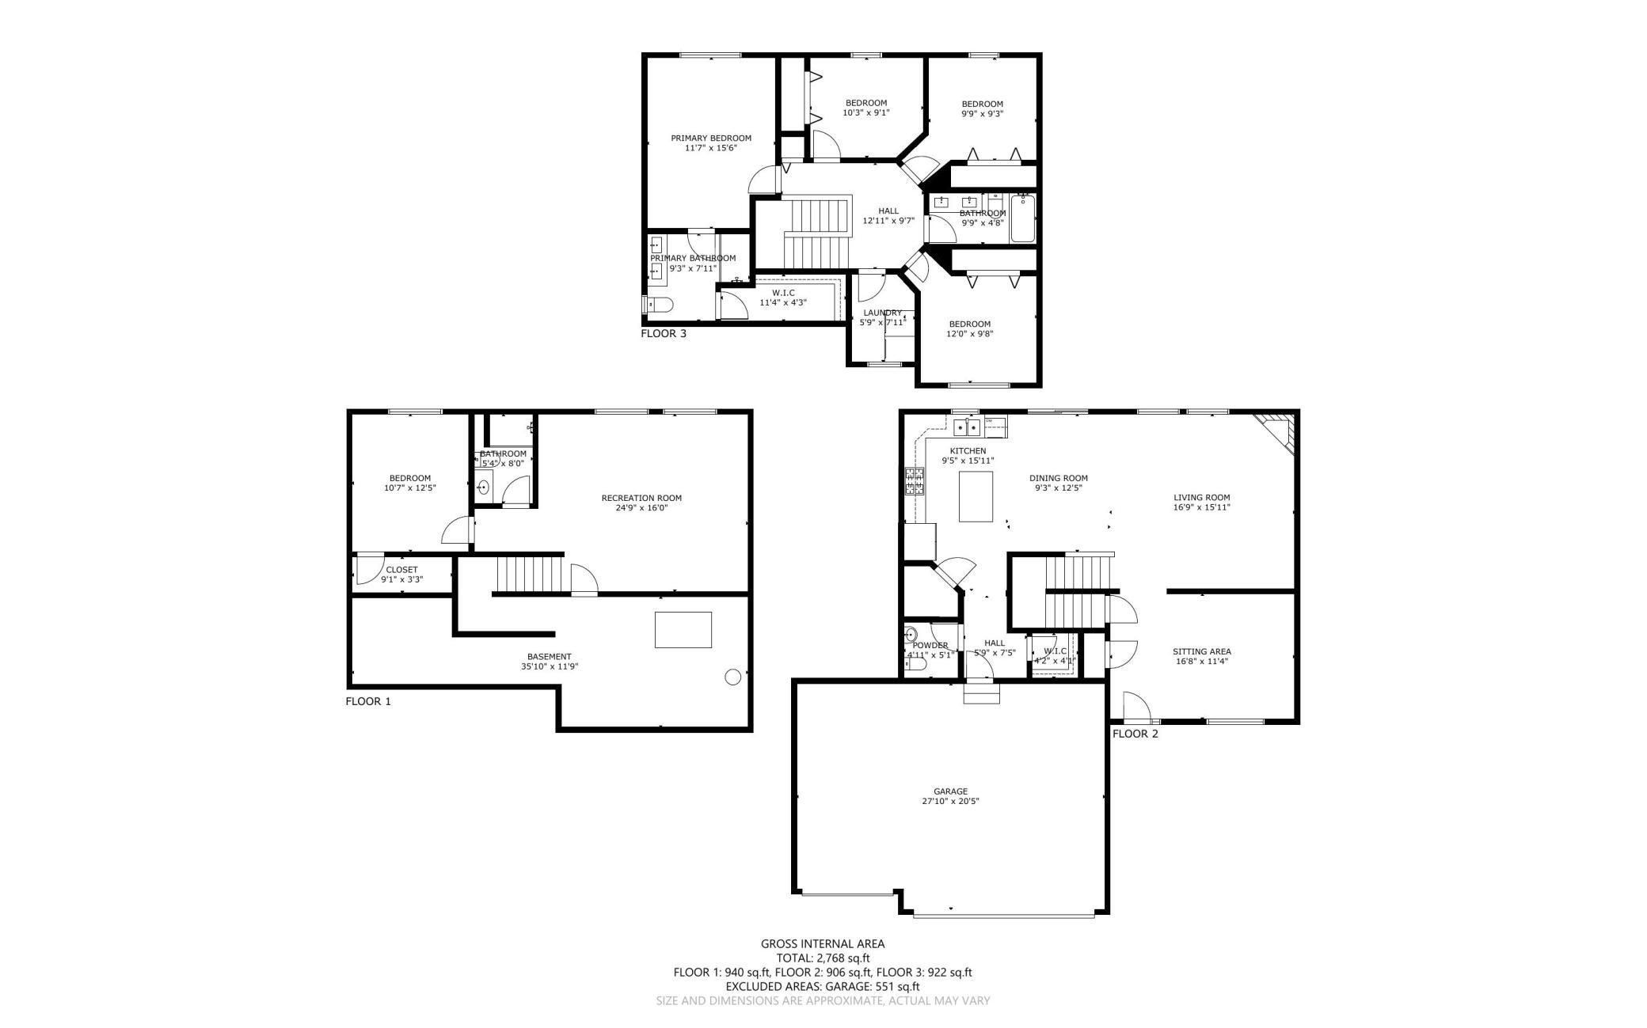
Stunning, Turn-Key Two-Story in the Highly Desirable Summerlyn Community! Welcome to this meticulously maintained, recently painted home located in the sought-after Summerlyn neighborhood, complete with a community pool and clubhouse. The bright, open-concept main level is designed for modern living and entertaining, featuring a spacious living room centered around a cozy gas fireplace. For those working from home, the main-level flex family area seamlessly doubles as a private home office. kitchen equipped with quartz countertops, a stylish tile backsplash, a good size walk-in pantry, and a massive quartz island with breakfast bar seating that flows effortlessly into the dining space. The upper level features a versatile loft landing, a convenient laundry room, and four spacious bedrooms. Retreat to the generous primary suite, offering a peaceful escape with a massive walk-in closet and a private en-suite bath with a walk-in standing shower. The beautifully finished lookout lower level expands your living space, providing a large rec room, a fifth bedroom, and a full bathroom ,perfect for guests. Complete with a 3-stall garage and located in the top-rated Lakeville School District (ISD 194), this home offers the perfect blend of luxury, functionality, and community amenities.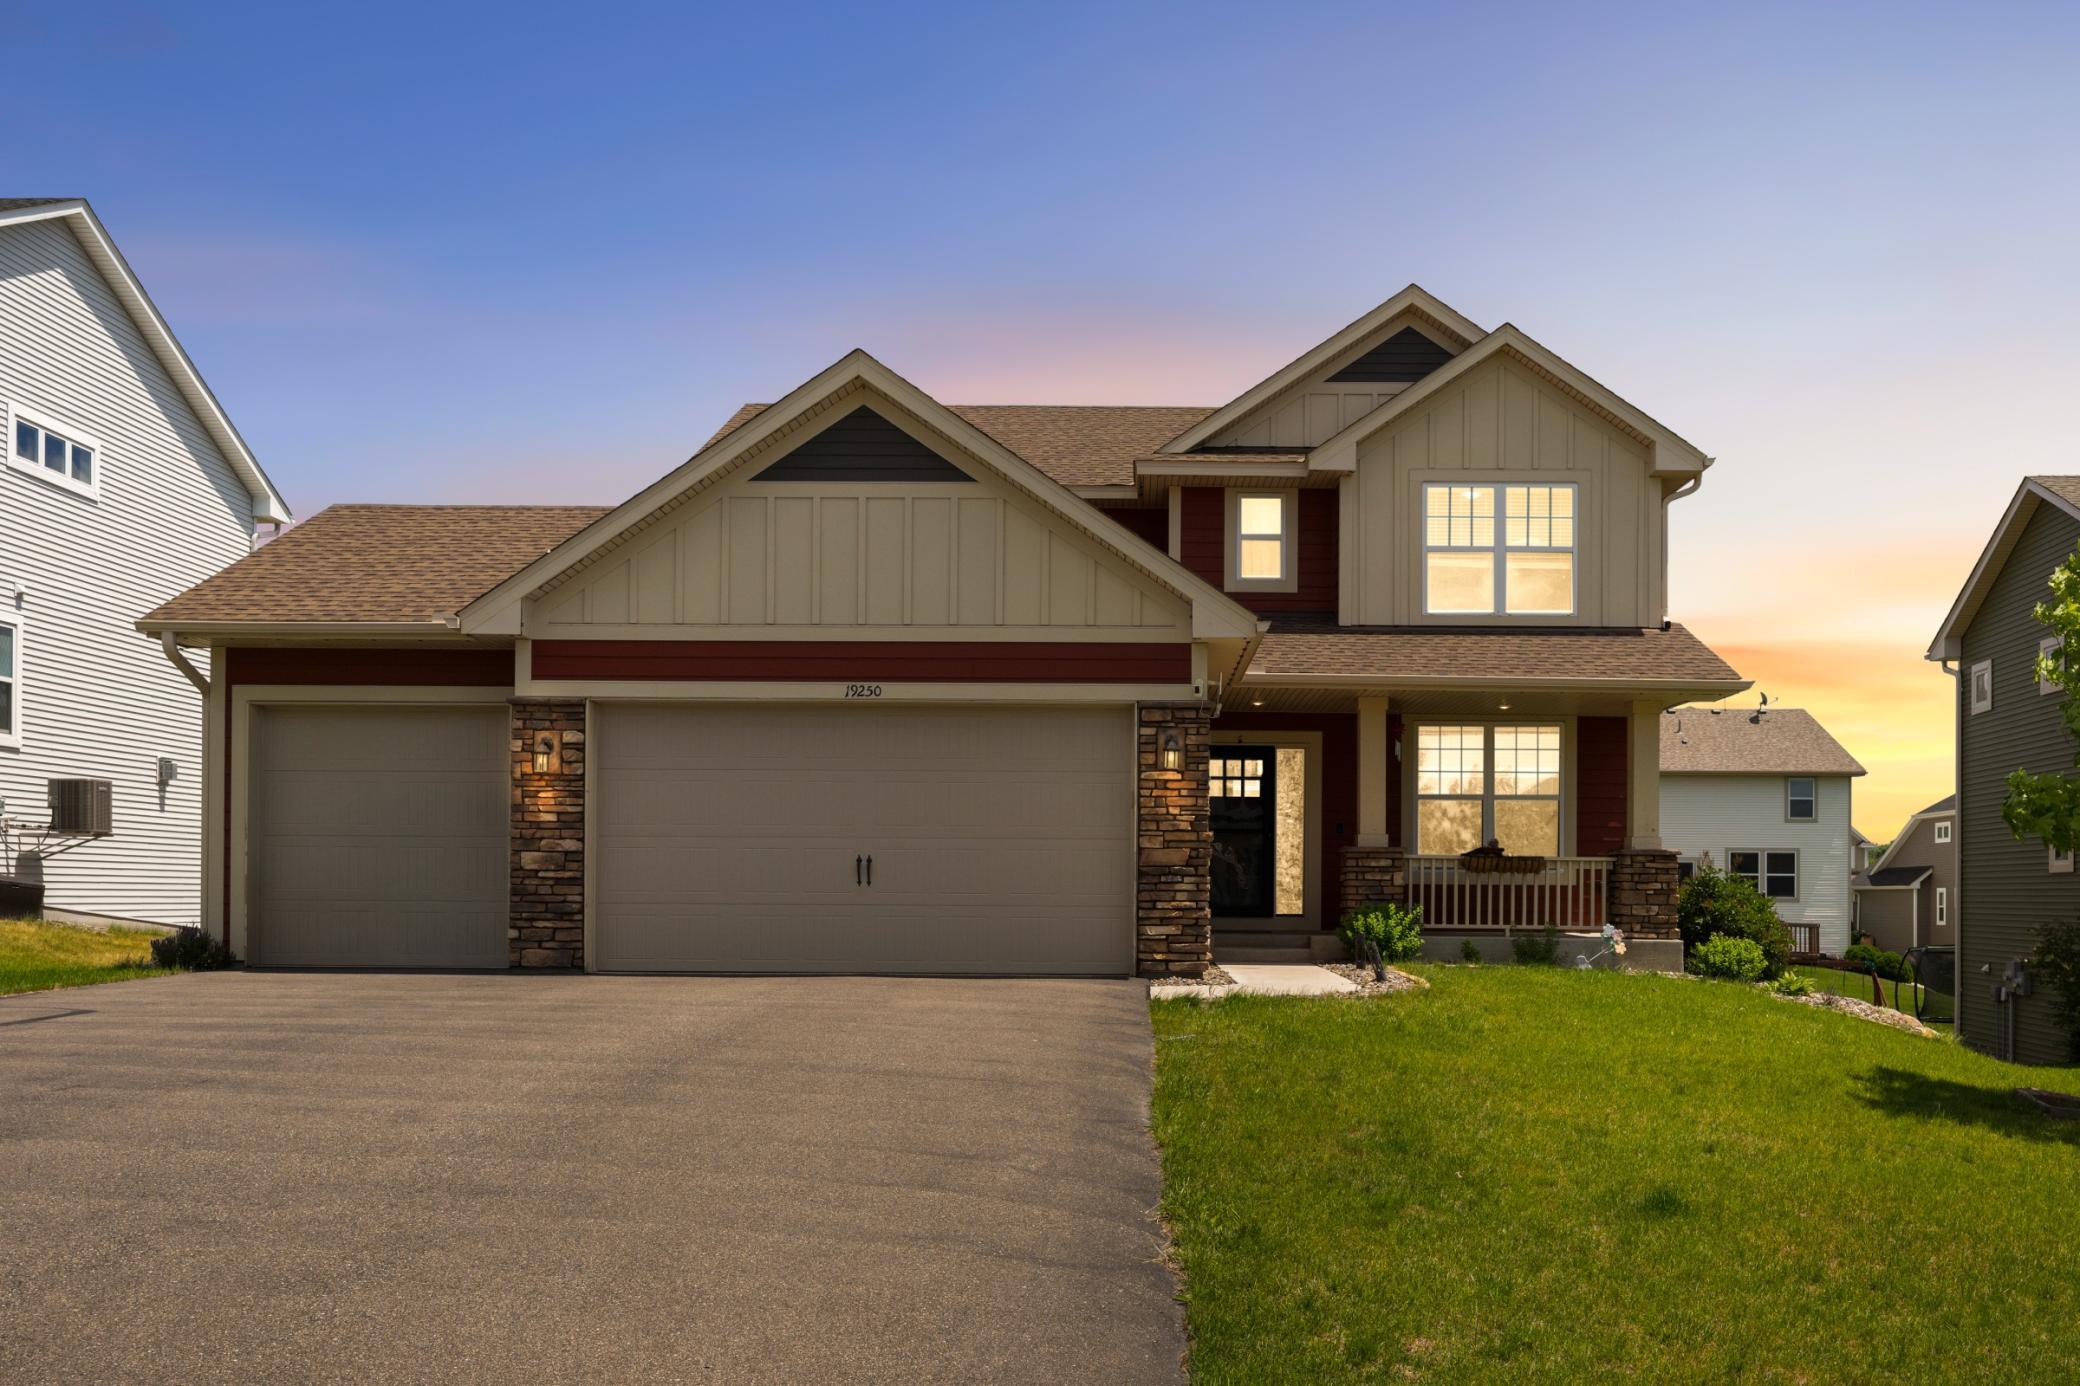
Property Information
Status: Active
Sub Type: ********
List Price: $629,000
MLS#: 7096613
Current Price: $629,000
Address: 19250 Indora Trail, Lakeville, MN 55044
City: Lakeville
State: MN
Postal Code: 55044
Geo Lat: 44.669614
Geo Lon: -93.250487
Subdivision: Summerlyn 4th Add
County: Dakota
Property Description
Year Built: 2018
Lot Size SqFt: 9147.6
Gen Tax: 5754
Specials Inst: 0
High School: Lakeville
Square Ft. Source:
Above Grade Finished Area: 2180
Below Grade Finished Area: 880
Below Grade Unfinished Area:
Total SqFt.: 3060
Style: Array
Total Bedrooms: 5
Total Bathrooms: 4
Total Full Baths: 2
Garage Type:
Garage Stalls: 3
Waterfront:
Property Features
Exterior:
Roof:
Foundation:
Lot Feat/Fld Plain:
Interior Amenities:
Inclusions: ********
Exterior Amenities:
Heat System:
Air Conditioning:
Utilities: