


Property Listing
Description
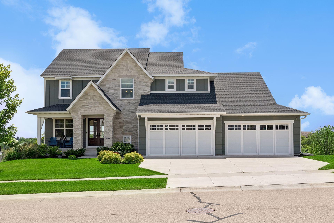
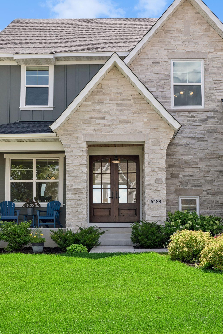
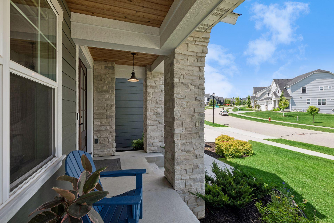
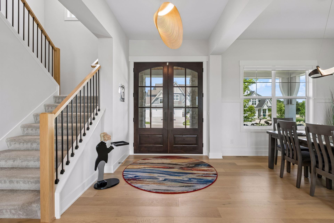
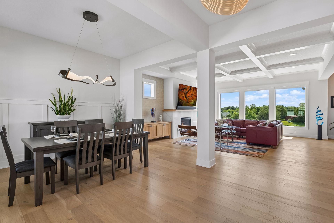
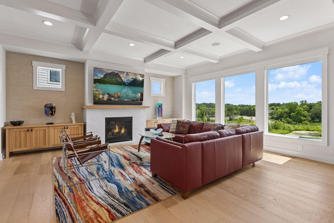
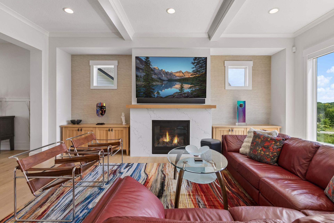
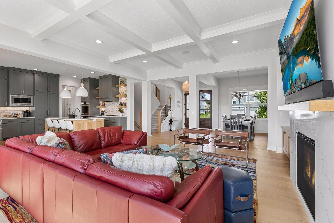
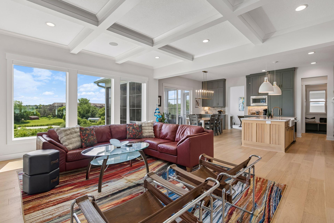
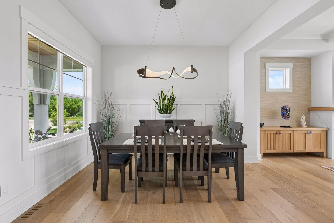
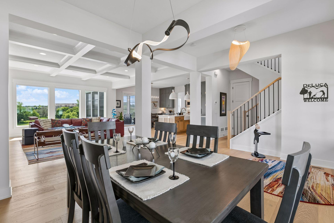
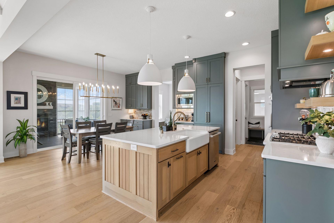
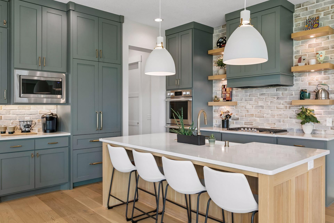
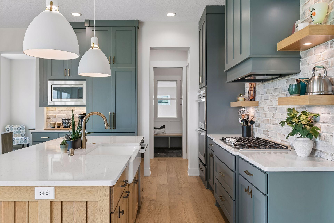
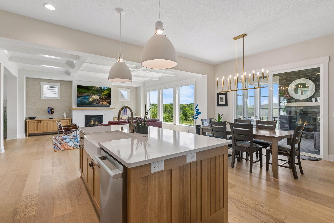
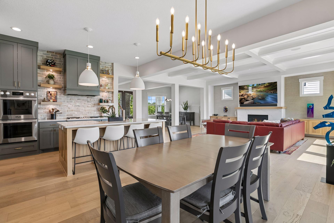
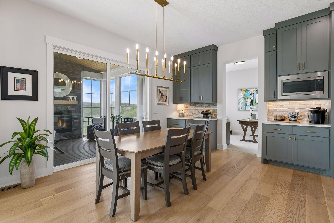
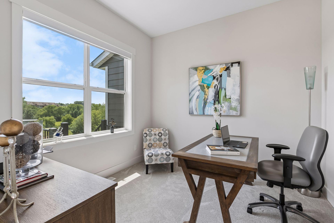
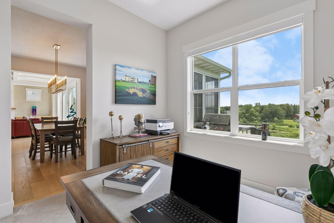
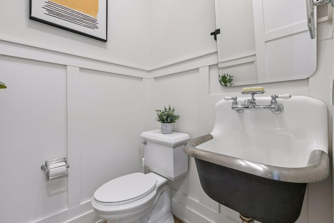
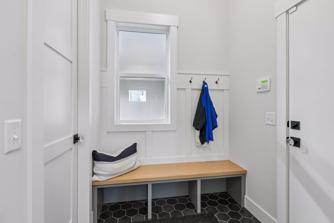
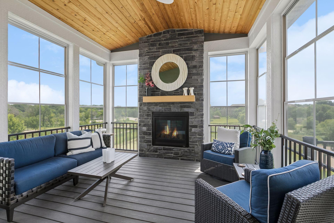
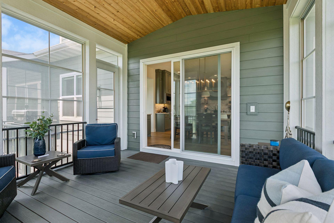
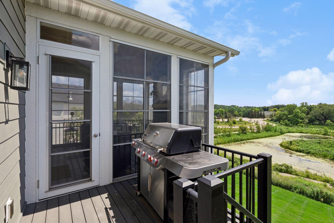
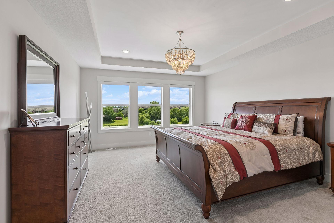
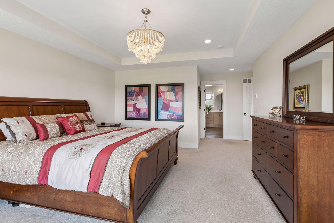
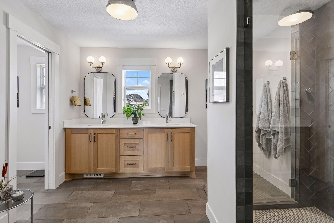
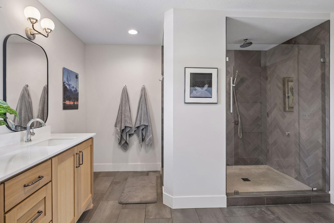
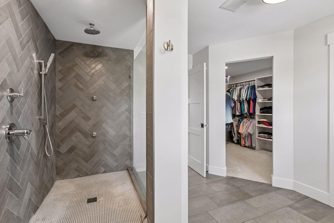
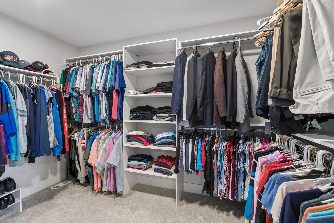
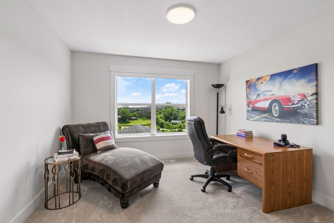
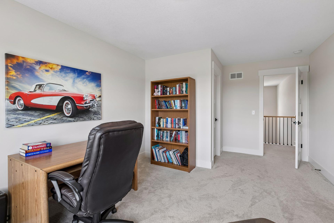
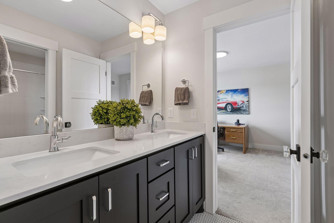
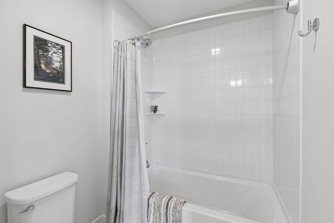
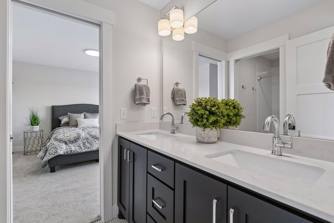
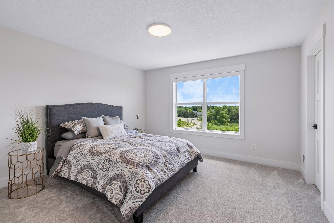
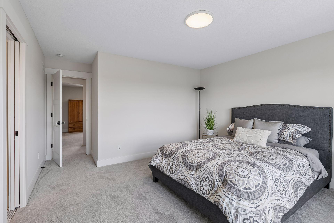
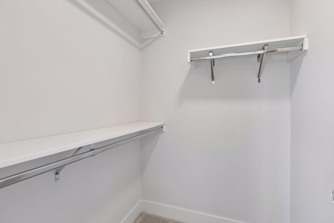
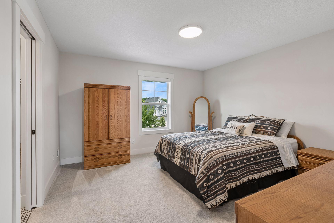
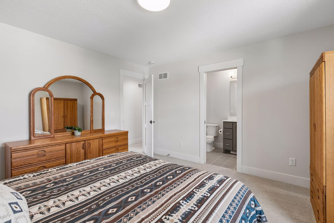
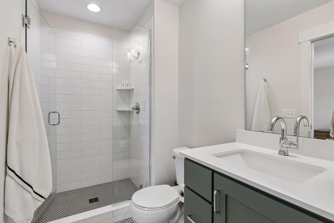
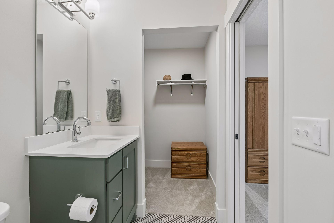
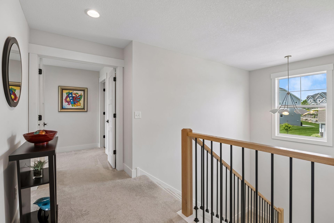
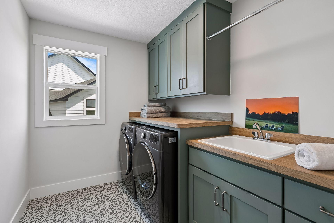
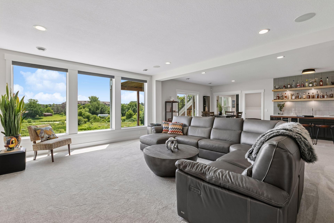
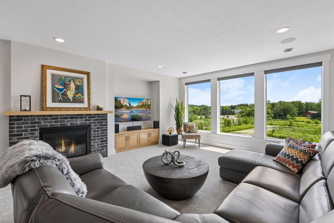
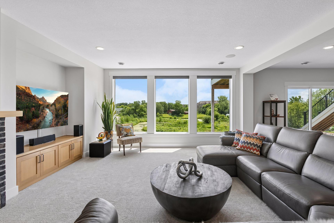
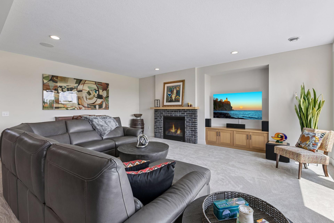
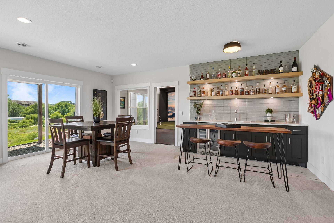
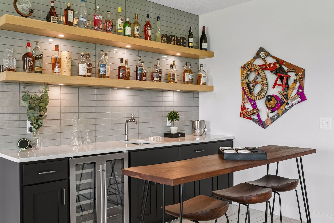
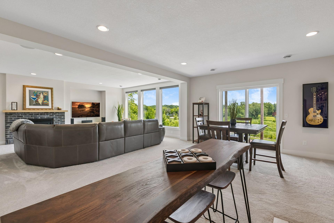
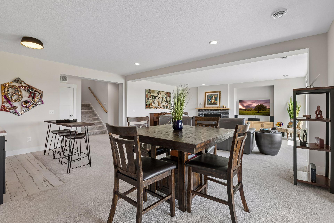
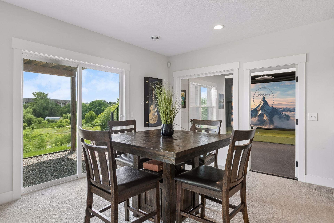
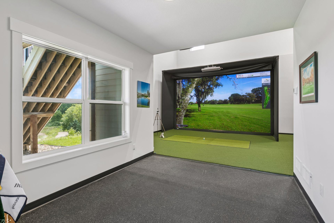
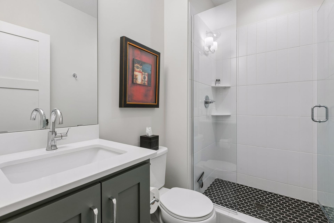
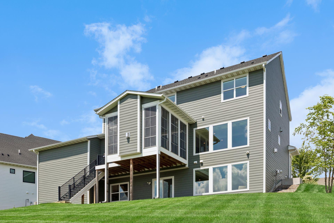
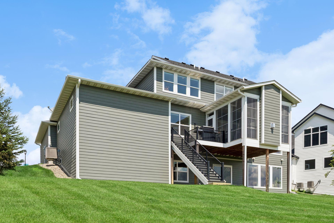
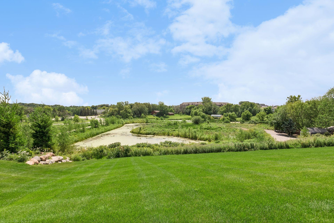
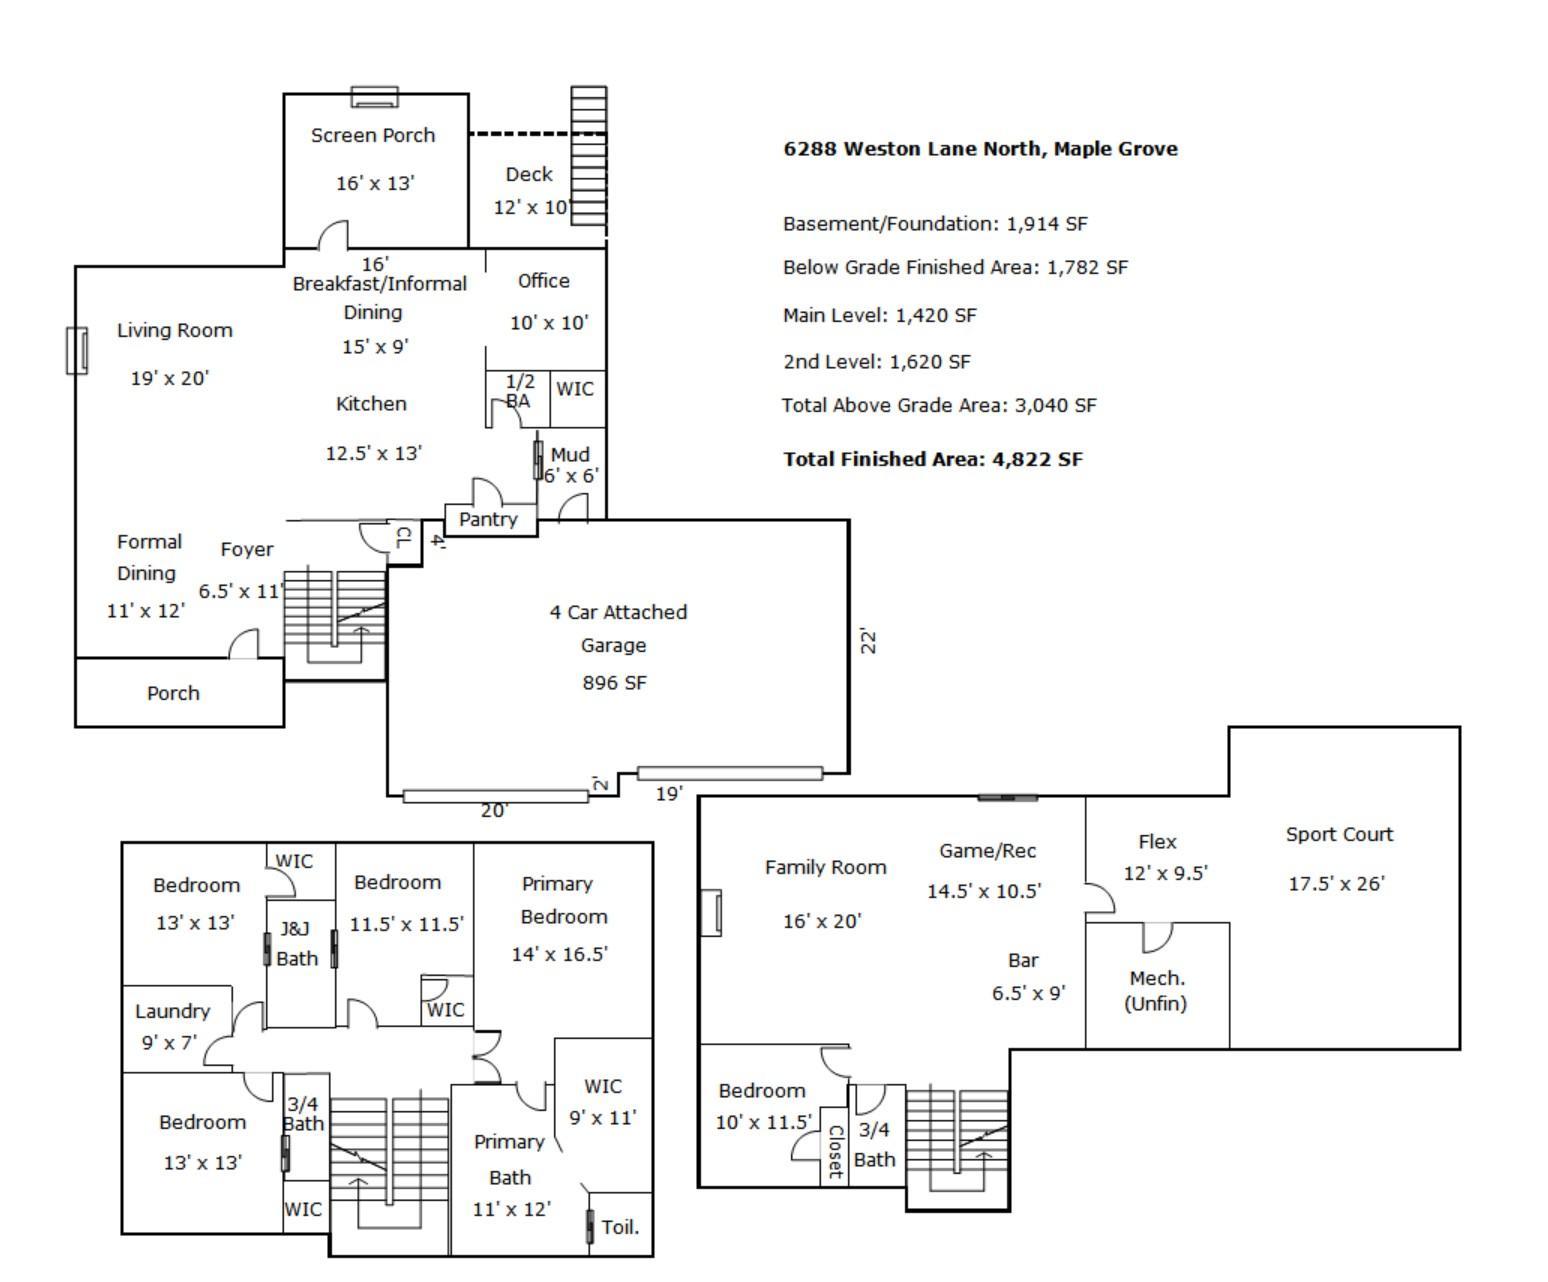
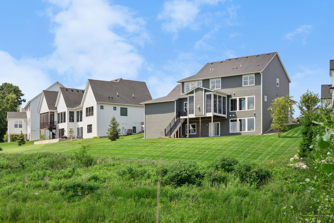
Impressive, gently lived-in home built by Stonegate Builders feels like new and showcases flawless craftsmanship throughout. This gorgeous home features soaring 10-foot ceilings, a coffered ceiling, and huge windows! The windows flood the home with natural light and frame the breathtaking views. A designer kitchen is beautifully appointed with quartz countertops, upgraded appliances, and an open layout that flows easily into the main living spaces—perfect for everyday living and entertaining. The upper level has 4 spacious bedrooms, walk-in closets, and laundry. The luxurious primary suite features a beautifully remodeled spa-inspired shower, while every bathroom is tiled, creating a sophisticated, high-end feel. The walkout level is an entertainer's dream, complete with a wet bar, spacious recreation area, an impressive indoor athletic court, and a golf simulator included with the home. An audio system enhances the experience throughout the home, making it ideal for hosting family and friends. Relax in the inviting three-season screened porch with a cozy fireplace. Additional upgrades include custom window blinds and gutters, adding both style and practicality. Located in the highly sought-after Wayzata School District. Convenient access to shopping, dining, parks, and major highways, this remarkable home offers luxury, comfort, and exceptional value. Most furnishings are negotiable, presenting a rare opportunity to move into a beautifully curated home with ease.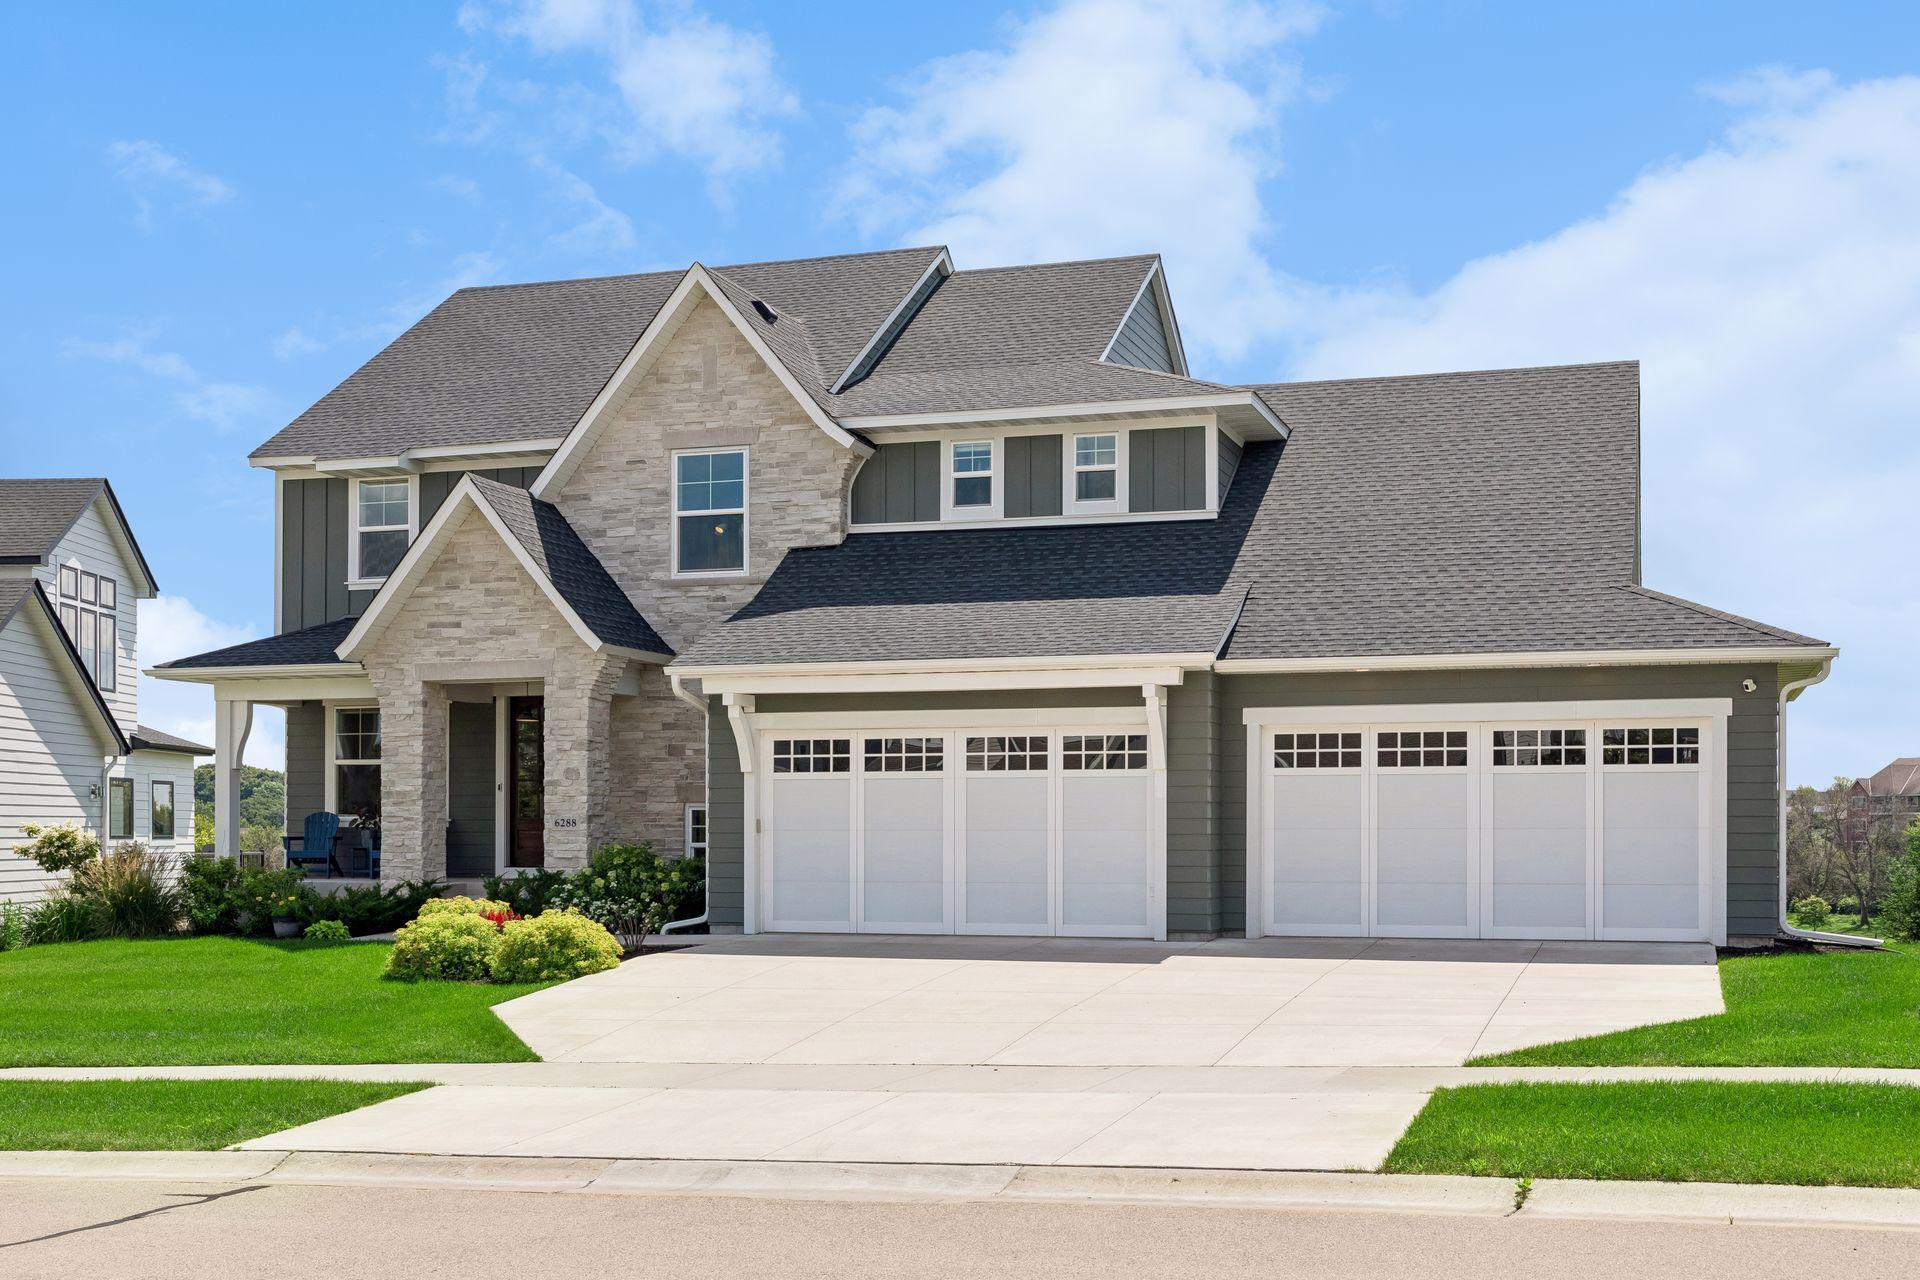

Property Information
Status: Active
Sub Type: ********
List Price: $1,499,000
MLS#: 7097390
Current Price: $1,499,000
Address: 6288 Weston Lane N, Maple Grove, MN 55311
City: Maple Grove
State: MN
Postal Code: 55311
Geo Lat: 45.067884
Geo Lon: -93.484694
Subdivision: The Ridge At Elm Creek
County: Hennepin
Property Description
Year Built: 2021
Lot Size SqFt: 14810.4
Gen Tax: 15689.86
Specials Inst: 0
High School: Wayzata
Square Ft. Source:
Above Grade Finished Area: 3044
Below Grade Finished Area: 1787
Below Grade Unfinished Area:
Total SqFt.: 4930
Style: Array
Total Bedrooms: 5
Total Bathrooms: 5
Total Full Baths: 2
Garage Type:
Garage Stalls: 4
Waterfront:
Property Features
Exterior:
Roof:
Foundation:
Lot Feat/Fld Plain: Array
Interior Amenities:
Inclusions: ********
Exterior Amenities:
Heat System:
Air Conditioning:
Utilities: