


Property Listing
Description
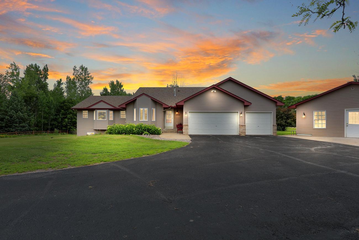
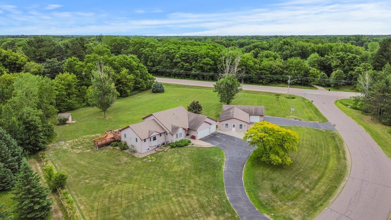
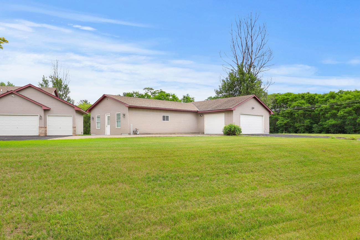
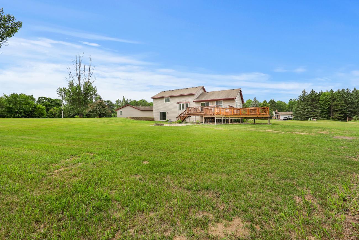
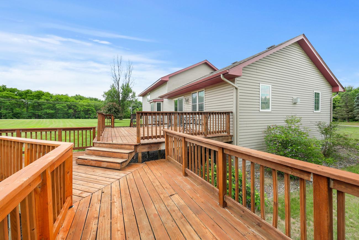
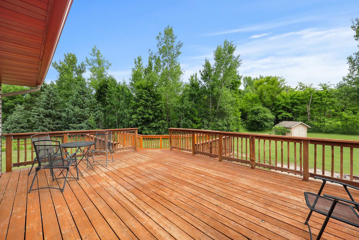
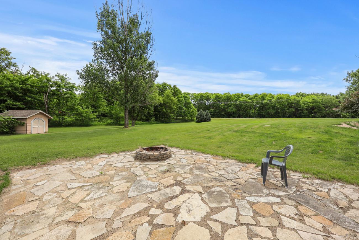
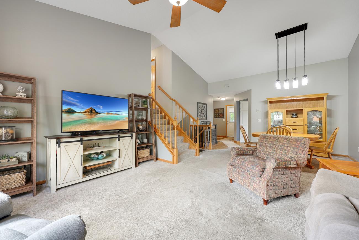
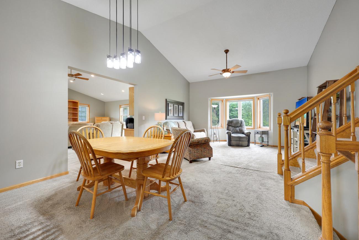
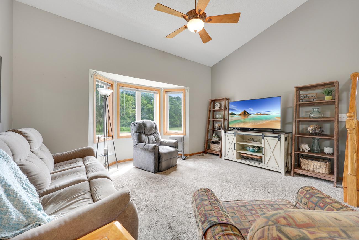
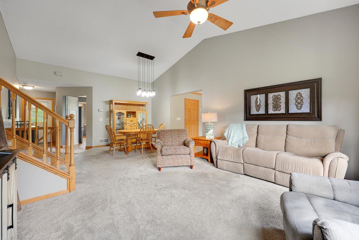
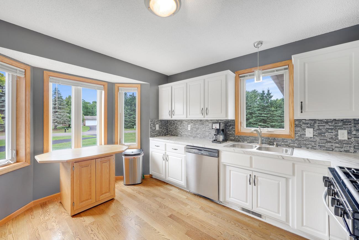
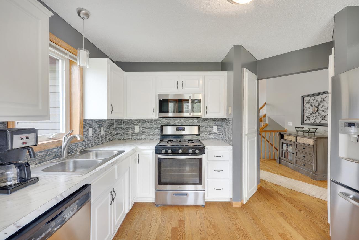
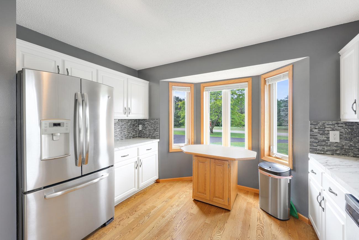
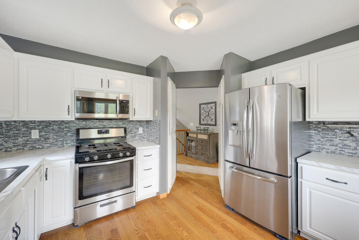
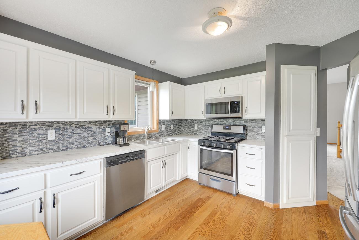
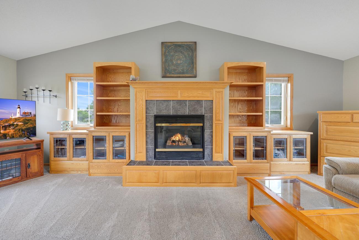
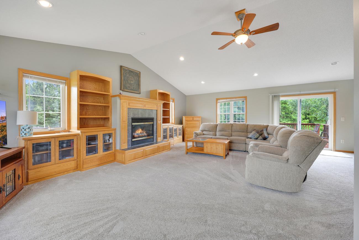
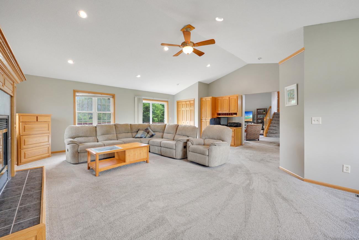
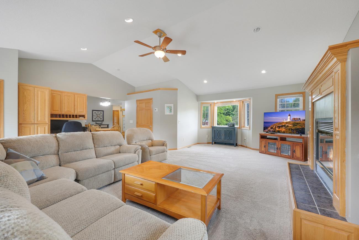
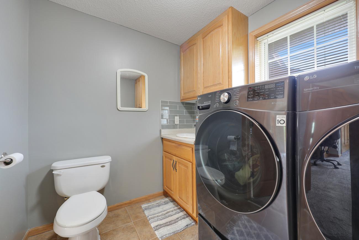
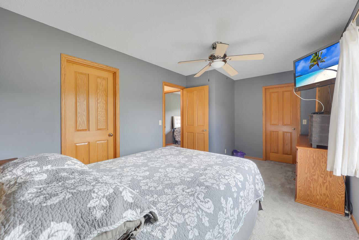
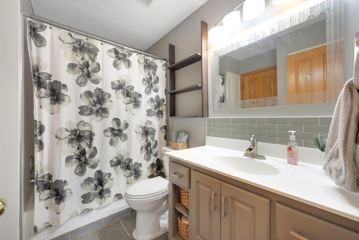
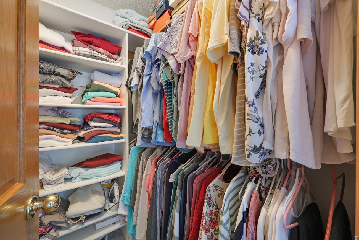
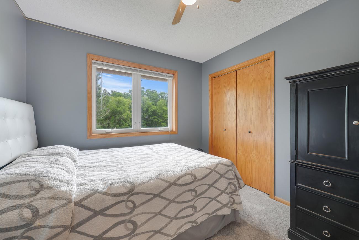
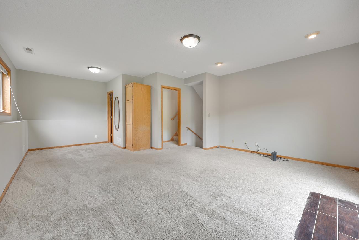
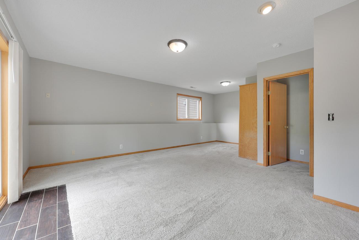
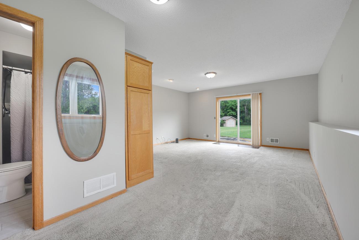
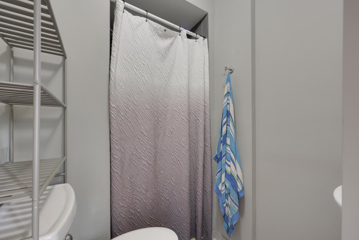
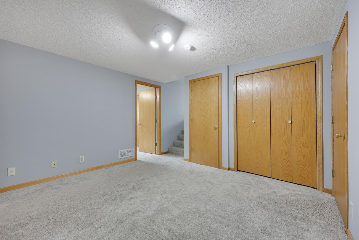
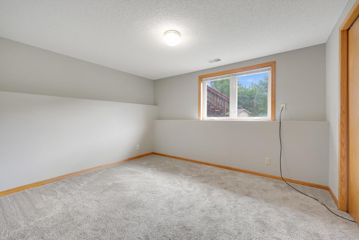
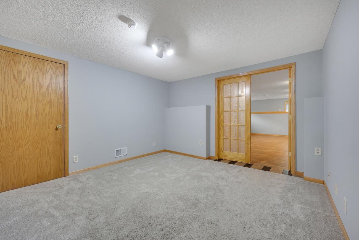
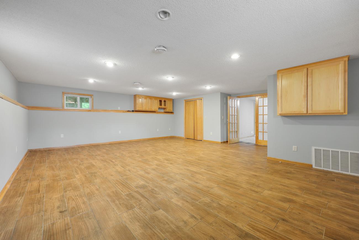
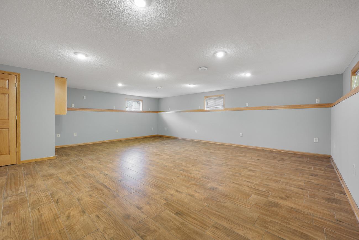
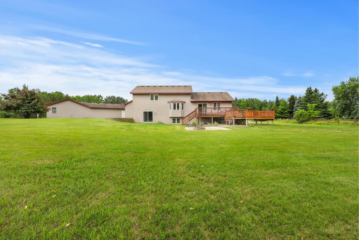
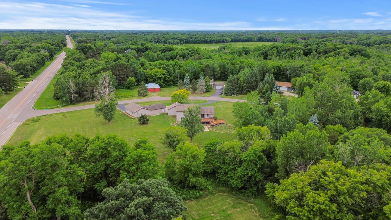
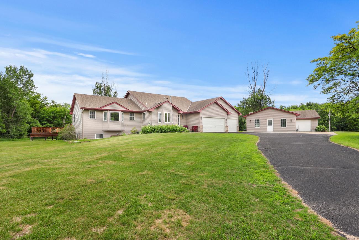
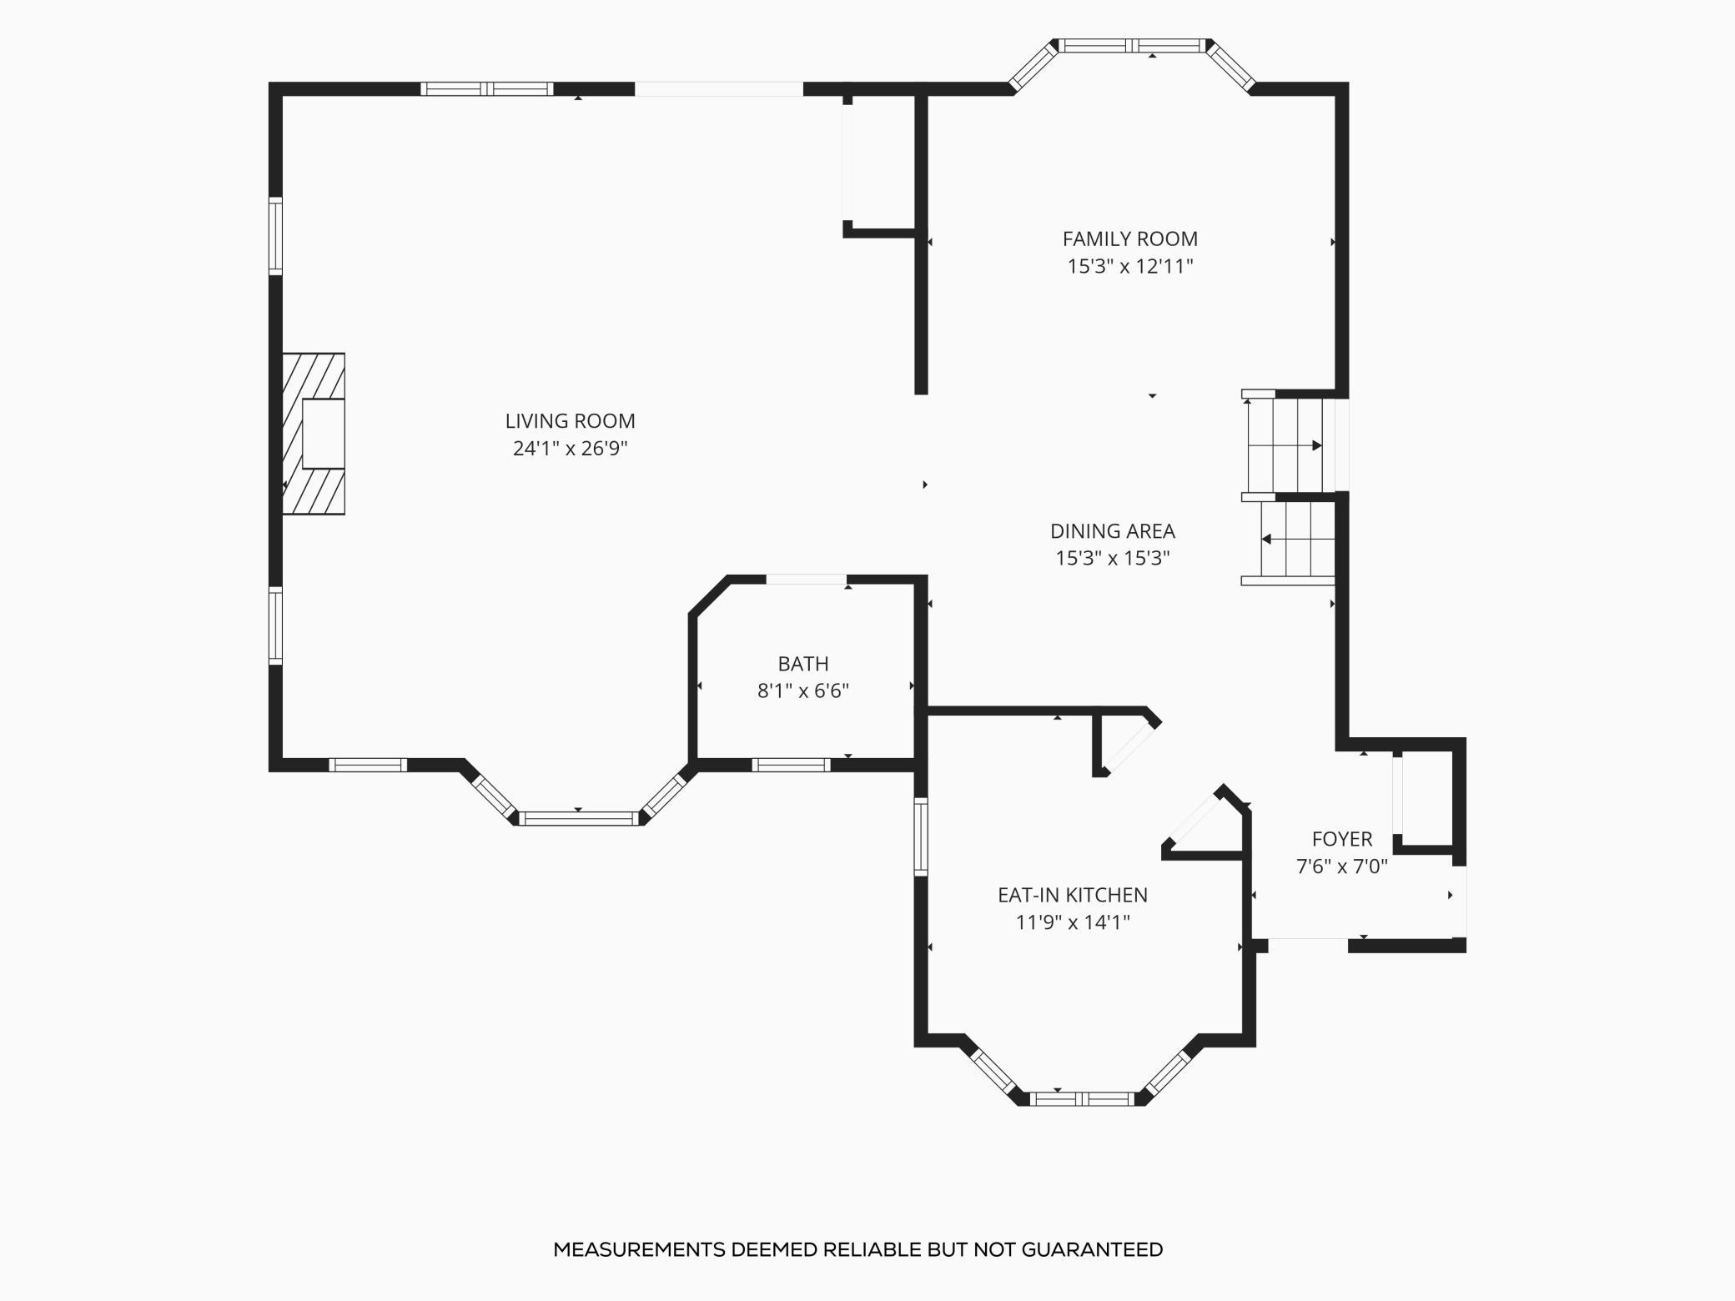
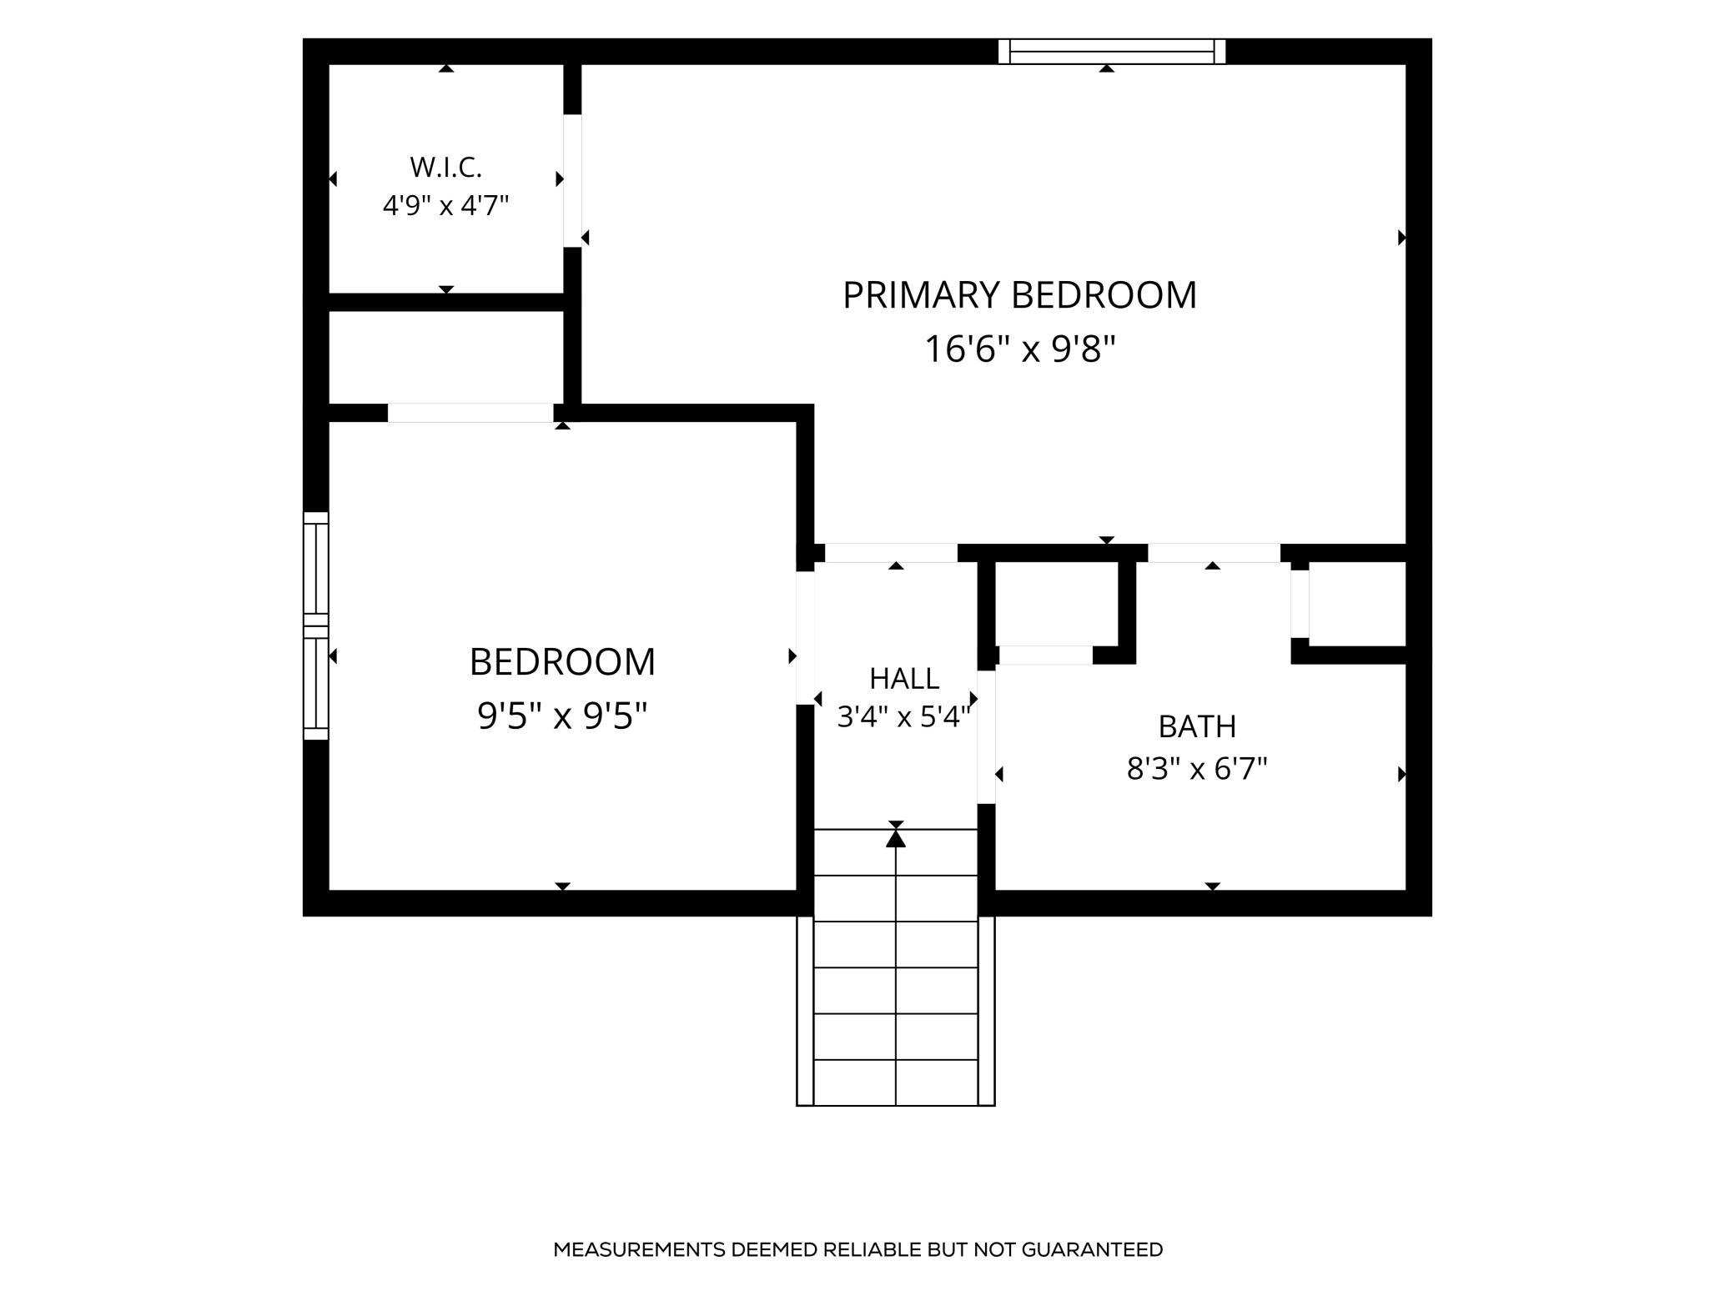
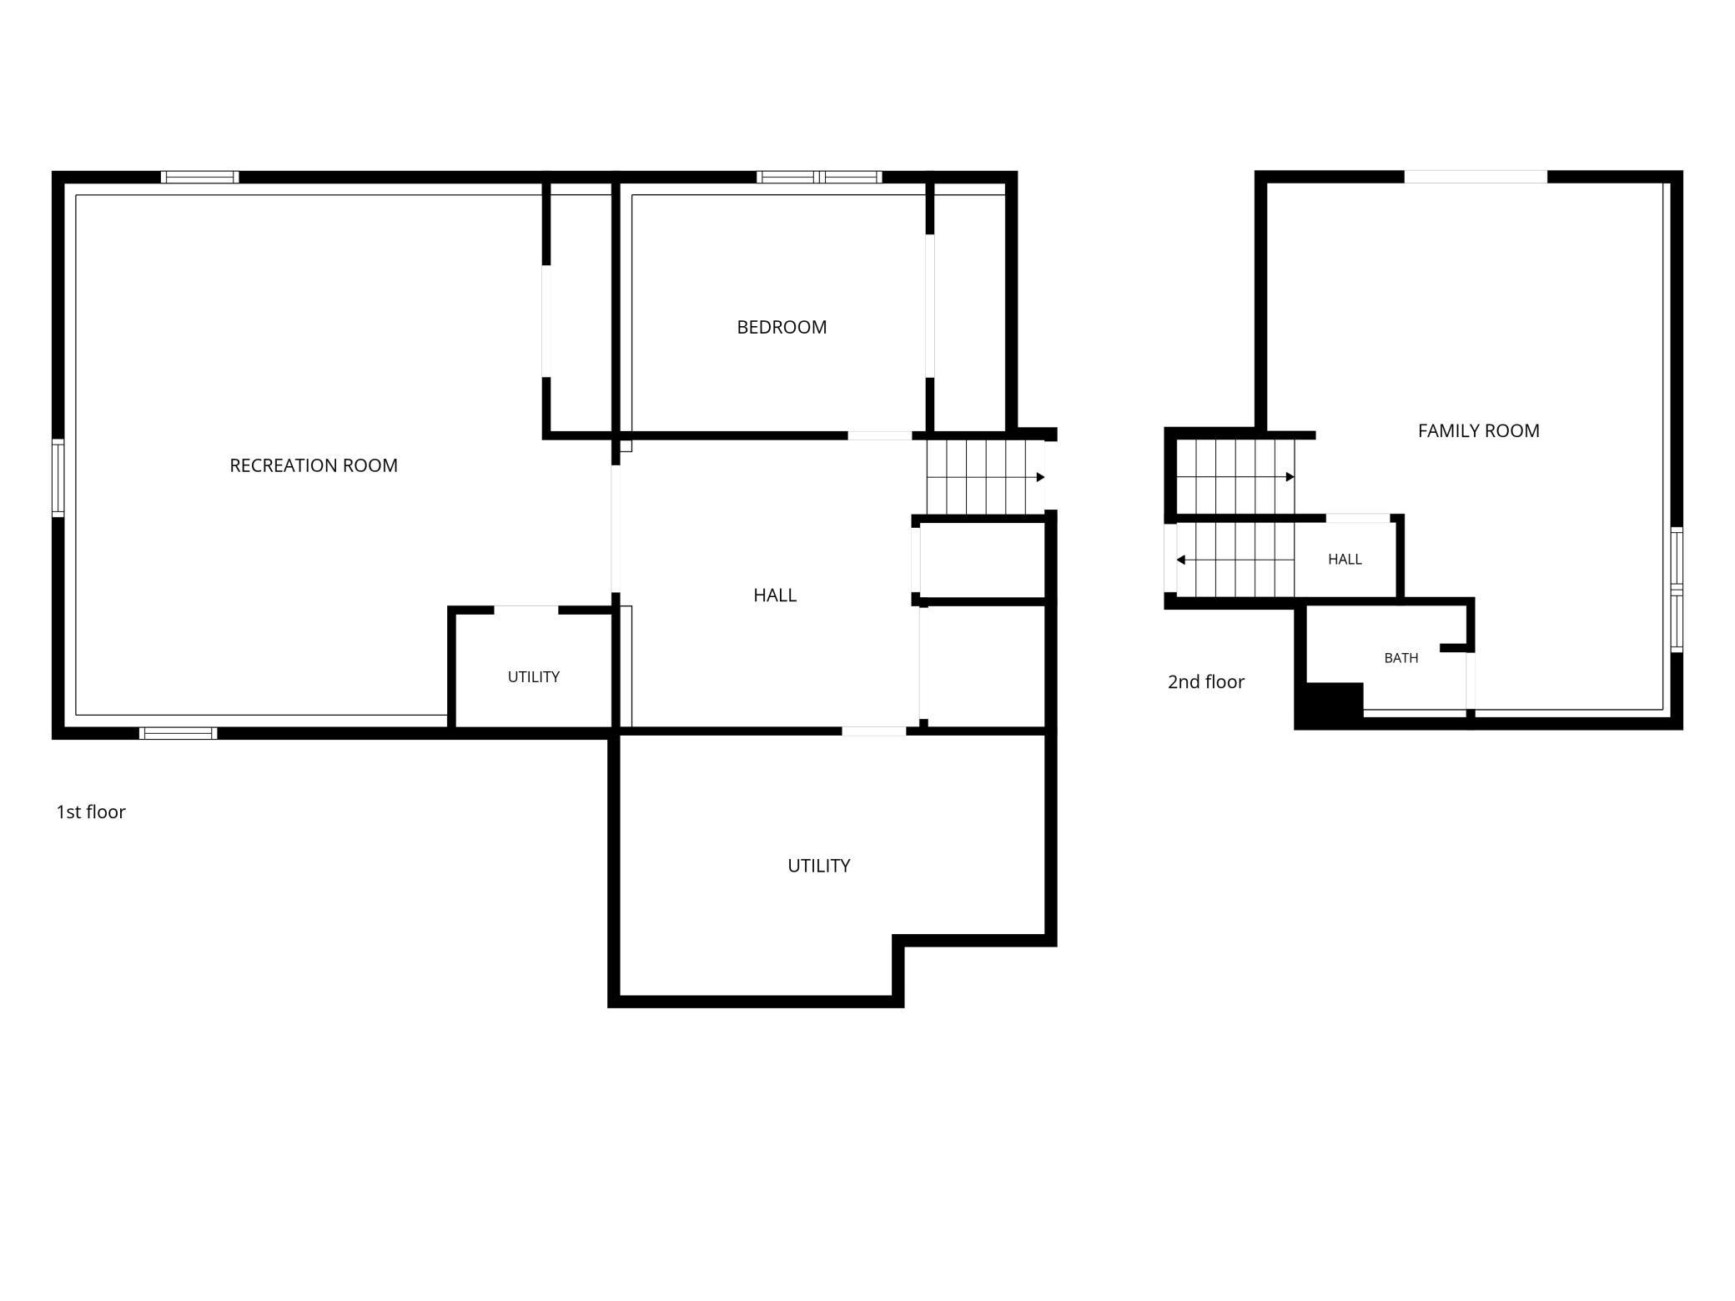
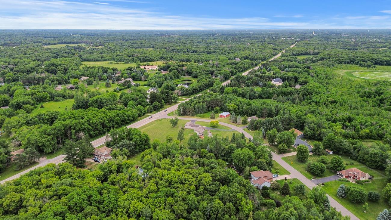
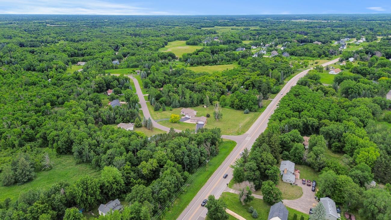
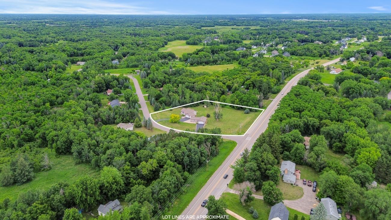
Such a beautiful homestead with an ideal set-up for a family business! Welcome to Andover, a growing community with respected schools and ever-expanding amenities, yet abundant acres of mature trees and green space in this large suburb. Appreciate plentiful square footage and space for everyone to spread out in this home, with multiple living areas, large deck and patio areas, and of course, the versatile workshop garage in addition to this home’s attached 3-car garage...this property has so much to offer! Smart floorplan includes welcoming foyer with coat closet and garage access. Foyer is adjacent to the bright kitchen with updated appliances and leads to the cozy dining room and open-concept living and family rooms, which are served by a handy main-floor bath and main-floor laundry – yesss! A few steps up from the main level lead to two bedrooms and an updated bath, while a few steps down lead to the other two bedrooms (largest one being non-conforming due to window sizes) and 3/4 bath, plus living and flex rooms. A couple of things you’ll keep noticing about this home are the versatile rooms and the accommodating amount of square footage. Outside, appreciate the well-designed double driveways that serve the attached garage and workshop, maintenance-free siding, multiple areas for backyard entertaining, the useful shed, large level lawn (with irrigation system), and lovely Hydrangea bushes and other established perennials. A wonderful home for making memories!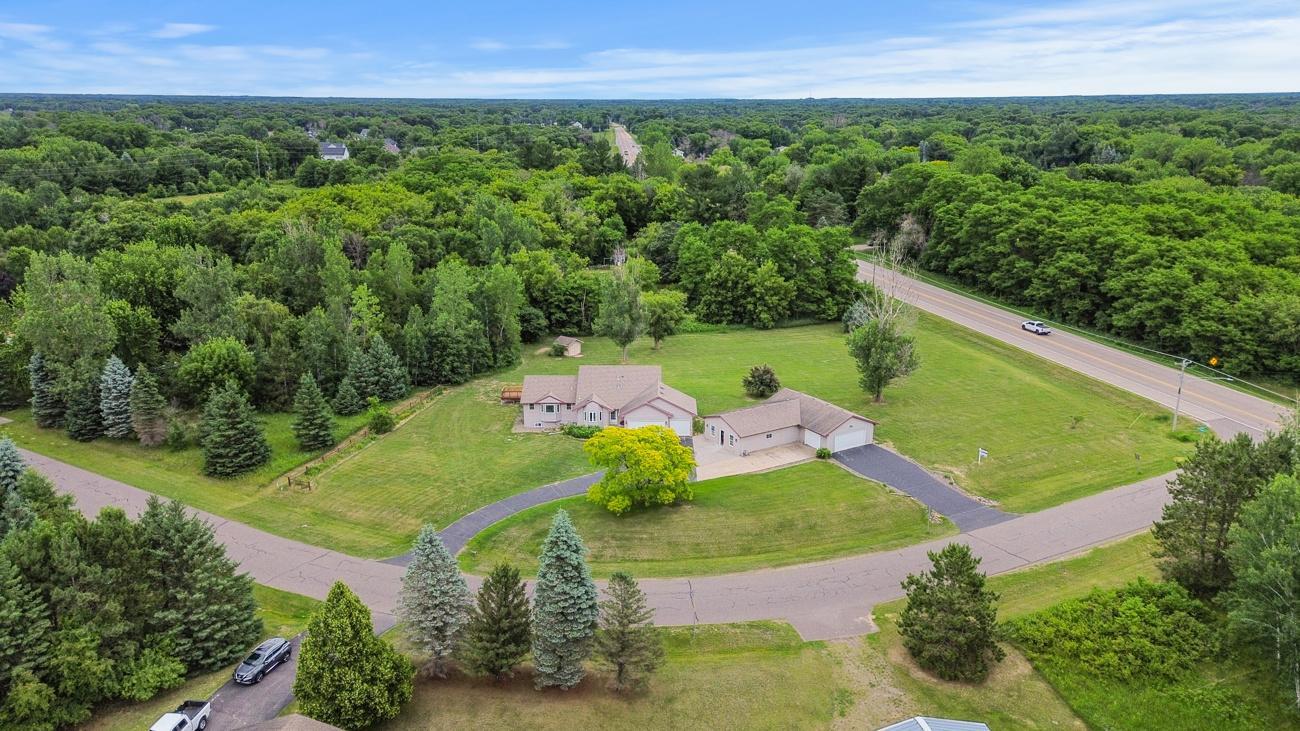
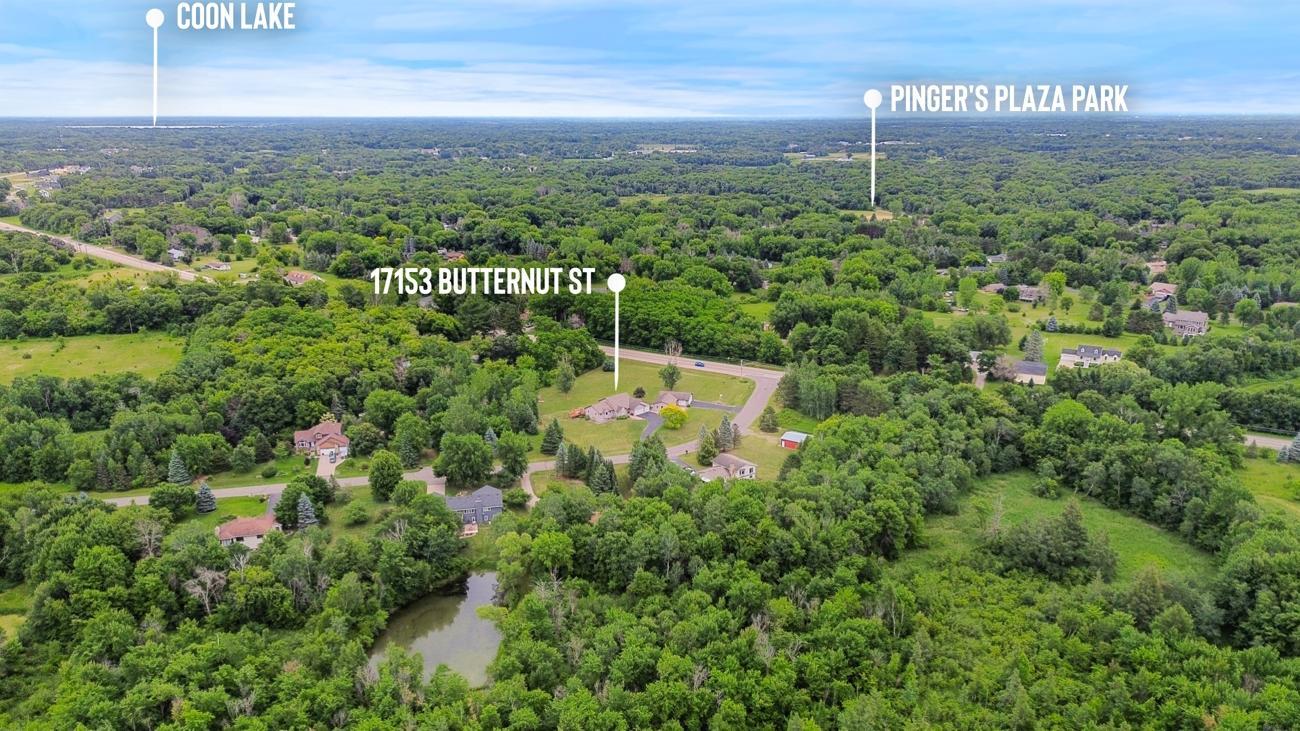
Property Information
Status: Active
Sub Type: ********
List Price: $575,000
MLS#: 7098153
Current Price: $575,000
Address: 17153 Butternut Street NW, Andover, MN 55304
City: Andover
State: MN
Postal Code: 55304
Geo Lat: 45.280724
Geo Lon: -93.267456
Subdivision:
County: Anoka
Property Description
Year Built: 1994
Lot Size SqFt: 74052
Gen Tax: 4621
Specials Inst: 0
High School: Anoka-Hennepin
Square Ft. Source:
Above Grade Finished Area: 1708
Below Grade Finished Area: 1471
Below Grade Unfinished Area:
Total SqFt.: 3416
Style: Array
Total Bedrooms: 4
Total Bathrooms: 3
Total Full Baths: 1
Garage Type:
Garage Stalls: 10
Waterfront:
Property Features
Exterior:
Roof:
Foundation:
Lot Feat/Fld Plain: Array
Interior Amenities:
Inclusions: ********
Exterior Amenities:
Heat System:
Air Conditioning:
Utilities: