


Property Listing
Description
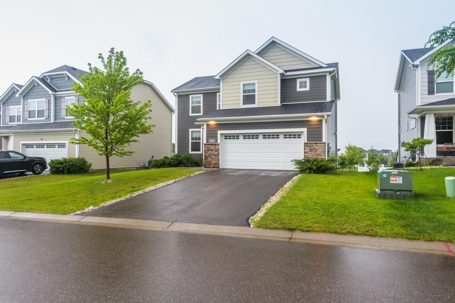
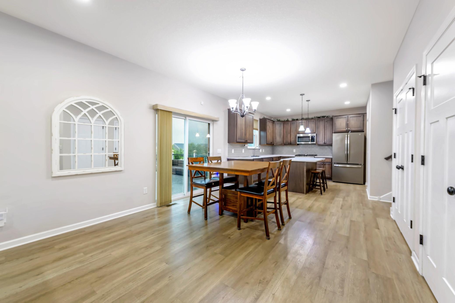
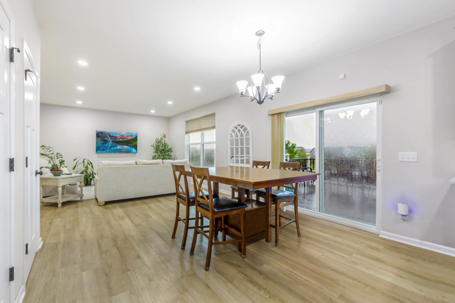
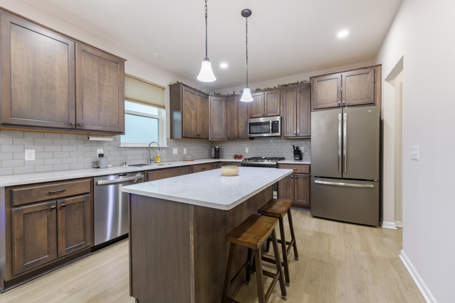
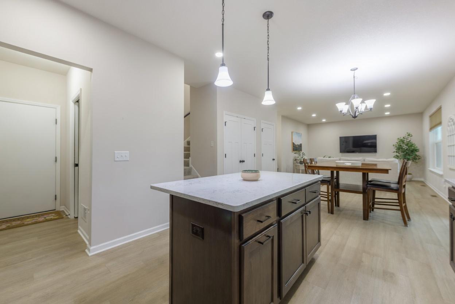
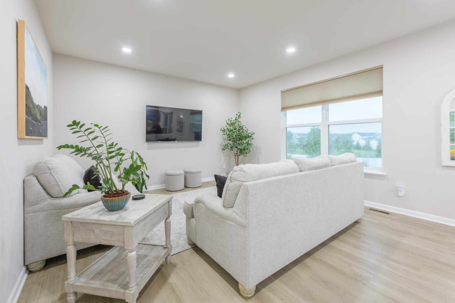
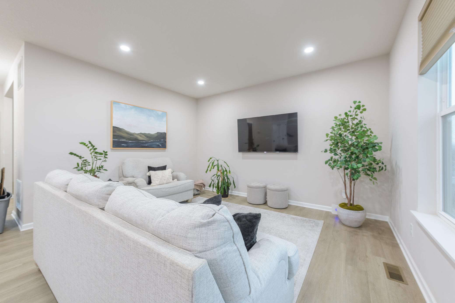
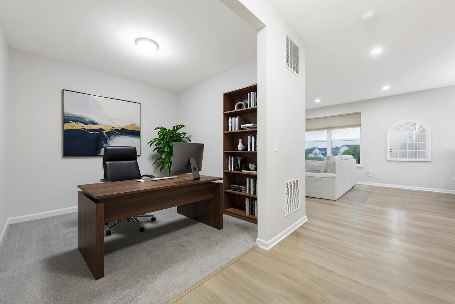
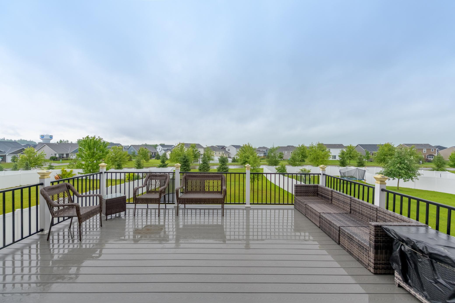
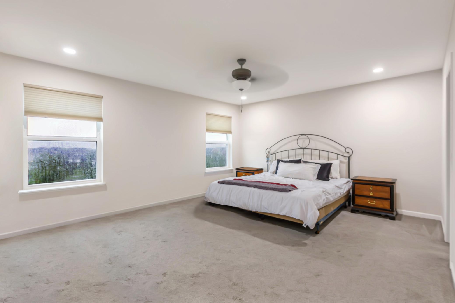
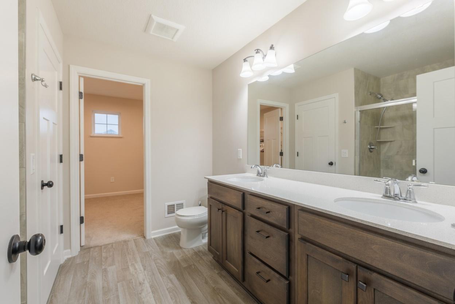
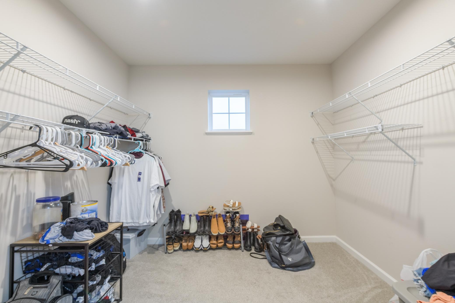
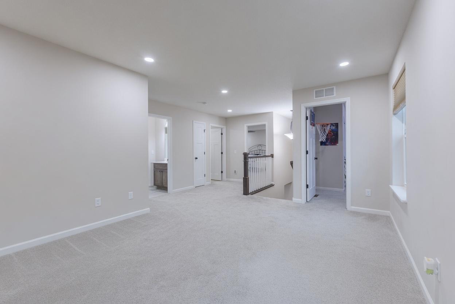
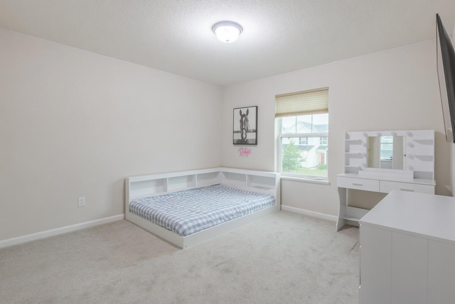
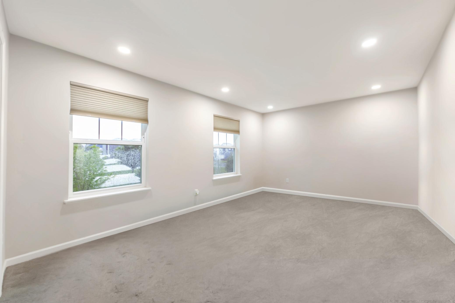
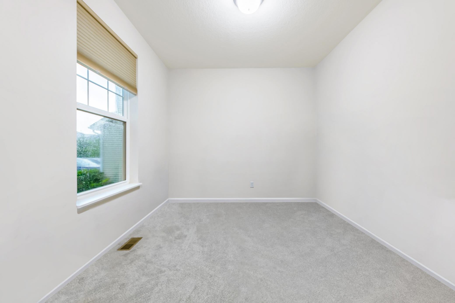
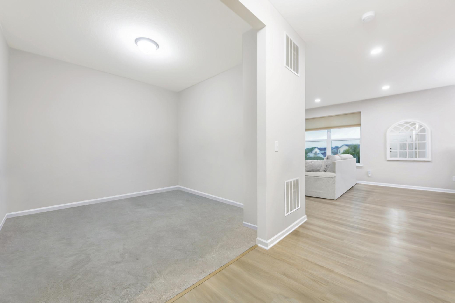
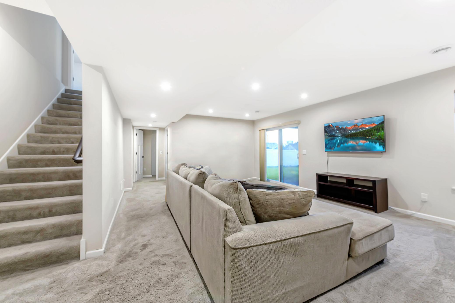
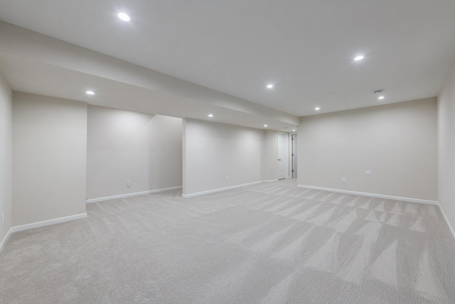
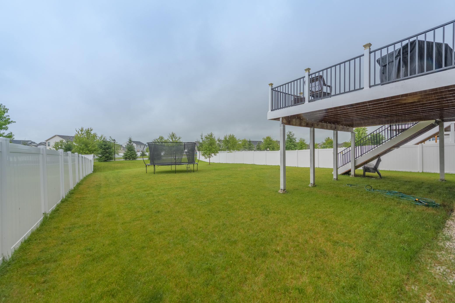
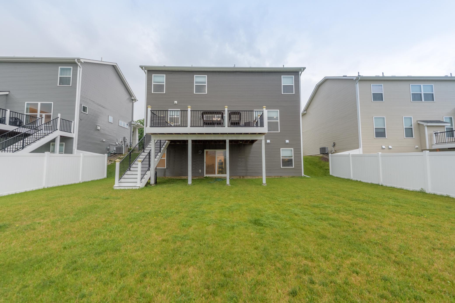
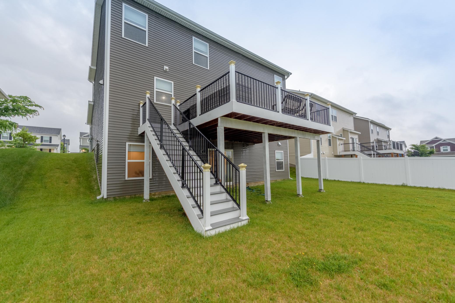
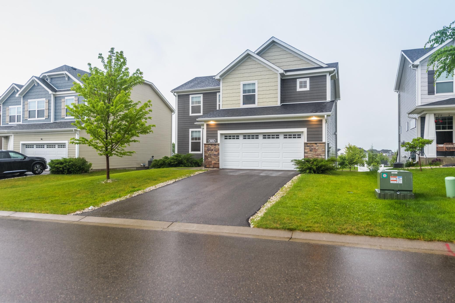
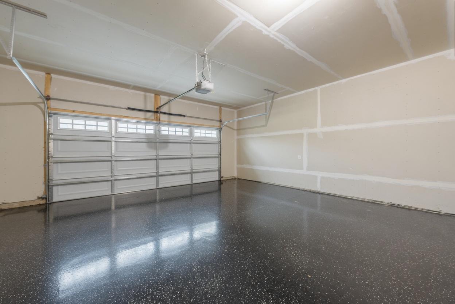
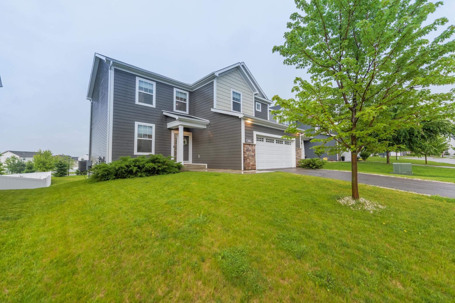
Introducing this stunning 4-bedroom home in the highly desirable Lakeville, MN community, offering the perfect blend of comfort, space, and modern living. Featuring 3 full bathrooms and 1 convenient half guest bath, this thoughtfully designed home provides plenty of room for family and guests alike. Filled with natural light, the open-concept floor plan seamlessly connects the living, dining, and kitchen areas, creating an inviting space for both everyday living and entertaining. The kitchen is equipped with modern appliances, ample cabinetry, and generous counter space, making meal preparation effortless. The spacious primary suite and additional bedrooms offer comfort and privacy, while the versatile loft area provides the perfect space for a home office, media room, playroom, or additional living area. Step outside to enjoy the beautiful deck overlooking the backyard, an ideal setting for morning coffee, summer barbecues, or relaxing evenings outdoors. The backyard offers plenty of space for recreation, gardening, or gatherings with family and friends. Additional features include a 2-car garage with abundant storage space, tasteful finishes throughout, and a neutral color palette ready for your personal touch. Conveniently located near top-rated schools, parks, shopping, dining, and major highways, this exceptional home offers both tranquility and accessibility. Don’t miss the opportunity to make this beautiful Lakeville property your next home. Schedule your showing today and experience all it has to offer!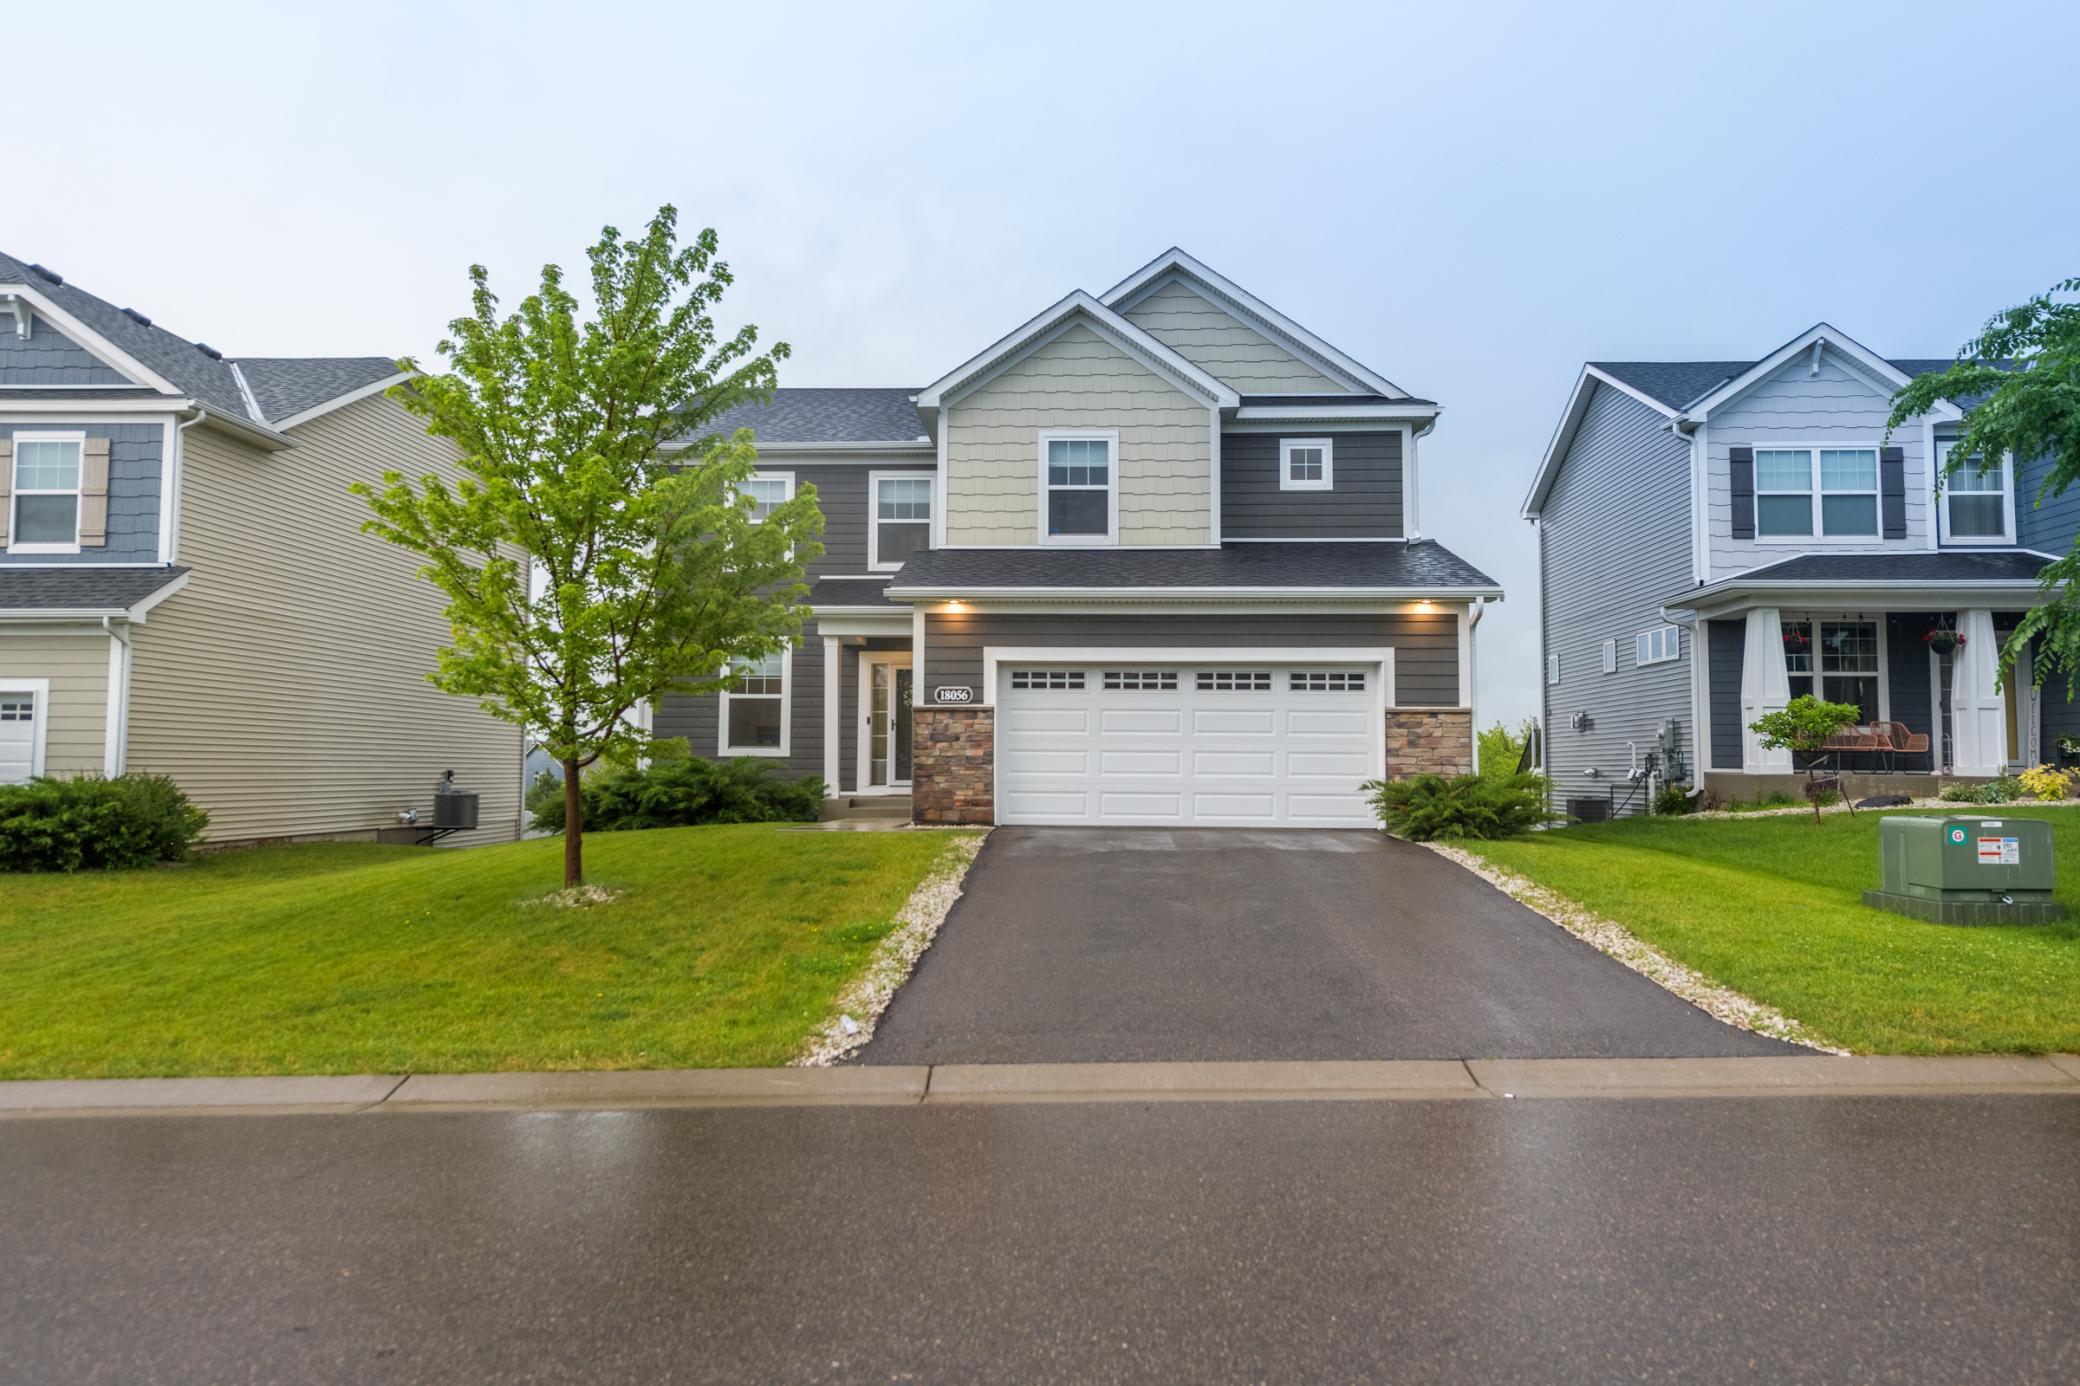
Property Information
Status: Active
Sub Type: ********
List Price: $539,900
MLS#: 7098885
Current Price: $539,900
Address: 18056 Hartlin Avenue, Lakeville, MN 55044
City: Lakeville
State: MN
Postal Code: 55044
Geo Lat: 44.687533
Geo Lon: -93.227799
Subdivision: Avonlea 4th Add
County: Dakota
Property Description
Year Built: 2020
Lot Size SqFt: 10454.4
Gen Tax: 5588
Specials Inst: 0
High School: Lakeville
Square Ft. Source:
Above Grade Finished Area: 2100
Below Grade Finished Area: 729
Below Grade Unfinished Area:
Total SqFt.: 3150
Style: Array
Total Bedrooms: 4
Total Bathrooms: 4
Total Full Baths: 3
Garage Type:
Garage Stalls: 2
Waterfront:
Property Features
Exterior:
Roof:
Foundation:
Lot Feat/Fld Plain:
Interior Amenities:
Inclusions: ********
Exterior Amenities:
Heat System:
Air Conditioning:
Utilities: